
$1,299,000
1445 Via Sangro PlaceWinter Park, FL 32792
Listing updated: October 5, 2026 at 10:54 AM ET
Listing courtesy of Preferred Re Brokers Iii · Suzanne Seenandan · MLS #O6433883 · Active · 407-440-4900Property type
Year built
Lot size
Price / sq ft
HOA dues
Days on market
Garage spaces
Flood zone
About this home
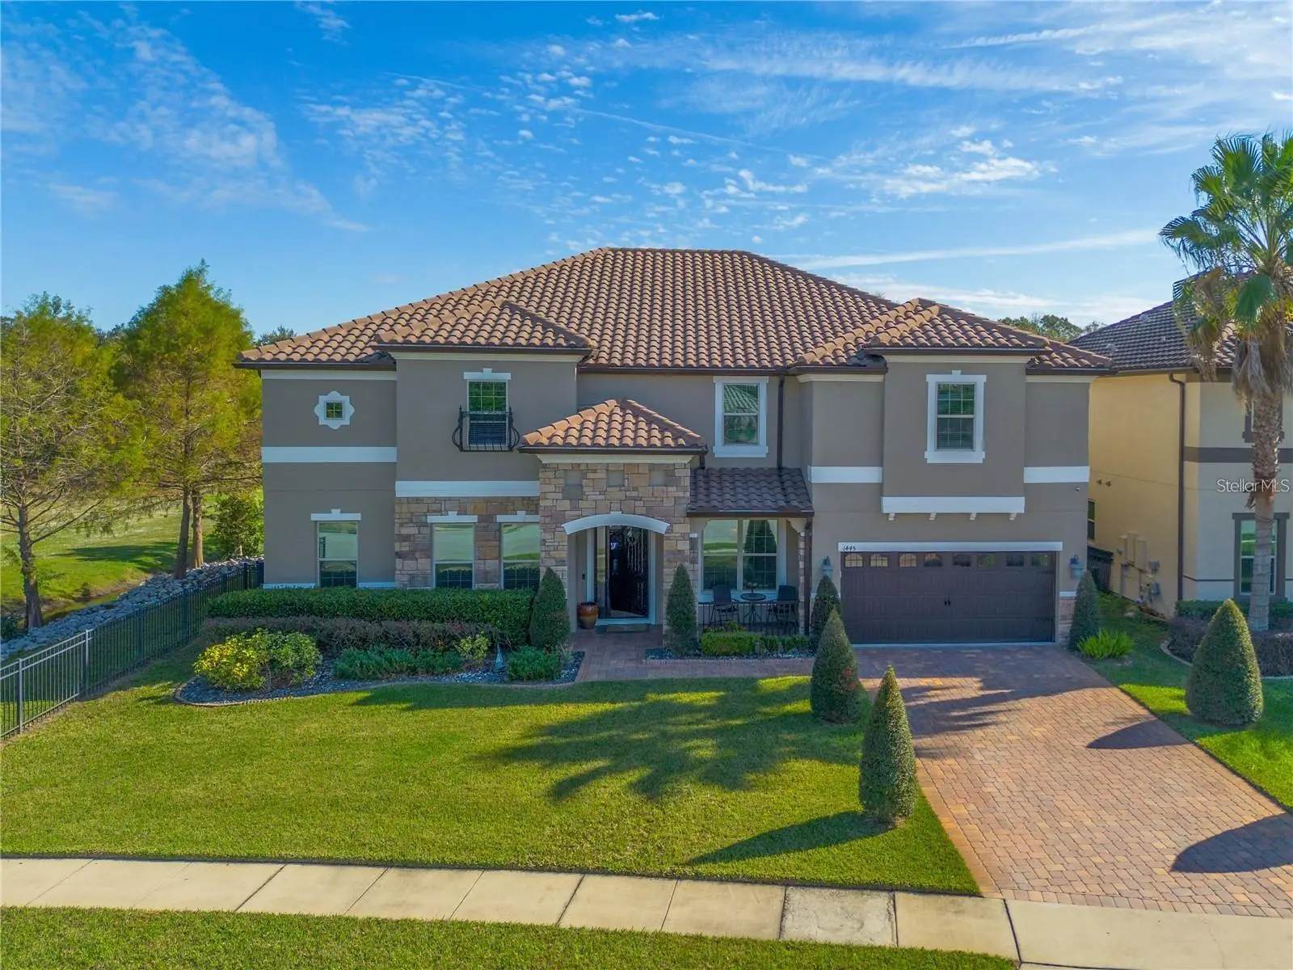
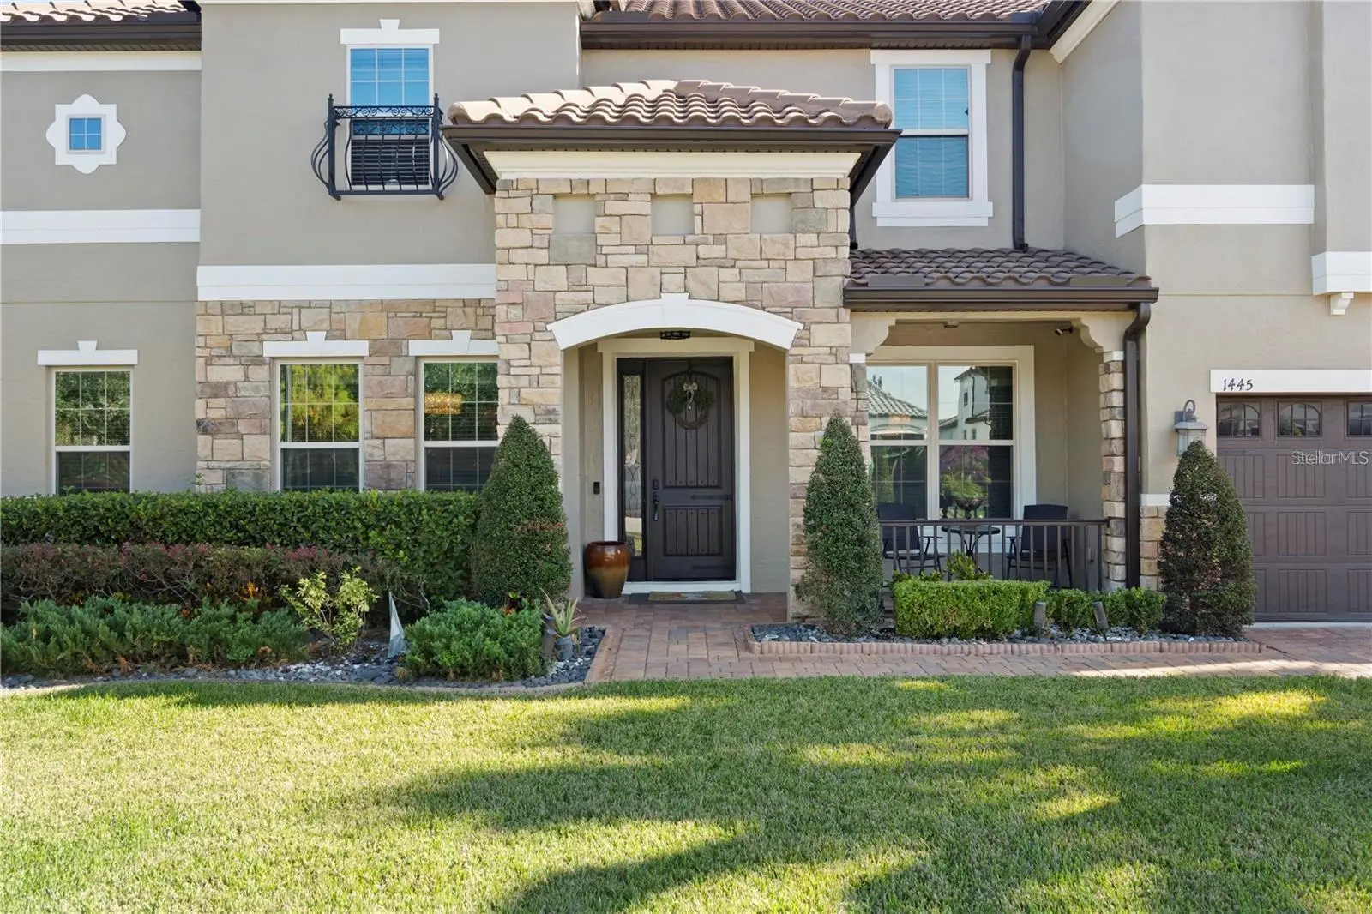
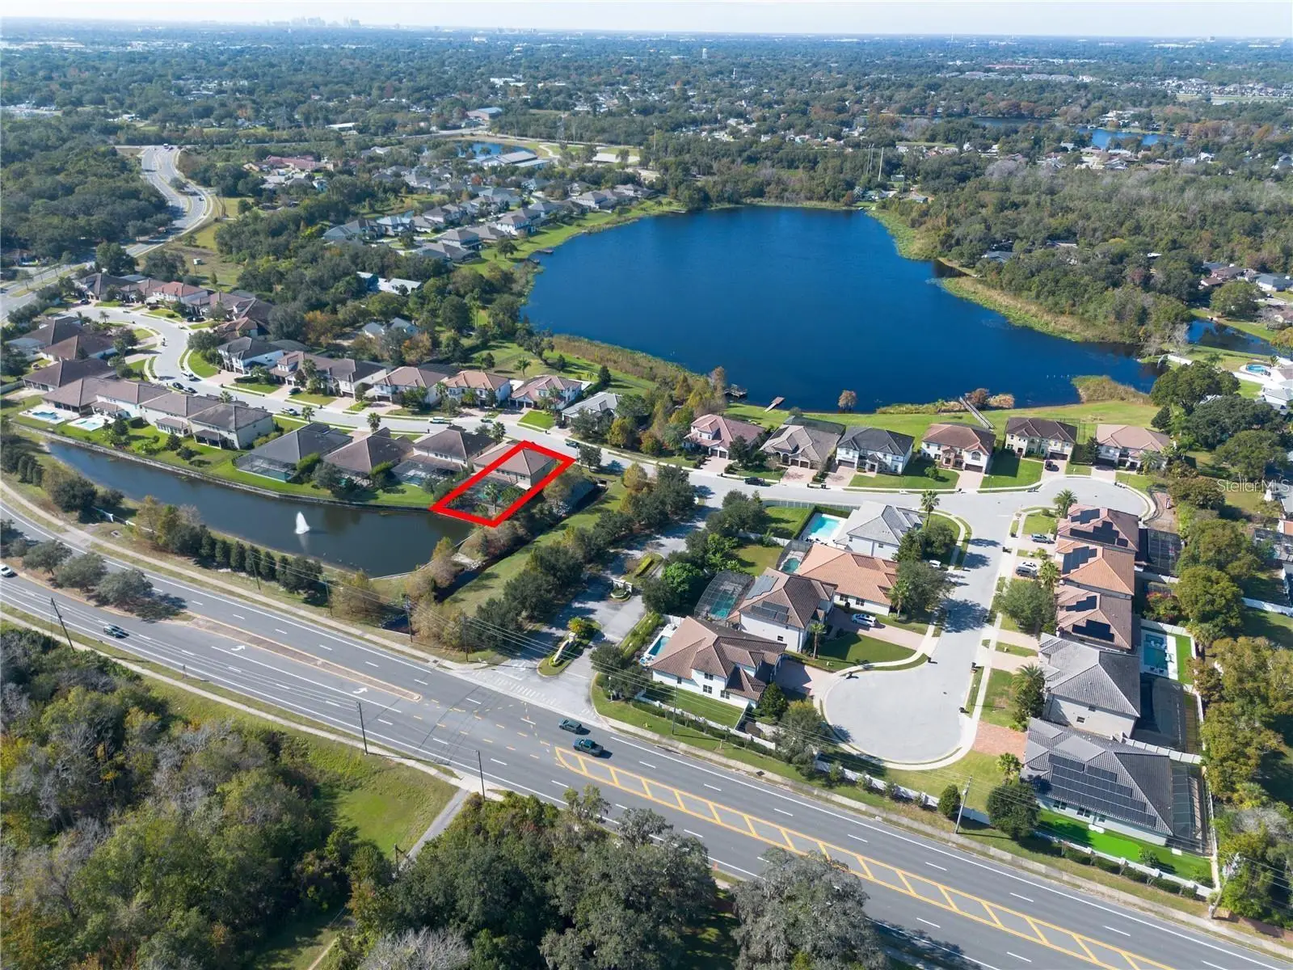
Virtually Staged. Welcome to your dream home in the highly sought-after Lakeside Estates neighborhood in Winter Park! This elegant 6-bedroom, 5-bathroom, 2 laundry rooms residence offers a perfect blend of modern comfort and timeless sophistication for the whole family. From the moment you enter, you will be captivated by the open concept design, high ceilings, an abundance of natural light. The gourmet kitchen features new quartz countertops, stainless steel appliances, and a spacious island that opens to the family and kitchen nook rooms for entertaining. New paint throughout. New garage coating on the floor. There are 2 primary suites, one on each level, that offers a peaceful retreat with a spa-inspired bath and walk in closets. After a long day, step outside to your private oasis complete with a covered lanai and fully screened-in sparkling pool and spa for hosting gatherings. With its beautifully design and prime location, this home is situated in a gated community, with easy access to top rated schools, boutique shopping, restaurants, and all the charm of Winter Park. Ready to call home!!
Estimated monthly payment
Estimate only. Taxes use the listing's reported amount where available; insurance is a Florida-average estimate. Your actual payment will vary — run a full calculation or talk to a lender.
Price & listing history42 days on market
- Status: ActiveAug 24, 2026
- Listed$1,350,000Aug 24, 2026
- Price reduced$1,299,000
Property Documents
Documents the listing agent has made public for this property. Free to view and download.
Facts & features
- Property type
- Residential
- Sub type
- Single Family Residence
- Status
- Active
- Days on market
- 42
- Subdivision
- Lakeside Estates
- County
- Seminole
- Year built
- 2015
- Living area
- 5,021 sq ft
- Price/sq ft
- $259
- Building area
- 6,041 sq ft (Public Records)
- Lot size
- 8,780 sq ft
- Lot category
- 0 to less than 1/4
- Flood zone
- X
- Garage
- 3 spaces
- Pool
- Private pool
- Annual taxes
- $12,291 (2025)
- Parcel #
- 26-21-30-513-0000-0290
- Zoning
- R
- MLS #
- O6433883
Ask about this home
Have a question? Ask the broker directly.
Ryan Solberg answers personally — no call center, no spam. Your question goes straight to him.
Interior Details
- Bedrooms
- 6
- Full bathrooms
- 5
- Half bathrooms
- 1
- Flooring
- Hardwood, Tile
- Appliances
- Built-In Oven, Cooktop, Dishwasher, Disposal, Dryer, Microwave, Range Hood, Refrigerator, Washer
- Interior features
- Crown Molding, High Ceilings, Kitchen/Family Room Combo, L Dining, Primary Bedroom Main Floor, PrimaryBedroom Upstairs, Split Bedroom
- Laundry
- Laundry Room
- Stories / Levels
- Two
- Direction faces
- West
Heating & Cooling
- Heating
- Central
- Cooling
- Central Air
Parking
- Garage spaces
- 3
- Attached garage
- Yes
- Parking features
- Tandem
HOA & Financial
- HOA fee
- $565 / Quarterly
- Monthly HOA
- $188/mo
- Total monthly fees
- $188/mo
- Total annual fees
- $2,260
- HOA name
- Tiffany Marshall
- CDD
- No
- Homestead exemption
- Yes
- Min lease term
- 8-12 Months
- Listing terms
- Cash, Conventional, FHA, VA Loan
- Ownership
- Fee Simple
- Available for lease
- Yes
- Lease restrictions
- Yes
- Additional lease restrictions
- Property can be rented.
Exterior & Construction
- Exterior features
- Sidewalk, Sprinkler Metered
- Construction materials
- Block, Stucco
- Roof
- Tile
- Foundation
- Slab
- Pool
- Private pool
- Road surface
- Asphalt
Utilities
- Sewer
- Public Sewer
- Water source
- Public
- Utilities
- Cable Connected, Electricity Connected, Public, Sprinkler Meter
Community
- Pets allowed
- Yes
Room Details
| Room | Level | Dimensions |
|---|---|---|
| Kitchen | First | 14x18 |
| Family Room | First | 20x18 |
| Dining Room | First | 13x11 |
| Living Room | First | 13x11 |
| Office | First | 11x10 |
| Bedroom 2 | First | 12x12 |
| Primary Bedroom | First | 18x14 |
| Primary Bedroom 2 | Second | 14x18 |
| Bedroom 3 | Second | 13x15 |
| Bedroom 4 | Second | 13x15 |
| Bedroom 5 | Second | 14x14 |
| Additional Bedroom | Second | 14x14 |
| Bonus Room | Second | 25x30 |
| Media Room | Second | 18x14 |
| Den | Second | 14x14 |
Listing Details
- Listing date
- 2026-08-24
- On market date
- 2026-08-24
- Original list price
- $1,350,000
- Occupant type
- Vacant
- MLS area
- 32792 - Winter Park/Aloma
- Listing AOR
- Lake and Sumter
- Status changed
- 2026-08-24
- Tax legal description
- LOT 29 LAKESIDE ESTATES PB 78 PGS 74 THRU 78
Flood risk
Minimal-risk area outside the mapped floodplain. Flood insurance is optional and typically low-cost.
Source: FEMA flood zone reported on the listing. Confirm current designation at FEMA Flood Map Service Center.
Location
Directions
From Aloma Avenue, head east, turn left at Howell Branch Rd, Turn right onto Dodd Road. Left onto Cypress Stand Lane (Lakeside Estates gate entrance). Turn left and the property is on the left.
More homes like this
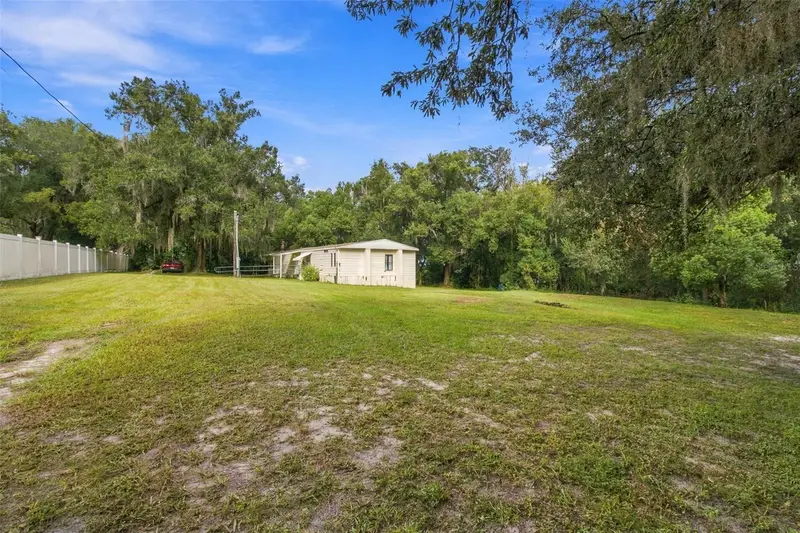
$165,000
30251 Sunset Ln
Wesley Chapel, FL 33545
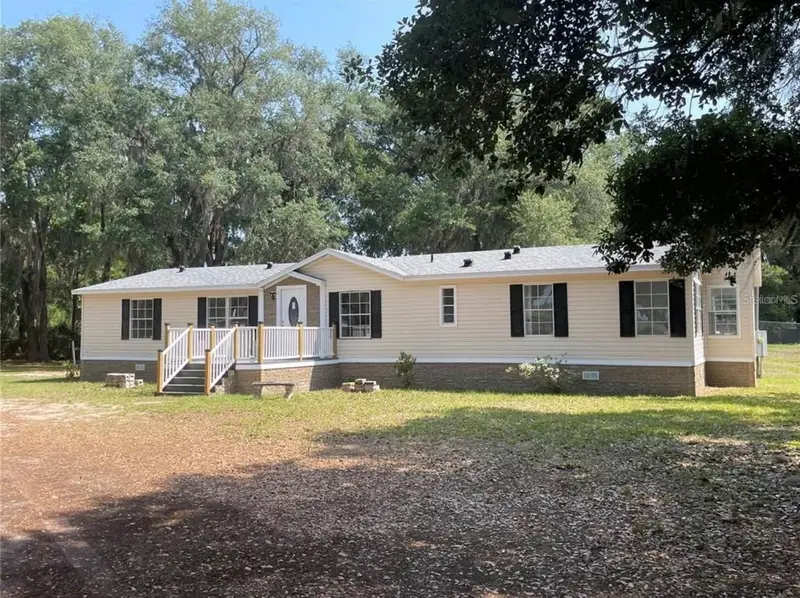
2 bd · 2 ba · 1,484 sqft
Lakeside Estates
MLS ID #TB8555624, RE/MAX PREMIER GROUP.
Listing provided by Stellar MLS
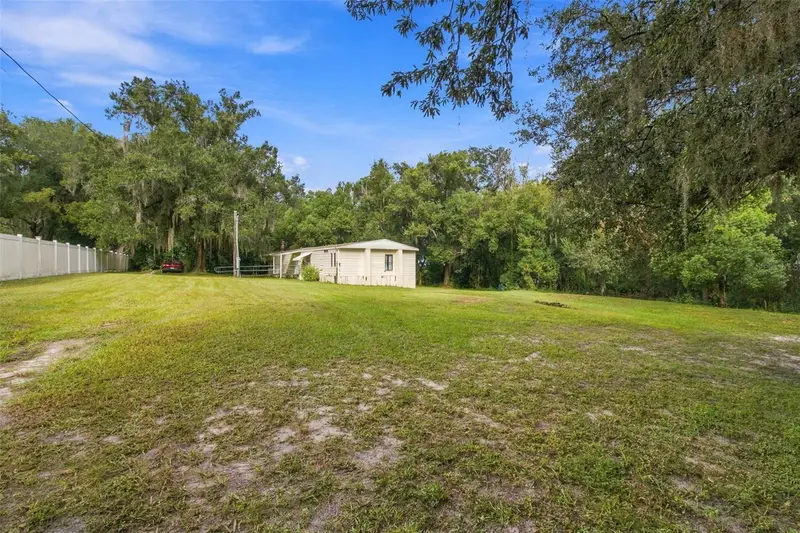
$165,000
30251 Sunset Ln
Wesley Chapel, FL 33545
20 acres
Lakeside Estates
MLS ID #TB8555583, RE/MAX PREMIER GROUP.
Listing provided by Stellar MLS
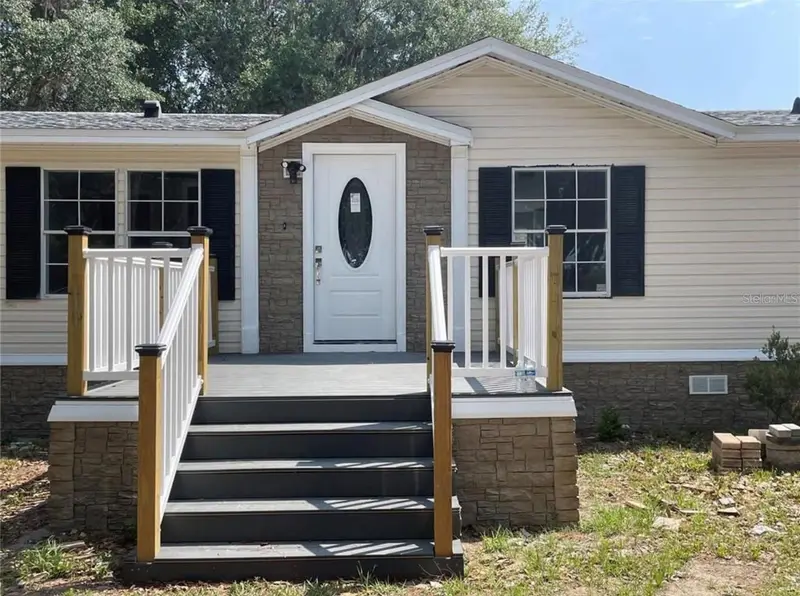
$339,999
30349 Elam Rd
Wesley Chapel, FL 33545
4 bd · 2 ba · 1,838 sqft
Lakeside Estates
MLS ID #GC541886, COASTAL REAL ESTATE PROFESSIONALS LLC.
Listing provided by Stellar MLS
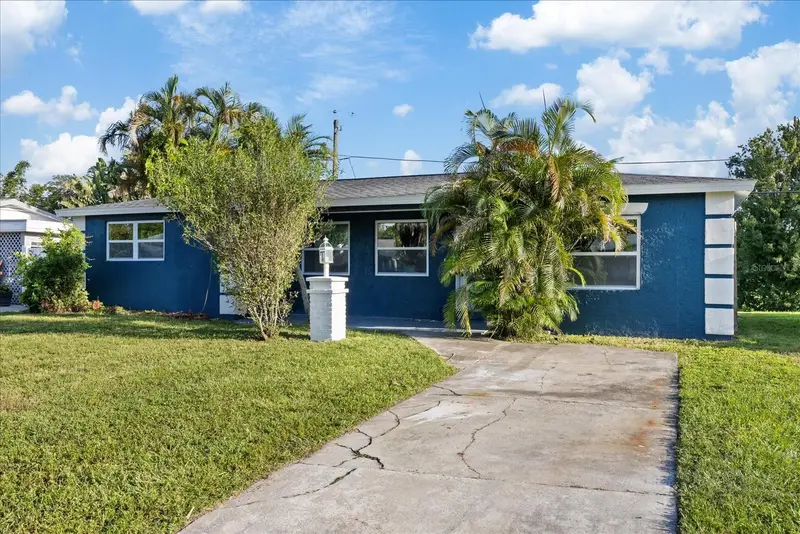
$425,000
2698 46th Ave N
St Petersburg, FL 33714
3 bd · 2 ba · 1,458 sqft
Lakeside Estates
MLS ID #W7888912, INVESTMENT FLORIDA REALTY LLC.
Listing provided by Stellar MLS

Listings courtesy of Stellar MLS as distributed by MLS GRID
IDX information is provided exclusively for consumers’ personal, non-commercial use and may not be used for any purpose other than to identify prospective properties consumers may be interested in purchasing.
Based on information submitted to the MLS GRID as of October 5, 2026 at 10:54 AM ET. All data is obtained from various sources and may not have been verified by broker or MLS GRID. Supplied Open House Information is subject to change without notice. All information should be independently reviewed and verified for accuracy. Properties may or may not be listed by the office/agent presenting the information.
All or a portion of the multiple listing information is provided by Stellar MLS, from a copyrighted compilation of listings. The compilation of listings and each individual listing are © 2026 Stellar MLS. All rights reserved.
Ryan Solberg, Broker · MaxLife Realty LLC · FL License #BK3354351 · Equal Housing Opportunity · Full disclaimer · DMCA