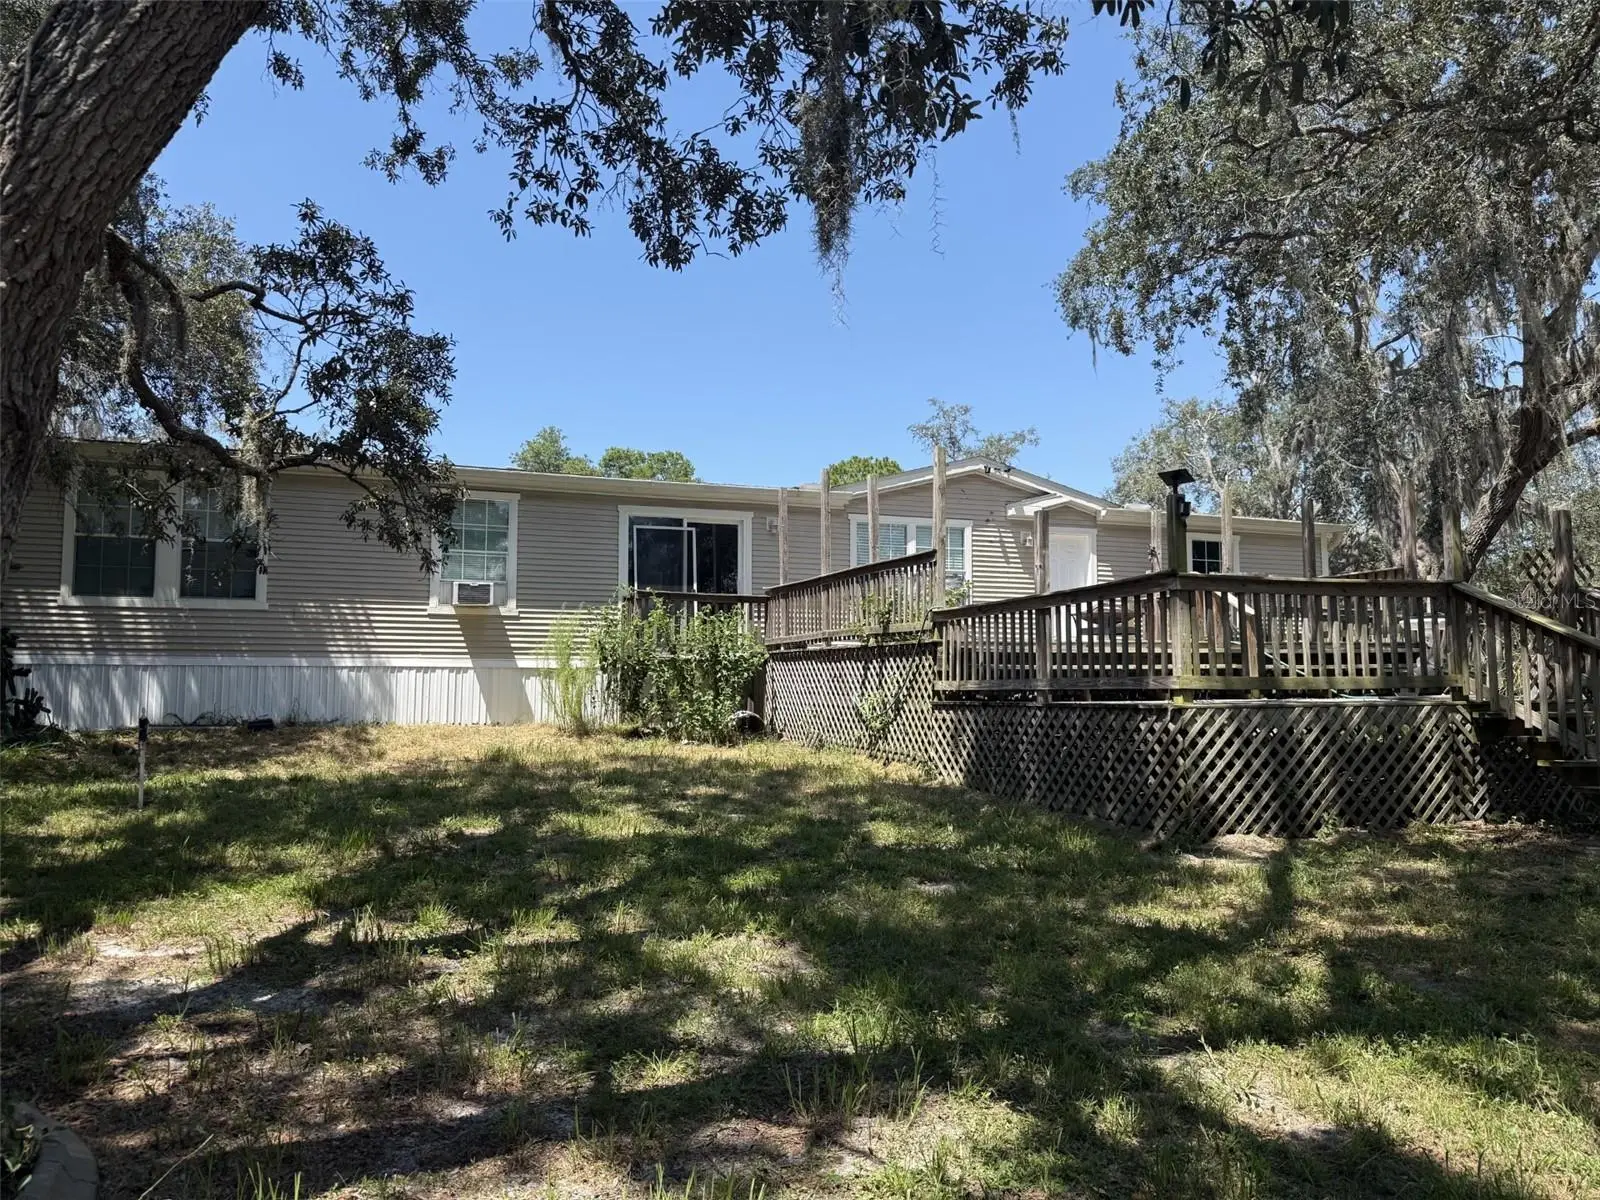

$575,000
12091 Pinetree Lane
Brooksville, FL 34613
Listing updated: September 16, 2026 at 10:55 AM ET
Listing courtesy of Re/Max Marketing Specialists · Tracie Trotter · MLS #W7888632 · Active · 352-686-0540Property type
Year built
Lot size
Price / sq ft
HOA dues
Days on market
Garage spaces
Flood zone
About this home
Are you looking for peace and quiet but still in town? Newer manufactured home on 6.9 acres feels private, quiet but still close to shopping, restaurants, beach, medical. Walk into the formal living & dining room with stunning new laminate floors, this leads to the spacious kitchen with loads of cabinets, full appliance package, appliances are approx. two years old, double deep sink, garbage disposal. Cozy family room great for movie night, indoor laundry room is very convenient. Interior was just painted grey with Sherman Williams paint. Off the living room you have a large office/bonus room or nursery this leads to the primary bedroom that is spacious with a walk-in closet. Primary bathroom features his/her sinks/ soaking tub/ storage shelves. On the opposite side of the home two bedrooms, one was converted from two bedrooms to one huge room, hall, bath with stand up shower both bathrooms have new commodes, master has a bidet. 6.9 acres with detached garage with electric, full bath, with bidet and bedroom or office with split unit AC, garage has 3 split unit AC's. 30X30 RV pad with water & sewer, storage unit 20X20, screened porch/game room with hot tub and pool table with will convey. (4) 16X16 pens for hogs or goats. Both Wells were replaced a 1.5 hp was installed for the house for added water pressure. A water filter was added at the house well for CLR. If you want your space and privacy this, is it! Burn pit and rifle range also. No HOA, no deed restrictions, bring the RV, motorcycles, monster trucks, boats, horses, cows, chickens.............bring it all!
Estimated monthly payment
Estimate only. Taxes use the listing's reported amount where available; insurance is a Florida-average estimate. Your actual payment will vary — run a full calculation or talk to a lender.
Price & listing history27 days on market
- Status: ActiveAug 20, 2026
- Listed$599,900Aug 20, 2026
- Price reduced$575,000
Facts & features
- Property type
- Residential
- Sub type
- Manufactured Home
- Status
- Active
- Days on market
- 27
- Subdivision
- Giddens - Class 1 Sub
- County
- Hernando
- Year built
- 2011
- Living area
- 2,280 sq ft
- Price/sq ft
- $252
- Lot size
- 300,564 sq ft
- Lot category
- 5 to less than 10
- Flood zone
- X (12053C0167D)
- Garage
- 2 spaces
- Annual taxes
- $460 (2025)
- Parcel #
- R20-422-18-7095-0000-00C0
- Zoning
- AG
- MLS #
- W7888632
Ask about this home
Have a question? Ask the broker directly.
Ryan Solberg answers personally — no call center, no spam. Your question goes straight to him.
Interior Details
- Bedrooms
- 3
- Full bathrooms
- 3
- Flooring
- Carpet, Laminate
- Appliances
- Dishwasher, Microwave, Range, Refrigerator
- Interior features
- Ceiling Fans(s), Living Room/Dining Room Combo, Primary Bedroom Main Floor, Split Bedroom, Walk-In Closet(s)
- Laundry
- Laundry Room
- Stories / Levels
- One
- Direction faces
- West
Heating & Cooling
- Heating
- Central
- Cooling
- Central Air
Parking
- Garage spaces
- 2
- Attached garage
- No
HOA & Financial
- Total monthly fees
- $0/mo
- Total annual fees
- $0
- CDD
- No
- Homestead exemption
- Yes
- Min lease term
- 8-12 Months
- Listing terms
- Cash, Conventional, FHA, VA Loan
- Ownership
- Fee Simple
- Available for lease
- Yes
- Lease restrictions
- No
- Additional lease restrictions
- Call county zoning/ this area has no deed restrictions
Exterior & Construction
- Construction materials
- Vinyl Siding
- Roof
- Shingle
- Foundation
- Crawlspace
- Road surface
- Dirt
Utilities
- Sewer
- Septic Tank
- Water source
- Well
- Utilities
- Cable Available
Community
- Pets allowed
- Cats OK, Dogs OK
Room Details
| Room | Level | Dimensions |
|---|---|---|
| Family Room | First | 15x14 |
| Living Room | First | 15x14 |
| Primary Bedroom | First | 15x14 |
| Bedroom 2 | First | 9x12 |
| Bedroom 3 | First | 12x24 |
| Kitchen | First | 10x11 |
Listing Details
- Listing date
- 2026-08-15
- On market date
- 2026-08-20
- Original list price
- $599,900
- Occupant type
- Owner
- MLS area
- 34613 - Brooksville/Spring Hill/Weeki Wachee
- Listing AOR
- West Pasco
- Status changed
- 2026-08-20
- Tax legal description
- GIDDENS - CLASS 1 SUB S3/4 OF W1/2 OF E1/2 OF SE1/4 OF NW1/4 LESS E30 FT OF N100FT
Flood risk
Minimal-risk area outside the mapped floodplain. Flood insurance is optional and typically low-cost.
Source: FEMA flood zone reported on the listing. Confirm current designation at FEMA Flood Map Service Center.
Location
Directions
From US 19 go East on SR50/Cortez, north on Weeping Willow by Wendy's, Left on Evergreen into the new subdivision Pinecone, follow Evergreen through subdivision, exit subdivision first road is Pinetree go right, Pinetree dead ends 12091 Pinetree is the gate with two flags
More homes like this
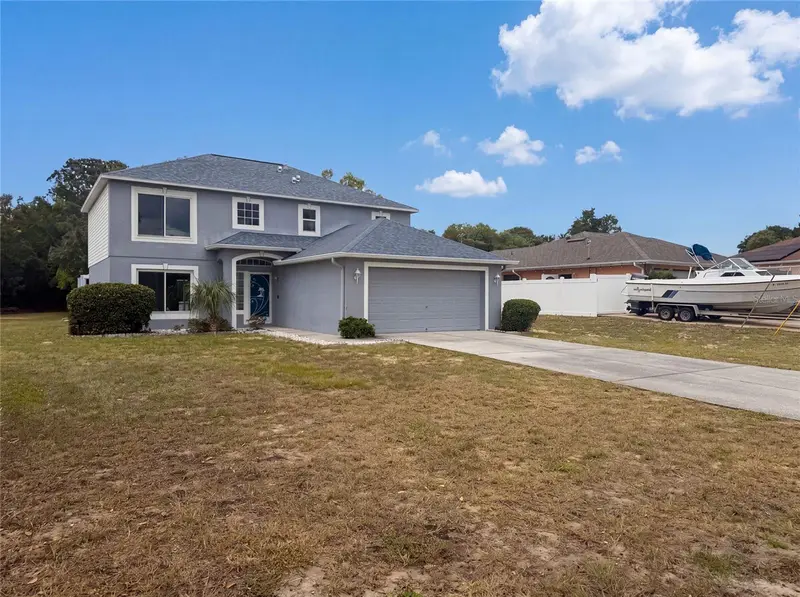
$361,000
5191 Quintilis St
Spring Hill, FL 34608
4 bd · 3 ba · 2,142 sqft
Spring Hill
MLS ID #O6424192, OPENDOOR BROKERAGE LLC.
Listing provided by Stellar MLS
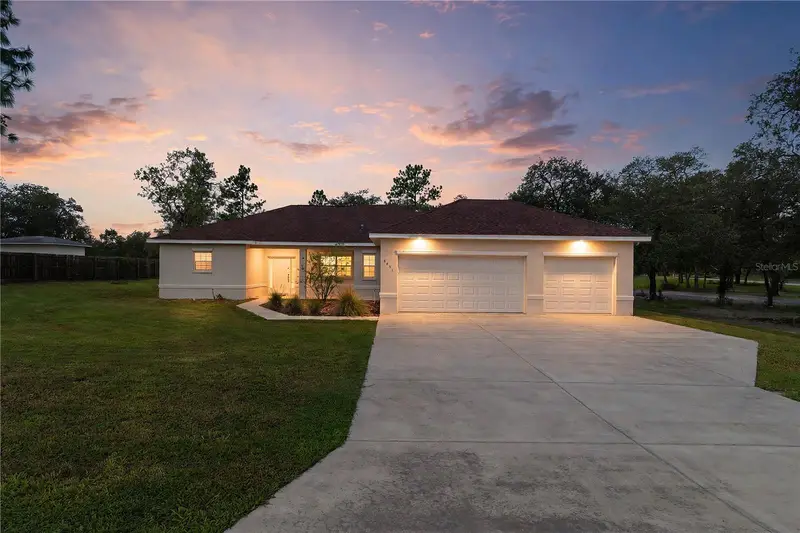
$435,000
8451 Nuzum Rd
Weeki Wachee, FL 34613
3 bd · 2 ba · 1,735 sqft
Royal Highlands
MLS ID #OM730805, KELLER WILLIAMS REALTY - ELITE PARTNERS II.
Listing provided by Stellar MLS
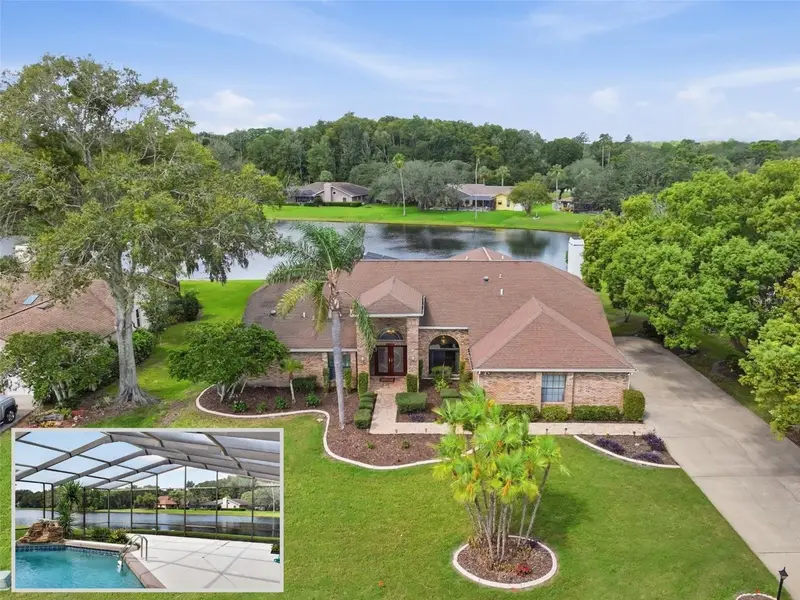
$565,000
4311 River Birch Dr
Spring Hill, FL 34607
4 bd · 3 ba · 3,225 sqft
Lake In The Woods
MLS ID #TB8489723, DALTON WADE INC.
Listing provided by Stellar MLS
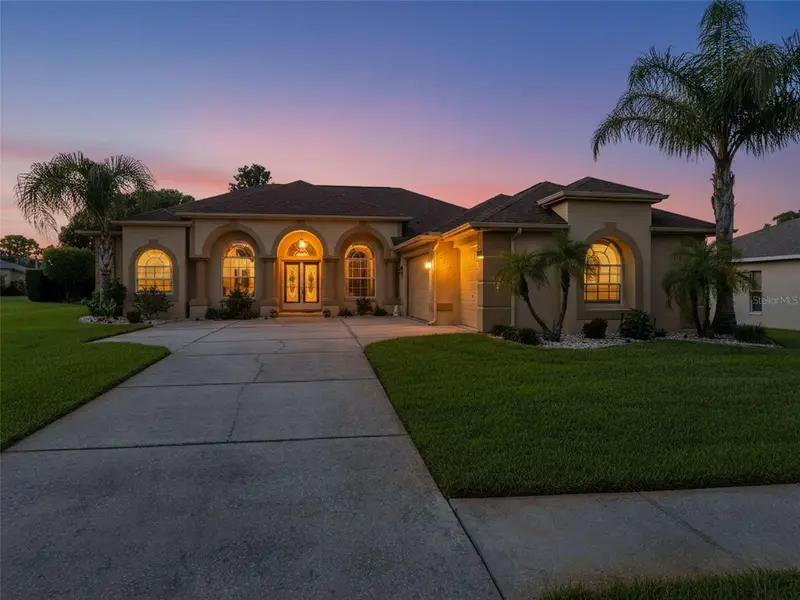
$439,000
3542 Conifer Loop
Spring Hill, FL 34609
4 bd · 3 ba · 2,313 sqft
Pristine Place Ph 2
MLS ID #TB8553931, HOMAN REALTY GROUP INC.
Listing provided by Stellar MLS

Listings courtesy of Stellar MLS as distributed by MLS GRID
IDX information is provided exclusively for consumers’ personal, non-commercial use and may not be used for any purpose other than to identify prospective properties consumers may be interested in purchasing.
Based on information submitted to the MLS GRID as of September 16, 2026 at 10:55 AM ET. All data is obtained from various sources and may not have been verified by broker or MLS GRID. Supplied Open House Information is subject to change without notice. All information should be independently reviewed and verified for accuracy. Properties may or may not be listed by the office/agent presenting the information.
All or a portion of the multiple listing information is provided by Stellar MLS, from a copyrighted compilation of listings. The compilation of listings and each individual listing are © 2026 Stellar MLS. All rights reserved.
Ryan Solberg, Broker · MaxLife Realty LLC · FL License #BK3354351 · Equal Housing Opportunity · Full disclaimer · DMCA