
$450,000
4054 Indian River StreetSpring Hill, FL 34609
Listing updated: November 5, 2026 at 4:22 PM ET
Listing courtesy of Re/Max Marketing Specialists · Ross Hardy · MLS #W7890874 · Active · 352-686-0540Property type
Year built
Lot size
Price / sq ft
HOA dues
Days on market
Garage spaces
Flood zone
About this home
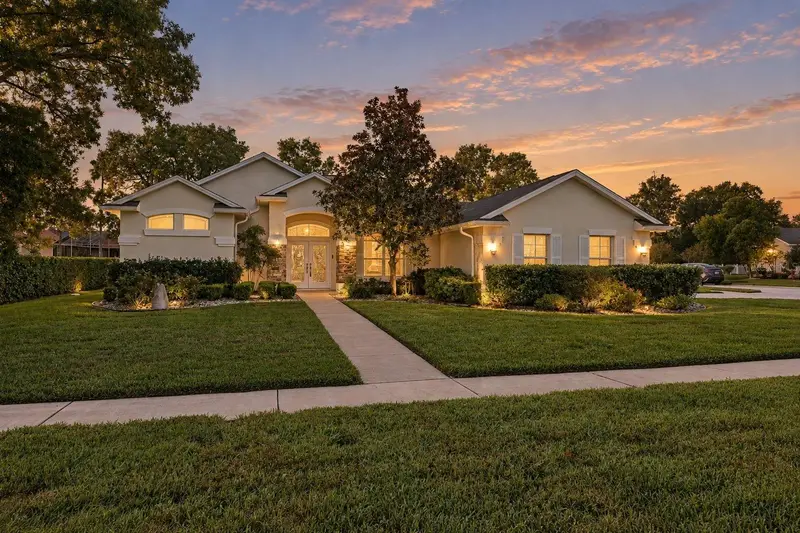
Welcome to your Florida retreat, where a heated screened-in pool and attached spa invite you to relax! This 4-bedroom, 3-bath home with a 2-car garage sits on a 0.34-acre corner lot and comes with an impressive list of improvements, including a 2022 roof, 2022 water heater, and a new air handler and air conditioner/heat pump installed in 2025 with a transferable 10-year warranty! Additional upgrades include a 2021 pool heater and variable-speed pool pump, 2025 salt generator, washer and dryer (2021), smoke detectors (2021), refreshed landscaping (2022), interior paint (2023), microwave (2024), and refrigerator (2025). Arrive to a cream-colored exterior, stone-accented columns, mature trees, and a covered arched entry with decorative double glass doors. Inside, the living room welcomes you with laminate flooring, vaulted ceilings, graceful archways, and sliding glass doors overlooking the pool. The adjoining dining room offers a striking arched window and chandelier, ideal for gathering around the table. Continue to the kitchen, where rich dark wood cabinetry, black granite countertops and backsplash, stainless steel appliances, a pantry, and a wraparound breakfast bar make cooking and conversation easy. The sunny breakfast nook overlooks the pool and includes a built-in desk with cabinetry, while a separate family room with vaulted ceilings and sliding doors to the patio offers another inviting place to unwind. The spacious primary suite has laminate flooring, vaulted ceilings, large windows, and direct pool access through sliding doors. Two closets provide storage, while the ensuite bath offers a double-sink vanity, corner soaking tub, and separate glass-enclosed shower. Bedrooms two and three continue the laminate flooring, offer charming window seats and closet space, and connect through a convenient Jack-and-Jill bathroom with a tub/shower combination. Bedroom four has soft carpeting and its own window seat, while the third bathroom offers a tiled walk-in shower. A dedicated laundry room adds a utility sink, countertop, and cabinetry. Step outside to the expansive covered patio overlooking the heated screened-in swimming pool and raised spa, with plenty of deck space to lounge or entertain. Beyond the enclosure, a lush lawn, established landscaping, and mature shade trees complete the backyard. Nearby Weeki Wachee Springs State Park offers clear spring waters and kayaking, while Pine Island Park is a scenic spot for Gulf views and sunsets, with shopping and dining close by.
Estimated monthly payment
Estimate only. Taxes use the listing's reported amount where available; insurance is a Florida-average estimate. Your actual payment will vary — run a full calculation or talk to a lender.
Price & listing history128 days on market
- Status: ActiveNov 5, 2026
- Listed$450,000Nov 5, 2026
Property Documents
Documents the listing agent has made public for this property. Free to view and download.
Facts & features
- Property type
- Residential
- Sub type
- Single Family Residence
- Status
- Active
- Days on market
- 128
- Cumulative DOM
- 128
- Subdivision
- Pristine Place Phase 1
- County
- Hernando
- Year built
- 2004
- Living area
- 2,493 sq ft
- Price/sq ft
- $181
- Building area
- 3,240 sq ft (Public Records)
- Lot size
- 14,731 sq ft
- Lot category
- 1/4 to less than 1/2
- Flood zone
- X (12053C0326D)
- Garage
- 2 spaces
- Pool
- Private pool
- Annual taxes
- $5,212 (2025)
- Parcel #
- R15-223-18-3231-00M0-0010
- Zoning
- PDP
- MLS #
- W7890874
Ask about this home
Have a question? Ask the broker directly.
Ryan Solberg answers personally — no call center, no spam. Your question goes straight to him.
Interior Details
- Bedrooms
- 4
- Full bathrooms
- 3
- Flooring
- Carpet, Ceramic Tile, Laminate
- Appliances
- Dishwasher, Disposal, Dryer, Microwave, Range, Washer, Water Softener
- Interior features
- Built-in Features, Cathedral Ceiling(s), Ceiling Fans(s), High Ceilings, Open Floorplan, Other, Primary Bedroom Main Floor, Solid Surface Counters, Solid Wood Cabinets, Thermostat, Vaulted Ceiling(s), Walk-In Closet(s)
- Laundry
- Electric Dryer Hookup, Inside, Laundry Closet, Laundry Room, Washer Hookup
- Stories / Levels
- One
- Direction faces
- Northeast
Heating & Cooling
- Heating
- Electric, Exhaust Fan, Propane
- Cooling
- Central Air
Parking
- Garage spaces
- 2
- Attached garage
- Yes
- Parking features
- Driveway, Garage Door Opener, Garage Faces Side, Off Street
HOA & Financial
- HOA fee
- $250 / Quarterly
- Monthly HOA
- $83/mo
- Total monthly fees
- $143/mo
- Total annual fees
- $1,720
- HOA name
- Green Acre Property Management
- CDD
- No
- Listing terms
- Cash, Conventional, FHA, VA Loan
- Ownership
- Fee Simple
- Available for lease
- No
Exterior & Construction
- Exterior features
- Garden, Rain Gutters, Sidewalk, Sprinkler Metered
- Construction materials
- Other
- Roof
- Other
- Foundation
- Other
- Pool
- Private pool
- Road surface
- Paved
Utilities
- Sewer
- Public Sewer
- Water source
- Public
- Utilities
- BB/HS Internet Available, Cable Available, Cable Connected, Electricity Available, Electricity Connected, Natural Gas Connected, Propane, Sewer Connected, Sprinkler Meter, Water Available, Water Connected
Community
- Pets allowed
- No
Schools
Letter grades: Florida DOE 2024–25 school grades (Orange, Seminole, Lake, Osceola, Brevard). Assigned schools from the listing agent — verify enrollment with the district.
Room Details
| Room | Level | Dimensions |
|---|---|---|
| Kitchen | First | |
| Living Room | First | |
| Primary Bedroom | First |
Listing Details
- Listing date
- 2026-11-05
- On market date
- 2026-11-05
- Original list price
- $450,000
- Occupant type
- Owner
- MLS area
- 34609 - Spring Hill/Brooksville
- Listing AOR
- West Pasco
- Status changed
- 2026-11-05
- Tax legal description
- PRISTINE PLACE PHASE 1 BLK M LOT 1
Flood risk
Minimal-risk area outside the mapped floodplain. Flood insurance is optional and typically low-cost.
Source: FEMA flood zone reported on the listing. Confirm current designation at FEMA Flood Map Service Center.
Location
Directions
From FL-589 (Suncoast Parkway), take Exit 41 toward Spring Hill Drive and head west. Turn right onto Barclay Avenue, left onto Minnie Drive, right onto St. Ives Boulevard, then left onto Indian River Street. The property will be on the left corner.
More homes like this
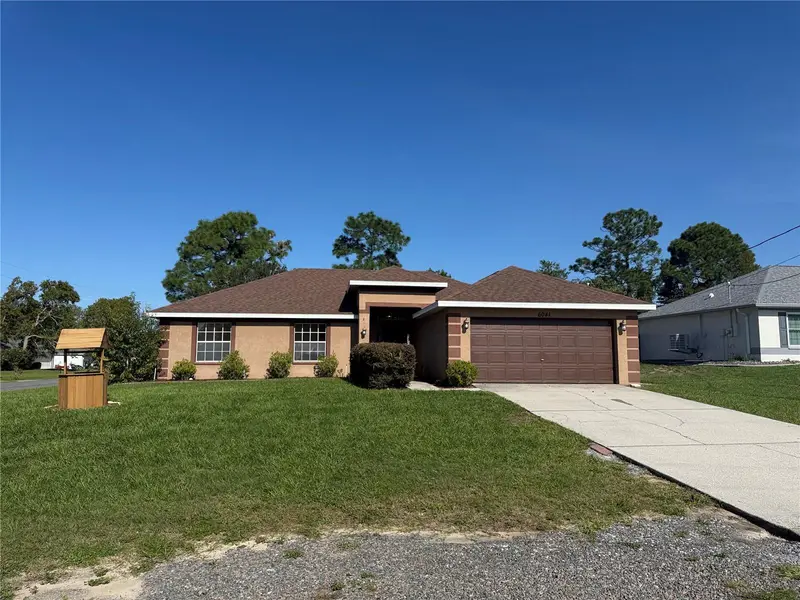
$318,000
6041 Parnell Ave
Spring Hill, FL 34608
4 bd · 2 ba · 1,755 sqft
Spring Hill
MLS ID #O6442998, OPENDOOR BROKERAGE LLC.
Listing provided by Stellar MLS
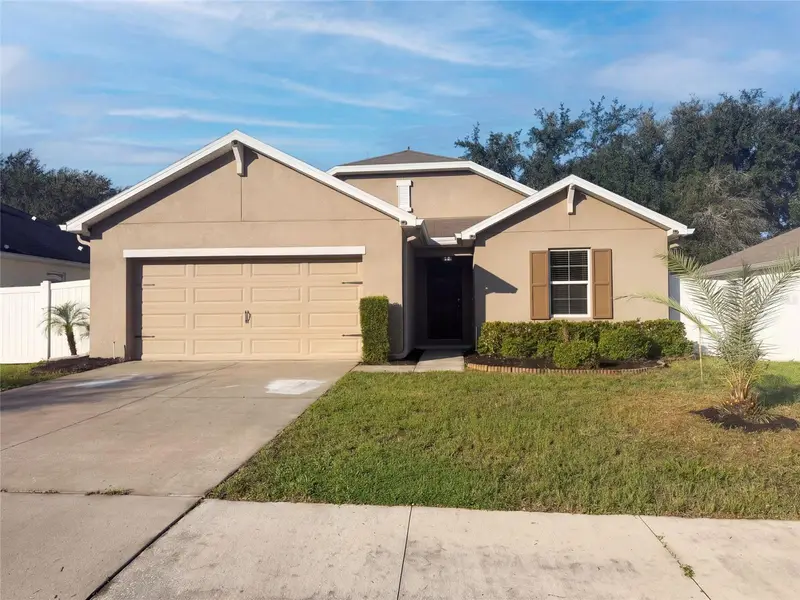
$273,000
4269 Bramblewood Loop
Spring Hill, FL 34609
3 bd · 2 ba · 1,619 sqft
Sterling Hill Ph 2a
MLS ID #O6442996, OPENDOOR BROKERAGE LLC.
Listing provided by Stellar MLS

$305,000
11187 Blythville Rd
Spring Hill, FL 34608
3 bd · 2 ba · 1,682 sqft
Spring Hill
MLS ID #O6439621, OPENDOOR BROKERAGE LLC.
Listing provided by Stellar MLS
$520,000
9135 Weeping Willow St
Brooksville, FL 34613
3 bd · 2 ba · 2,199 sqft
Pottersfield Gdn
MLS ID #W7890953, PEOPLE'S TRUST REALTY.
Listing provided by Stellar MLS

Listings courtesy of Stellar MLS as distributed by MLS GRID
IDX information is provided exclusively for consumers’ personal, non-commercial use and may not be used for any purpose other than to identify prospective properties consumers may be interested in purchasing.
Based on information submitted to the MLS GRID as of November 5, 2026 at 4:22 PM ET. All data is obtained from various sources and may not have been verified by broker or MLS GRID. Supplied Open House Information is subject to change without notice. All information should be independently reviewed and verified for accuracy. Properties may or may not be listed by the office/agent presenting the information.
All or a portion of the multiple listing information is provided by Stellar MLS, from a copyrighted compilation of listings. The compilation of listings and each individual listing are © 2026 Stellar MLS. All rights reserved.
Ryan Solberg, Broker · MaxLife Realty LLC · FL License #BK3354351 · Equal Housing Opportunity · Full disclaimer · DMCA