

$439,900
6317 Rolden CourtMount Dora, FL 32757
Listing updated: October 10, 2026 at 3:18 PM ET
Listing courtesy of Glory Intl. Real Estate Co · Patrick D'Agostino · MLS #O6433759 · Active · 386-775-7778Property type
Year built
Lot size
Price / sq ft
HOA dues
Days on market
Garage spaces
Flood zone
About this home
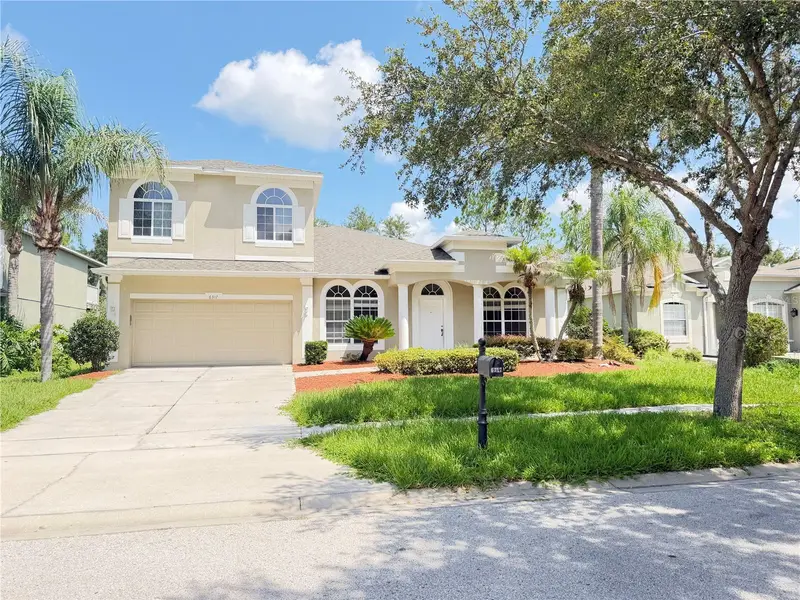
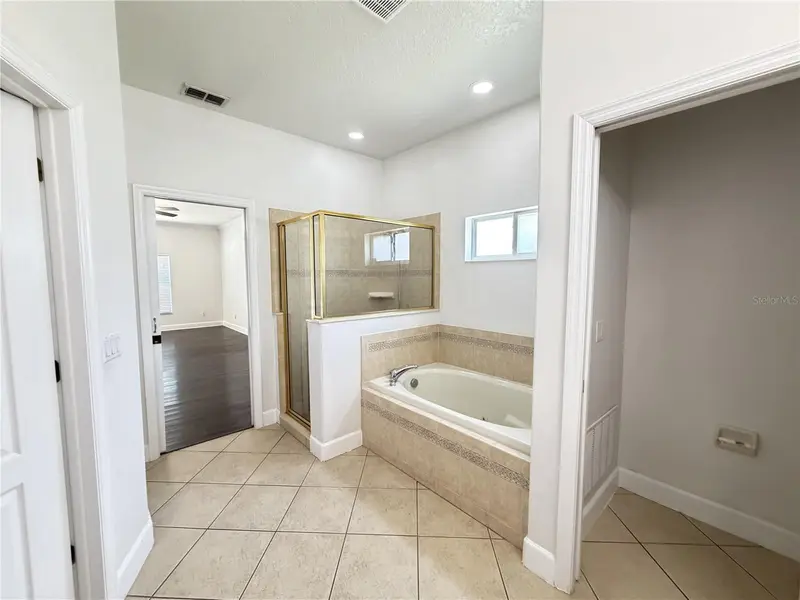
Virtually Staged. NEW ROOF 2025 - This 5-bedroom, 2-bathroom home near historic downtown Mount Dora combines thoughtful design with resort-style amenities. A split bedroom plan ensures privacy for the primary suite and keeps secondary bedrooms grouped separately, and a new roof with architectural shingles protects the investment for years to come. Inside, the kitchen anchors daily living with stainless steel appliances, quartz countertops, a breakfast bar for casual dining, and a pantry for organized storage. Ceramic tile flooring flows through the kitchen, primary bathroom, guest bathroom, and foyer entrance, as luxury vinyl plank covers the main living areas and soft carpet cushions the bedrooms. Recessed lighting throughout creates a refined ambiance, and the primary bathroom features a double vanity for shared morning routines. Central air conditioning with an energy-efficient HVAC system maintains comfort year-round, supported by ceiling fans throughout. A garbage disposal rounds out the kitchen's practical features. The open layout connects the kitchen to adjacent living spaces, creating natural flow for daily activities and entertaining guests. The two-car garage provides secure parking and storage, and outside, an irrigation system keeps the grounds maintained. The crown jewel is the resort-style pool with spa and pool deck patio, transforming the backyard into a personal retreat for entertaining or quiet relaxation. The outdoor space extends the living area beyond the interior, offering multiple zones for recreation and leisure activities. Located near the Mount Dora Historic District, this home offers proximity to charming local character and maintains a private residential setting. The neighborhood provides easy access to downtown attractions and local amenities. Contact us today to schedule your private showing and experience this Mount Dora residence firsthand.
Estimated monthly payment
Estimate only. Taxes use the listing's reported amount where available; insurance is a Florida-average estimate. Your actual payment will vary — run a full calculation or talk to a lender.
Price & listing history55 days on market
- Status: ActiveAug 16, 2026
- Listed$499,900Aug 16, 2026
- Price reduced$439,900
Facts & features
- Property type
- Residential
- Sub type
- Single Family Residence
- Status
- Active
- Days on market
- 55
- Subdivision
- Stoneybrook Hills 18
- County
- Orange
- Year built
- 2006
- Living area
- 3,008 sq ft
- Price/sq ft
- $146
- Building area
- 3,776 sq ft (Public Records)
- Lot size
- 10,150 sq ft
- Lot category
- 0 to less than 1/4
- Flood zone
- X (12095C0050H)
- Garage
- 2 spaces
- Pool
- Private pool
- Annual taxes
- $7,691 (2025)
- Parcel #
- 04-20-27-8437-02-040
- Zoning
- P-D
- MLS #
- O6433759
Ask about this home
Have a question? Ask the broker directly.
Ryan Solberg answers personally — no call center, no spam. Your question goes straight to him.
Interior Details
- Bedrooms
- 5
- Full bathrooms
- 2
- Flooring
- Carpet, Luxury Vinyl
- Appliances
- Dishwasher, Disposal, Electric Water Heater, Microwave, Range, Refrigerator
- Interior features
- Built-in Features, Ceiling Fans(s), Eat-in Kitchen, Kitchen/Family Room Combo, Open Floorplan, Primary Bedroom Main Floor, Split Bedroom, Walk-In Closet(s)
- Laundry
- Inside
- Stories / Levels
- Two
- Direction faces
- Southeast
- Fireplace
- Yes
Heating & Cooling
- Heating
- Central
- Cooling
- Central Air
Parking
- Garage spaces
- 2
- Attached garage
- Yes
HOA & Financial
- HOA fee
- $183 / Monthly
- Monthly HOA
- $183/mo
- Total monthly fees
- $183/mo
- Total annual fees
- $2,196
- HOA name
- Leland Mgt Richard Elckelberry
- CDD
- No
- Min lease term
- 7 Months
- Listing terms
- Cash, Conventional, FHA, USDA Loan, VA Loan
- Ownership
- Fee Simple
- Available for lease
- Yes
- Lease restrictions
- No
- Additional lease restrictions
- Buyer or Buyers agent to verify
- Approval process
- Buyer or Buyers agent to verify
Exterior & Construction
- Exterior features
- Sidewalk
- Construction materials
- Block
- Roof
- Shingle
- Foundation
- Slab
- Pool
- Private pool
- Road surface
- Asphalt
Utilities
- Sewer
- Public Sewer
- Water source
- None
- Utilities
- BB/HS Internet Available, Cable Available, Electricity Connected, Water Connected
Community
- Pets allowed
- Yes
Room Details
| Room | Level | Dimensions |
|---|---|---|
| Kitchen | Basement | 11x20 |
| Family Room | First | 15x17 |
| Dining Room | First | 12x11 |
| Living Room | First | 13x12 |
| Bedroom 5 | First | 11x14 |
| Primary Bedroom | First | 14x23 |
| Bathroom 2 | First | 11x11 |
| Bedroom 3 | First | 11x11 |
| Bedroom 4 | Second | 21x19 |
Listing Details
- Listing date
- 2026-08-14
- On market date
- 2026-08-16
- Original list price
- $499,900
- Occupant type
- Vacant
- MLS area
- 32757 - Mount Dora
- Listing AOR
- West Volusia
- Status changed
- 2026-08-16
- Tax legal description
- STONEYBROOK HILLS UNIT 1 62/56 LOT 204
Flood risk
Minimal-risk area outside the mapped floodplain. Flood insurance is optional and typically low-cost.
Source: FEMA flood zone reported on the listing. Confirm current designation at FEMA Flood Map Service Center.
Location
Directions
From 441, turn onto Stoneybrook Hills Pkwy. L stop sign on Town Hill Blvd. Go through Gate, R Rishley Run Way, L Rolden Ct. Home is on R
More homes like this
$410,000
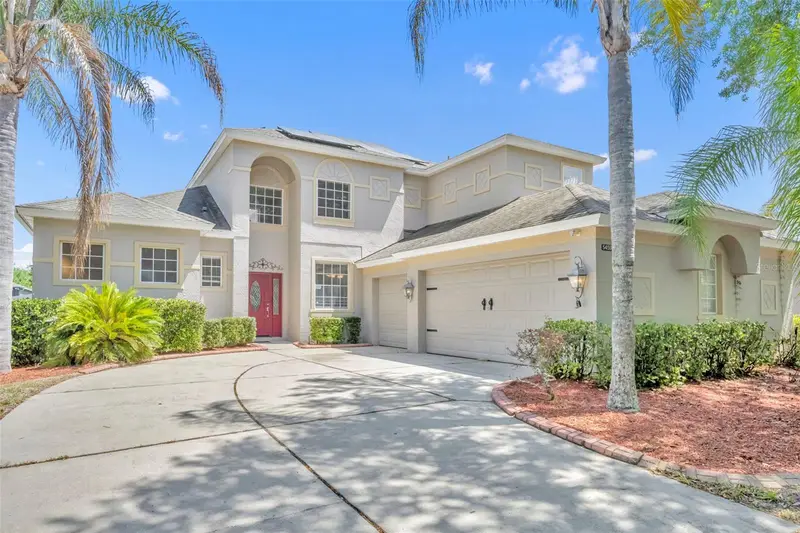
5459 Rishley Run Way
Mount Dora, FL 32757
4 bd · 4 ba · 2,663 sqft
Stoneybrook Hills 18
MLS ID #O6395003, RE/MAX TOWN & COUNTRY REALTY.
Listing provided by Stellar MLS
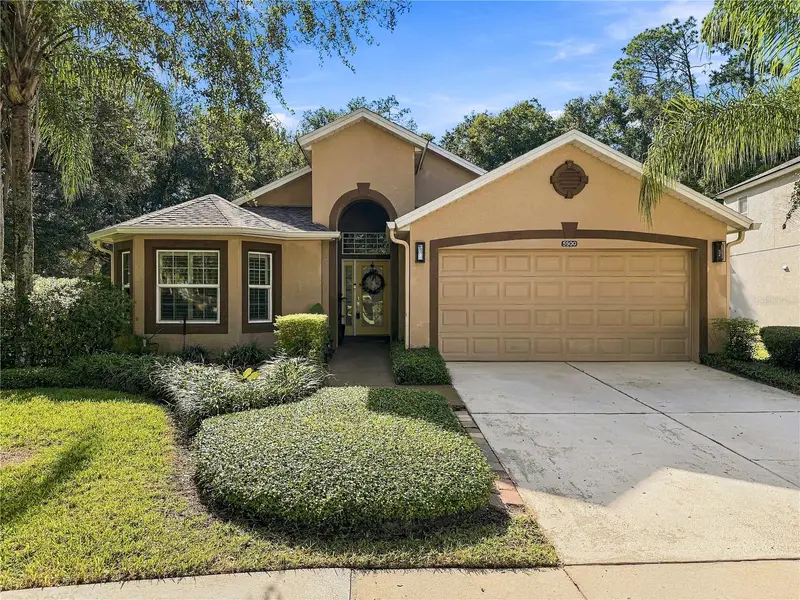
$424,880
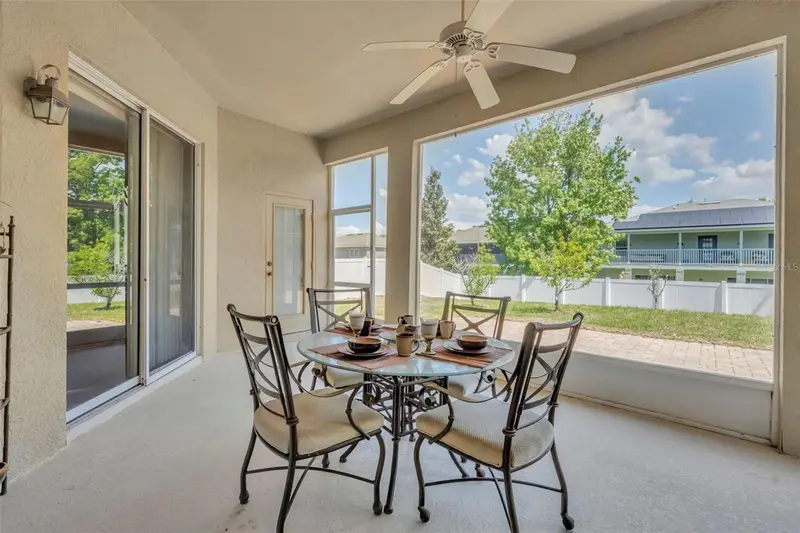
5500 Ansley Way
Mount Dora, FL 32757
4 bd · 3 ba · 1,905 sqft
Stoneybrook Hills 18
MLS ID #O6443945, CORTES AND ASSOCIATES REAL ESTATE LLC.
Listing provided by Stellar MLS
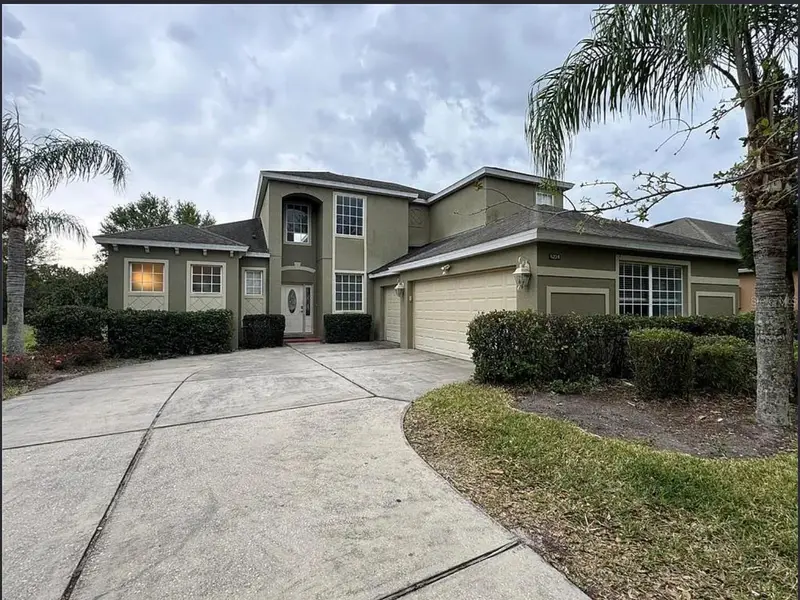
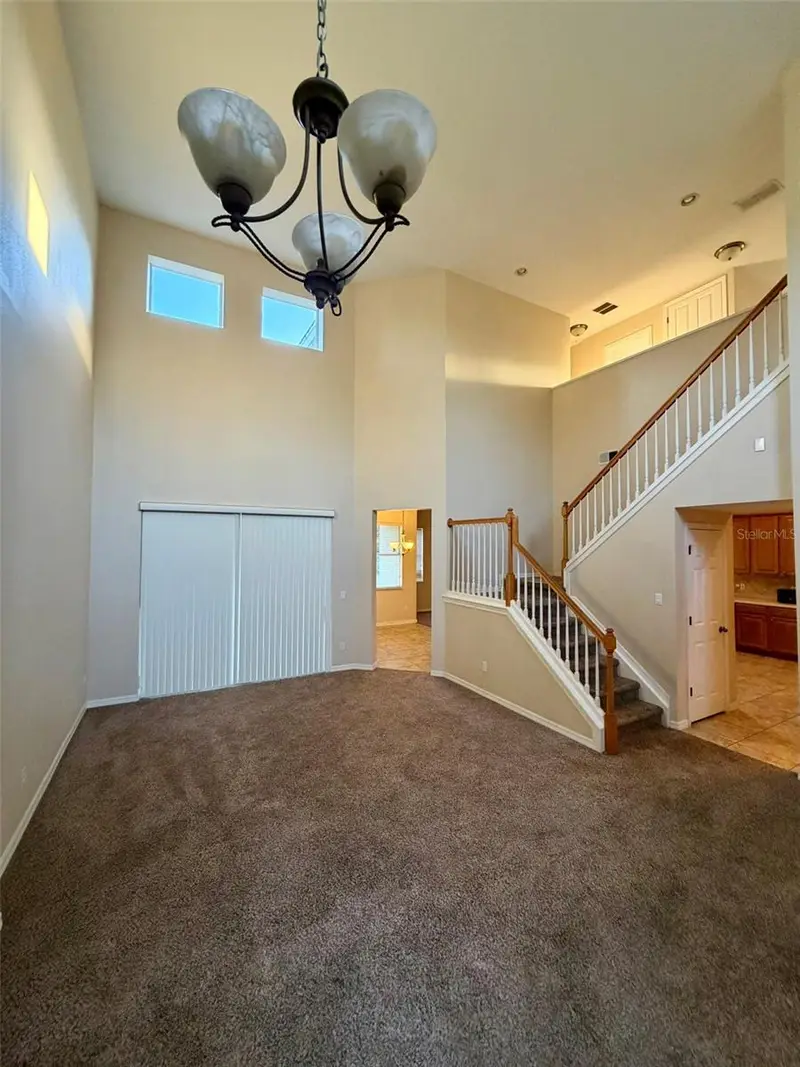
$473,900
6224 Zane Dr
Mount Dora, FL 32757
4 bd · 4 ba · 2,663 sqft
Stoneybrook Hills 18
MLS ID #O6378450, RM INTERNATIONAL ENTERPRISES.
Listing provided by Stellar MLS

$529,500
5830 Ansley Way
Mount Dora, FL 32757
5 bd · 3 ba · 2,814 sqft
Stoneybrook Hills 18
MLS ID #O6435481, REAL ESTATE HOUSE FL INC.
Listing provided by Stellar MLS

Listings courtesy of Stellar MLS as distributed by MLS GRID
IDX information is provided exclusively for consumers’ personal, non-commercial use and may not be used for any purpose other than to identify prospective properties consumers may be interested in purchasing.
Based on information submitted to the MLS GRID as of October 10, 2026 at 3:18 PM ET. All data is obtained from various sources and may not have been verified by broker or MLS GRID. Supplied Open House Information is subject to change without notice. All information should be independently reviewed and verified for accuracy. Properties may or may not be listed by the office/agent presenting the information.
All or a portion of the multiple listing information is provided by Stellar MLS, from a copyrighted compilation of listings. The compilation of listings and each individual listing are © 2026 Stellar MLS. All rights reserved.
Ryan Solberg, Broker · MaxLife Realty LLC · FL License #BK3354351 · Equal Housing Opportunity · Full disclaimer · DMCA