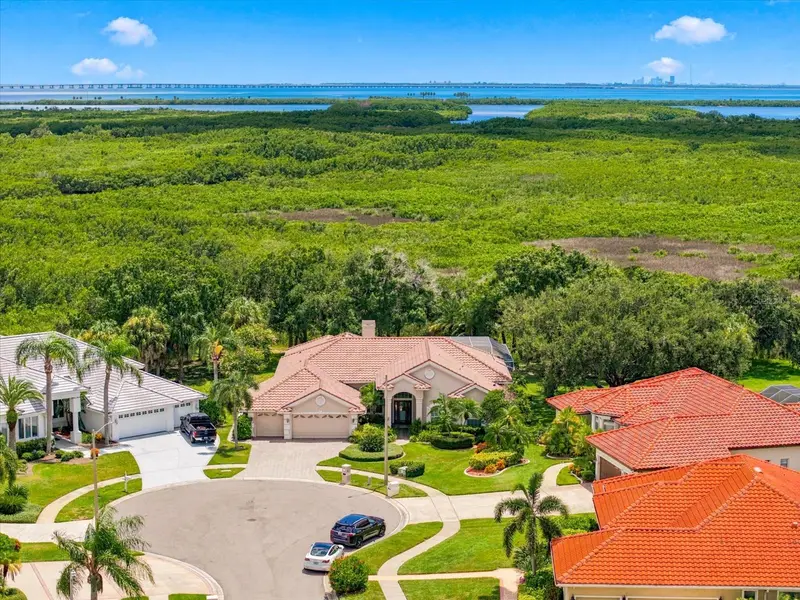

$1,049,000
9802 Mako CourtTampa, FL 33615
Listing updated: September 19, 2026 at 5:59 PM ET
Listing courtesy of Coldwell Banker Realty · Scott Kennedy · MLS #TB8539022 · Active · 813-289-1712Property type
Year built
Lot size
Price / sq ft
HOA dues
Days on market
Garage spaces
Flood zone
About this home
We are pleased to present this GORGEOUS Arthur Rutenberg built 4 Bedroom plus Office, 3.1 Bath, 3,445 sq. ft. home in BAYSIDE! Impeccably maintained and situated on a BEAUTIFUL CUL DE SAC, CONSERVATION LOT, this MOVE IN READY property features: a light and bright, open floor plan with volume ceilings and an abundance of natural light; a SPECTACULAR KITCHEN with center cooking island, stainless steel appliances, and wine refrigerator; crown molding and custom cabinetry; a FABULOUS, SOLAR HEATED POOL PACKAGE with paver decking, large lanai great for entertaining, and OUTDOOR KITCHEN; a 3 car garage and paver driveway; lush landscape; IMMACULATE CONDITION and much more! Bayside is a quiet, deed-restricted neighborhood with 24 hour gates and a community park with tennis courts, basketball court, and dog park. Add to these a convenient location to shopping, dining, Gulf Beaches, parks and recreation, and either Tampa International Airport or St. Pete-Clearwater International Airport, and you have a wonderful place to call home!
Estimated monthly payment
Estimate only. Taxes use the listing's reported amount where available; insurance is a Florida-average estimate. Your actual payment will vary — run a full calculation or talk to a lender.
Price & listing history36 days on market
- Status: ActiveAug 14, 2026
- Listed$1,099,000Aug 14, 2026
- Price reduced$1,049,000
Property Documents
Documents the listing agent has made public for this property. Free to view and download.
Facts & features
- Property type
- Residential
- Sub type
- Single Family Residence
- Status
- Active
- Days on market
- 36
- Subdivision
- Bayside South
- County
- Hillsborough
- Year built
- 1992
- Living area
- 3,445 sq ft
- Price/sq ft
- $305
- Building area
- 4,583 sq ft (Public Records)
- Lot size
- 16,005 sq ft
- Lot category
- 1/4 to less than 1/2
- Flood zone
- AE (12057C0326J)
- Garage
- 3 spaces
- Pool
- Private pool
- Annual taxes
- $8,048 (2025)
- Parcel #
- U-03-29-17-0FU-000001-00005.0
- Zoning
- PD
- MLS #
- TB8539022
Ask about this home
Have a question? Ask the broker directly.
Ryan Solberg answers personally — no call center, no spam. Your question goes straight to him.
Interior Details
- Bedrooms
- 4
- Full bathrooms
- 3
- Half bathrooms
- 1
- Flooring
- Carpet, Tile
- Appliances
- Built-In Oven, Cooktop, Dishwasher, Disposal, Dryer, Refrigerator, Washer, Wine Refrigerator
- Interior features
- Built-in Features, Crown Molding, Eat-in Kitchen, High Ceilings, Kitchen/Family Room Combo, Living Room/Dining Room Combo, Open Floorplan, Primary Bedroom Main Floor, Solid Surface Counters, Walk-In Closet(s), Window Treatments
- Laundry
- Laundry Room
- Stories / Levels
- One
- Direction faces
- North
- Fireplace
- Yes
Heating & Cooling
- Heating
- Central
- Cooling
- Central Air
Parking
- Garage spaces
- 3
- Attached garage
- Yes
HOA & Financial
- HOA fee
- $1,604 / Annually
- Monthly HOA
- $134/mo
- Total monthly fees
- $134/mo
- Total annual fees
- $1,604
- HOA name
- Greenacre Properties Ray Leonard
- CDD
- No
- Homestead exemption
- Yes
- Min lease term
- 1-2 Years
- Listing terms
- Cash, Conventional, FHA, VA Loan
- Ownership
- Fee Simple
- Available for lease
- Yes
- Lease restrictions
- Yes
- Additional lease restrictions
- The Buyer and/or Buyer's agent are responsible to confirm any and all restrictions with the HOA. The information contained herein is believed to be true but is not guaranteed.
- Approval process
- The Buyer and/or Buyer's agent are responsible to confirm lease process with the HOA. The information contained herein is believed to be true but is not guaranteed.
Exterior & Construction
- Exterior features
- Rain Gutters, Sidewalk
- Construction materials
- Stucco
- Roof
- Tile
- Foundation
- Slab
- Pool
- Private pool
- Road surface
- Paved
Utilities
- Sewer
- Public Sewer
- Water source
- Public
- Utilities
- BB/HS Internet Available, Cable Connected, Electricity Connected, Public, Water Connected
Community
- Pets allowed
- Yes
Schools
Letter grades: Florida DOE 2024–25 school grades (Orange, Seminole, Lake, Osceola, Brevard). Assigned schools from the listing agent — verify enrollment with the district.
Room Details
| Room | Level | Dimensions |
|---|---|---|
| Kitchen | First | |
| Living Room | First | |
| Family Room | First | |
| Primary Bedroom | First |
Listing Details
- Listing date
- 2026-08-14
- On market date
- 2026-08-14
- Original list price
- $1,099,000
- Occupant type
- Vacant
- MLS area
- 33615 - Tampa / Town and Country
- Listing AOR
- Suncoast Tampa
- Status changed
- 2026-08-14
- Tax legal description
- BAYSIDE SOUTH LOT 5 BLOCK 1
Flood risk
FEMA Special Flood Hazard Area (1% annual-chance / “100-year” floodplain). Flood insurance is generally required by mortgage lenders.
Source: FEMA flood zone reported on the listing. Confirm current designation at FEMA Flood Map Service Center.
Location
Directions
North Dale Mabry to West on Waters Ave to S on Shelden Rd. right on Hillsborough Ave to left into Bayside/ Bayport Colony on E Longboat to left on Mako Ct.
More homes like this
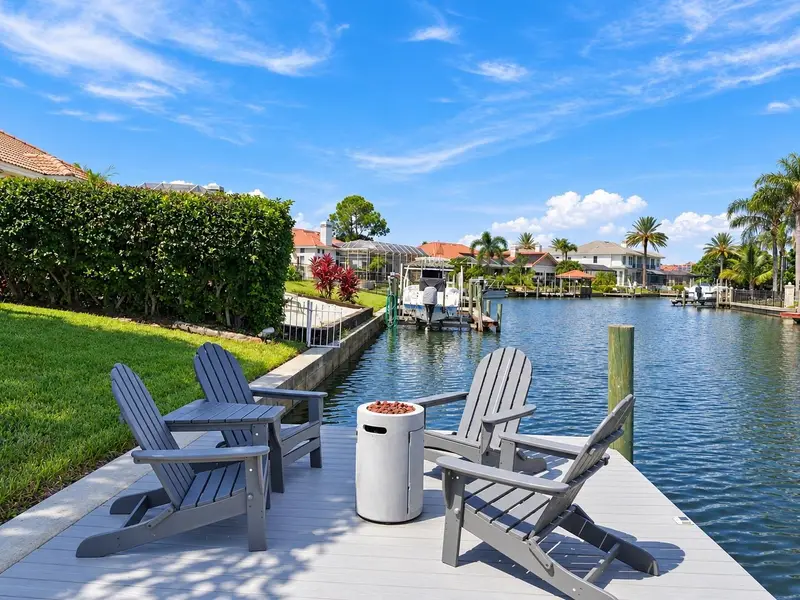
$1,150,000
5406 E Longboat
Tampa, FL 33615
4 bd · 3 ba · 2,446 sqft
Bayside South
MLS ID #TB8560213, CIGAR CITY REAL ESTATE.
Listing provided by Stellar MLS
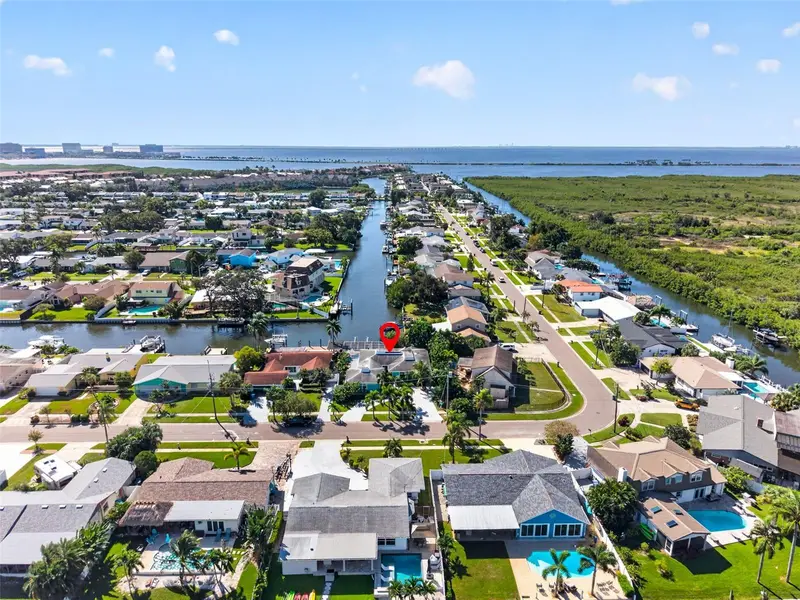
$750,000
4643 Bay Crest Dr
Tampa, FL 33615
3 bd · 3 ba · 1,868 sqft
Bay Crest Park
MLS ID #TB8560765, CENTURY 21 BILL NYE REALTY.
Listing provided by Stellar MLS
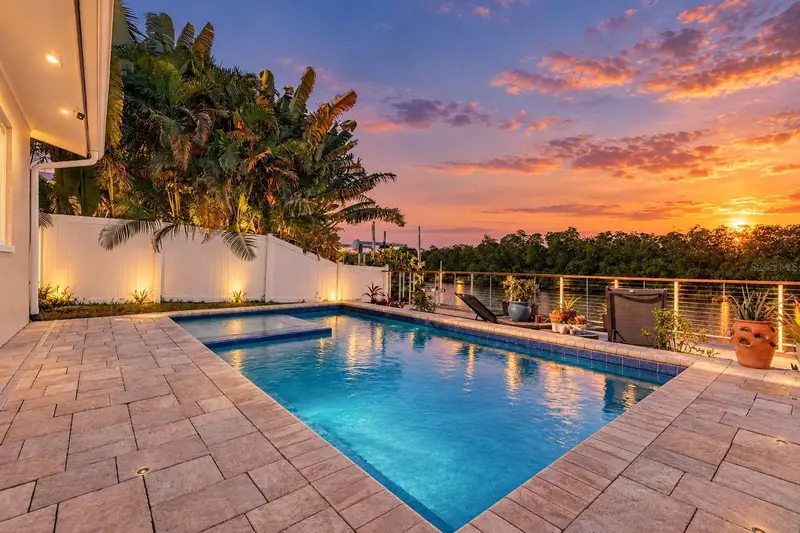
$879,000
4606 Bay Crest Dr
Tampa, FL 33615
4 bd · 3 ba · 2,081 sqft
Bay Crest Park
MLS ID #TB8560679, CENTURY 21 BILL NYE REALTY.
Listing provided by Stellar MLS
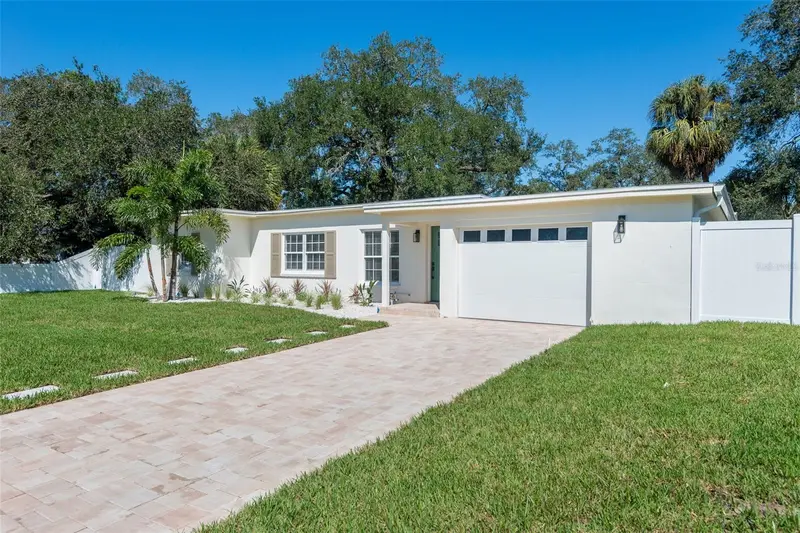
$724,999
4711 W El Prado Blvd
Tampa, FL 33629
4 bd · 2 ba · 1,615 sqft
Bel Mar Unit 2
MLS ID #TB8557580, SMITH & ASSOCIATES REAL ESTATE.
Listing provided by Stellar MLS

Listings courtesy of Stellar MLS as distributed by MLS GRID
IDX information is provided exclusively for consumers’ personal, non-commercial use and may not be used for any purpose other than to identify prospective properties consumers may be interested in purchasing.
Based on information submitted to the MLS GRID as of September 19, 2026 at 5:59 PM ET. All data is obtained from various sources and may not have been verified by broker or MLS GRID. Supplied Open House Information is subject to change without notice. All information should be independently reviewed and verified for accuracy. Properties may or may not be listed by the office/agent presenting the information.
All or a portion of the multiple listing information is provided by Stellar MLS, from a copyrighted compilation of listings. The compilation of listings and each individual listing are © 2026 Stellar MLS. All rights reserved.
Ryan Solberg, Broker · MaxLife Realty LLC · FL License #BK3354351 · Equal Housing Opportunity · Full disclaimer · DMCA