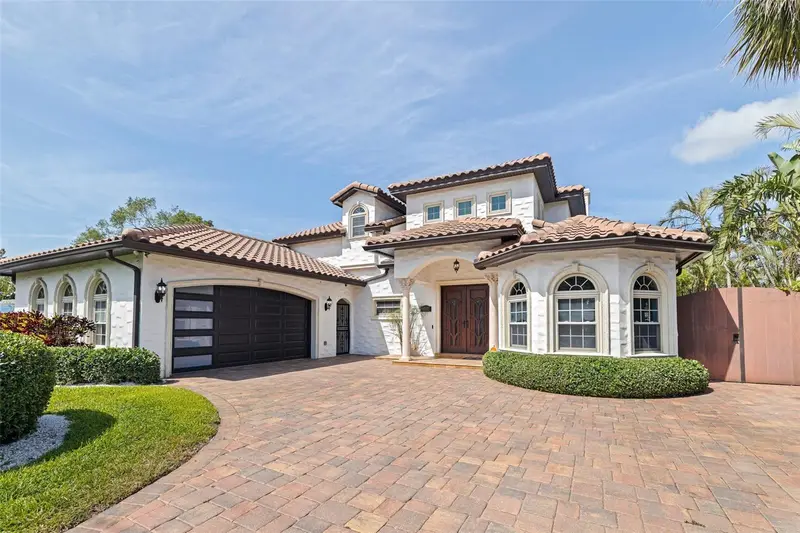

$1,599,900
3931 Pompano DriveSt Petersburg, FL 33705
Listing updated: November 3, 2026 at 12:11 PM ET
Listing courtesy of Florida Driven Real Estate · Peter Dus, Jr. · MLS #TB8538980 · Active · 727-492-5013Property type
Year built
Lot size
Price / sq ft
HOA dues
Days on market
Garage spaces
Flood zone
About this home
Experience waterfront living at its best on Coquina Key, where boating, resort-style outdoor living, and distinctive Spanish-Mediterranean architecture come together just 2.5 miles from Downtown St. Petersburg. With approximately 83 feet of waterfront, this remarkable property was designed to embrace the Florida lifestyle from the water's edge to the second-floor veranda. The west-facing backyard is the centerpiece, featuring a heated saltwater pool and spa beneath a dramatic TWO-STORY SCREENED ENCLOSURE, surrounded by an expansive travertine pool deck with multiple lounging, dining, and entertaining areas. A covered lanai provides shaded outdoor living just steps from the pool, while the second-floor covered balcony overlooks the entire setting and sparkling water beyond. Outside the enclosure, enjoy a waterfront lawn, paver patio with built-in fire pit before reaching your private dock. Boaters will appreciate a 10,000-lb boat lift, TWO WaveRunner lifts, approximately 4 feet of water depth at the dock, and approximately 12 feet of bridge clearance, accommodating many boats in the 26-foot range. The home itself is equally distinctive. Extensively rebuilt and transformed in 2012, this 2-story residence offers 3 bedrooms, 3 full baths, 3,366 heated sq. ft., 5,830 total sq. ft., and an oversized 2-car garage. Step inside to a dramatic 20-foot foyer and an immediate sightline through the living areas to the water. Custom details throughout include crown molding, travertine tile and wood flooring, rich wood accents, a wood-burning fireplace, and numerous architectural finishes. At the heart of the home, the kitchen is designed for both entertaining and serious cooking, featuring premium Miele appliances, custom cabinetry, generous counter space, a peninsula, dual pantry/storage areas, and a built-in Miele coffee/barista station, with convenient access to the formal dining room and surrounding living spaces. The first floor also includes a guest bedroom and full bath along with an impressive primary suite offering sliders to the pool, two walk-in closets, and a spacious en-suite bath with soaking tub, dual vanity, private water closet, and an oversized walk-in shower with dual rain showerheads and multiple body jets. Upstairs, a second en-suite provides excellent privacy along with a flex/game room and access to the covered second-floor balcony. An additional oversized living area offers space for a home office, media area, or additional gathering space, with dual sliders opening to the balcony overlooking the pool and waterfront. Additional features include impact windows and sliders throughout, a fully paid solar system, barrel tile roof, newer HVAC, new pool equipment and propane pool heater, fresh landscaping and shell beds, custom paver driveway, finished tiled garage and an additional breakfast/laundry room beyond the home's 3,366 heated square feet. Coquina Key's parks, playgrounds, pickleball, tennis and basketball courts, athletic fields, walking trails and dog parks add to the neighborhood lifestyle—all while Downtown St. Pete's restaurants, waterfront, arts and entertainment are only minutes away. From mornings on the water to afternoons by the pool, sunset drinks around the fire pit, and evenings entertaining under the lanai, this is more than a waterfront home—it's the St. Petersburg lifestyle.
Estimated monthly payment
Estimate only. Taxes use the listing's reported amount where available; insurance is a Florida-average estimate. Your actual payment will vary — run a full calculation or talk to a lender.
Price & listing history62 days on market
- Status: ActiveSep 2, 2026
- Listed$1,695,000Sep 2, 2026
- Price reduced$1,599,900
Property Documents
Documents the listing agent has made public for this property. Free to view and download.
Facts & features
- Property type
- Residential
- Sub type
- Single Family Residence
- Status
- Active
- Days on market
- 62
- Subdivision
- Lewis Island Sec 1
- County
- Pinellas
- Year built
- 1972
- Living area
- 3,366 sq ft
- Price/sq ft
- $475
- Building area
- 5,830 sq ft (Public Records)
- Lot size
- 10,524 sq ft
- Lot category
- 0 to less than 1/4
- Flood zone
- AE
- Garage
- 2 spaces
- Pool
- Private pool
- Annual taxes
- $7,263 (2025)
- Parcel #
- 06-32-17-51444-001-0270
- MLS #
- TB8538980
Ask about this home
Have a question? Ask the broker directly.
Ryan Solberg answers personally — no call center, no spam. Your question goes straight to him.
Interior Details
- Bedrooms
- 3
- Full bathrooms
- 3
- Flooring
- Tile, Travertine, Wood
- Appliances
- Built-In Oven, Convection Oven, Cooktop, Dishwasher, Disposal, Dryer, Electric Water Heater, Microwave, Range Hood, Refrigerator, Washer, Water Filtration System
- Interior features
- Built-in Features, Ceiling Fans(s), Chair Rail, Coffered Ceiling(s), Crown Molding, Eat-in Kitchen, High Ceilings, Kitchen/Family Room Combo, Open Floorplan, Primary Bedroom Main Floor, PrimaryBedroom Upstairs, Solid Wood Cabinets, Split Bedroom, Stone Counters, Thermostat, Vaulted Ceiling(s), Walk-In Closet(s), Window Treatments
- Laundry
- Electric Dryer Hookup, Inside, Laundry Room, Washer Hookup
- Stories / Levels
- Two
- Direction faces
- East
- Fireplace
- Yes
Heating & Cooling
- Heating
- Central, Electric
- Cooling
- Central Air
Parking
- Garage spaces
- 2
- Attached garage
- Yes
- Parking features
- Driveway, Garage Faces Side, Off Street, Workshop in Garage
HOA & Financial
- Total monthly fees
- None
- Total annual fees
- None
- CDD
- No
- Homestead exemption
- Yes
- Min lease term
- 1 Month
- Listing terms
- Cash, Conventional, FHA, VA Loan
- Ownership
- Fee Simple
- Available for lease
- Yes
- Lease restrictions
- Yes
- Additional lease restrictions
- See City of St Petersburg for leasing restrictions.
Exterior & Construction
- Exterior features
- Awning(s), Balcony, Lighting, Private Mailbox, Rain Gutters
- Construction materials
- Block, Stucco
- Roof
- Tile
- Foundation
- Slab
- Pool
- Private pool
- Waterfront
- Yes
- Water access
- Yes
- Water view
- Yes
- Road surface
- Asphalt
Utilities
- Sewer
- Public Sewer
- Water source
- Public
- Utilities
- BB/HS Internet Available, Cable Connected, Electricity Connected, Phone Available, Propane, Public, Sewer Connected, Sprinkler Recycled, Underground Utilities, Water Connected
Community
- Pets allowed
- Yes
Schools
Letter grades: Florida DOE 2024–25 school grades (Orange, Seminole, Lake, Osceola, Brevard). Assigned schools from the listing agent — verify enrollment with the district.
Room Details
| Room | Level | Dimensions |
|---|---|---|
| Living Room | First | 20x17 |
| Dining Room | First | 19x11 |
| Kitchen | First | 12x11 |
| Primary Bedroom | First | 17x16 |
| Primary Bathroom | First | 19x13 |
| Bedroom 1 | First | 12x11 |
| Bathroom 1 | First | 10x7 |
| Loft | Second | 25x19 |
| Primary Bedroom 2 | Second | 22x17 |
| Bathroom 2 | Second | 9x9 |
| Balcony/Porch/Lanai | Second | 37x6 |
| Bonus Room | First | 13x10 |
| Laundry | First | 13x8 |
Listing Details
- Listing date
- 2026-08-18
- On market date
- 2026-09-02
- Original list price
- $1,695,000
- Occupant type
- Owner
- MLS area
- 33705 - St Pete
- Listing AOR
- Suncoast Tampa
- Status changed
- 2026-09-02
- Tax legal description
- LEWIS ISLAND SEC 1 BLK 1, LOT 27
Flood risk
FEMA Special Flood Hazard Area (1% annual-chance / “100-year” floodplain). Flood insurance is generally required by mortgage lenders.
Source: FEMA flood zone reported on the listing. Confirm current designation at FEMA Flood Map Service Center.
Location
Directions
From downtown St Pete, take 4th St South, then go east on 39th Ave S, over the bridge and take your first right on Pompano Dr SE, home will be on right.
More homes like this
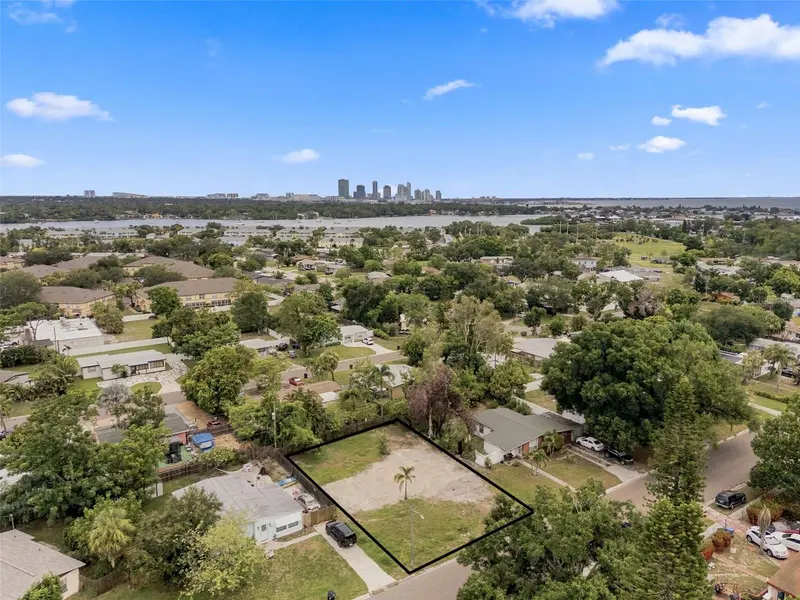
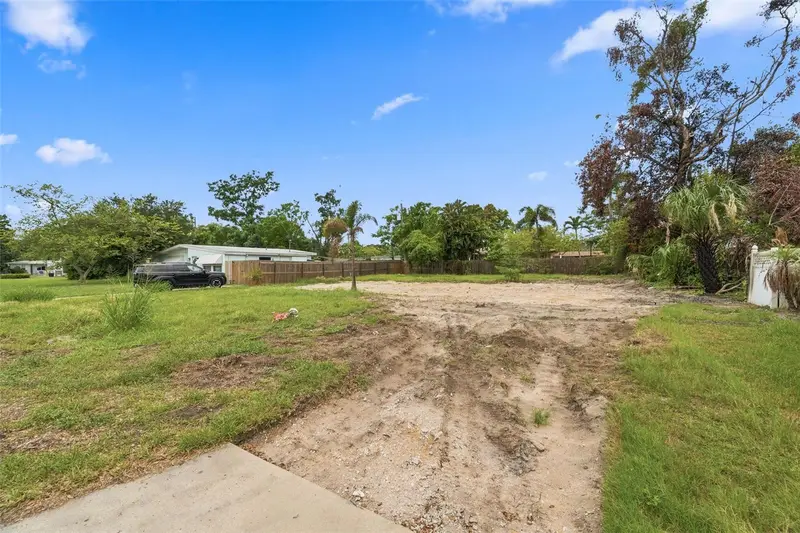
$155,000
3963 Neptune Dr Se
St Petersburg, FL 33705
0.17 acres
Lewis Island Sec 1
MLS ID #TB8526721, NORTHSTAR REALTY.
Listing provided by Stellar MLS
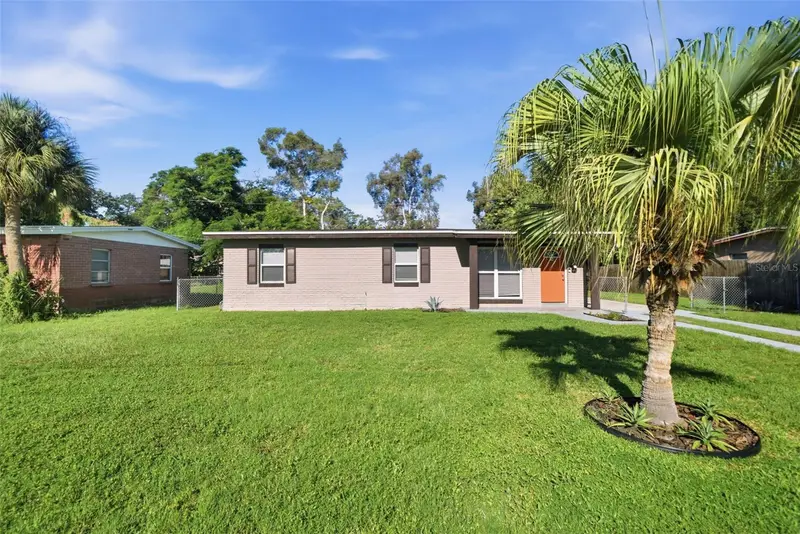
$294,000
4359 Neptune Dr Se
St Petersburg, FL 33705
3 bd · 2 ba · 1,452 sqft
Lewis Island Sec 1
MLS ID #O6441287, MAINSTAY BROKERAGE LLC.
Listing provided by Stellar MLS
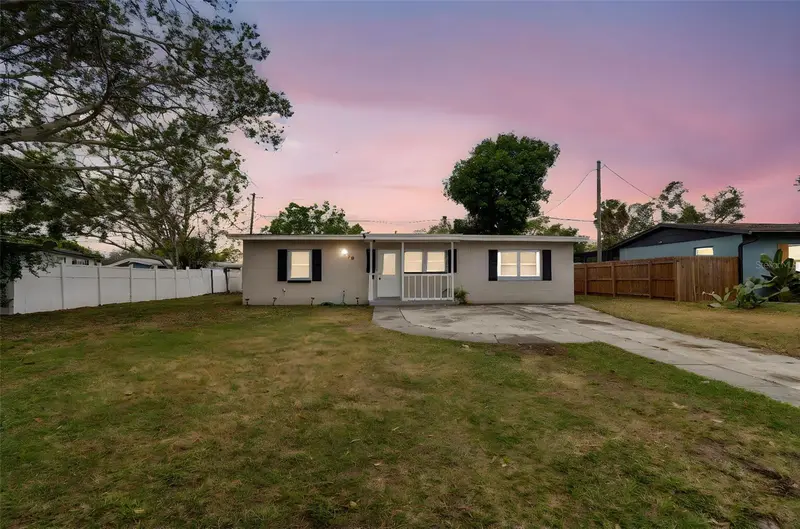
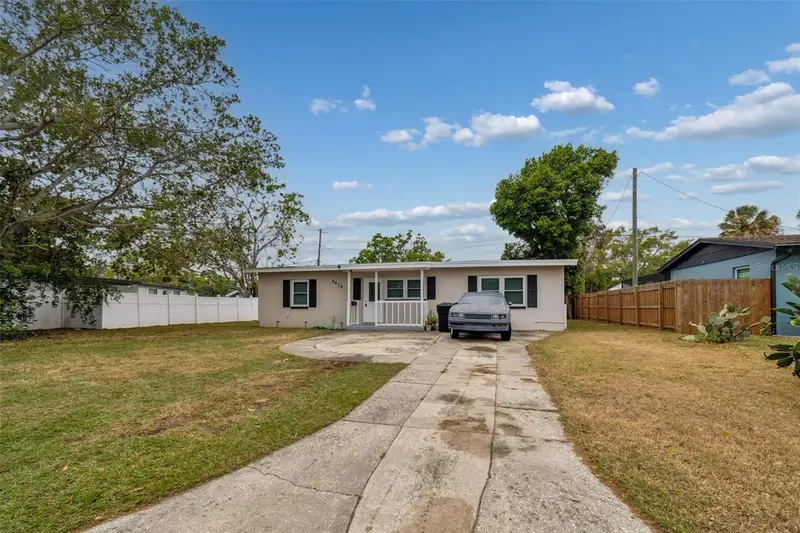
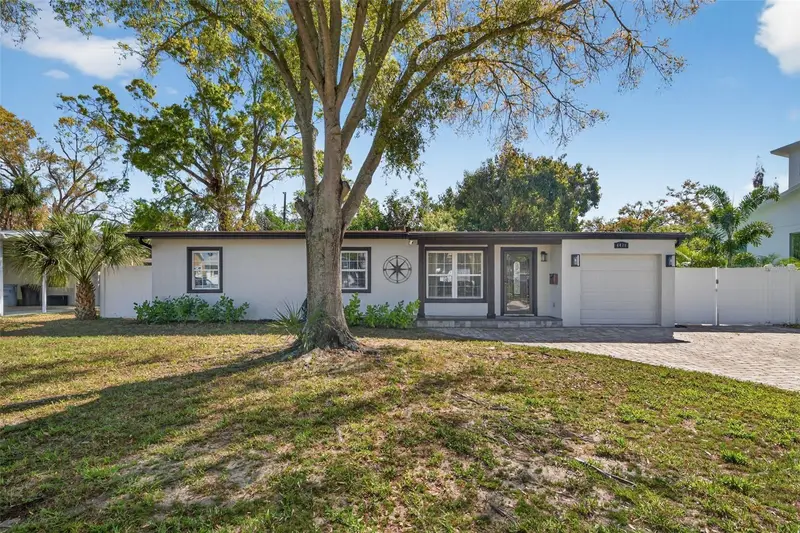
$339,900
4479 Porpoise Dr Se
St Petersburg, FL 33705
4 bd · 2 ba · 1,296 sqft
Lewis Island Sec 1
MLS ID #A4696054, ALIGN RIGHT REALTY SRQ OPULENCE.
Listing provided by Stellar MLS
$340,000
4420 Pompano Dr Se
St Petersburg, FL 33705
3 bd · 1 ba · 1,146 sqft
Lewis Island Sec 1
MLS ID #TB8554400, CORCORAN DWELLINGS.
Listing provided by Stellar MLS

Listings courtesy of Stellar MLS as distributed by MLS GRID
IDX information is provided exclusively for consumers’ personal, non-commercial use and may not be used for any purpose other than to identify prospective properties consumers may be interested in purchasing.
Based on information submitted to the MLS GRID as of November 3, 2026 at 12:11 PM ET. All data is obtained from various sources and may not have been verified by broker or MLS GRID. Supplied Open House Information is subject to change without notice. All information should be independently reviewed and verified for accuracy. Properties may or may not be listed by the office/agent presenting the information.
All or a portion of the multiple listing information is provided by Stellar MLS, from a copyrighted compilation of listings. The compilation of listings and each individual listing are © 2026 Stellar MLS. All rights reserved.
Ryan Solberg, Broker · MaxLife Realty LLC · FL License #BK3354351 · Equal Housing Opportunity · Full disclaimer · DMCA