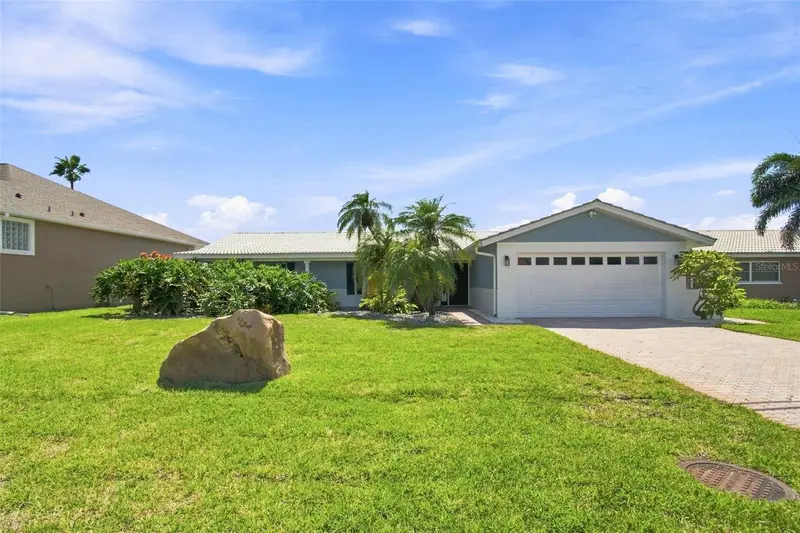

$1,324,900
11900 7th StreetTreasure Island, FL 33706
Listing updated: October 22, 2026 at 9:56 AM ET
Listing courtesy of Pineywoods Realty Llc · Allan Greenfield · MLS #TB8538908 · Active · 813-225-1890Property type
Year built
Lot size
Price / sq ft
HOA dues
Days on market
Garage spaces
Flood zone
About this home
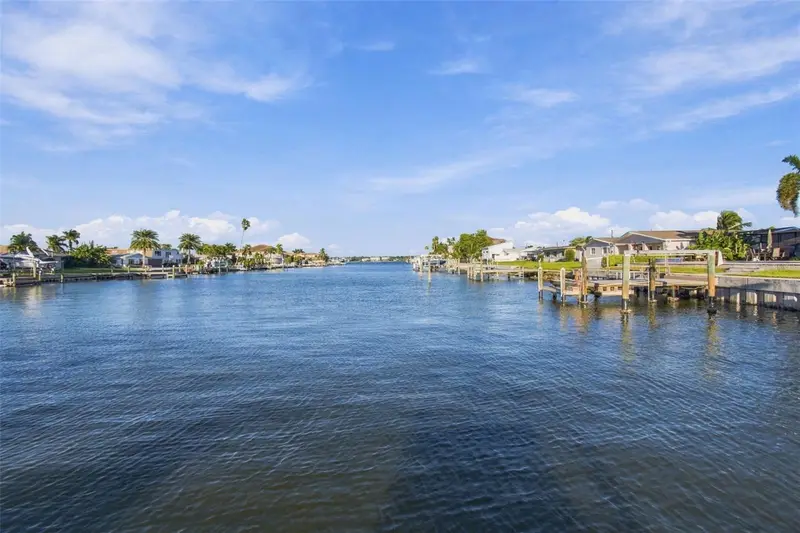
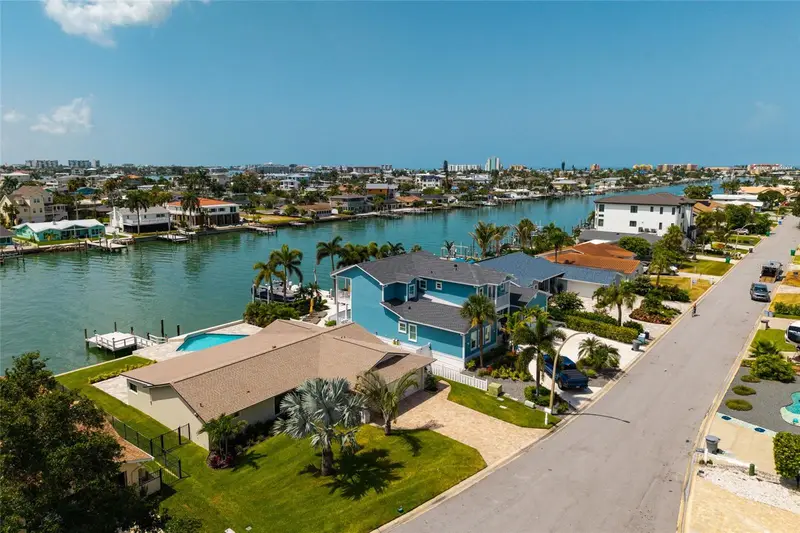
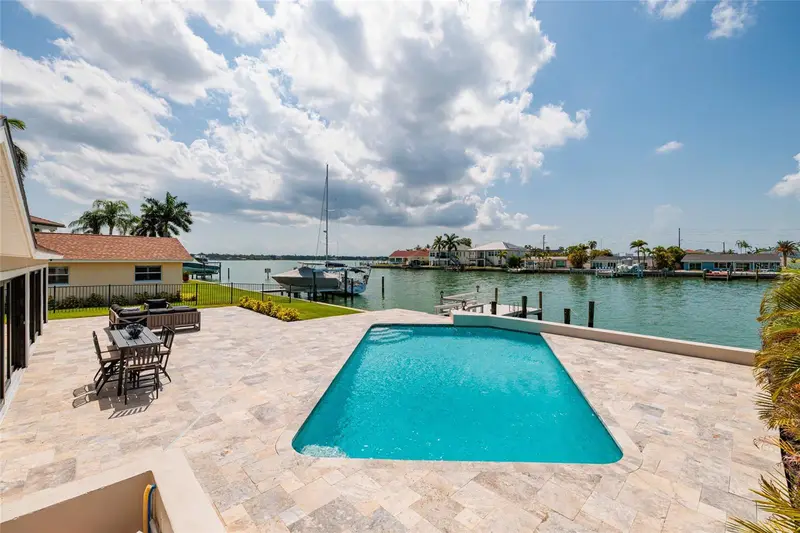
Nestled within the coveted Capri Isle community of Treasure Island, this exceptional waterfront residence embodies the essence of refined coastal living, pairing deep-water boating access, sophisticated interiors, and resort-inspired outdoor spaces in an enviable setting. Meticulously renovated with a discerning eye for design and craftsmanship, this distinguished 3-bedroom, 3-bathroom residence with a versatile additional living space seamlessly blends refined elegance, modern comfort, and effortless coastal living. Light-filled interiors unfold through a beautifully designed open floor plan, while the desirable split-bedroom configuration creates privacy for both residents and guests. At the heart of the home, the chef-inspired kitchen combines timeless design with modern functionality, featuring solid granite countertops, newer stainless-steel appliances, and an induction cooktop. Throughout the residence, professionally updated finishes, newer systems, and carefully considered improvements create the ease and confidence of a truly move-in-ready home. The experience continues outdoors, where an expansive screened and covered lanai frames a spectacular waterfront setting. A large solar-heated pool, resurfaced in 2017 with updated surrounding pavers, creates a private resort-like oasis designed for long afternoons, evening entertaining, and effortless year-round enjoyment. The home is further enhanced by owned solar panels installed in 2019, providing meaningful energy savings and improved efficiency while offering an attractive long-term financial benefit for the next owner. Mature, professionally maintained landscaping further enhances the sense of privacy and tranquility. For the boating enthusiast, the waterfront is exceptional. The property enjoys approximately 75 feet of protected canal frontage with deep sailboat water and direct access to the Intracoastal Waterway and Gulf of Mexico. The substantial waterfront improvements include two boat lifts, including one configured for a sailboat and another for a smaller craft or personal watercraft, and durable newer Trex decking. With no bridges restricting access, this is a waterfront setting designed for those who intend to make the water an integral part of their lifestyle. Quietly situated on a low-traffic street, the property offers a wonderful balance of privacy, boating, and accessibility. Treasure Island’s beautiful Gulf beaches are only a short stroll or bike ride away, while John’s Pass Village & Boardwalk is minutes from home, offering waterfront dining, shopping, fishing charters, entertainment, and easy access to the Gulf. This is more than a waterfront residence—it is a turnkey coastal retreat designed around the way exceptional Florida homes are meant to be lived. From the refined interiors and resort-style pool to the deep-water boating access and expansive outdoor living spaces, every element comes together to create an extraordinary waterfront lifestyle in one of Pinellas County’s most coveted coastal communities. An exceptional opportunity to embrace the waterfront lifestyle in one of Treasure Island’s most desirable coastal settings. We invite you to explore the property through the video tour and discover the thoughtful design, refined finishes, and remarkable indoor-outdoor living that define this residence. Contact your Realtor to arrange a private showing and experience firsthand what makes this waterfront home truly exceptional.
Estimated monthly payment
Estimate only. Taxes use the listing's reported amount where available; insurance is a Florida-average estimate. Your actual payment will vary — run a full calculation or talk to a lender.
Price & listing history177 days on market
- Status: ActiveAug 14, 2026
- Listed$1,350,000Aug 14, 2026
- Price reduced$1,324,900
Facts & features
- Property type
- Residential
- Sub type
- Single Family Residence
- Status
- Active
- Days on market
- 177
- Cumulative DOM
- 177
- Subdivision
- Capri Isle
- County
- Pinellas
- Year built
- 1968
- Living area
- 1,862 sq ft
- Price/sq ft
- $712
- Building area
- 2,342 sq ft (Public Records)
- Lot size
- 8,999 sq ft
- Lot category
- 0 to less than 1/4
- Flood zone
- AE (12103C0192H)
- Garage
- 2 spaces
- Pool
- Private pool
- Annual taxes
- $12,079 (2025)
- Parcel #
- 14-31-15-13338-001-0090
- MLS #
- TB8538908
Ask about this home
Have a question? Ask the broker directly.
Ryan Solberg answers personally — no call center, no spam. Your question goes straight to him.
Interior Details
- Bedrooms
- 3
- Full bathrooms
- 3
- Flooring
- Terrazzo, Tile
- Appliances
- Convection Oven, Dishwasher, Disposal, Microwave, Range, Range Hood, Refrigerator
- Interior features
- Ceiling Fans(s), High Ceilings, Open Floorplan, Primary Bedroom Main Floor, Solid Surface Counters, Solid Wood Cabinets, Split Bedroom, Walk-In Closet(s), Window Treatments
- Laundry
- In Garage, Inside
- Stories / Levels
- One
- Direction faces
- East
Heating & Cooling
- Heating
- Central
- Cooling
- Central Air
Parking
- Garage spaces
- 2
- Attached garage
- Yes
- Parking features
- Covered, Driveway
HOA & Financial
- Total monthly fees
- None
- Total annual fees
- None
- CDD
- No
- Min lease term
- No Minimum
- Listing terms
- Cash, Conventional, FHA, VA Loan
- Ownership
- Fee Simple
- Available for lease
- Yes
- Lease restrictions
- Yes
- Additional lease restrictions
- Check with City of Treasure Island for leasing guidelines
- Approval process
- Check with City of Treasure Island for leasing guidelines
Exterior & Construction
- Exterior features
- Lighting, Sidewalk, Sprinkler Metered
- Construction materials
- Block, Stucco
- Roof
- Tile
- Foundation
- Slab
- Pool
- Private pool
- Waterfront
- Yes
- Water access
- Yes
- Water view
- Yes
- Road surface
- Paved
Utilities
- Sewer
- Public Sewer
- Water source
- Public
- Utilities
- BB/HS Internet Available, Cable Available, Cable Connected, Electricity Available, Electricity Connected, Public, Sewer Available, Sewer Connected, Water Available, Water Connected
Schools
Letter grades: Florida DOE 2024–25 school grades (Orange, Seminole, Lake, Osceola, Brevard). Assigned schools from the listing agent — verify enrollment with the district.
Room Details
| Room | Level | Dimensions |
|---|---|---|
| Primary Bedroom | 12x14 | |
| Bedroom 2 | 12x14 | |
| Bedroom 3 | 10x11 | |
| Living Room | 23x15 | |
| Dining Room | 10x14 | |
| Kitchen | 10x14 | |
| Den | 11x12 |
Listing Details
- Listing date
- 2026-08-14
- On market date
- 2026-08-14
- Original list price
- $1,350,000
- Occupant type
- Vacant
- MLS area
- 33706 - Pass a Grille Bch/St Pete Bch/Treasure Isl
- Listing AOR
- Suncoast Tampa
- Status changed
- 2026-08-14
- Tax legal description
- CAPRI ISLE BLK 1, LOT 9
Flood risk
FEMA Special Flood Hazard Area (1% annual-chance / “100-year” floodplain). Flood insurance is generally required by mortgage lenders.
Source: FEMA flood zone reported on the listing. Confirm current designation at FEMA Flood Map Service Center.
Location
Directions
From Gulf Boulevard, head east on 116th Avenue toward Isle of Capri. Cross the small bridge onto Capri Boulevard and continue straight. Turn right onto 3rd Street E, then make a left onto 119th Avenue. Follow 119th Avenue to 7th Street E and turn right. The home at 11900 7th Street E will be on your left-hand side.
More homes like this
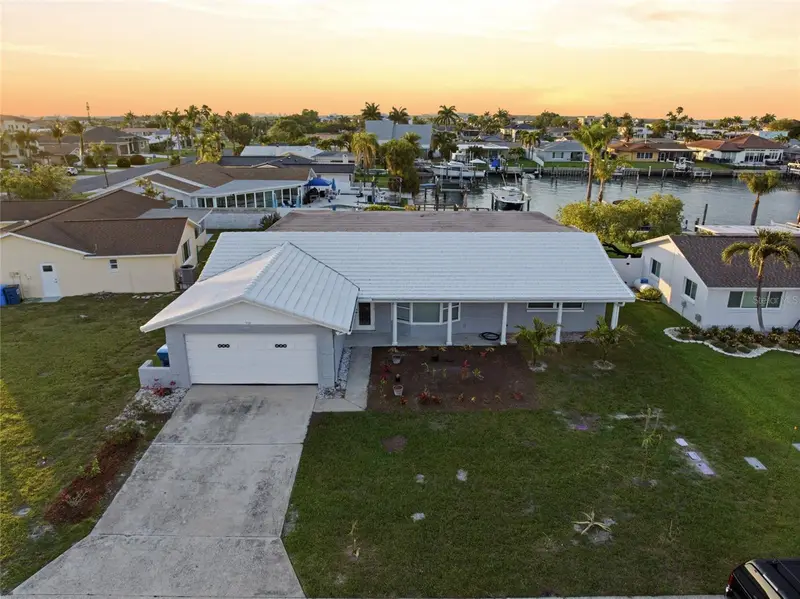
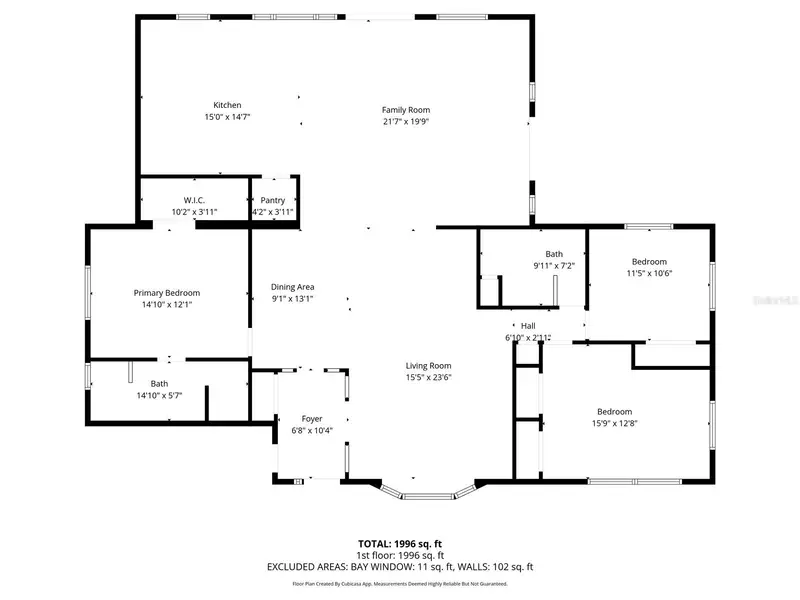
$948,000
710 116th Ave
Treasure Island, FL 33706
3 bd · 2 ba · 2,182 sqft
Capri Isle
MLS ID #TB8508928, EQUITY REALTY SUNCOAST.
Listing provided by Stellar MLS
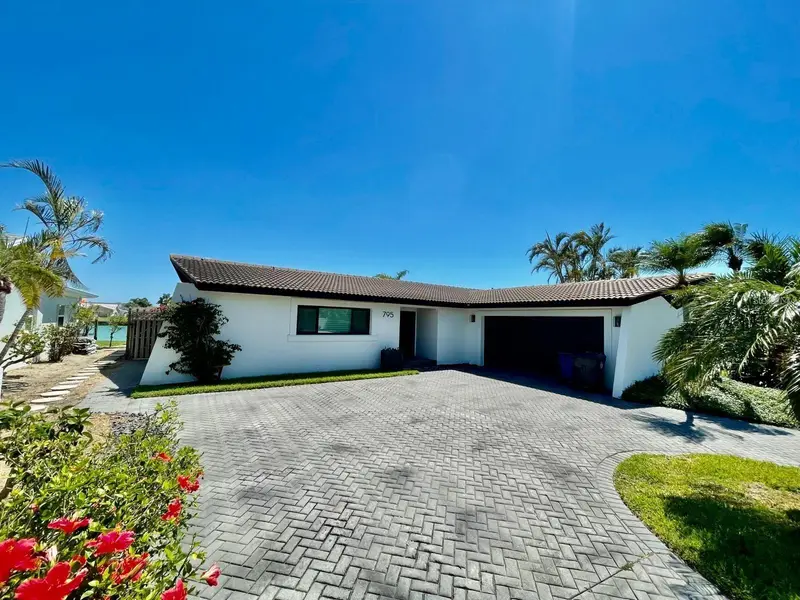
$1,480,000
795 119th Ave
Treasure Island, FL 33706
3 bd · 3 ba · 2,192 sqft
Capri Isle
MLS ID #TB8560782, INMOBILIATA, LLC.
Listing provided by Stellar MLS
$1,675,000
11975 7th St E
Treasure Island, FL 33706
3 bd · 2 ba · 2,846 sqft
Capri Isle
MLS ID #TB8556217, CENTURY 21 JIM WHITE & ASSOC.
Listing provided by Stellar MLS
$1,975,000
825 116th Ave
Treasure Island, FL 33706
3 bd · 2 ba · 2,118 sqft
Capri Isle
MLS ID #TB8475668, SMITH & ASSOCIATES REAL ESTATE.
Listing provided by Stellar MLS

Listings courtesy of Stellar MLS as distributed by MLS GRID
IDX information is provided exclusively for consumers’ personal, non-commercial use and may not be used for any purpose other than to identify prospective properties consumers may be interested in purchasing.
Based on information submitted to the MLS GRID as of October 22, 2026 at 9:56 AM ET. All data is obtained from various sources and may not have been verified by broker or MLS GRID. Supplied Open House Information is subject to change without notice. All information should be independently reviewed and verified for accuracy. Properties may or may not be listed by the office/agent presenting the information.
All or a portion of the multiple listing information is provided by Stellar MLS, from a copyrighted compilation of listings. The compilation of listings and each individual listing are © 2026 Stellar MLS. All rights reserved.
Ryan Solberg, Broker · MaxLife Realty LLC · FL License #BK3354351 · Equal Housing Opportunity · Full disclaimer · DMCA