

$2,300,000
2415 Nevada RoadLakeland, FL 33803
Listing updated: September 4, 2026 at 1:23 PM ET
Listing courtesy of Xcellence · Jennifer Conner · MLS #L4964287 · Active · 866-595-6025Property type
Year built
Lot size
Price / sq ft
HOA dues
Days on market
Garage spaces
Flood zone
About this home
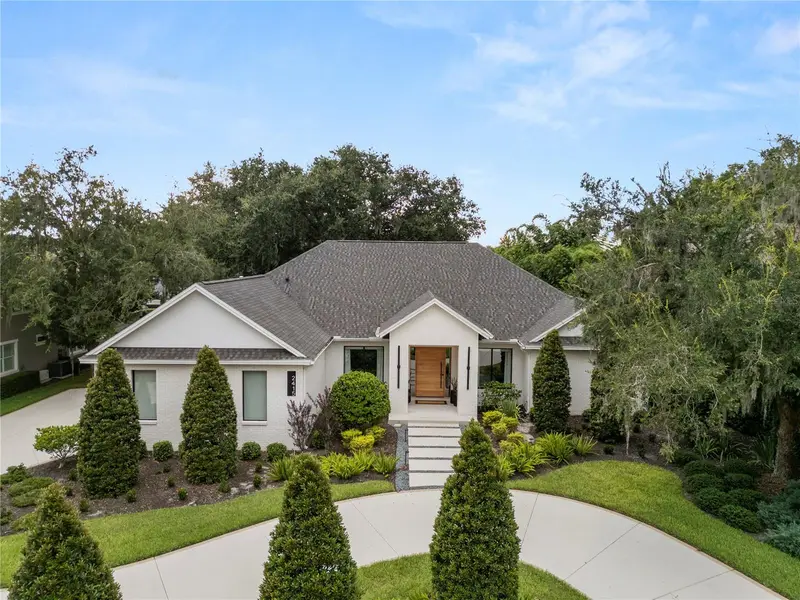
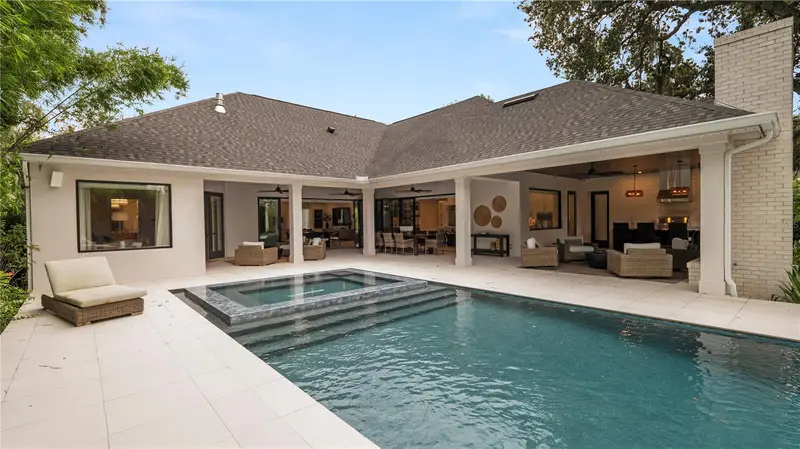
Welcome to 2415 Nevada Road, an exceptional luxury residence located just steps from iconic Lake Hollingsworth in one of Lakeland’s most coveted and established neighborhoods. Extensively and thoughtfully remodeled recently, this remarkable home blends sophisticated design, high-end finishes and effortless indoor-outdoor living to create a truly elevated Florida lifestyle. At the heart of the home is an expansive, open-concept living space anchored by a stunning chef’s kitchen. Designed to impress while remaining highly functional, the kitchen features an oversized statement island, gas range, Sub-Zero refrigerator, beautiful custom finishes and an adjoining large walk-in pantry offering exceptional storage. The scale and flexibility of the main living area with gas fire place truly set this home apart. Currently arranged to incorporate distinct living, dining and family room spaces, the open floor plan offers an incredible opportunity to design the space you desire. Whether envisioned as sophisticated entertaining spaces, intimate conversation areas, an oversized dining space or a combination tailored to your lifestyle, the generous proportions allow the home to evolve beautifully with your needs. Glass walls of accordion-style glass doors create a dramatic connection between the interior and the spectacular outdoor living areas. Open them completely and the home transforms into one seamless entertaining space extending from the kitchen and living areas directly onto the expansive covered lanai and newly created resort-style pool retreat. The outdoor space has been completely reimagined, including removal of the previous pool and construction of an entirely new pool and oversized spa. Designed for both relaxation and entertaining, this private backyard retreat also features a beautifully appointed outdoor kitchen and fireplace area, all surrounded by lush, professionally designed landscaping. The thoughtfully designed split-bedroom floor plan includes four bedrooms and three full baths. The spacious primary suite is a private retreat with its own sitting area and direct access to the lanai and pool. Three additional generously sized bedrooms are located on the opposite side of the home, including one with a private en-suite bath—ideal for guests or extended family. Natural gas adds another level of convenience and efficiency. From its exceptional renovation and flexible open floor plan to its resort-inspired outdoor living, 2415 Nevada Road offers the rare combination of luxury, privacy and location. Enjoy being just steps from Lake Hollingsworth, while coming home to a residence designed for gracious everyday living and unforgettable entertaining. This is more than a beautifully remodeled home—it is an opportunity to experience one of Lakeland’s most desirable lifestyles at its very best. Furnishings are Negotiable. * Realtors: Please See Realtor Remarks and Features Sheet in Attachments.
Estimated monthly payment
Estimate only. Taxes use the listing's reported amount where available; insurance is a Florida-average estimate. Your actual payment will vary — run a full calculation or talk to a lender.
Price & listing history21 days on market
- Status: ActiveAug 14, 2026
- Listed$2,300,000Aug 14, 2026
Property Documents
Documents the listing agent has made public for this property. Free to view and download.
Facts & features
- Property type
- Residential
- Sub type
- Single Family Residence
- Status
- Active
- Days on market
- 21
- Subdivision
- Watsons G H Sub
- County
- Polk
- Year built
- 2001
- Living area
- 3,197 sq ft
- Price/sq ft
- $719
- Building area
- 4,952 sq ft (Public Records)
- Lot size
- 22,856 sq ft
- Lot category
- 1/2 to less than 1
- Flood zone
- X (12105C0315G)
- Garage
- 2 spaces
- Pool
- Private pool
- Annual taxes
- $12,157 (2025)
- Parcel #
- 24-28-30-254000-000104
- MLS #
- L4964287
Ask about this home
Have a question? Ask the broker directly.
Ryan Solberg answers personally — no call center, no spam. Your question goes straight to him.
Interior Details
- Bedrooms
- 4
- Full bathrooms
- 3
- Flooring
- Carpet, Tile
- Appliances
- Built-In Oven, Dishwasher, Dryer, Gas Water Heater, Microwave, Range, Refrigerator, Tankless Water Heater, Washer
- Interior features
- Built-in Features, Ceiling Fans(s), High Ceilings, Open Floorplan, Primary Bedroom Main Floor, Solid Wood Cabinets, Split Bedroom, Walk-In Closet(s), Window Treatments
- Laundry
- Inside, Laundry Room
- Stories / Levels
- One
- Direction faces
- East
- Fireplace
- Yes
Heating & Cooling
- Heating
- Central
- Cooling
- Central Air
Parking
- Garage spaces
- 2
- Attached garage
- Yes
HOA & Financial
- Total monthly fees
- None
- Total annual fees
- None
- CDD
- No
- Min lease term
- No Minimum
- Listing terms
- Cash, FHA, VA Loan
- Ownership
- Fee Simple
- Available for lease
- Yes
- Lease restrictions
- No
Exterior & Construction
- Exterior features
- Outdoor Grill, Outdoor Kitchen
- Construction materials
- Block, Brick
- Roof
- Shingle
- Foundation
- Slab
- Pool
- Private pool
- Road surface
- Brick
Utilities
- Sewer
- Public Sewer
- Water source
- None
- Utilities
- Electricity Connected, Natural Gas Connected, Public, Sprinkler Meter
Room Details
| Room | Level | Dimensions |
|---|---|---|
| Living Room | First | 30x30 |
| Kitchen | First | 22x17 |
| Primary Bedroom | First | 26x15 |
| Bedroom 2 | First | 12x12 |
| Bedroom 3 | First | 12x12 |
| Bedroom 3 | First | 12x11 |
| Balcony/Porch/Lanai | First | 27x19 |
| Balcony/Porch/Lanai | First | 26x26 |
Listing Details
- Listing date
- 2026-08-14
- On market date
- 2026-08-14
- Original list price
- $2,300,000
- Occupant type
- Owner
- MLS area
- 33803 - Lakeland
- Listing AOR
- Lakeland
- Status changed
- 2026-08-14
- Tax legal description
- WATSONS G H SUB DB L PG 590 LOT 1 N 105 FT OF S 300 FT LESS E 30 FT FOR R/W
Flood risk
Minimal-risk area outside the mapped floodplain. Flood insurance is optional and typically low-cost.
Source: FEMA flood zone reported on the listing. Confirm current designation at FEMA Flood Map Service Center.
Location
Directions
From South Florida Ave. and Beacon Rd. drive SE on Beacon to Lake Hollingsworth Dr, and turn right. Follow Lake Hollingsworth Dr. to Nevada Rd on your right. Turn on Nevada Rd to address on right.
More homes like this
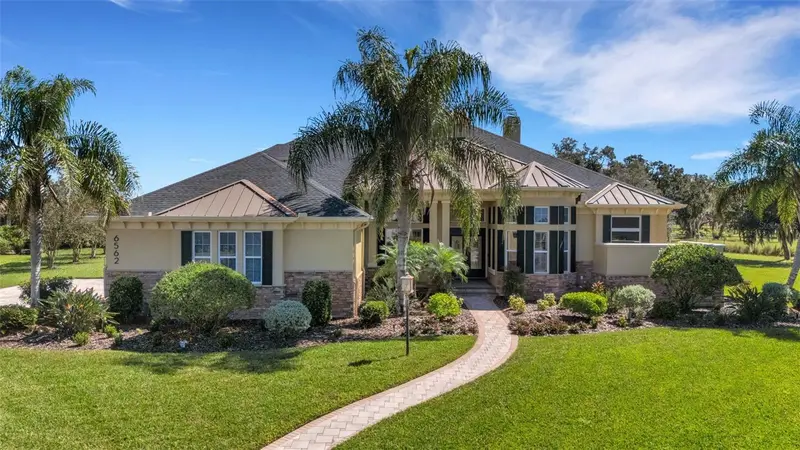
$1,695,000
6562 Eagle View Loop
Lakeland, FL 33813
6 bd · 5 ba · 5,193 sqft
Eaglebrooke North
MLS ID #L4965253, PREMIER REALTY NETWORK, INC.
Listing provided by Stellar MLS
$1,400,000
589 Christina Lake Dr
Lakeland, FL 33813
4 bd · 4 ba · 3,894 sqft
Lakes At Christina
MLS ID #TB8432752, AVENUE HOMES LLC.
Listing provided by Stellar MLS
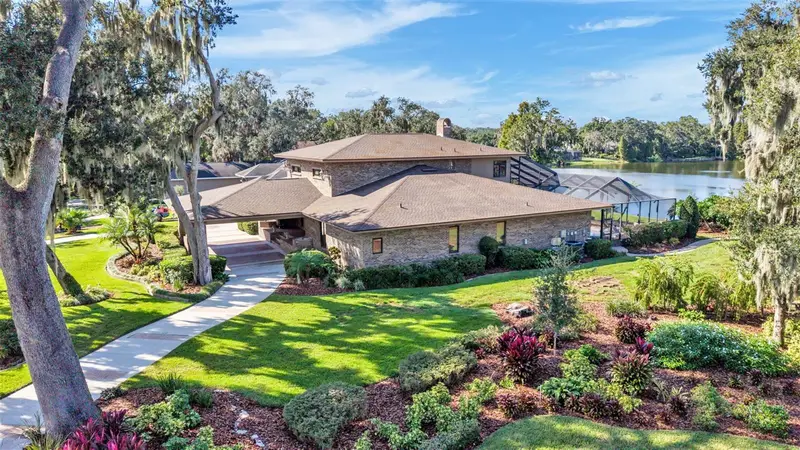
$1,400,000
148 E Christina Blvd
Lakeland, FL 33813
3 bd · 4 ba · 5,404 sqft
Crescent Lake
MLS ID #L4965715, BHHS FLORIDA PROPERTIES GROUP.
Listing provided by Stellar MLS
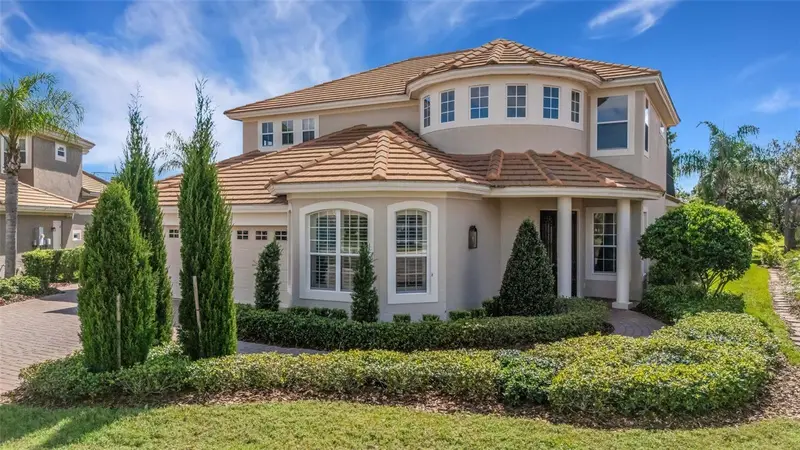
$1,875,000
2734 Bellerive Dr
Lakeland, FL 33803
4 bd · 4 ba · 4,532 sqft
Bellerive
MLS ID #L4965052, PREMIER REALTY NETWORK, INC.
Listing provided by Stellar MLS

Listings courtesy of Stellar MLS as distributed by MLS GRID
IDX information is provided exclusively for consumers’ personal, non-commercial use and may not be used for any purpose other than to identify prospective properties consumers may be interested in purchasing.
Based on information submitted to the MLS GRID as of September 4, 2026 at 1:23 PM ET. All data is obtained from various sources and may not have been verified by broker or MLS GRID. Supplied Open House Information is subject to change without notice. All information should be independently reviewed and verified for accuracy. Properties may or may not be listed by the office/agent presenting the information.
All or a portion of the multiple listing information is provided by Stellar MLS, from a copyrighted compilation of listings. The compilation of listings and each individual listing are © 2026 Stellar MLS. All rights reserved.
Ryan Solberg, Broker · MaxLife Realty LLC · FL License #BK3354351 · Equal Housing Opportunity · Full disclaimer · DMCA