
$775,000
3301 Bayshore BoulevardTampa, FL 33629
Listing updated: October 20, 2026 at 1:14 PM ET
Listing courtesy of Rest Easy Realty Powered By Sellstate · Beverly Carollo · MLS #TB8538755 · Active · 813-546-5846Property type
Year built
Lot size
Price / sq ft
HOA dues
Days on market
Garage space
Flood zone
About this home
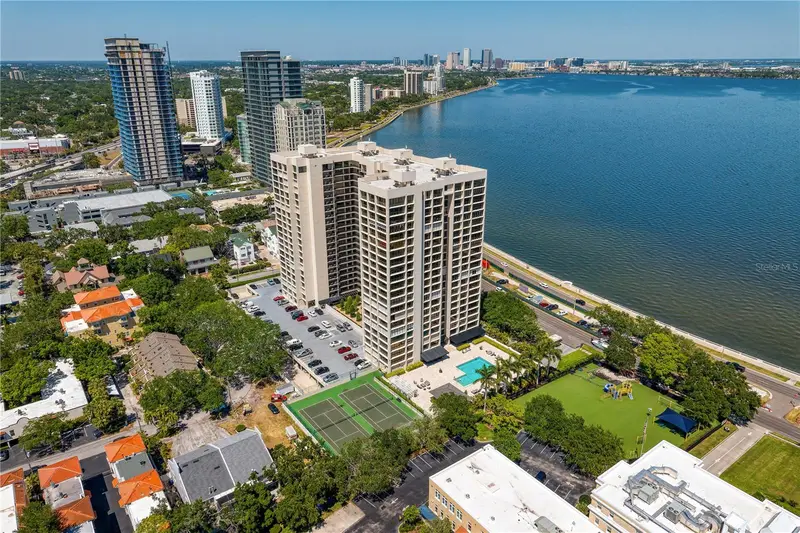
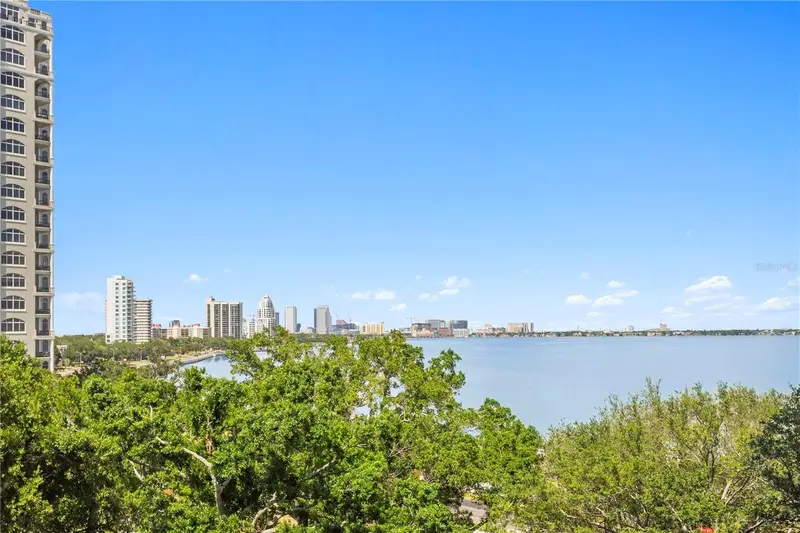
Breathtaking Bay, Downtown & Sunset Views from this Stunning Monte Carlo Towers Residence! Experience elevated luxury living from this well-appointed 11th-floor 3-bedroom, 3-bath residence offering 1,996 square feet and spectacular panoramic views of the Bay, Downtown skyline, and breathtaking sunsets. A double-door entry opens to a semi-private marble-floored lobby shared by only two residences, setting the tone for the privacy and exclusivity found throughout Monte Carlo Towers. Inside, the spacious open living area is framed by floor-to-ceiling windows, filling the residence with natural light and showcasing the exceptional water and city views. The kitchen features hardwood cabinetry, granite countertops, stainless steel appliances and the convenience of a private trash chute. New luxury vinyl plank flooring extends throughout the main living areas and bedrooms, with tile in the wet areas. The thoughtfully designed floor plan features two spacious primary suites, each offering exceptional privacy and flexibility. The generously sized third bedroom/den includes a large closet, while the adjacent bathroom offers a single-sink vanity and tub/shower combination. Additional updates include updated interior doors throughout, HVAC replaced approximately two years ago, new interior paint, new baseboards throughout, and new toilets in all three bathrooms. Monte Carlo Towers offers an impressive array of resort-style amenities, including a beautiful 24,000-square-foot marble lobby, heated pool, outdoor grills, event room with commercial kitchen, library, fitness center, saunas, two tennis/pickleball courts, guest suites, 24-hour concierge and security, underground resident parking, and upper-level guest parking. Full-service management is conveniently located onsite. With only 205 residences and five elevators, each opening to a semi-private lobby serving just two residences per floor, Monte Carlo Towers offers an exceptional level of privacy and exclusivity. Located in a top-rated school district and just minutes to Downtown, Hyde Park, SOHO, Riverwalk, and Tampa International/St. Pete Clearwater Airports, easy access to major highways, including I-275, I-4, and the Selmon Expressway with the nation’s longest continuous sidewalk right outside your door. Experience elevated living at its best...schedule your private tour today!
Estimated monthly payment
Estimate only. Taxes use the listing's reported amount where available; insurance is a Florida-average estimate. Your actual payment will vary — run a full calculation or talk to a lender.
Price & listing history66 days on market
- Status: ActiveAug 15, 2026
- Listed$879,000Aug 15, 2026
- Price reduced$775,000
Facts & features
- Property type
- Residential
- Sub type
- Condominium
- Status
- Active
- Days on market
- 66
- Subdivision
- Monte Carlo Towers A Condomini
- County
- Hillsborough
- Year built
- 1984
- Living area
- 1,996 sq ft
- Price/sq ft
- $388
- Lot size
- 9 sq ft
- Flood zone
- x
- Garage
- 1 spaces
- Pool
- Private pool
- Annual taxes
- $9,362 (2025)
- Parcel #
- A-34-29-18-3V8-000000-1101E.0
- Zoning
- RM-50
- MLS #
- TB8538755
Ask about this home
Have a question? Ask the broker directly.
Ryan Solberg answers personally — no call center, no spam. Your question goes straight to him.
Interior Details
- Bedrooms
- 3
- Full bathrooms
- 3
- Flooring
- Ceramic Tile, Luxury Vinyl
- Appliances
- Dishwasher, Dryer, Electric Water Heater, Microwave, Range, Refrigerator, Washer
- Interior features
- Solid Surface Counters, Solid Wood Cabinets, Stone Counters, Walk-In Closet(s)
- Laundry
- Inside, Laundry Closet
- Stories / Levels
- One
- Direction faces
- East
Heating & Cooling
- Heating
- Central
- Cooling
- Central Air
Parking
- Garage spaces
- 1
- Attached garage
- Yes
- Parking features
- Assigned, Basement
HOA & Financial
- HOA fee
- $1,699 / Monthly
- Monthly HOA
- $1,699/mo
- Total monthly fees
- $1,699/mo
- Total annual fees
- $20,386
- HOA name
- Kelly Runyon
- CDD
- No
- Homestead exemption
- Yes
- Min lease term
- 1-2 Years
- Listing terms
- Cash, Conventional
- Ownership
- Condominium
- Available for lease
- Yes
- Lease restrictions
- Yes
- Additional lease restrictions
- Minimum 1 year lease. Tenants cannot have pets, unless they have an emotional support or service animal and the documentation must be provided to management.
- Approval process
- Submit application to management for approval.
Exterior & Construction
- Exterior features
- Fire Pit, Lighting, Outdoor Grill, Private Mailbox, Sauna, Sidewalk, Storage, Tennis Court(s)
- Construction materials
- Concrete, Stucco
- Roof
- Built-Up
- Foundation
- Stilt/On Piling
- Pool
- Private pool
- Water view
- Yes
- Road surface
- Paved
Utilities
- Sewer
- Public Sewer
- Water source
- Public
- Utilities
- BB/HS Internet Available, Cable Available, Electricity Available, Public, Sewer Connected, Water Connected
Community
- Pets allowed
- Size Limit, Yes
Schools
Letter grades: Florida DOE 2024–25 school grades (Orange, Seminole, Lake, Osceola, Brevard). Assigned schools from the listing agent — verify enrollment with the district.
Room Details
| Room | Level | Dimensions |
|---|---|---|
| Dining Room | 12x12 | |
| Living Room | 20x20 | |
| Kitchen | 15x6 | |
| Primary Bedroom | 18x12 | |
| Bedroom 2 | 12x12 | |
| Bedroom 3 | 12x11 |
Listing Details
- Listing date
- 2026-08-15
- On market date
- 2026-08-15
- Original list price
- $879,000
- Occupant type
- Vacant
- MLS area
- 33629 - Tampa / Palma Ceia
- Listing AOR
- Suncoast Tampa
- Status changed
- 2026-08-15
- Tax legal description
- MONTE CARLO TOWERS A CONDOMINIUM UNIT NO 1101-E
Flood risk
Minimal-risk area outside the mapped floodplain. Flood insurance is optional and typically low-cost.
Source: FEMA flood zone reported on the listing. Confirm current designation at FEMA Flood Map Service Center.
Location
Directions
2 block South of Bay to Bay
More homes like this
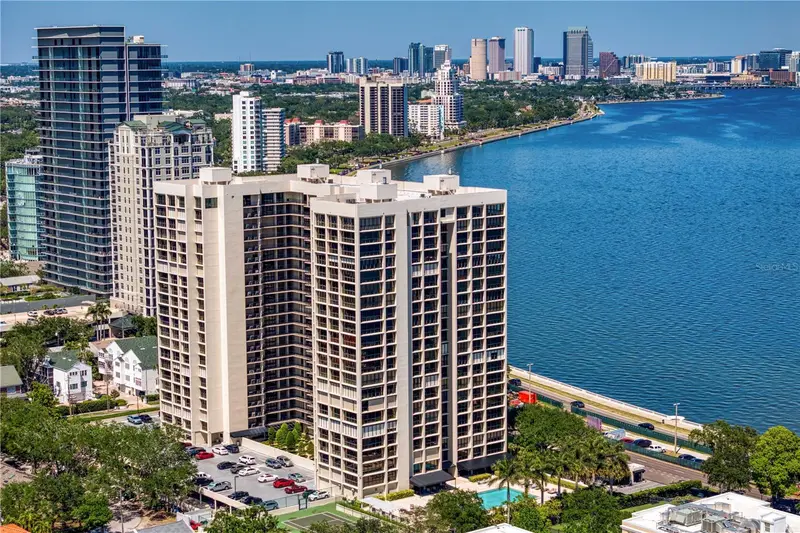
$674,500
3301 Bayshore Blvd #702e
Tampa, FL 33629
2 bd · 2 ba · 1,702 sqft
Monte Carlo Towers A Condomini
MLS ID #TB8498833, REST EASY REALTY POWERED BY SELLSTATE.
Listing provided by Stellar MLS
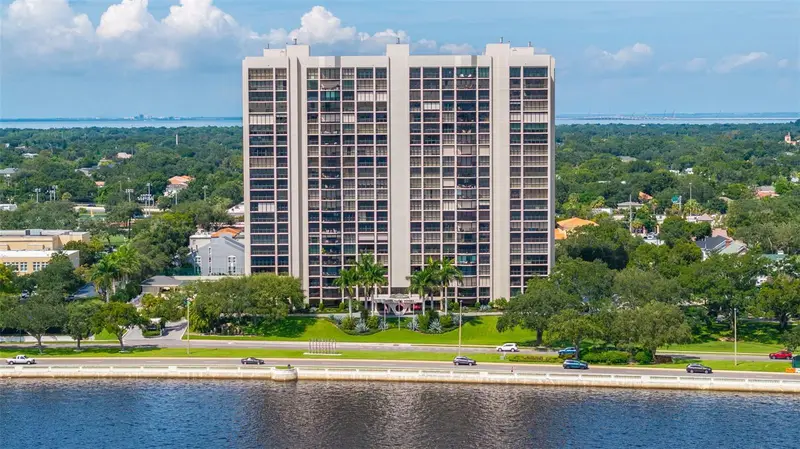
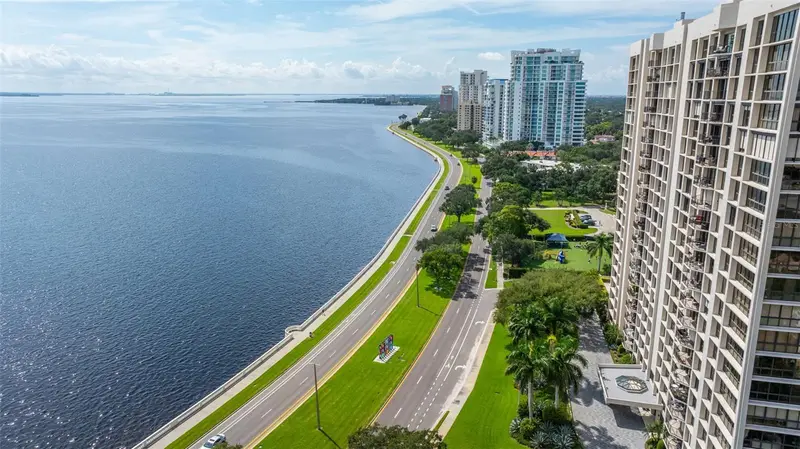
$774,900
3301 Bayshore Blvd #1510a
Tampa, FL 33629
3 bd · 3 ba · 1,996 sqft
Monte Carlo Towers A Condomini
MLS ID #TB8495291, COMPASS FLORIDA LLC.
Listing provided by Stellar MLS
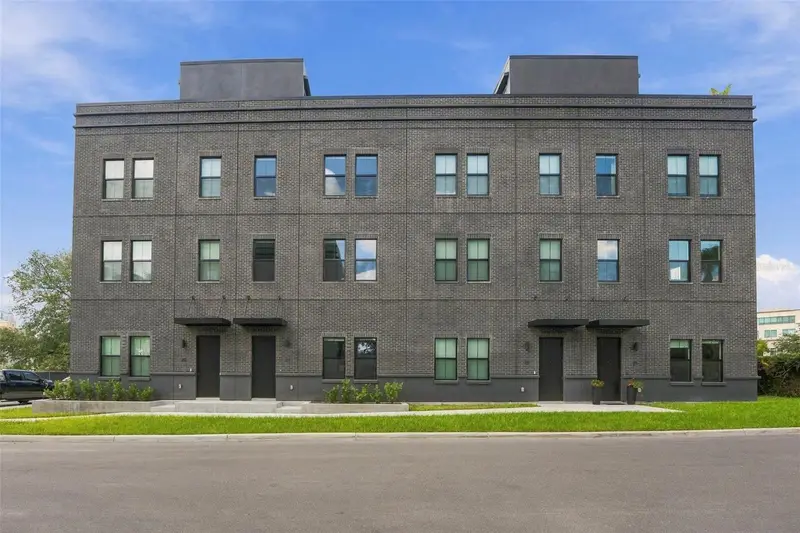
$850,000
1218 E Kay St #27
Tampa, FL 33602
3 bd · 4 ba · 2,294 sqft
Canvas Tpa Townhomes Phase 1
MLS ID #TB8557563, SOUTH CEDAR REAL ESTATE, INC.
Listing provided by Stellar MLS
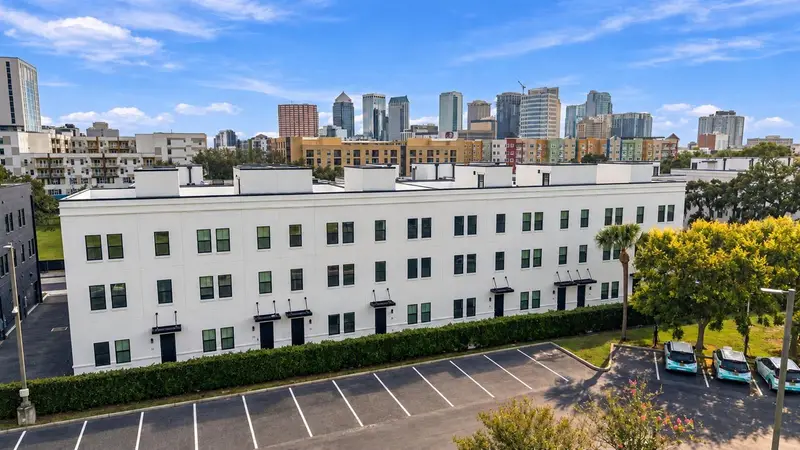
$785,000
1218 E Kay St #21
Tampa, FL 33602
3 bd · 4 ba · 2,104 sqft
Canvas Tpa Townhomes Phase 1
MLS ID #TB8557562, SOUTH CEDAR REAL ESTATE, INC.
Listing provided by Stellar MLS

Listings courtesy of Stellar MLS as distributed by MLS GRID
IDX information is provided exclusively for consumers’ personal, non-commercial use and may not be used for any purpose other than to identify prospective properties consumers may be interested in purchasing.
Based on information submitted to the MLS GRID as of October 20, 2026 at 1:14 PM ET. All data is obtained from various sources and may not have been verified by broker or MLS GRID. Supplied Open House Information is subject to change without notice. All information should be independently reviewed and verified for accuracy. Properties may or may not be listed by the office/agent presenting the information.
All or a portion of the multiple listing information is provided by Stellar MLS, from a copyrighted compilation of listings. The compilation of listings and each individual listing are © 2026 Stellar MLS. All rights reserved.
Ryan Solberg, Broker · MaxLife Realty LLC · FL License #BK3354351 · Equal Housing Opportunity · Full disclaimer · DMCA