

$774,900
3301 Bayshore BoulevardTampa, FL 33629
Listing updated: September 5, 2026 at 4:15 PM ET
Listing courtesy of Compass Florida Llc · Josh Taylor · MLS #TB8495291 · Active · 305-851-2820Property type
Year built
Lot size
Price / sq ft
HOA dues
Days on market
Garage space
Flood zone
About this home
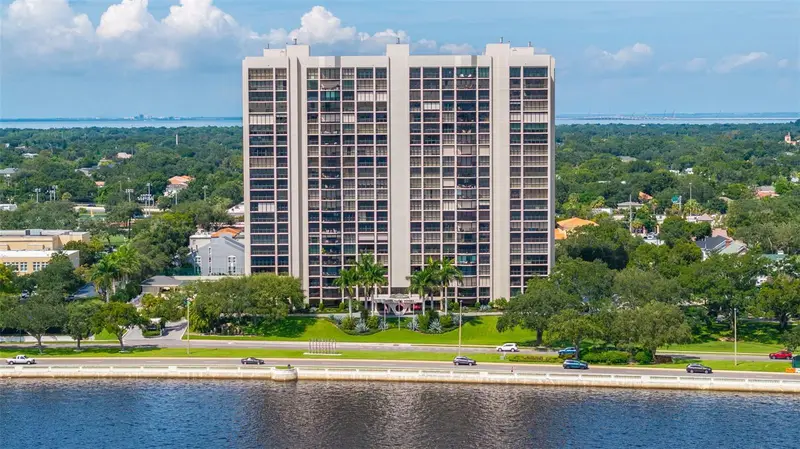
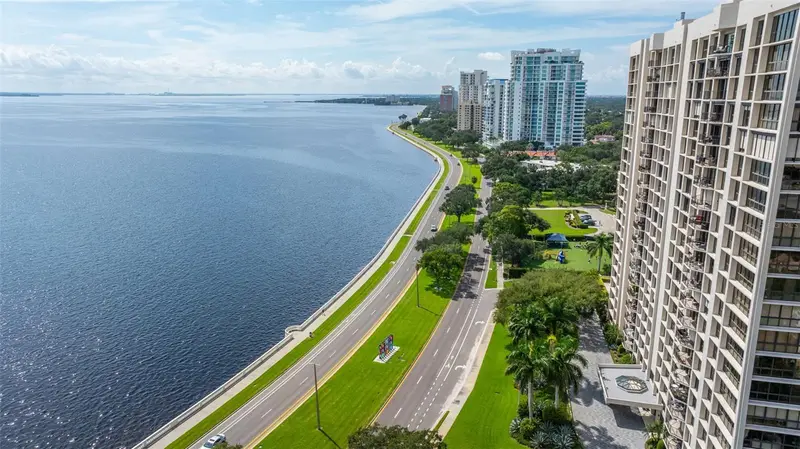
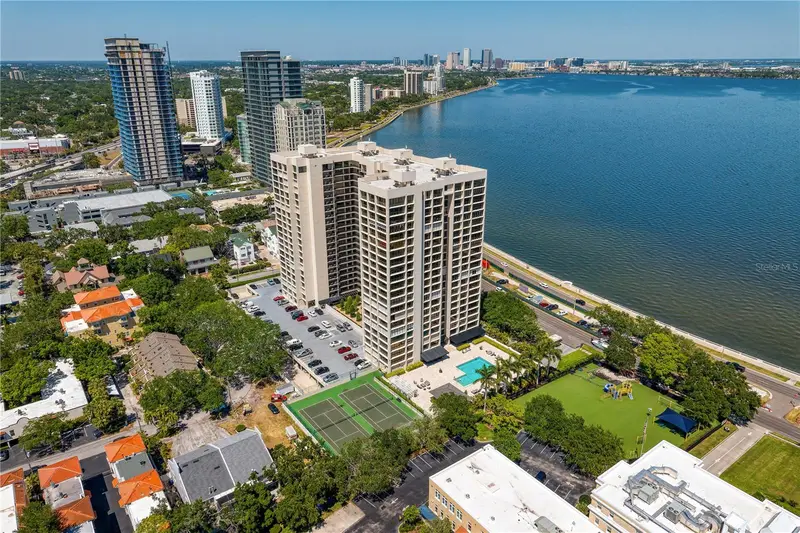
Welcome to breathtaking water views from 1510A at the Monte Carlo Condominium, located on prestigious Bayshore Boulevard in South Tampa. This private residence is offering stunning views of Tampa Bay. This spacious corner residence features approximately 1,996 square feet of living space and is filled with natural light thanks to expansive floor-to-ceiling windows. The thoughtfully designed layout includes three bedrooms, with the third bedroom currently configured as a den/TV room—easily convertible back to a bedroom if desired. The primary suite has been tastefully updated with a renovated bathroom and custom closet system, providing both style and functionality. Furnishings are negotiable, offering a potential turnkey opportunity. This unit comes with 1-assigned parking space #171, but there is plenty of guest parking. Monte Carlo is known for its luxury, privacy, and exceptional amenities. Residents are welcomed by an impressive grand marble lobby and enjoy semi-private elevator access with only two units per floor. The community offers a resort-style lifestyle with a heated saltwater pool, outdoor grilling areas, a social lounge with a full prep kitchen, library, and a state-of-the-art fitness center complete with saunas. Additional amenities include two tennis/pickleball courts, guest suites for visitors, 24-hour concierge service, secure parking for residents and guests, and onsite management. Experience elevated high-rise living in one of South Tampa’s most sought-after waterfront communities. Located near top dining, shopping, attractions, major highways, Tampa International and St. Pete-Clearwater airports, and the Gulf beaches. Enjoy the best of Tampa Bay luxury living—schedule your private showing today!
Estimated monthly payment
Estimate only. Taxes use the listing's reported amount where available; insurance is a Florida-average estimate. Your actual payment will vary — run a full calculation or talk to a lender.
Price & listing history144 days on market
- Status: ActiveJul 21, 2026
- Listed$950,000Apr 8, 2026
- Price reduced$774,900
Property Documents
Documents the listing agent has made public for this property. Free to view and download.
Facts & features
- Property type
- Residential
- Sub type
- Condominium
- Status
- Active
- Days on market
- 144
- Subdivision
- Monte Carlo Towers A Condomini
- County
- Hillsborough
- Year built
- 1984
- Living area
- 1,996 sq ft
- Price/sq ft
- $388
- Lot size
- 4 sq ft
- Flood zone
- X
- Garage
- 1 spaces
- Annual taxes
- $13,295 (2025)
- Parcel #
- A-34-29-18-3V8-000000-1510A.0
- Zoning
- RM-50
- MLS #
- TB8495291
Ask about this home
Have a question? Ask the broker directly.
Ryan Solberg answers personally — no call center, no spam. Your question goes straight to him.
Interior Details
- Bedrooms
- 3
- Full bathrooms
- 3
- Flooring
- Laminate
- Appliances
- Dishwasher, Dryer, Range, Refrigerator
- Interior features
- Stone Counters, Thermostat, Window Treatments
- Laundry
- Inside
- Stories / Levels
- One
- Direction faces
- Southwest
Heating & Cooling
- Heating
- Central
- Cooling
- Central Air
Parking
- Garage spaces
- 1
- Attached garage
- Yes
HOA & Financial
- Total monthly fees
- $1,698/mo
- Total annual fees
- $20,376
- HOA name
- KB Management Services Group / Keena Wood
- CDD
- No
- Min lease term
- 7 Months
- Listing terms
- Cash, Conventional
- Ownership
- Condominium
- Available for lease
- Yes
- Lease restrictions
- Yes
- Additional lease restrictions
- Buyer to verify lease restrictions with Association.
- Approval process
- Buyer to confirm approval process for tenants with Association.
Exterior & Construction
- Exterior features
- Storage
- Construction materials
- Concrete, Stucco
- Roof
- Membrane
- Foundation
- Stilt/On Piling
- Water view
- Yes
- Road surface
- Asphalt
Utilities
- Sewer
- Public Sewer
- Water source
- Public
- Utilities
- BB/HS Internet Available
Community
- Pets allowed
- Breed Restrictions, Number Limit, Size Limit, Yes
Schools
Letter grades: Florida DOE 2024–25 school grades (Orange, Seminole, Lake, Osceola, Brevard). Assigned schools from the listing agent — verify enrollment with the district.
Room Details
| Room | Level | Dimensions |
|---|---|---|
| Living Room | First | 21x17 |
| Kitchen | First | 8x17 |
| Primary Bedroom | First | 18x12 |
| Bedroom 2 | First | 12x12 |
| Den | First | 12x14 |
Listing Details
- Listing date
- 2026-04-08
- On market date
- 2026-04-08
- Original list price
- $950,000
- Occupant type
- Owner
- MLS area
- 33629 - Tampa / Palma Ceia
- Listing AOR
- Suncoast Tampa
- Status changed
- 2026-07-21
- Tax legal description
- MONTE CARLO TOWERS A CONDOMINIUM UNIT NO 1510-A
Flood risk
Minimal-risk area outside the mapped floodplain. Flood insurance is optional and typically low-cost.
Source: FEMA flood zone reported on the listing. Confirm current designation at FEMA Flood Map Service Center.
Location
Directions
Take Bayshore Blvd to Monte Carlo Entrance.
More homes like this
$674,500
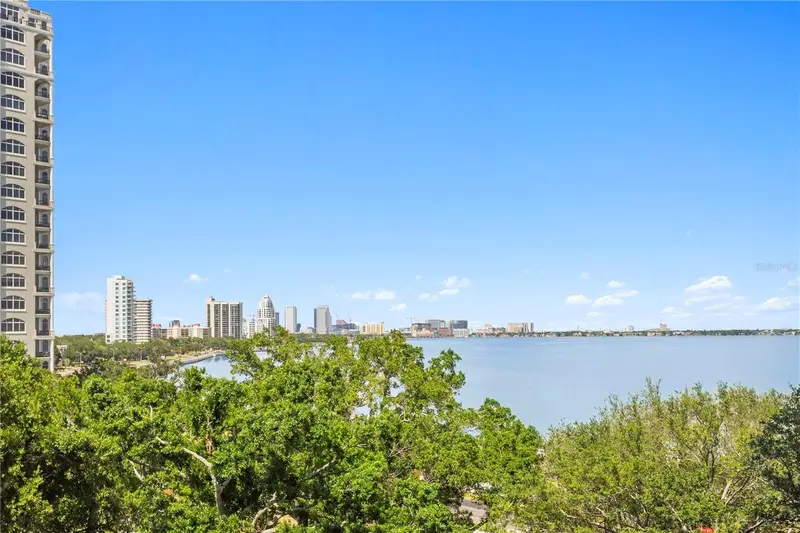
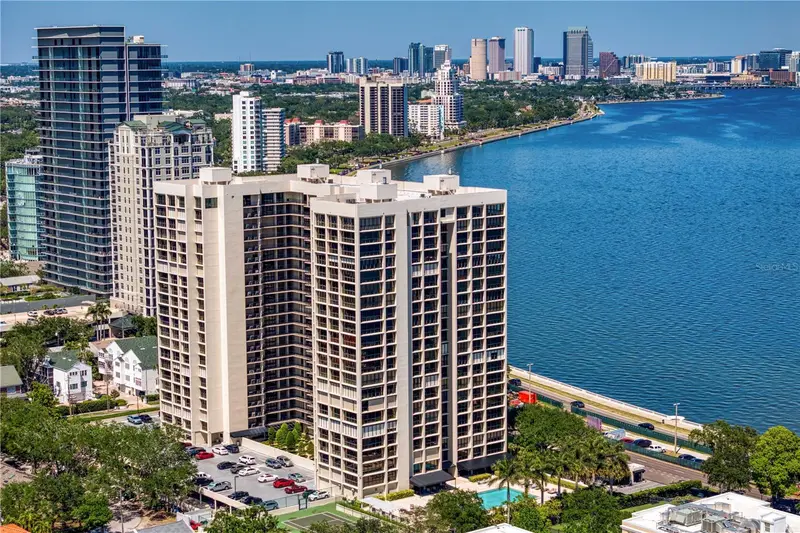
3301 Bayshore Blvd #702e
Tampa, FL 33629
2 bd · 2 ba · 1,702 sqft
Monte Carlo Towers A Condomini
MLS ID #TB8498833, REST EASY REALTY POWERED BY SELLSTATE.
Listing provided by Stellar MLS
$775,000
3301 Bayshore Blvd #1101e
Tampa, FL 33629
3 bd · 3 ba · 1,996 sqft
Monte Carlo Towers A Condomini
MLS ID #TB8538755, REST EASY REALTY POWERED BY SELLSTATE.
Listing provided by Stellar MLS
$729,000
3138 W Euclid Ave
Tampa, FL 33629
3 bd · 3 ba · 1,500 sqft
Bel Mar Rev Unit 9 Revi
MLS ID #TB8551471, COMPASS FLORIDA LLC.
Listing provided by Stellar MLS
$469,000
7321 Canal Blvd
Tampa, FL 33615
3 bd · 2 ba · 2,095 sqft
Canal Shores Sub
MLS ID #TB8558854, REALTY HUB.
Listing provided by Stellar MLS

Listings courtesy of Stellar MLS as distributed by MLS GRID
IDX information is provided exclusively for consumers’ personal, non-commercial use and may not be used for any purpose other than to identify prospective properties consumers may be interested in purchasing.
Based on information submitted to the MLS GRID as of September 5, 2026 at 4:15 PM ET. All data is obtained from various sources and may not have been verified by broker or MLS GRID. Supplied Open House Information is subject to change without notice. All information should be independently reviewed and verified for accuracy. Properties may or may not be listed by the office/agent presenting the information.
All or a portion of the multiple listing information is provided by Stellar MLS, from a copyrighted compilation of listings. The compilation of listings and each individual listing are © 2026 Stellar MLS. All rights reserved.
Ryan Solberg, Broker · MaxLife Realty LLC · FL License #BK3354351 · Equal Housing Opportunity · Full disclaimer · DMCA