



$195,000
3433 Glen Abbey LaneLakeland, FL 33810
Listing updated: October 3, 2026 at 2:05 PM ET
Listing courtesy of Keller Williams Realty · Chris Renfro · MLS #L4964256 · Active · 863-577-1234Property type
Year built
Lot size
Price / sq ft
HOA dues
Days on market
Garage spaces
Flood zone
About this home
Welcome to 3433 Glen Abbey Lane, located in the desirable Highland Fairways community. This spacious 2-bedroom, 2-bath home sits on a corner lot and offers a comfortable split-bedroom floor plan designed with both privacy and flexibility in mind. The generous primary suite features a large walk-in closet, spacious bathroom, and an additional bonus room that can easily serve as a home office, fitness room, craft room, reading retreat, or hobby space. The large eat-in kitchen provides plenty of room for everyday dining and gathering, while a sizable storage room offers excellent additional space and the potential to be converted into an inside laundry room while still maintaining plenty of storage. A spacious Florida room adds even more living space and provides the perfect spot to relax, entertain, or enjoy Florida living year-round. Highland Fairways is a desirable, active community with plenty to enjoy right outside your door, including golf, a community pool, shuffleboard, fitness center, tennis courts, and more. The HOA fee also includes yard maintenance, allowing you to spend less time on upkeep and more time enjoying the neighborhood. With its walkable setting and abundance of recreational opportunities, Highland Fairways offers a lifestyle where there is always something to do without ever having to leave the community. When you do venture out, you'll appreciate the convenient Lakeland location close to shopping, dining, medical facilities, major roadways, and everyday necessities. If you're looking for spacious living, flexible bonus space, a corner lot, and the amenities of one of Lakeland's desirable active communities, 3433 Glen Abbey Lane is ready to welcome you home.
Estimated monthly payment
Estimate only. Taxes use the listing's reported amount where available; insurance is a Florida-average estimate. Your actual payment will vary — run a full calculation or talk to a lender.
Price & listing history50 days on market
- Status: ActiveAug 14, 2026
- Listed$205,000Aug 14, 2026
- Price reduced$195,000
Facts & features
- Property type
- Residential
- Sub type
- Single Family Residence
- Status
- Active
- Days on market
- 50
- Subdivision
- Highland Fairways Ph 03b
- County
- Polk
- Year built
- 1990
- Living area
- 1,822 sq ft
- Price/sq ft
- $107
- Building area
- 2,422 sq ft (Public Records)
- Lot size
- 6,839 sq ft
- Lot category
- 0 to less than 1/4
- Flood zone
- X (12105C0303G)
- Garage
- 2 spaces
- Annual taxes
- $651 (2025)
- Parcel #
- 23-27-34-013003-005990
- MLS #
- L4964256
Ask about this home
Have a question? Ask the broker directly.
Ryan Solberg answers personally — no call center, no spam. Your question goes straight to him.
Interior Details
- Bedrooms
- 2
- Full bathrooms
- 2
- Flooring
- Carpet, Ceramic Tile
- Appliances
- Range, Refrigerator
- Interior features
- Ceiling Fans(s)
- Laundry
- In Garage
- Stories / Levels
- One
- Direction faces
- South
Heating & Cooling
- Heating
- Central
- Cooling
- Central Air
Parking
- Garage spaces
- 2
- Attached garage
- Yes
HOA & Financial
- HOA fee
- $240 / Monthly
- Monthly HOA
- $240/mo
- Total monthly fees
- $240/mo
- Total annual fees
- $2,874
- HOA name
- [email protected]
- CDD
- No
- Homestead exemption
- Yes
- Min lease term
- No Minimum
- Listing terms
- Cash, Conventional, FHA, VA Loan
- Ownership
- Fee Simple
- Available for lease
- Yes
- Lease restrictions
- Yes
- Additional lease restrictions
- Buyers Agent please verify all lease restrictions with the HOA office during inspection period
- Approval process
- Buyers Agent please verify all approval and processes with the HOA office during inspection period
Exterior & Construction
- Exterior features
- Sidewalk
- Construction materials
- Block
- Roof
- Shingle
- Foundation
- Slab
- Road surface
- Paved
Utilities
- Sewer
- Public Sewer
- Water source
- Public
- Utilities
- Electricity Connected
Community
- Pets allowed
- Cats OK, Dogs OK
- Senior community
- Yes
Room Details
| Room | Level | Dimensions |
|---|---|---|
| Great Room | First | 15x29 |
| Primary Bedroom | First | 14x14 |
| Primary Bathroom | First | 8x14 |
| Kitchen | First | 9x13 |
| Bedroom 2 | First | 10x12 |
| Bathroom 2 | First | 5x9 |
| Bonus Room | First | 10x11 |
| Dining Room | First | 13x15 |
Listing Details
- Listing date
- 2026-08-13
- On market date
- 2026-08-14
- Original list price
- $205,000
- Occupant type
- Vacant
- MLS area
- 33810 - Lakeland
- Listing AOR
- Lakeland
- Status changed
- 2026-08-14
- Tax legal description
- HIGHLAND FAIRWAYS PHASE THREE-B PB 90 PGS 5 & 6 LOT 599 & INT IN COMMON AREAS
Flood risk
Minimal-risk area outside the mapped floodplain. Flood insurance is optional and typically low-cost.
Source: FEMA flood zone reported on the listing. Confirm current designation at FEMA Flood Map Service Center.
Location
Directions
Take I-4 Exit 32 for US-98 / Lakeland. Head south on US-98 N toward Lakeland. Turn right (west) onto Griffin Road. Turn right into the main Highland Fairways entrance on the north side of Griffin Road. Continue on Highland Fairways Blvd, past the clubhouse. Turn left onto Glen Abbey Lane. Follow Glen Abbey around to 3433 Glen Abbey Ln. Property on Right
More homes like this
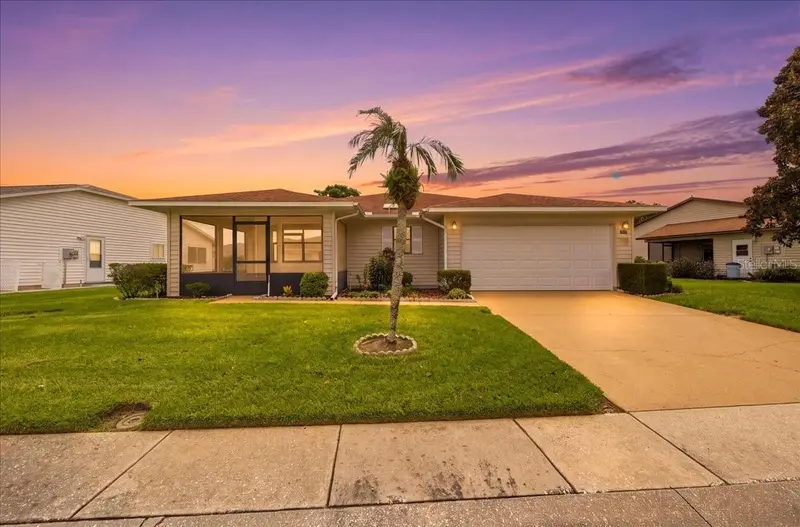
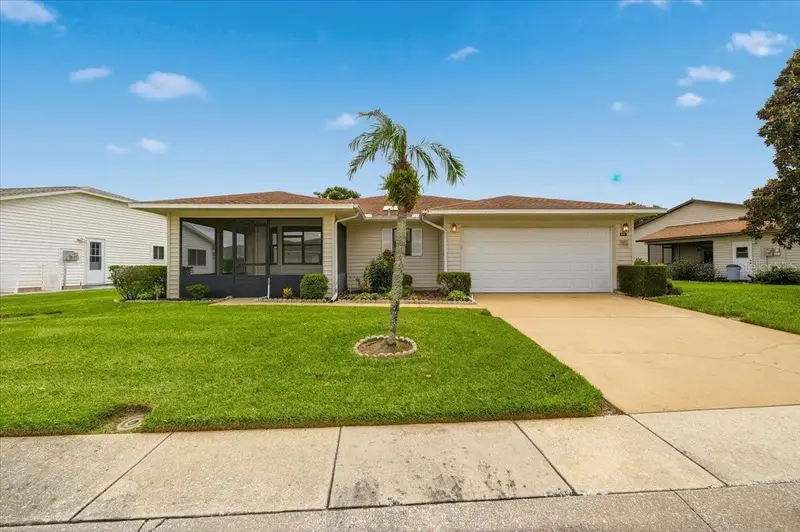
$210,000
3741 Innisbrook Dr
Lakeland, FL 33810
2 bd · 2 ba · 1,196 sqft
Highland Fairways Ph 03b
MLS ID #L4964128, COLDWELL BANKER REALTY.
Listing provided by Stellar MLS
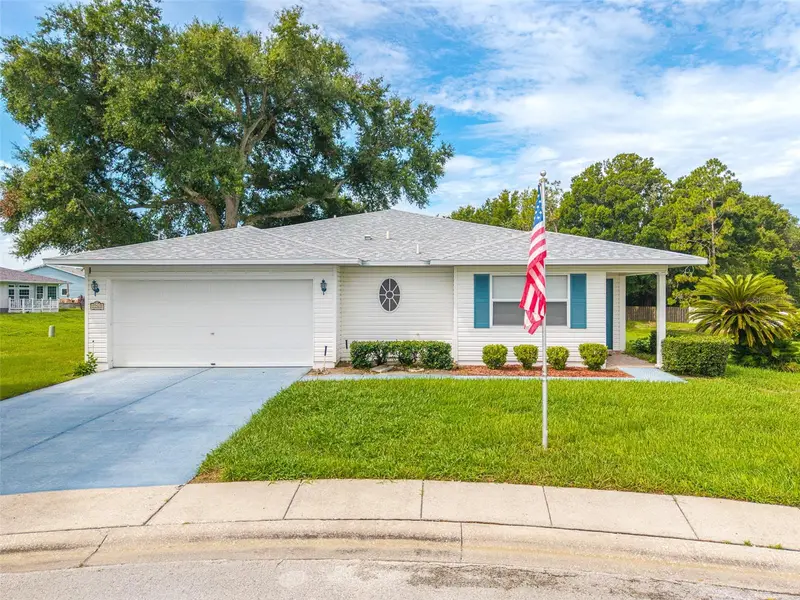
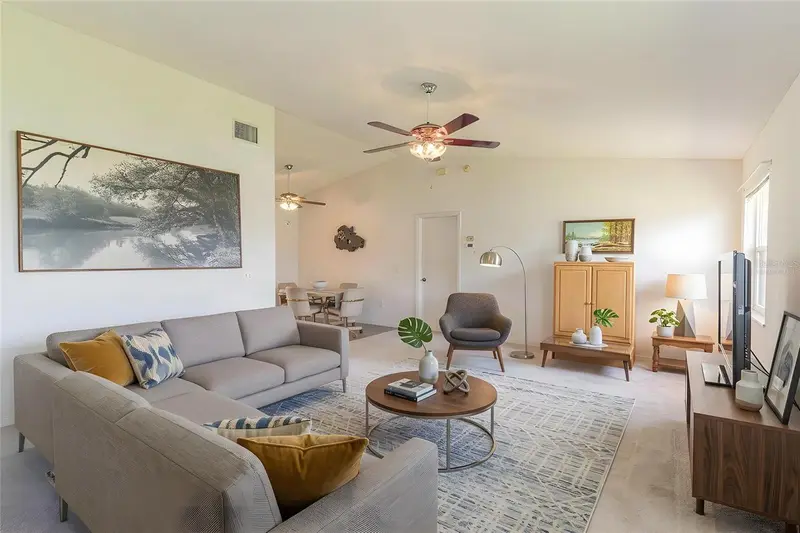
$224,990
2260 Grand Cypress Dr
Lakeland, FL 33810
2 bd · 2 ba · 1,391 sqft
Highland Fairways Ph 03b
MLS ID #L4963695, KELLER WILLIAMS REALTY SMART 1.
Listing provided by Stellar MLS
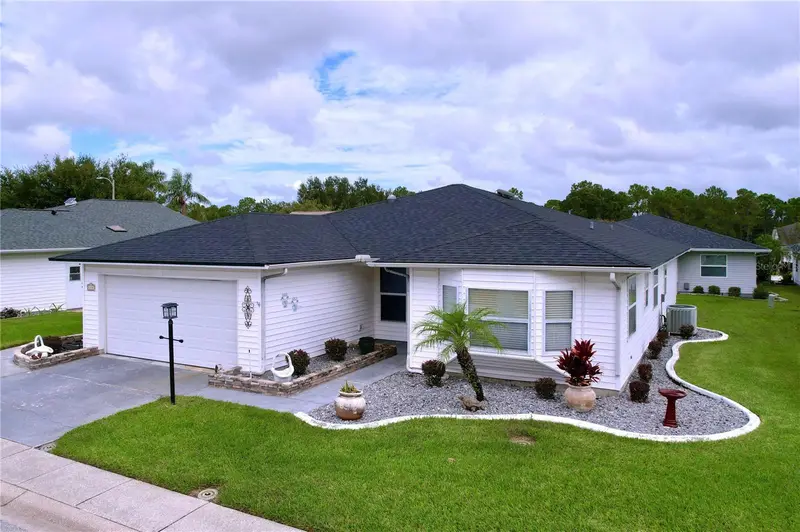
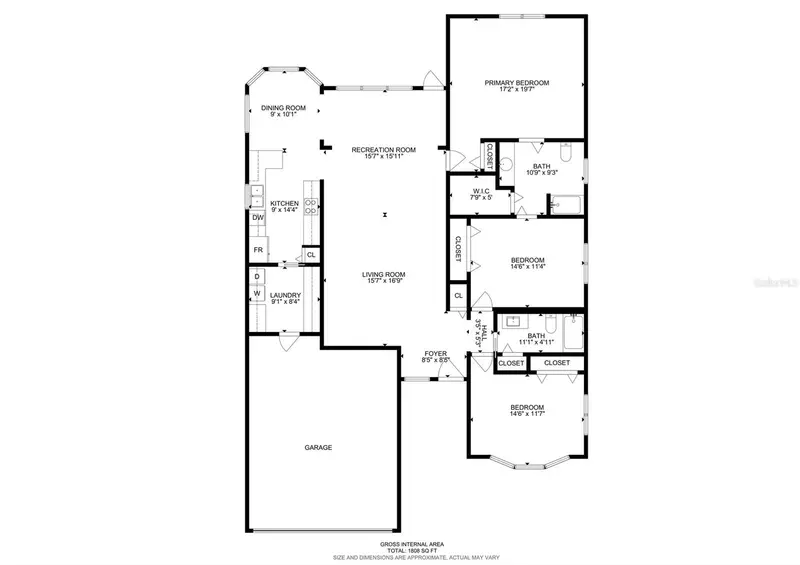
$259,900
2137 Grand Cypress Dr
Lakeland, FL 33810
3 bd · 2 ba · 1,808 sqft
Highland Fairways Ph 03b
MLS ID #B4902076, CRAIG BURKE REAL ESTATE GROUP, LLC.
Listing provided by Stellar MLS
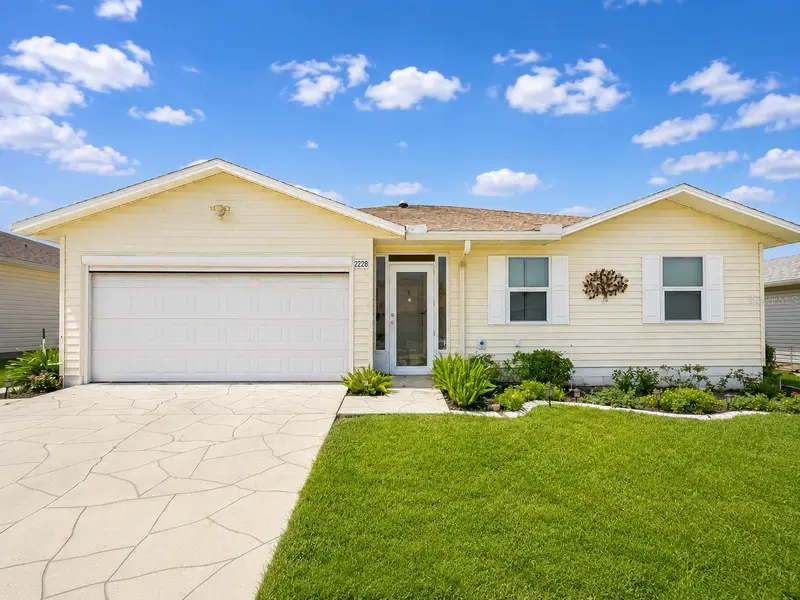
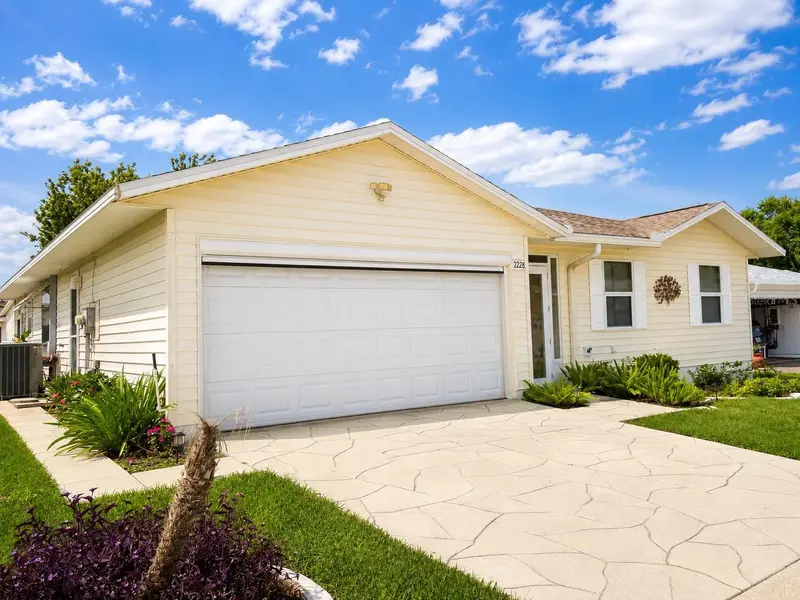
$264,900
2228 Grand Cypress Dr
Lakeland, FL 33810
3 bd · 2 ba · 1,791 sqft
Highland Fairways Ph 03b
MLS ID #L4964020, HARPER REALTY FL, LLC.
Listing provided by Stellar MLS

Listings courtesy of Stellar MLS as distributed by MLS GRID
IDX information is provided exclusively for consumers’ personal, non-commercial use and may not be used for any purpose other than to identify prospective properties consumers may be interested in purchasing.
Based on information submitted to the MLS GRID as of October 3, 2026 at 2:05 PM ET. All data is obtained from various sources and may not have been verified by broker or MLS GRID. Supplied Open House Information is subject to change without notice. All information should be independently reviewed and verified for accuracy. Properties may or may not be listed by the office/agent presenting the information.
All or a portion of the multiple listing information is provided by Stellar MLS, from a copyrighted compilation of listings. The compilation of listings and each individual listing are © 2026 Stellar MLS. All rights reserved.
Ryan Solberg, Broker · MaxLife Realty LLC · FL License #BK3354351 · Equal Housing Opportunity · Full disclaimer · DMCA