


$210,000
3741 Innisbrook DriveLakeland, FL 33810
Listing updated: September 24, 2026 at 10:03 PM ET
Listing courtesy of Coldwell Banker Realty · Ginger Quirk · MLS #L4964128 · Active · 863-687-2233Property type
Year built
Lot size
Price / sq ft
HOA dues
Days on market
Garage spaces
Flood zone
About this home
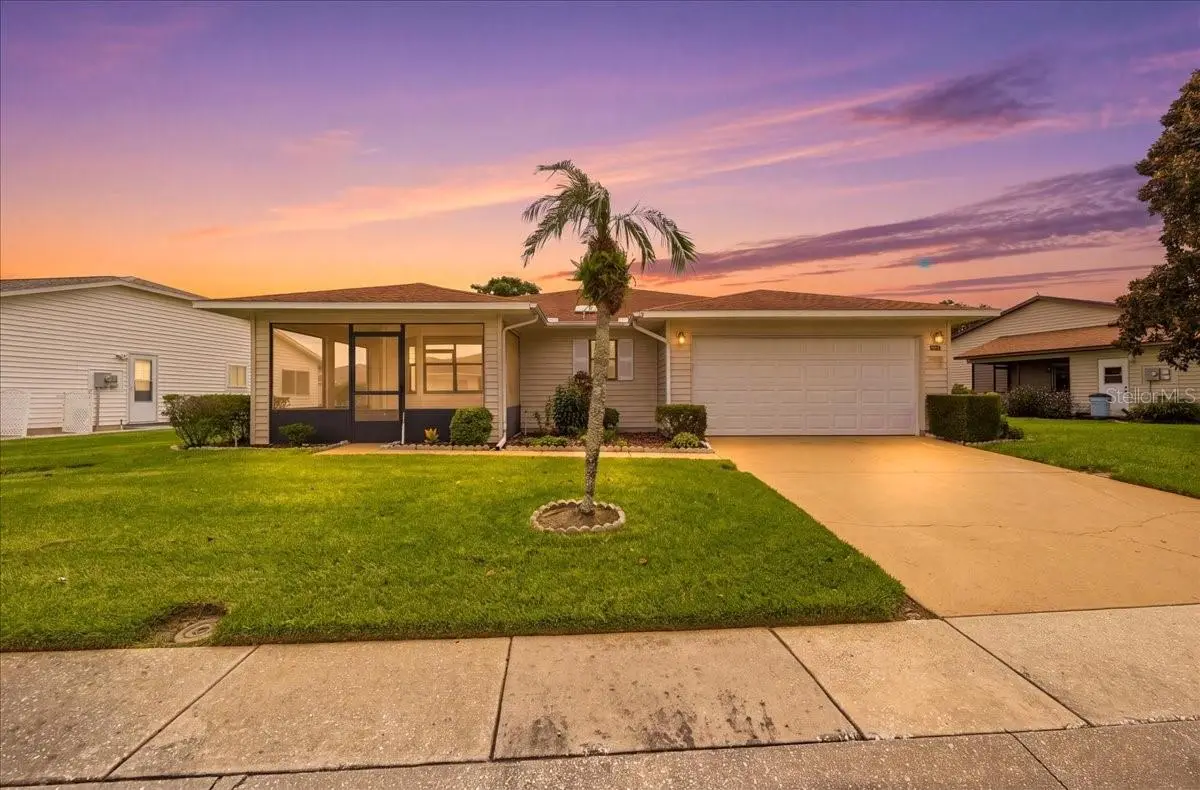
Welcome to Highland Fairways, a desirable 55+ active adult community offering golf, a clubhouse, community pool, tennis courts, and plenty of opportunities to enjoy the Florida lifestyle! This inviting 2-bedroom, 2-bath home offers a comfortable split-bedroom floor plan with spacious living areas throughout. A large screened front porch welcomes you and provides the perfect spot to enjoy your morning coffee, visit with neighbors, or simply relax and enjoy the Florida weather. Step inside to a welcoming foyer that opens to a generous living room and dining area, creating an easy flow for everyday living and entertaining. The spacious kitchen offers an abundance of cabinetry and countertop space with plenty of room for cooking and storage. The split-bedroom floor plan provides privacy for both you and your guests. The spacious primary bedroom features dual closets offering plenty of storage along with a private en suite bath. One of the highlights of the home is the large enclosed Florida room, providing wonderful additional living space to enjoy year-round. With plenty of closet storage, this versatile room could easily serve as a second sitting area, hobby or craft room, game room, or a comfortable place to relax. Even better, the low monthly HOA includes cable, internet, and lawn care, giving you more time to enjoy everything this active community has to offer. Come experience comfortable, easy Florida living and the wonderful lifestyle of Highland Fairways!
Estimated monthly payment
Estimate only. Taxes use the listing's reported amount where available; insurance is a Florida-average estimate. Your actual payment will vary — run a full calculation or talk to a lender.
Price & listing history44 days on market
- Status: ActiveSep 13, 2026
- Listed$225,000Aug 7, 2026
- Price reduced$210,000
Facts & features
- Property type
- Residential
- Sub type
- Single Family Residence
- Status
- Active
- Days on market
- 44
- Subdivision
- Highland Fairways Ph 03b
- County
- Polk
- Year built
- 1991
- Living area
- 1,196 sq ft
- Price/sq ft
- $176
- Building area
- 2,183 sq ft (Public Records)
- Lot size
- 7,253 sq ft
- Lot category
- 0 to less than 1/4
- Flood zone
- X (12105C0303G)
- Garage
- 2 spaces
- Annual taxes
- $3,684 (2025)
- Parcel #
- 23-27-34-013003-006220
- MLS #
- L4964128
Ask about this home
Have a question? Ask the broker directly.
Ryan Solberg answers personally — no call center, no spam. Your question goes straight to him.
Interior Details
- Bedrooms
- 2
- Full bathrooms
- 2
- Flooring
- Carpet, Tile
- Appliances
- Dishwasher, Dryer, Microwave, Range, Refrigerator, Washer
- Interior features
- Ceiling Fans(s), Living Room/Dining Room Combo, Primary Bedroom Main Floor, Split Bedroom, Thermostat, Walk-In Closet(s)
- Laundry
- In Garage
- Stories / Levels
- One
- Direction faces
- Northwest
Heating & Cooling
- Heating
- Central, Electric
- Cooling
- Central Air
Parking
- Garage spaces
- 2
- Attached garage
- Yes
- Parking features
- Garage Door Opener
HOA & Financial
- HOA fee
- $240 / Monthly
- Monthly HOA
- $240/mo
- Total monthly fees
- $240/mo
- Total annual fees
- $2,874
- HOA name
- Cherine Pellizzari
- CDD
- No
- Homestead exemption
- Yes
- Min lease term
- 1 Month
- Listing terms
- Cash, Conventional, FHA, VA Loan
- Ownership
- Fee Simple
- Available for lease
- Yes
- Lease restrictions
- Yes
- Additional lease restrictions
- One person leasing must be minimum of 55 years of age. Submit to office copy of govt. issued ID and application to rent. HAS TO BE APPROVED BY BOARD OF DIRECTORS PRIOR TO OCCUPYING THE PROPERTY
- Approval process
- SEE HOA FOR APPROVAL PROCESS
Exterior & Construction
- Exterior features
- Lighting, Rain Gutters
- Construction materials
- Vinyl Siding
- Roof
- Shingle
- Foundation
- Slab
- Road surface
- Asphalt
Utilities
- Sewer
- Public Sewer
- Water source
- Public
- Utilities
- BB/HS Internet Available, Cable Available, Electricity Available, Electricity Connected, Sewer Available, Sewer Connected, Water Available, Water Connected
Community
- Pets allowed
- Yes
- Senior community
- Yes
Room Details
| Room | Level | Dimensions |
|---|---|---|
| Living Room | First | |
| Dining Room | First | |
| Kitchen | First | |
| Primary Bedroom | First | |
| Primary Bathroom | First | |
| Bathroom 2 | First | |
| Bedroom 2 | First | |
| Florida Room | First |
Listing Details
- Listing date
- 2026-08-03
- On market date
- 2026-08-07
- Original list price
- $225,000
- Occupant type
- Vacant
- MLS area
- 33810 - Lakeland
- Listing AOR
- Lakeland
- Status changed
- 2026-09-13
- Tax legal description
- HIGHLAND FAIRWAYS PHASES THREE-B PB 90 PGS 5 & 6 LOT 622 & INT IN COMMON AREAS
Flood risk
Minimal-risk area outside the mapped floodplain. Flood insurance is optional and typically low-cost.
Source: FEMA flood zone reported on the listing. Confirm current designation at FEMA Flood Map Service Center.
Location
Directions
West on Griffin Road, Right onto Highlands Fairways Blvd, , Right onto Innisbrook Dr
More homes like this
$195,000
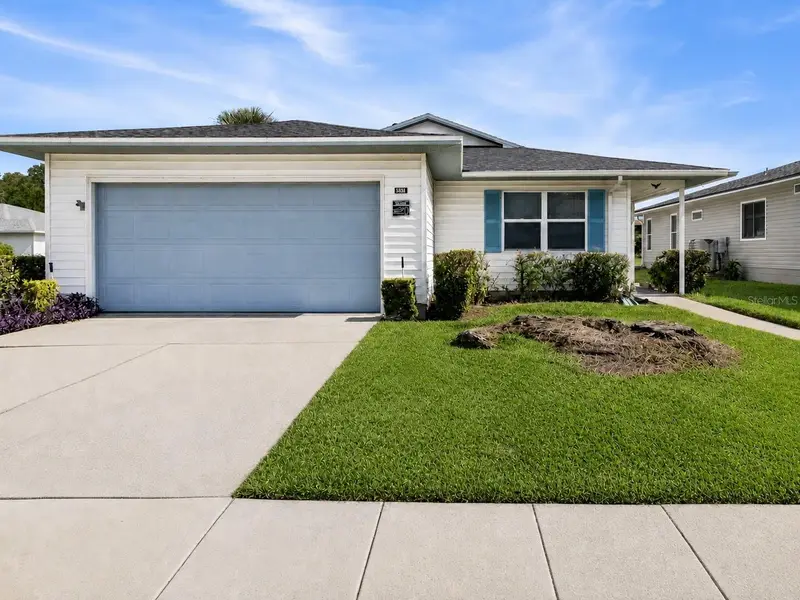
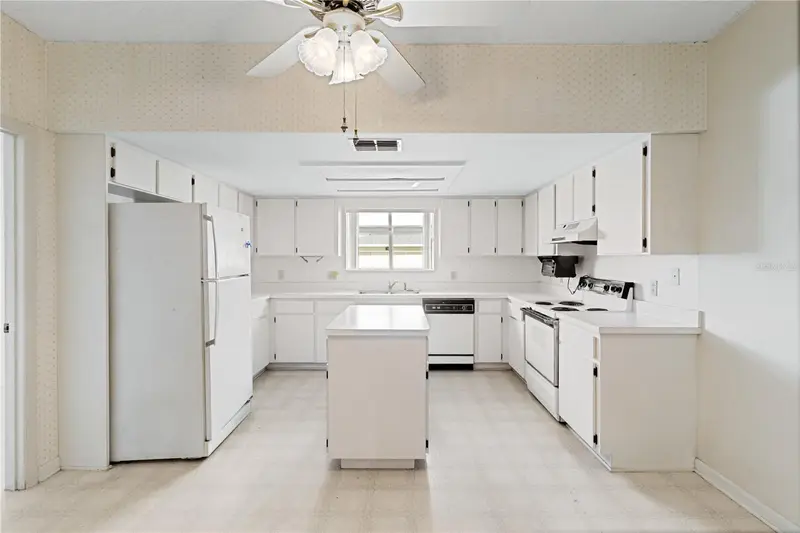
3433 Glen Abbey Ln
Lakeland, FL 33810
2 bd · 2 ba · 1,822 sqft
Highland Fairways Ph 03b
MLS ID #L4964256, KELLER WILLIAMS REALTY.
Listing provided by Stellar MLS
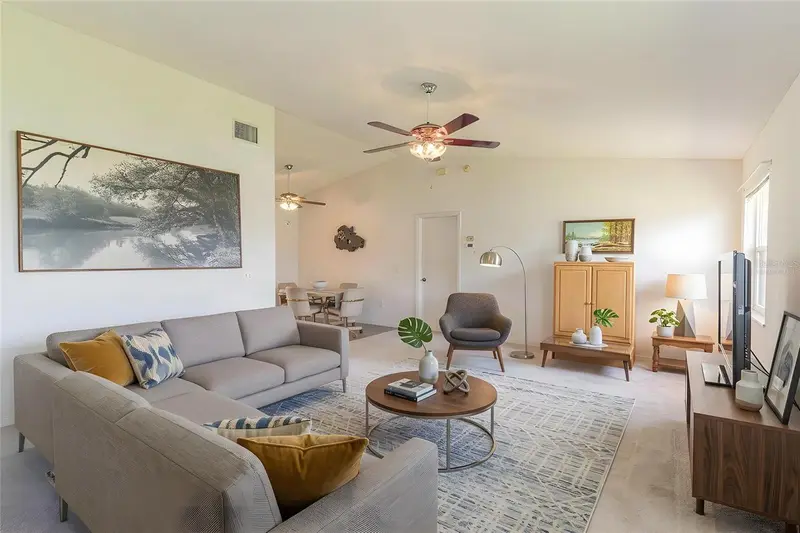
$224,990
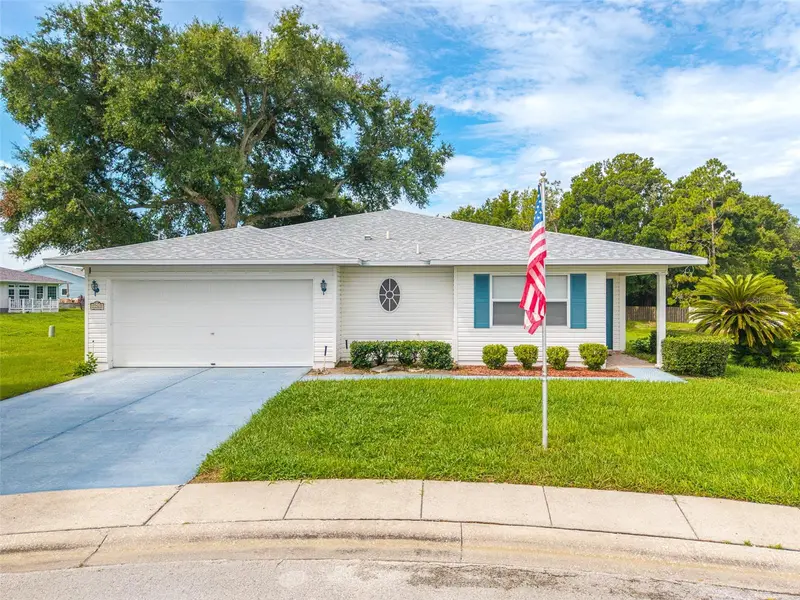
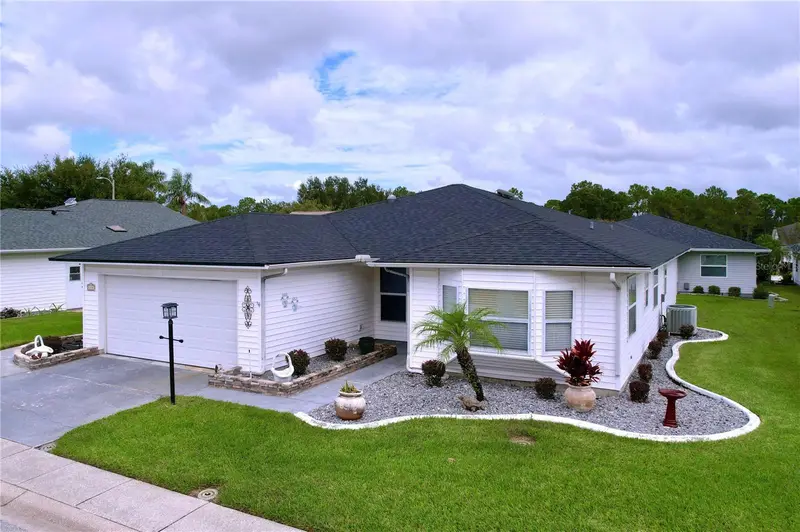
2260 Grand Cypress Dr
Lakeland, FL 33810
2 bd · 2 ba · 1,391 sqft
Highland Fairways Ph 03b
MLS ID #L4963695, KELLER WILLIAMS REALTY SMART 1.
Listing provided by Stellar MLS
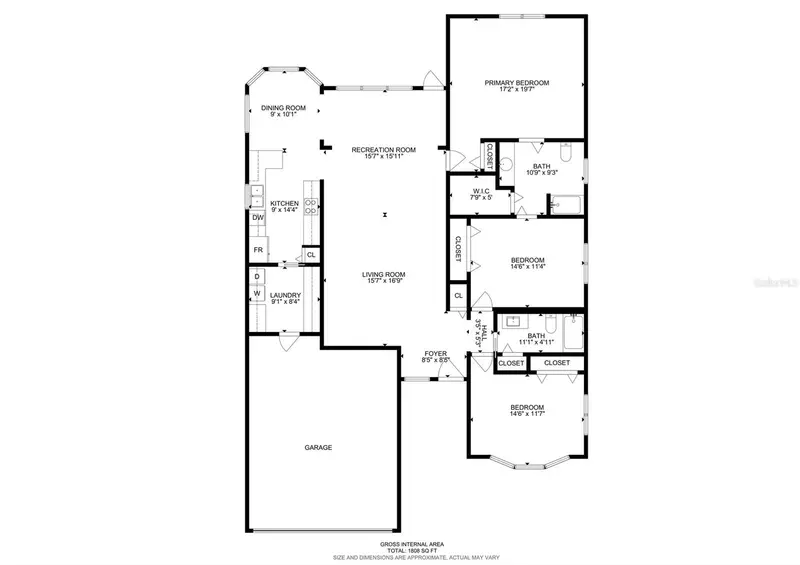
$259,900
2137 Grand Cypress Dr
Lakeland, FL 33810
3 bd · 2 ba · 1,808 sqft
Highland Fairways Ph 03b
MLS ID #B4902076, CRAIG BURKE REAL ESTATE GROUP, LLC.
Listing provided by Stellar MLS
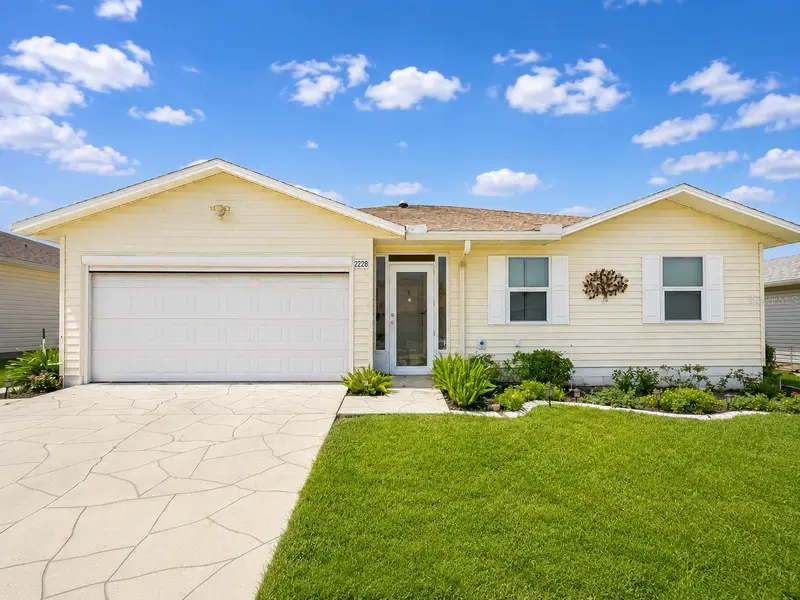
$264,900
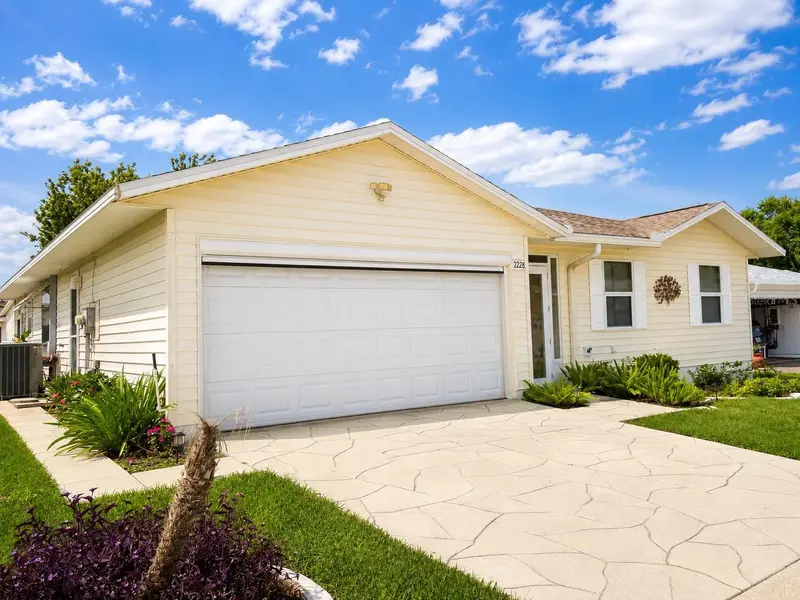
2228 Grand Cypress Dr
Lakeland, FL 33810
3 bd · 2 ba · 1,791 sqft
Highland Fairways Ph 03b
MLS ID #L4964020, HARPER REALTY FL, LLC.
Listing provided by Stellar MLS

Listings courtesy of Stellar MLS as distributed by MLS GRID
IDX information is provided exclusively for consumers’ personal, non-commercial use and may not be used for any purpose other than to identify prospective properties consumers may be interested in purchasing.
Based on information submitted to the MLS GRID as of September 24, 2026 at 10:03 PM ET. All data is obtained from various sources and may not have been verified by broker or MLS GRID. Supplied Open House Information is subject to change without notice. All information should be independently reviewed and verified for accuracy. Properties may or may not be listed by the office/agent presenting the information.
All or a portion of the multiple listing information is provided by Stellar MLS, from a copyrighted compilation of listings. The compilation of listings and each individual listing are © 2026 Stellar MLS. All rights reserved.
Ryan Solberg, Broker · MaxLife Realty LLC · FL License #BK3354351 · Equal Housing Opportunity · Full disclaimer · DMCA