

$425,000
214 Pembrook PlaceLongwood, FL 32779
Listing updated: September 23, 2026 at 11:24 AM ET
Listing courtesy of Exp Realty Llc · Todd Schroth, PA · MLS #O6433313 · Active · 407-641-2808Property type
Year built
Lot size
Price / sq ft
HOA dues
Days on market
Garage spaces
Flood zone
About this home
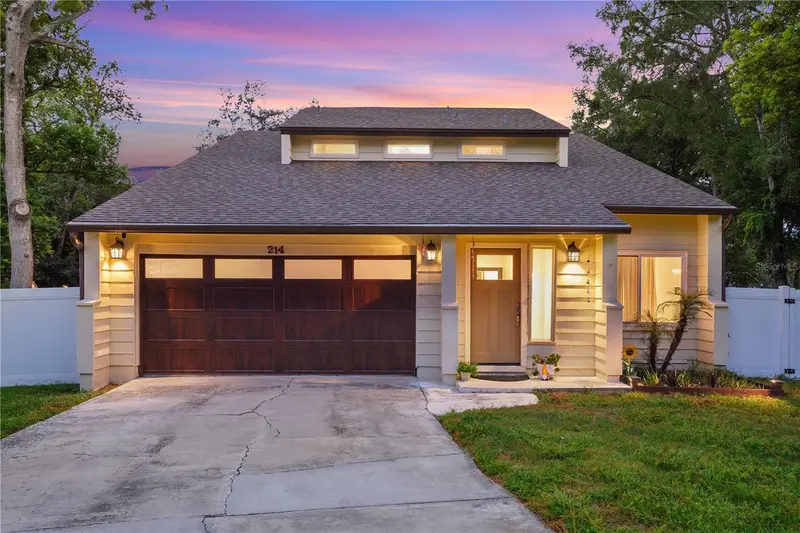
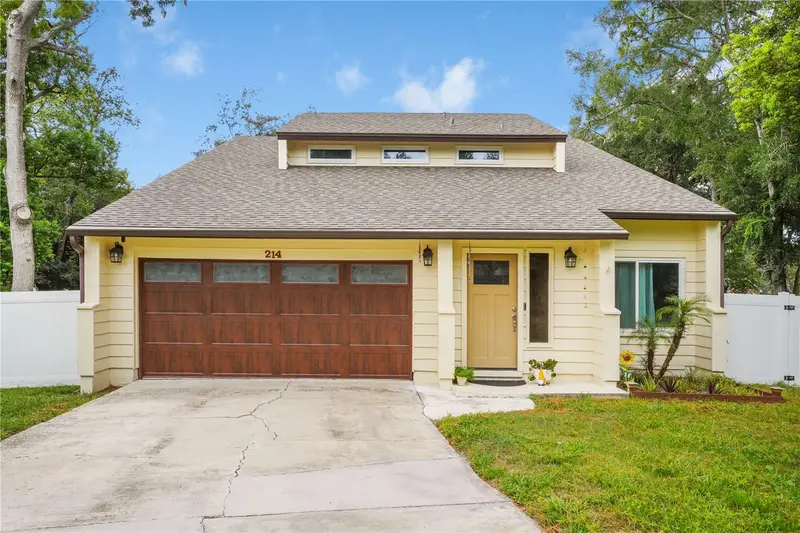
Welcome to 214 Pembrook Place, a spacious 3-bedroom, 2.5-bath plus den, two-story pool home in the popular Wekiva Hills community of Longwood. Situated on a .35-acre lot, this inviting home offers attractive curb appeal, a covered entry, 2-car garage, mature trees, landscaping, and a private fenced yard. Architectural details, upper-level windows, and a broad roofline add character and a warm first impression. Inside, the spacious living room features soaring vaulted ceilings, warm wood-look flooring, abundant natural light, distinctive wood accent walls, and staircase details that add warmth and personality. The open layout is ideal for everyday living and entertaining. The kitchen offers abundant wood cabinetry, generous counter space, tile flooring, and a large window over the sink. A peninsula-style layout provides additional prep and serving space while connecting to the adjoining breakfast nook. Sliding glass doors lead directly to the backyard deck for easy indoor-outdoor living. The spacious family room features neutral finishes, soft carpeting, and distinctive wood accent details. Large sliding glass doors bring in abundant natural light and provide direct access to the backyard deck. A convenient half bath features a spacious vanity, neutral finishes, rustic wood accents, a large mirror, and overhead natural light. A gorgeous wood staircase leads to the second floor and is highlighted by rich natural tones, distinctive diagonal wood detailing, tall windows, and an upper transom. The spacious primary bedroom features warm wood flooring, neutral finishes, a modern ceiling fan, and expansive sliding glass doors leading to a private upper-level deck. A rustic barn-style door adds character and charm. The primary bathroom offers a dual-sink vanity with warm wood cabinetry, large framed mirror, tile flooring, natural light, and a separate tiled walk-in shower with sliding glass enclosure. Bedrooms two and three feature warm wood-look flooring, neutral finishes, ceiling fans, and natural light, providing flexible spaces for family, guests, or a home office. The nearby guest bathroom includes a stylish vanity with stone-look countertop, framed mirror, modern lighting, and a tub/shower combination. Step outside to a spacious fenced backyard with a private swimming pool and large deck, offering plenty of room for grilling, outdoor dining, entertaining, pets, play, or relaxing beneath the mature trees. The generous yard creates a peaceful setting to enjoy the Florida lifestyle. Extensive recent updates include a 2024 roof, 2024 hot water heater, 2023 plumbing, 2025 flooring, 2023 windows, 2022 fence, 2026 decking, 2026 interior and exterior paint, pool resurfacing and new pool equipment in 2026, a new garage door in 2023, and a new front door in 2023. Enjoy outstanding proximity to Wekiva Golf Club, Wekiva Island, and Wekiwa Springs State Park, along with convenient access to Publix, local parks, dining, shopping, and major roadways. The Wekiva community also offers two parks, a community center, and approximately 26 miles of walking trails surrounding the Wekiva Golf Course. With its desirable Longwood location, oversized homesite, private pool, flexible two-story layout, extensive recent improvements, and access to the Wekiva lifestyle, 214 Pembrook Place is ready for its next chapter.
Estimated monthly payment
Estimate only. Taxes use the listing's reported amount where available; insurance is a Florida-average estimate. Your actual payment will vary — run a full calculation or talk to a lender.
Price & listing history27 days on market
- Status: ActiveAug 27, 2026
- Listed$430,000Aug 27, 2026
- Price reduced$425,000
Facts & features
- Property type
- Residential
- Sub type
- Single Family Residence
- Status
- Active
- Days on market
- 27
- Subdivision
- Wekiva Hills Sec 01
- County
- Seminole
- Year built
- 1978
- Living area
- 1,872 sq ft
- Price/sq ft
- $227
- Building area
- 2,332 sq ft (Public Records)
- Lot size
- 15,293 sq ft
- Lot category
- 1/4 to less than 1/2
- Flood zone
- X (12117C0130F)
- Garage
- 2 spaces
- Pool
- Private pool
- Annual taxes
- $2,038 (2025)
- Parcel #
- 06-21-29-501-0000-0470
- Zoning
- PUD
- MLS #
- O6433313
Ask about this home
Have a question? Ask the broker directly.
Ryan Solberg answers personally — no call center, no spam. Your question goes straight to him.
Interior Details
- Bedrooms
- 3
- Full bathrooms
- 2
- Half bathrooms
- 1
- Flooring
- Laminate
- Appliances
- Built-In Oven, Cooktop, Dryer, Electric Water Heater, Microwave, Refrigerator, Washer
- Interior features
- Built-in Features, Ceiling Fans(s), Eat-in Kitchen, High Ceilings, PrimaryBedroom Upstairs, Thermostat, Walk-In Closet(s)
- Laundry
- Electric Dryer Hookup, Washer Hookup
- Stories / Levels
- Two
- Direction faces
- North
Heating & Cooling
- Heating
- Central, Electric
- Cooling
- Central Air
Parking
- Garage spaces
- 2
- Attached garage
- Yes
- Parking features
- Driveway, Garage Door Opener
HOA & Financial
- HOA fee
- $267 / Annually
- Monthly HOA
- $22/mo
- Total monthly fees
- $22/mo
- Total annual fees
- $267
- HOA name
- Wekiva Hunt Club Community
- CDD
- No
- Homestead exemption
- Yes
- Min lease term
- 1-2 Years
- Listing terms
- Cash, Conventional, FHA, VA Loan
- Ownership
- Fee Simple
- Available for lease
- Yes
- Lease restrictions
- No
Exterior & Construction
- Exterior features
- Lighting, Private Yard, Rain Gutters
- Construction materials
- HardiPlank Type
- Roof
- Shingle
- Foundation
- Slab
- Pool
- Private pool
- Road surface
- Paved
Utilities
- Sewer
- Public Sewer
- Water source
- Public
- Utilities
- BB/HS Internet Available, Cable Available, Electricity Connected, Phone Available, Public, Sewer Connected, Water Connected
Community
- Pets allowed
- Yes
Schools
Letter grades: Florida DOE 2024–25 school grades (Orange, Seminole, Lake, Osceola, Brevard). Assigned schools from the listing agent — verify enrollment with the district.
Room Details
| Room | Level | Dimensions |
|---|---|---|
| Foyer | First | 5.4x4 |
| Living Room | First | 16x14.4 |
| Dining Room | First | 10.8x14.4 |
| Kitchen | First | 11.4x14.4 |
| Family Room | First | 17.7x17.9 |
| Primary Bedroom | Second | 16.1x17.1 |
| Primary Bathroom | Second | 7.1x7.5 |
| Bedroom 2 | Second | 11.7x14.3 |
| Bedroom 3 | Second | 10.7x14.3 |
Listing Details
- Listing date
- 2026-08-27
- On market date
- 2026-08-27
- Original list price
- $430,000
- Occupant type
- Owner
- MLS area
- 32779 - Longwood/Wekiva Springs
- Listing AOR
- Orlando Regional
- Status changed
- 2026-08-27
- Tax legal description
- LOT 47 WEKIVA HILLS SEC 1 PB 20 PG 48
Flood risk
Minimal-risk area outside the mapped floodplain. Flood insurance is optional and typically low-cost.
Source: FEMA flood zone reported on the listing. Confirm current designation at FEMA Flood Map Service Center.
Location
Directions
436 to Hunt Club Blvd. Make a right on to S Hunt Club Blvd. to W Wekiva Trail. Make a left on to W Wekiva Trail. Make a left on to Pembrook Place. Home will be on the left at 214 Pembrook Place.
More homes like this
$460,000
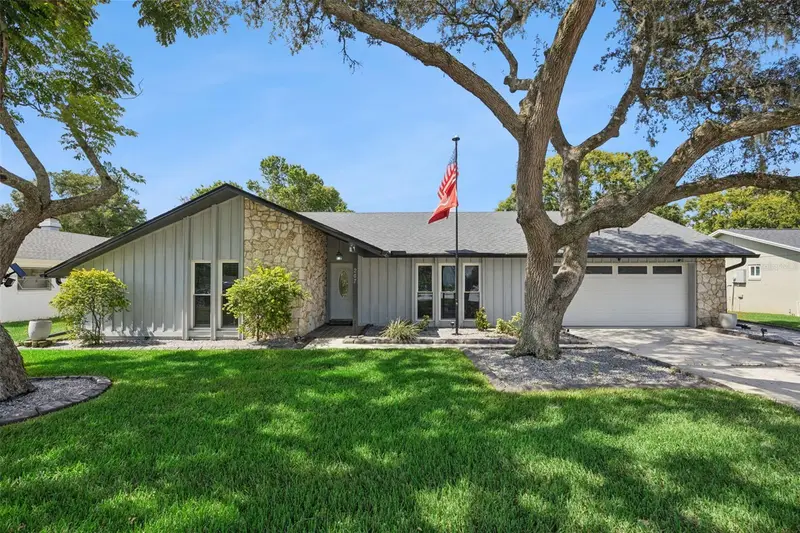
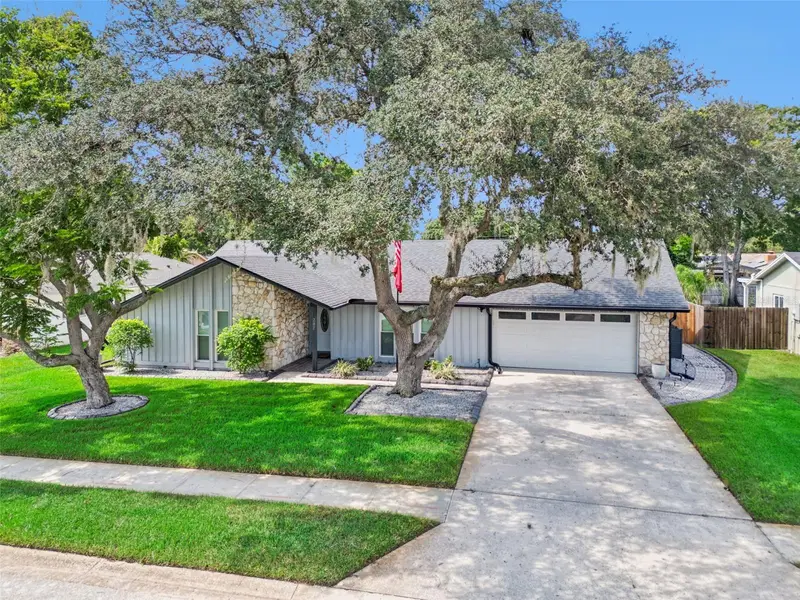
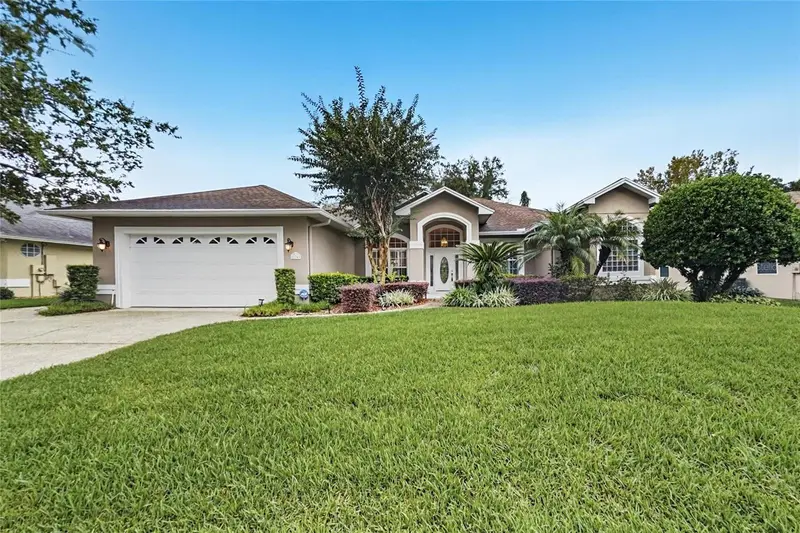
207 Harrogate Pl
Longwood, FL 32779
3 bd · 2 ba · 1,905 sqft
Wekiva Hills Sec 01
MLS ID #O6442436, EXP REALTY LLC.
Listing provided by Stellar MLS
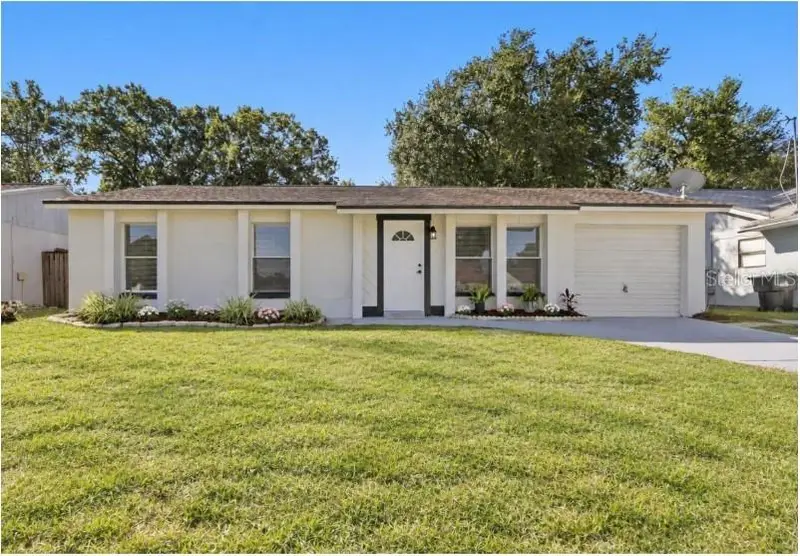
$549,900
134 Varsity Cir
Altamonte Springs, FL 32714
4 bd · 3 ba · 2,588 sqft
Academy Cove
MLS ID #TB8557625, OFFERPAD BROKERAGE FL, LLC.
Listing provided by Stellar MLS
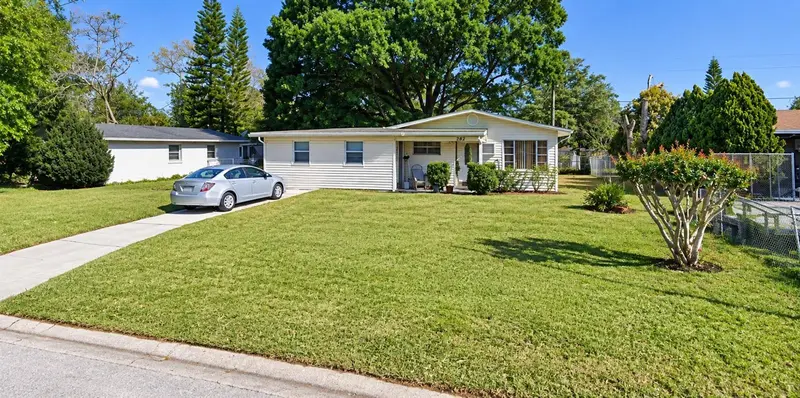
$319,995
3610 Falling Leaf Ln
Orlando, FL 32810
3 bd · 2 ba · 1,152 sqft
Shady Grove
MLS ID #O6449463, I HONORE REALTY.
Listing provided by Stellar MLS
$340,000
782 Oaklando Dr
Altamonte Springs, FL 32714
3 bd · 1 ba · 1,241 sqft
Oakland Hills
MLS ID #O6449465, COLDWELL BANKER REALTY.
Listing provided by Stellar MLS

Listings courtesy of Stellar MLS as distributed by MLS GRID
IDX information is provided exclusively for consumers’ personal, non-commercial use and may not be used for any purpose other than to identify prospective properties consumers may be interested in purchasing.
Based on information submitted to the MLS GRID as of September 23, 2026 at 11:24 AM ET. All data is obtained from various sources and may not have been verified by broker or MLS GRID. Supplied Open House Information is subject to change without notice. All information should be independently reviewed and verified for accuracy. Properties may or may not be listed by the office/agent presenting the information.
All or a portion of the multiple listing information is provided by Stellar MLS, from a copyrighted compilation of listings. The compilation of listings and each individual listing are © 2026 Stellar MLS. All rights reserved.
Ryan Solberg, Broker · MaxLife Realty LLC · FL License #BK3354351 · Equal Housing Opportunity · Full disclaimer · DMCA