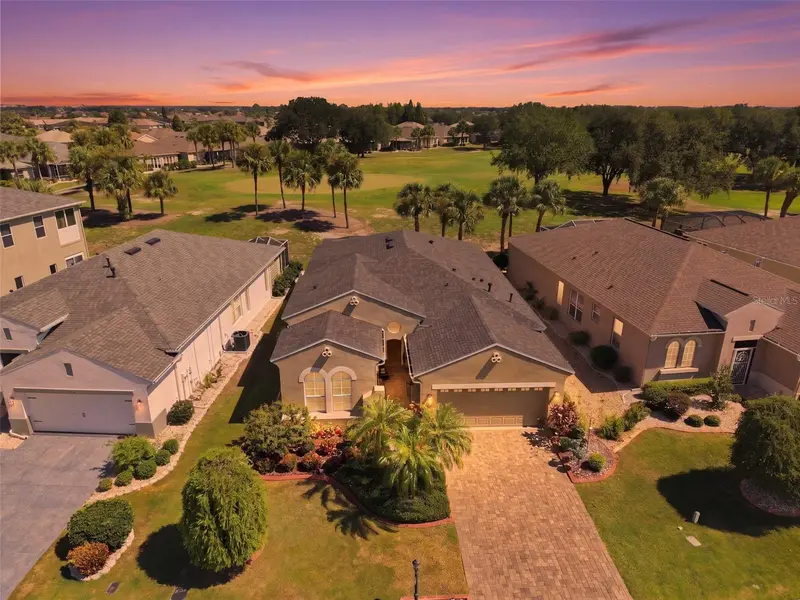

$394,000
441 Noble Faire DriveSun City Center, FL 33573
Listing updated: October 24, 2026 at 2:06 PM ET
Listing courtesy of Century 21 Beggins Enterprises · Sandra Tams · MLS #TB8538514 · Active · 813-634-5517Property type
Year built
Lot size
Price / sq ft
HOA dues
Days on market
Garage spaces
Flood zone
About this home
MOTIVATED SELLER TAKE THE VIRTUAL TOUR & EXPERIENCE THE VIEW! MOTIVATED SELLER! Embrace the Florida lifestyle in this exceptional Monet model located in the highly sought-after Renaissance at Sun City Center, a premier 55+ community. Beautifully appointed and thoughtfully designed, this 2-bedroom, 2-bath home features a den with French doors and a spacious primary suite with a private sitting room. From the moment you arrive, the paver driveway, concrete landscape curbing, and newer exterior paint create an impressive first impression. Inside, soaring ceilings, luxury vinyl plank flooring in the entry and wet areas, and an open floor plan provide an elegant blend of style, comfort, and functionality. The gourmet kitchen is designed to impress with two-tone cabinetry, solid-surface countertops, a deep single-basin sink, stainless steel appliances, and abundant storage. The spacious primary suite is a true retreat, featuring two generous walk-in closets, a relaxing sitting room, and a luxurious en-suite bath with dual vanities, soaking tub, and separate shower. The second bedroom and guest bath are thoughtfully positioned on the opposite side of the home for privacy. The versatile den, currently used as a TV/reading room, is perfect for a home office, hobby room, or additional guest space. The expanded screened lanai is the showstopper! Featuring paver flooring, a gas grill hookup, and breathtaking views overlooking the Renaissance golf course, this exceptional outdoor space is perfect for morning coffee, entertaining, or simply relaxing and enjoying the Florida sunshine. Recent improvements include a new HVAC system (4/2026) and new roof (2023), per permits. The freshly painted garage features professionally resurfaced Polyaspartic flooring, providing a durable, attractive, and easy-to-maintain finish. Residents enjoy a social membership at Club Renaissance, with an array of amenities including a private pool and hot tub, restaurant, bar, fitness center, indoor track, golf shop, wellness center, and spa services. Sun City Center offers an unparalleled active lifestyle with heated pools, fitness facilities, golf courses, tennis and pickleball, sports complexes, arts and crafts, entertainment, clubhouses, and more than 120 social clubs all conveniently accessible by golf cart. Conveniently located near Tampa, St. Petersburg, Sarasota, Gulf beaches, airports, shopping, and fine dining. This spectacular golf-course-view home is a must-see! Schedule your private showing today and start living the Florida lifestyle you've been dreaming of!
Estimated monthly payment
Estimate only. Taxes use the listing's reported amount where available; insurance is a Florida-average estimate. Your actual payment will vary — run a full calculation or talk to a lender.
Price & listing history72 days on market
- Status: ActiveAug 13, 2026
- Listed$400,000Aug 13, 2026
- Price reduced$394,000
Facts & features
- Property type
- Residential
- Sub type
- Single Family Residence
- Status
- Active
- Days on market
- 72
- Subdivision
- Sun City Center Unit 264 Ph
- County
- Hillsborough
- Year built
- 2005
- Living area
- 1,949 sq ft
- Price/sq ft
- $202
- Building area
- 2,623 sq ft (Public Records)
- Lot size
- 6,338 sq ft
- Lot category
- 0 to less than 1/4
- Flood zone
- X (12057C0678H)
- Garage
- 2 spaces
- Annual taxes
- $3,264 (2025)
- Parcel #
- U-18-32-20-685-000000-00005.0
- Zoning
- PD/MU
- MLS #
- TB8538514
Ask about this home
Have a question? Ask the broker directly.
Ryan Solberg answers personally — no call center, no spam. Your question goes straight to him.
Interior Details
- Bedrooms
- 2
- Full bathrooms
- 2
- Flooring
- Carpet, Luxury Vinyl
- Appliances
- Dishwasher, Disposal, Dryer, Gas Water Heater, Microwave, Range, Refrigerator, Washer
- Interior features
- Ceiling Fans(s), Primary Bedroom Main Floor, Solid Surface Counters, Solid Wood Cabinets, Thermostat, Tray Ceiling(s), Walk-In Closet(s), Window Treatments
- Laundry
- Inside, Laundry Room
- Stories / Levels
- One
- Direction faces
- South
Heating & Cooling
- Heating
- Central, Electric
- Cooling
- Central Air
Parking
- Garage spaces
- 2
- Attached garage
- Yes
- Parking features
- Driveway, Garage Door Opener
HOA & Financial
- HOA fee
- $285 / Quarterly
- Monthly HOA
- $95/mo
- Total monthly fees
- $124/mo
- Total annual fees
- $1,486
- HOA name
- Christine Trimmer
- CDD
- No
- Homestead exemption
- Yes
- Min lease term
- 3 Months
- Listing terms
- Cash, Conventional, FHA, VA Loan
- Ownership
- Fee Simple
- Available for lease
- Yes
- Lease restrictions
- Yes
- Additional lease restrictions
- Buyer/Buyer's agent to verify
- Approval process
- Buyer/Buyer's agent to verify
Exterior & Construction
- Exterior features
- Rain Gutters, Sidewalk
- Construction materials
- Block, Stucco
- Roof
- Shingle
- Foundation
- Slab
- Road surface
- Asphalt
Utilities
- Sewer
- Public Sewer
- Water source
- Public
- Utilities
- BB/HS Internet Available, Cable Available, Electricity Connected, Natural Gas Connected, Phone Available, Sewer Connected, Underground Utilities, Water Connected
Community
- Pets allowed
- Yes
- Senior community
- Yes
Room Details
| Room | Level | Dimensions |
|---|---|---|
| Living Room | 18x14 | |
| Dining Room | 15x10.8 | |
| Kitchen | ||
| Dinette | 10x10.5 | |
| Primary Bedroom | 13x16.8 | |
| Den | 12x10.4 | |
| Bedroom 2 | 12x12.2 |
Listing Details
- Listing date
- 2026-08-13
- On market date
- 2026-08-13
- Original list price
- $400,000
- Occupant type
- Owner
- MLS area
- 33573 - Sun City Center / Ruskin
- Listing AOR
- Suncoast Tampa
- Status changed
- 2026-08-13
- Tax legal description
- SUN CITY CENTER UNIT 264 PHASE 1 LOT 5
Flood risk
Minimal-risk area outside the mapped floodplain. Flood insurance is optional and typically low-cost.
Source: FEMA flood zone reported on the listing. Confirm current designation at FEMA Flood Map Service Center.
Location
Directions
I-75 TO SR 674 Drive South on Pebble Beach, Left on Emerald Dunes, Right on Noble Faire, Home will be on the Left.
More homes like this
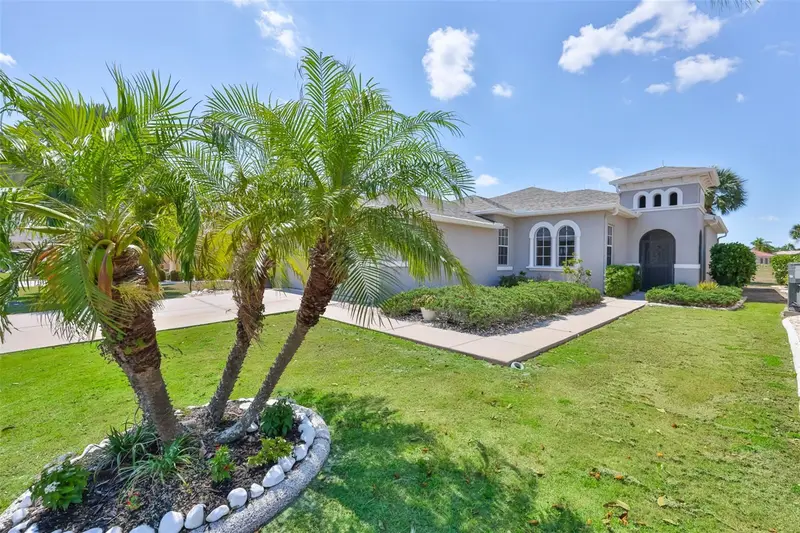
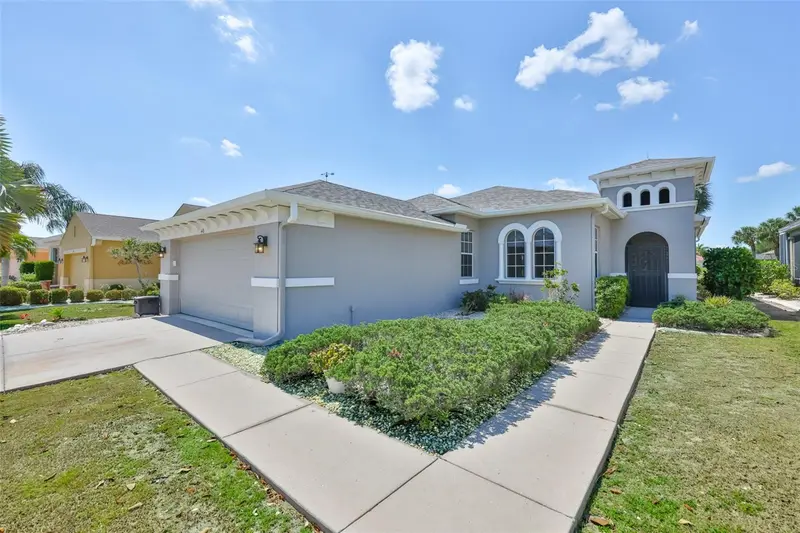
$324,000
448 Noble Faire Dr
Sun City Center, FL 33573
2 bd · 2 ba · 1,773 sqft
Sun City Center Unit 264 Ph
MLS ID #TB8505982, CENTURY 21 BEGGINS ENTERPRISES.
Listing provided by Stellar MLS
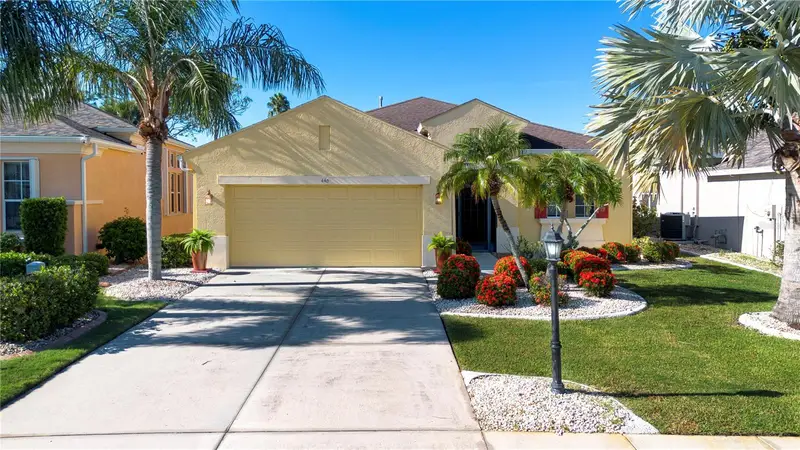
$335,000
446 Noble Faire Dr
Sun City Center, FL 33573
2 bd · 2 ba · 1,837 sqft
Sun City Center Unit 264 Ph
MLS ID #TB8545744, DALTON WADE INC.
Listing provided by Stellar MLS
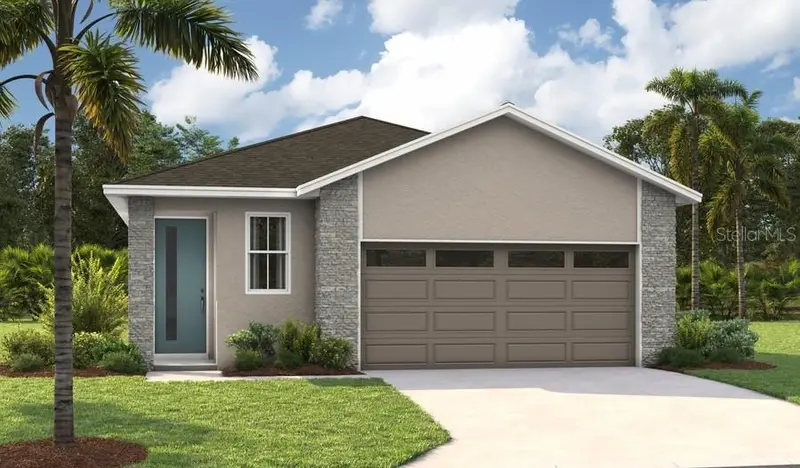
$404,999
5316 Spring Maiden Cir
Apollo Beach, FL 33572
3 bd · 2 ba · 1,700 sqft
Waterset
MLS ID #S5156645, AXEN REALTY, LLC.
Listing provided by Stellar MLS
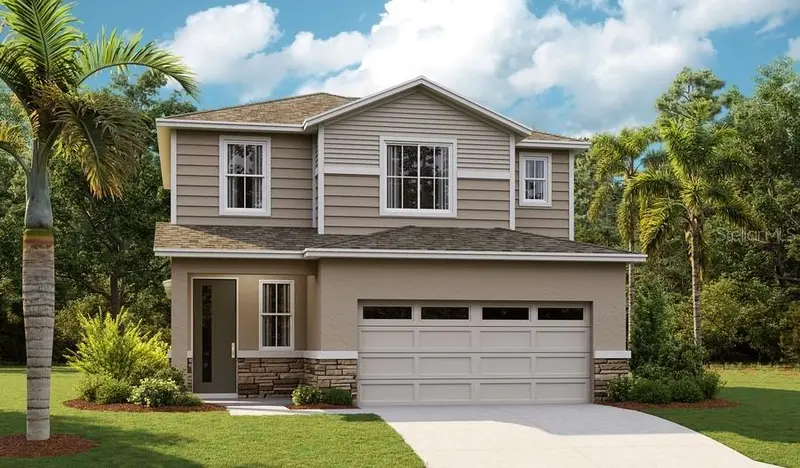
$459,929
5854 Sunlit Bend Way
Apollo Beach, FL 33572
4 bd · 3 ba · 2,130 sqft
Waterset
MLS ID #S5154065, AXEN REALTY, LLC.
Listing provided by Stellar MLS

Listings courtesy of Stellar MLS as distributed by MLS GRID
IDX information is provided exclusively for consumers’ personal, non-commercial use and may not be used for any purpose other than to identify prospective properties consumers may be interested in purchasing.
Based on information submitted to the MLS GRID as of October 24, 2026 at 2:06 PM ET. All data is obtained from various sources and may not have been verified by broker or MLS GRID. Supplied Open House Information is subject to change without notice. All information should be independently reviewed and verified for accuracy. Properties may or may not be listed by the office/agent presenting the information.
All or a portion of the multiple listing information is provided by Stellar MLS, from a copyrighted compilation of listings. The compilation of listings and each individual listing are © 2026 Stellar MLS. All rights reserved.
Ryan Solberg, Broker · MaxLife Realty LLC · FL License #BK3354351 · Equal Housing Opportunity · Full disclaimer · DMCA