
$404,999
Active · 81 days on market5316 Spring Maiden CircleApollo Beach, FL 33572
- Beds
- 3
- Baths
- 2
- Sq ft
- 1,700
- Acres
- 0.12
- Built
- 2026
- Per sq ft
- $238
 Listing courtesy of Axen Realty, Llc · Stephanie Morales, LLC · MLS #S5156645 · Active · 480-399-1218
Listing updated: November 20, 2026 at 6:05 PM ET
Property type
HOA dues
Garage spaces
Flood zone
About this home
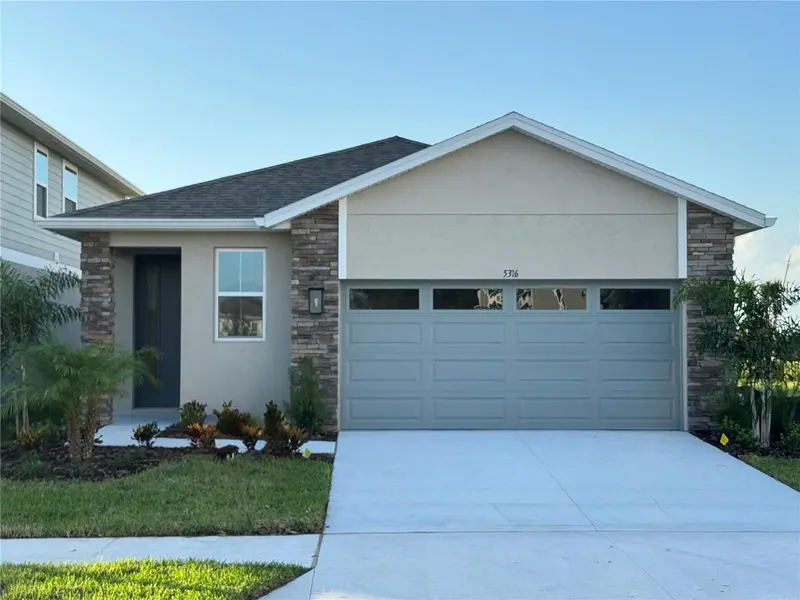
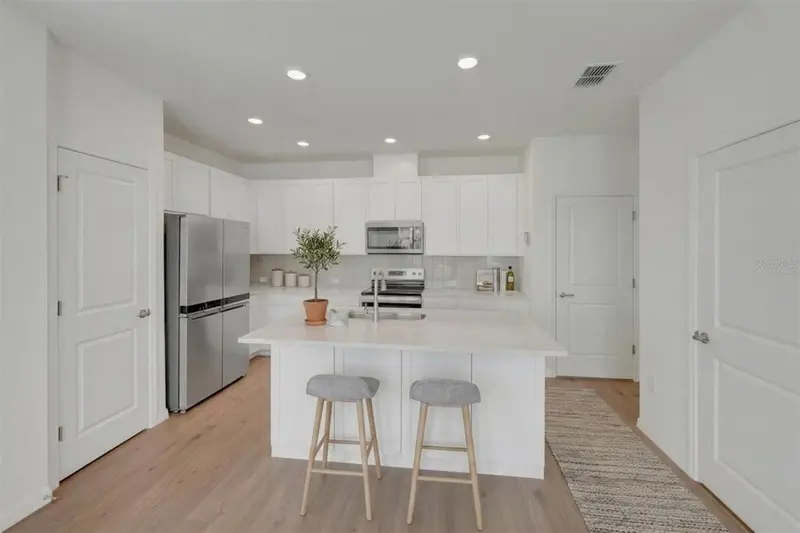
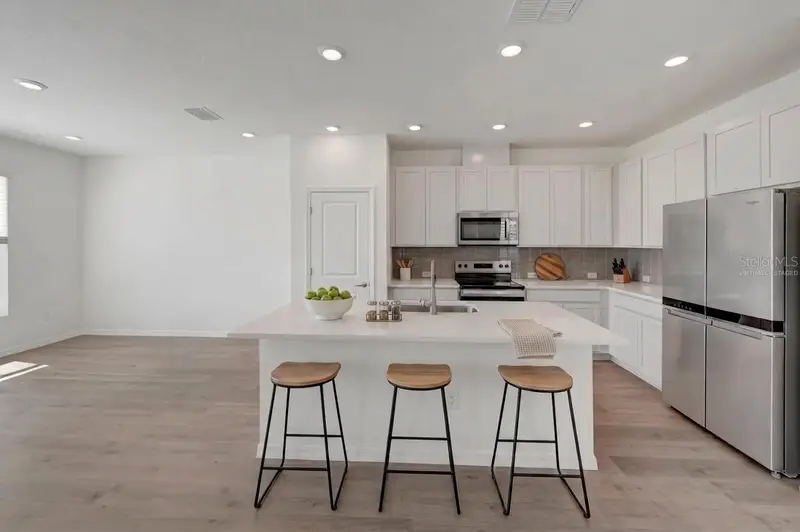
Virtually Staged. Special Financing and Flex Funds up to 30K available! Options may vary; offers are available on select homes on a first-come, first-served basis. Contact builder for more information! Discover the epitome of modern living with this stunning Beech Floorplan, offering 1,570 square feet of expertly designed space. This home features 3 spacious bedrooms and 2 luxurious bathrooms, ensuring comfort and style at every turn. Step inside to find elegant quartz countertops throughout, complemented by sleek tile flooring in common areas and plush carpeting in the bedrooms. Enjoy the sophisticated touch of soft-close cabinets and stylish cabinet hardware, adding a perfect blend of functionality and flair. The home comes fully equipped with essential appliances, including a refrigerator, washer, and dryer, making it move-in ready and hassle-free. Tall 9’4” ceilings and expansive 8’ doors create an open and airy atmosphere, enhancing the overall sense of space and light. Experience unparalleled convenience and luxury in this meticulously crafted home, where every detail has been thoughtfully designed for your ultimate comfort. Don’t miss out on this exceptional opportunity! SAMPLE PHOTOS, actual homes as constructed may not contain the features and layouts depicted and may vary from image(s).
True monthly cost
Mortgage, taxes, insurance and every recurring fee on this home.
Estimate only. HOA, condo and CDD status come from the listing; insurance is a Florida-average estimate (about 0.55% of price a year) and flood insurance is not included. New-owner taxes use a typical county millage, not this parcel's exact rate. Your actual payment will vary — estimate taxes, run a full calculation or talk to a lender.
Facts & features
Property
- Property type
- Residential
- Sub type
- Single Family Residence
- Status
- Active
- Subdivision
- Waterset
- County
- Hillsborough
- Building area
- 2,323 sq ft (Builder)
- Lot size
- 5,506 sq ft
- Lot category
- 0 to less than 1/4
- Flood zone
- 0000
- Garage
- 2 spaces
- Parcel #
- U-34-31-19-D9E-000037-00007.0
- Zoning
- PD
- MLS #
- S5156645
Interior
- Full bathrooms
- 2
- Flooring
- Carpet, Ceramic Tile
- Appliances
- Dishwasher, Disposal, Dryer, Microwave, Range, Tankless Water Heater, Washer
- Interior features
- Eat-in Kitchen, High Ceilings, Open Floorplan, Solid Surface Counters, Walk-In Closet(s)
- Laundry
- Laundry Room
- Stories / Levels
- One
- Direction faces
- Southeast
- New construction
- Yes
Heating & cooling
- Heating
- Central, Electric
- Cooling
- Central Air
Parking
- Garage spaces
- 2
- Attached garage
- Yes
HOA & financial
- HOA fee
- $150 / Annually
- Monthly HOA
- $13/mo
- Total monthly fees
- $13/mo
- Total annual fees
- $150
- HOA name
- Richmond American Homes HOA
- CDD
- Yes
- Min lease term
- 8-12 Months
- Listing terms
- Cash, Conventional, FHA, VA Loan
- Ownership
- Fee Simple
- Available for lease
- Yes
- Lease restrictions
- Yes
- Additional lease restrictions
- PLEASE CONTACT HOA FOR LEASING RESTRICTIONS
Exterior & construction
- Construction materials
- Stone, Stucco
- Roof
- Shingle
- Foundation
- Block, Other, Slab
- Road surface
- Asphalt, Paved
Show all 10 groups ▾Show fewer ▴
Utilities
- Sewer
- Public Sewer
- Water source
- Public
- Utilities
- BB/HS Internet Available, Cable Available, Electricity Connected, Natural Gas Connected, Phone Available, Sewer Connected, Water Connected
Community
- Pets allowed
- Yes
Rooms
| Room | Level | Dimensions |
|---|---|---|
| Great Room | First | 14.6x15.2 |
| Dining Room | First | 14.6x16.7 |
| Kitchen | First | 14.6x16.7 |
| Primary Bedroom | First | 13.8x13.4 |
| Primary Bathroom | First | |
| Bedroom 2 | First | 10x10.5 |
| Bedroom 3 | First | 11.4x10 |
| Bathroom 2 | First | |
| Laundry | First |
Listing details
- Listing date
- 2026-08-31
- On market date
- 2026-08-31
- Original list price
- $409,990
- Occupant type
- Vacant
- MLS area
- 33572 - Apollo Beach / Ruskin
- Listing AOR
- Orlando Regional
- Status changed
- 2026-08-31
- Tax legal description
- WATERSET WOLF CREEK PHASE H1 LOT 7 BLOCK 37
Price & listing history81 days on market
- Price reduced$404,999Oct 5, 2026
- Status: ActiveAug 31, 2026
- Listed$409,990Aug 31, 2026
Location
Directions
I-4 W and I-75 S to Big Bend Rd in Hillsborough County. Exit from I-75 S, Take Covington Gdn Dr to Wolf Crk Dr follow the signs.
Flood risk
See FEMA for this zone’s designation and insurance requirements.
Source: FEMA flood zone reported on the listing. Confirm current designation at FEMA Flood Map Service Center.
More homes like this
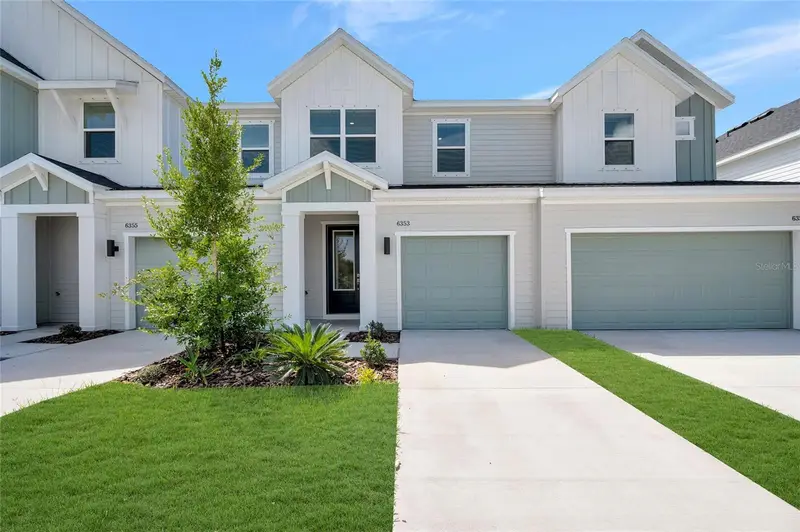
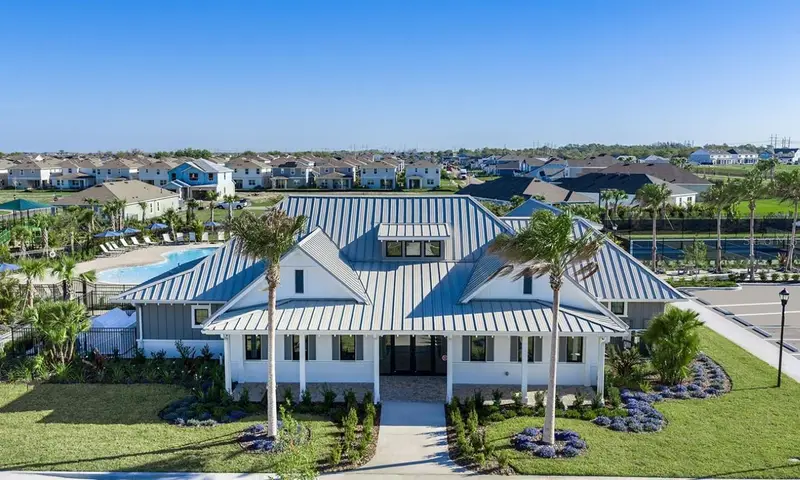
$299,990
6353 Jensen View Ave
Apollo Beach, FL 33572
3 bd · 3 ba · 1,769 sqft
Waterset
360° tour
MLS ID #TB8517461, WEEKLEY HOMES REALTY COMPANY.
Listing provided by Stellar MLS
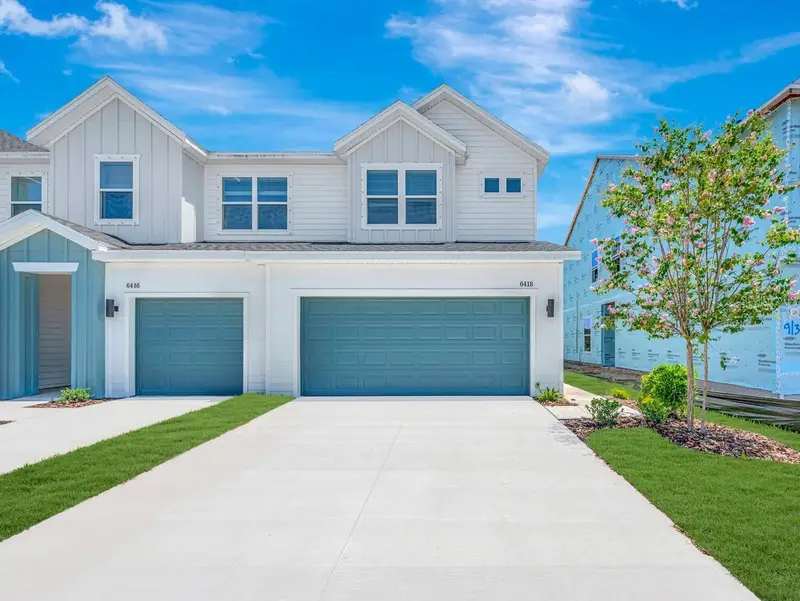
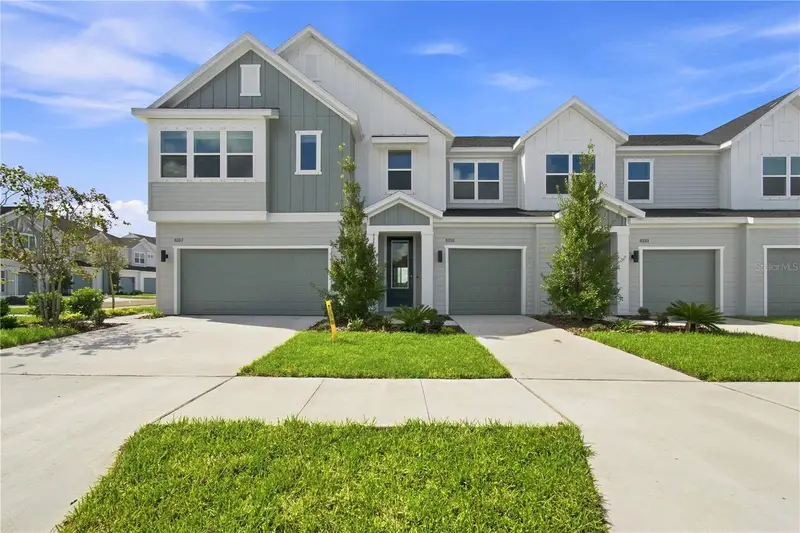
$319,990
6418 Jensen View Ave
Apollo Beach, FL 33572
3 bd · 3 ba · 1,619 sqft
Waterset
360° tour
MLS ID #TB8524358, WEEKLEY HOMES REALTY COMPANY.
Listing provided by Stellar MLS
$324,990
6355 Jensen View Ave
Apollo Beach, FL 33572
3 bd · 3 ba · 1,772 sqft
Waterset
360° tour
MLS ID #TB8517052, WEEKLEY HOMES REALTY COMPANY.
Listing provided by Stellar MLS
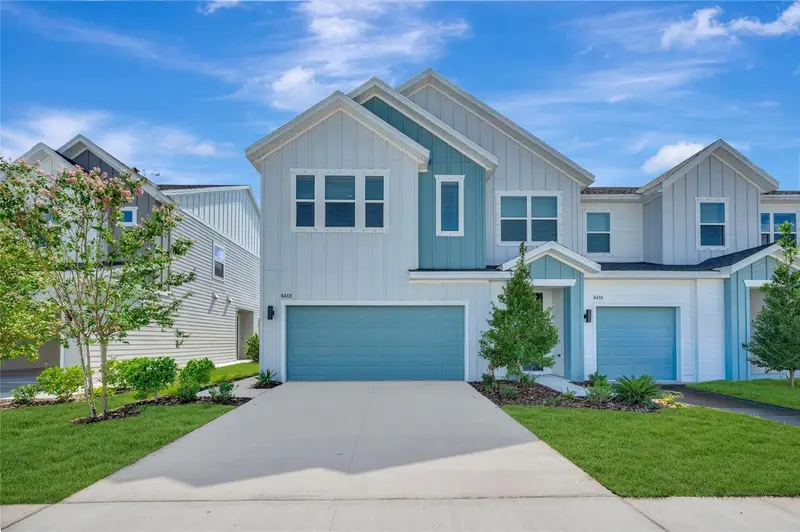
$329,990
6412 Jensen View Ave
Apollo Beach, FL 33572
3 bd · 3 ba · 1,773 sqft
Waterset
360° tour
MLS ID #TB8531022, WEEKLEY HOMES REALTY COMPANY.
Listing provided by Stellar MLS

Listings courtesy of Stellar MLS as distributed by MLS GRID
IDX information is provided exclusively for consumers’ personal, non-commercial use and may not be used for any purpose other than to identify prospective properties consumers may be interested in purchasing.
Based on information submitted to the MLS GRID as of November 20, 2026 at 6:05 PM ET. All data is obtained from various sources and may not have been verified by broker or MLS GRID. Supplied Open House Information is subject to change without notice. All information should be independently reviewed and verified for accuracy. Properties may or may not be listed by the office/agent presenting the information.
All or a portion of the multiple listing information is provided by Stellar MLS, from a copyrighted compilation of listings. The compilation of listings and each individual listing are © 2026 Stellar MLS. All rights reserved.
Ryan Solberg, Broker · MaxLife Realty LLC · FL License #BK3354351 · Equal Housing Opportunity · Full disclaimer · DMCA