

$615,000
5144 Spotted Seal LaneBradenton, FL 34211
Listing updated: October 3, 2026 at 5:19 PM ET
Listing courtesy of The Agency Sarasota · Sophia Kramedas-Ghanayem · MLS #A4702867 · Active · 941-500-5150Property type
Year built
Lot size
Price / sq ft
HOA dues
Days on market
Garage spaces
Flood zone
About this home
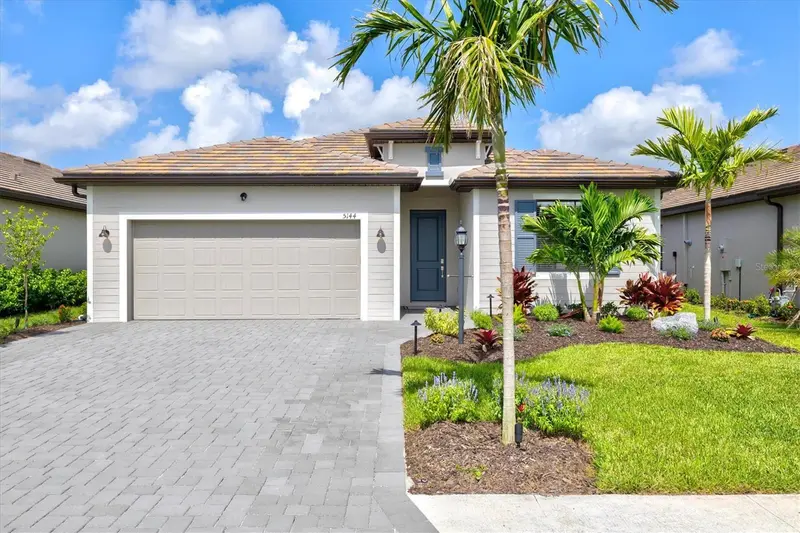
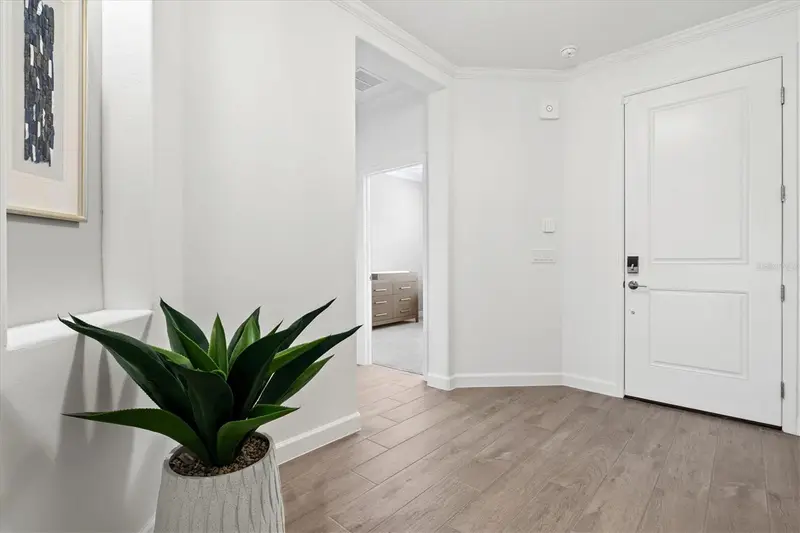
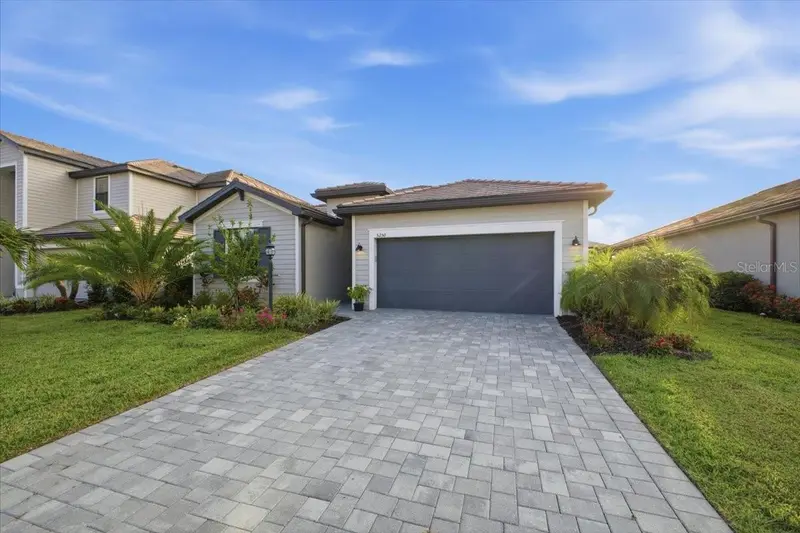
BETTER THAN NEW • WATER VIEWS • 3 BEDROOMS + DEN • 3 FULL BATHS STOP SCROLLING—this is the Lorraine Lakes home buyers wait for. Why settle for builder-basic—or wait months for new construction—when you can own a 2025-built, beautifully upgraded Marsala home with a WATER VIEW, 3 bedrooms + private den, 3 FULL bathrooms and an exceptional setting in Lakewood Ranch? Welcome to 5144 Spotted Seal Lane, where nearly new construction meets the upgrades, location and resort lifestyle buyers actually want. The moment you walk inside, you’ll see why this home stands apart. The open, light-filled interior has already been elevated with custom moldings, designer paint, upgraded Lutron Smart lighting with dimmers, upgraded light fixtures, ceiling fans throughout and remote-control window treatments. The work has been done. The money has been spent. All that’s left to do is move in and enjoy it. At the center of the home, the spacious kitchen flows effortlessly into the dining and great room, creating the open layout today’s buyers want. Under-cabinet LED lighting, abundant cabinetry, generous counter space and a large walk-in pantry make it equally impressive for entertaining or everyday living. The primary suite feels like a private retreat, featuring two customized walk-in closets and a spa-inspired en-suite bath. **Please note** Custom closets featured are not included in the home. Custom Closets may be replaced with standard wire rack closet as originally built with. Two additional bedrooms are complemented by two additional FULL bathrooms, while the separate den gives you the flexibility for a private home office, media room, fitness space or additional guest accommodations. But what truly separates this home from the competition is the setting. Step through the sliders onto your large covered lanai and look out over the water. Imagine starting your mornings here with coffee, entertaining friends outdoors or ending the day with a glass of wine overlooking the peaceful Florida landscape. Enjoy the best sunsets with a western facing Lanai. And instead of feeling surrounded by homes, you’ll enjoy more than two acres of open green space directly across the street—an increasingly hard-to-find combination of WATER BEHIND YOU AND OPEN SPACE, WITH A SECOND WATER VIEW, IN FRONT OF YOU. Then there’s Lorraine Lakes. This isn’t simply a neighborhood. It’s a resort lifestyle with a professional Lifestyle Coordinator scheduling weekly clubhouse events. Enjoy spectacular pools, clubhouse indoor and outdoor restaurant with pool bar, fitness center, café and bar, spa and sauna, pickleball and tennis, indoor and outdoor basketball, playgrounds, splash pad, parks, walking areas and more—all within your own gated community. Compare this home before you buy new construction. With 2025 construction, approximately 2,200 square feet, 3 bedrooms + den, 3 full baths, extensive upgrades, water views, a large covered lanai and premium open-space setting, you’re getting features and improvements that can quickly add substantial cost—and time—to a builder’s base price. Why spend months waiting to build, then spend even more upgrading it, when this one is already done? Homes can be duplicated. This setting can’t. Schedule your private showing before someone else discovers what makes this home different.
Estimated monthly payment
Estimate only. Taxes use the listing's reported amount where available; insurance is a Florida-average estimate. Your actual payment will vary — run a full calculation or talk to a lender.
Price & listing history50 days on market
- Status: ActiveAug 14, 2026
- Listed$655,000Aug 14, 2026
- Price reduced$615,000
Facts & features
- Property type
- Residential
- Sub type
- Single Family Residence
- Status
- Active
- Days on market
- 50
- Subdivision
- Lorraine Lakes
- County
- Manatee
- Year built
- 2025
- Living area
- 2,210 sq ft
- Price/sq ft
- $278
- Building area
- 3,000 sq ft (Builder)
- Lot size
- 6,952 sq ft
- Lot category
- 0 to less than 1/4
- Flood zone
- X
- Garage
- 2 spaces
- Annual taxes
- $6,000 (2026)
- Parcel #
- 581268009
- Zoning
- RSF
- MLS #
- A4702867
Ask about this home
Have a question? Ask the broker directly.
Ryan Solberg answers personally — no call center, no spam. Your question goes straight to him.
Interior Details
- Bedrooms
- 3
- Full bathrooms
- 3
- Flooring
- Tile
- Appliances
- Disposal, Dryer, Freezer, Gas Water Heater, Ice Maker, Microwave, Range, Range Hood, Refrigerator
- Interior features
- Ceiling Fans(s), Dry Bar, Kitchen/Family Room Combo, Open Floorplan, Primary Bedroom Main Floor, Solid Surface Counters, Walk-In Closet(s), Window Treatments
- Laundry
- Laundry Room
- Stories / Levels
- One
- Direction faces
- East
- New construction
- Yes
Heating & Cooling
- Heating
- Central, Natural Gas
- Cooling
- Central Air, Humidity Control
Parking
- Garage spaces
- 2
- Attached garage
- Yes
HOA & Financial
- HOA fee
- $437 / Monthly
- Monthly HOA
- $437/mo
- Total monthly fees
- $437/mo
- Total annual fees
- $5,239
- HOA name
- Lauren Ireland
- CDD
- Yes
- Min lease term
- 6 Months
- Listing terms
- Cash, Conventional
- Ownership
- Fee Simple
- Available for lease
- No
Exterior & Construction
- Exterior features
- Sidewalk, Sprinkler Metered
- Construction materials
- Block, Stucco
- Roof
- Tile
- Foundation
- Block
- Road surface
- Paved
Utilities
- Sewer
- Public Sewer
- Water source
- Public
- Utilities
- Cable Available, Cable Connected
Community
- Pets allowed
- Dogs OK
Schools
Letter grades: Florida DOE 2024–25 school grades (Orange, Seminole, Lake, Osceola, Brevard). Assigned schools from the listing agent — verify enrollment with the district.
Room Details
| Room | Level | Dimensions |
|---|---|---|
| Family Room | First | |
| Kitchen | First | |
| Dinette | First | |
| Den | First | |
| Primary Bedroom | First | |
| Bedroom 2 | First | |
| Bedroom 3 | First |
Listing Details
- Listing date
- 2026-08-14
- On market date
- 2026-08-14
- Original list price
- $655,000
- Occupant type
- Tenant
- MLS area
- 34211 - Bradenton/Lakewood Ranch Area
- Listing AOR
- Sarasota - Manatee
- Status changed
- 2026-08-14
- Tax legal description
- LOT 1247 PH IIC, LORRAINE LAKES PH IIB-3 & IIC-1, IIC-2 IIC-3, IIC-4, IIC-5 & IIC-6 PI#5812.6800/9
Flood risk
Minimal-risk area outside the mapped floodplain. Flood insurance is optional and typically low-cost.
Source: FEMA flood zone reported on the listing. Confirm current designation at FEMA Flood Map Service Center.
Location
Directions
Lorraine Lakes Main entrance located on Uihein Rd. and Westport Dr. turn left, left on Silver Sky Circle, left on Island Walk, right on Coral Reef, left on Blue Crush St., left on Serene Shores, Right on Sea Salt Way
More homes like this
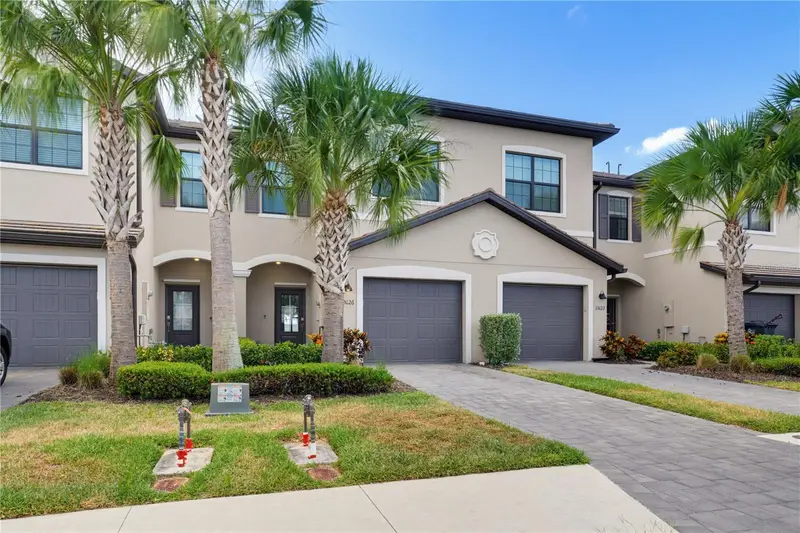
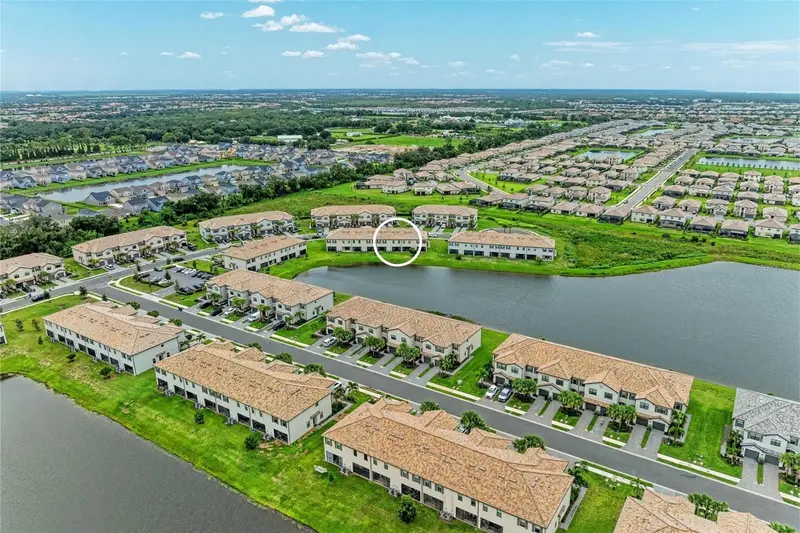
$310,000
15126 Lyla Ter
Lakewood Ranch, FL 34211
3 bd · 3 ba · 1,879 sqft
Lorraine Lakes
MLS ID #A4697879, THE O'HARA GROUP FL LLC.
Listing provided by Stellar MLS
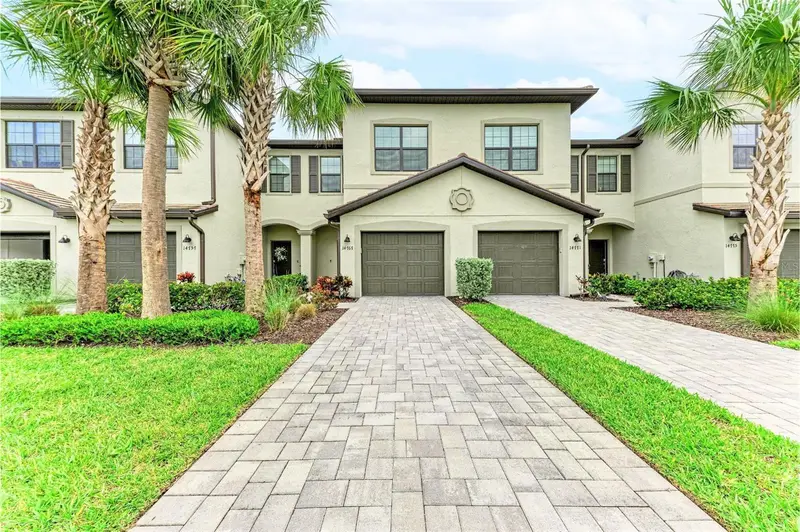
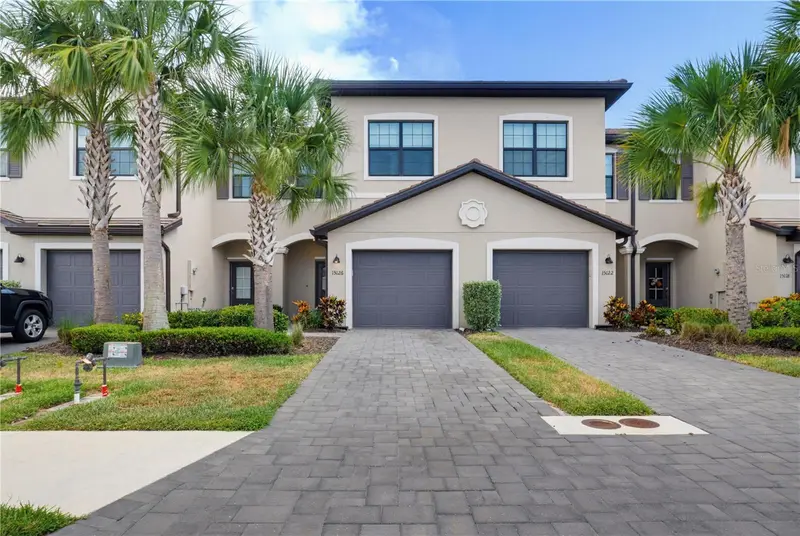
$315,000
14767 Lyla Ter
Lakewood Ranch, FL 34211
3 bd · 3 ba · 1,925 sqft
Lorraine Lakes
MLS ID #A4700660, MICHAEL SAUNDERS & COMPANY.
Listing provided by Stellar MLS
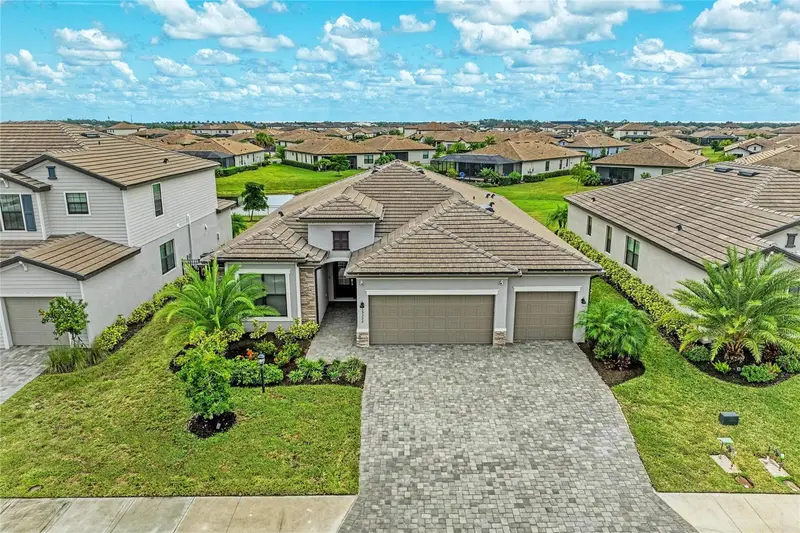
$600,000
15332 Serene Shores Loop
Bradenton, FL 34211
4 bd · 2 ba · 2,239 sqft
Lorraine Lakes
MLS ID #A4708522, MICHAEL SAUNDERS & COMPANY.
Listing provided by Stellar MLS
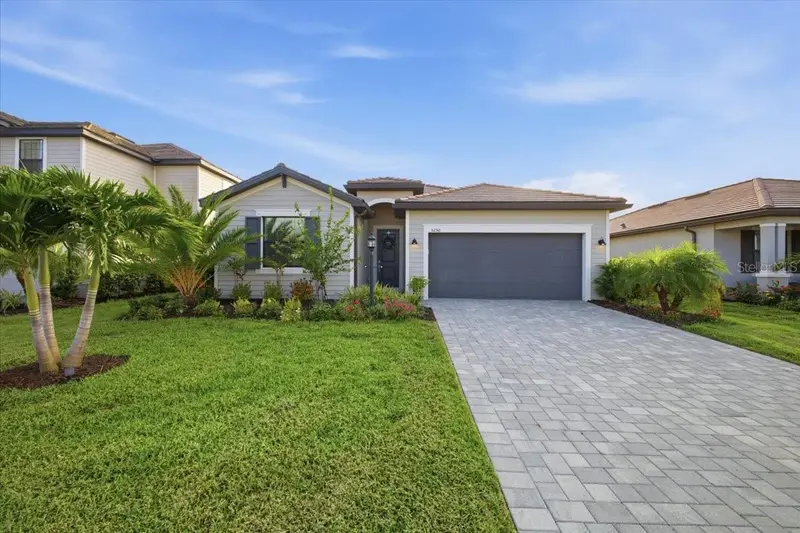
$624,900
5250 Coral Reef Way
Lakewood Ranch, FL 34211
4 bd · 3 ba · 2,027 sqft
Lorraine Lakes
MLS ID #A4700301, AMERICAN HOSPITALITY RLTY LLC.
Listing provided by Stellar MLS

Listings courtesy of Stellar MLS as distributed by MLS GRID
IDX information is provided exclusively for consumers’ personal, non-commercial use and may not be used for any purpose other than to identify prospective properties consumers may be interested in purchasing.
Based on information submitted to the MLS GRID as of October 3, 2026 at 5:19 PM ET. All data is obtained from various sources and may not have been verified by broker or MLS GRID. Supplied Open House Information is subject to change without notice. All information should be independently reviewed and verified for accuracy. Properties may or may not be listed by the office/agent presenting the information.
All or a portion of the multiple listing information is provided by Stellar MLS, from a copyrighted compilation of listings. The compilation of listings and each individual listing are © 2026 Stellar MLS. All rights reserved.
Ryan Solberg, Broker · MaxLife Realty LLC · FL License #BK3354351 · Equal Housing Opportunity · Full disclaimer · DMCA