

$315,000
14767 Lyla TerraceLakewood Ranch, FL 34211
Listing updated: October 23, 2026 at 3:12 PM ET
Listing courtesy of Michael Saunders & Company · Barbara A Milian, P.A. · MLS #A4700660 · Active · 941-907-9595Property type
Year built
Lot size
Price / sq ft
HOA dues
Days on market
Garage space
Flood zone
About this home
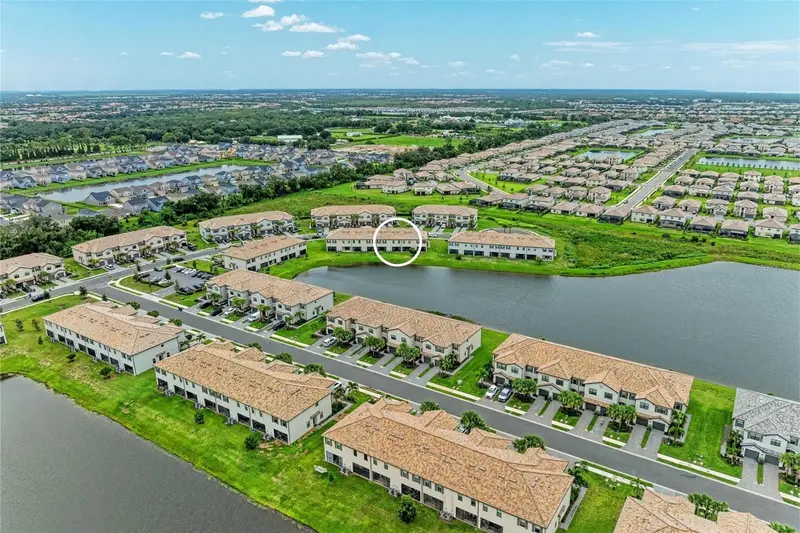
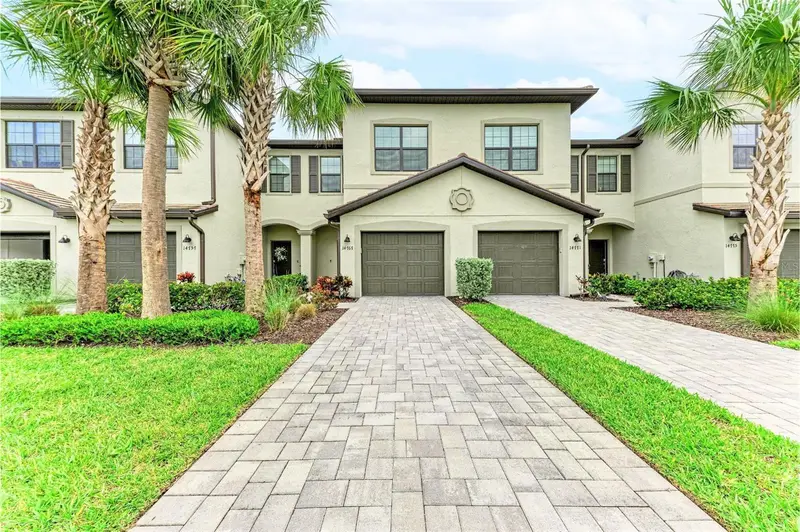
Price Improvment! A picturesque WATERFRONT setting creates the perfect backdrop for this beautifully appointed townhome nestled within the gated, resort-style community of Lorraine Lakes at Lakewood Ranch offering immediate occupancy and to make your move effortless—a furniture package (excluding personal and staged items) is available by separate agreement for a seamless experience. Built in 2024 and ideally positioned near the desirable cul-de-sac in one of the community's newest sections, this exceptional residence provides elegance and an effortless lifestyle. This spacious residence, the largest townhome floor plan, with tranquil water views that can be enjoyed from the screened lanai, main living areas and upstairs primary suite. The home features an open-concept layout with tile flooring throughout the main living areas, custom accent wall in great room, newer decorative lighting and ceiling fans with remotes, stylish window treatments, and abundant storage on both levels, including a rare private storage closet within the screened waterfront lanai. Upstairs, you'll find a convenient laundry area alongside the spacious 3- bedrooms and 2- baths, while the tastefully refreshed painted powder bath is located on the first floor for guests. The chef's kitchen features granite countertops, an undermount sink, stainless steel appliances, natural gas cooking, and timeless 42-inch white cabinetry overlooking the dining and great room with peaceful waterfront views. Built with all concrete block construction through the second floor, this Smart Home is equipped with a Ring video doorbell, programmable thermostat and garage door opener, keypad garage entry, and hurricane shutters for every window and sliding glass door, providing convenience and peace of mind. The paver driveway accommodates two additional vehicles. In addition, an exceptional opportunity is available to purchase nearly all of the furnishings as a complete package under a separate agreement (excluding the sellers personal belongings), creating a truly convenient, move-in-ready experience. Residents will enjoy one of the area's most impressive resort-style amenity centers, featuring an impressive clubhouse with indoor and outdoor dining, a coffee bar, full-service social spaces, resort and lap pools, splash pad, putting green, pickleball and tennis courts, a state-of-the-art fitness center overlooking the children's play area, and the area's only indoor basketball court. A dedicated on-site lifestyle director coordinates year-round events and activities, creating an active and welcoming community atmosphere. The HOA provides outstanding value by covering exterior building maintenance, lawn care, irrigation, building insurance, reserve funding, and high-speed internet and Wi-Fi, allowing you to spend less time maintaining your home and more time enjoying the Florida lifestyle. Ideally located just minutes from Premier Sports Campus, the new public library, community parks, Lakewood Ranch Main Street, Waterside Place, University Town Center, and world-renowned Gulf Coast beaches, this pet-friendly and rental-friendly community is perfect for everyday living.
Estimated monthly payment
Estimate only. Taxes use the listing's reported amount where available; insurance is a Florida-average estimate. Your actual payment will vary — run a full calculation or talk to a lender.
Price & listing history81 days on market
- Status: ActiveAug 3, 2026
- Listed$339,500Aug 3, 2026
- Price reduced$315,000
Facts & features
- Property type
- Residential
- Sub type
- Townhouse
- Status
- Active
- Days on market
- 81
- Subdivision
- Lorraine Lakes
- County
- Manatee
- Year built
- 2024
- Living area
- 1,925 sq ft
- Price/sq ft
- $164
- Building area
- 2,288 sq ft (Public Records)
- Lot size
- 2,450 sq ft
- Lot category
- 0 to less than 1/4
- Flood zone
- X
- Garage
- 1 spaces
- Annual taxes
- $6,175 (2025)
- Parcel #
- 581234309
- Zoning
- PD-R
- MLS #
- A4700660
Ask about this home
Have a question? Ask the broker directly.
Ryan Solberg answers personally — no call center, no spam. Your question goes straight to him.
Interior Details
- Bedrooms
- 3
- Full bathrooms
- 2
- Half bathrooms
- 1
- Flooring
- Carpet, Tile
- Appliances
- Dishwasher, Disposal, Dryer, Microwave, Range, Refrigerator, Washer
- Interior features
- Ceiling Fans(s), Living Room/Dining Room Combo, PrimaryBedroom Upstairs, Thermostat, Walk-In Closet(s), Window Treatments
- Laundry
- Inside, Laundry Room, Upper Level
- Stories / Levels
- Two
- Direction faces
- North
Heating & Cooling
- Heating
- Central
- Cooling
- Central Air
Parking
- Garage spaces
- 1
- Attached garage
- Yes
HOA & Financial
- HOA fee
- $713 / Quarterly
- Monthly HOA
- $238/mo
- Total monthly fees
- $445/mo
- Total annual fees
- $5,340
- HOA name
- Townhomes at Lorraine Lakes Homeowners Association
- CDD
- Yes
- Min lease term
- 1 Month
- Listing terms
- Cash, Conventional, FHA, VA Loan
- Ownership
- Fee Simple
- Available for lease
- Yes
- Lease restrictions
- Yes
- Additional lease restrictions
- Please See HOA Documents for Lease Restrictions; $150 – Master Association leasing/tenant registration fee and $50 – Town Center leasing/tenant registration fee.
- Approval process
- Please See HOA Documents for Approval Process.
Exterior & Construction
- Exterior features
- Hurricane Shutters, Lighting, Rain Gutters, Sidewalk
- Construction materials
- Block, Stucco
- Roof
- Tile
- Foundation
- Slab
- Waterfront
- Yes
- Water access
- Yes
- Water view
- Yes
- Road surface
- Paved
Utilities
- Sewer
- Public Sewer
- Water source
- Public
- Utilities
- BB/HS Internet Available, Cable Connected, Electricity Connected, Natural Gas Connected, Sewer Connected, Underground Utilities, Water Connected
Community
- Pets allowed
- Breed Restrictions, Cats OK, Dogs OK, Yes
Schools
Letter grades: Florida DOE 2024–25 school grades (Orange, Seminole, Lake, Osceola, Brevard). Assigned schools from the listing agent — verify enrollment with the district.
Room Details
| Room | Level | Dimensions |
|---|---|---|
| Kitchen | 10x10 | |
| Dining Room | 10x15 | |
| Living Room | 15x15 | |
| Primary Bedroom | 15x15 | |
| Bedroom 2 | 11x12 | |
| Bedroom 3 | 11x12 | |
| Balcony/Porch/Lanai | 16x6 |
Listing Details
- Listing date
- 2026-08-03
- On market date
- 2026-08-03
- Original list price
- $339,500
- Occupant type
- Owner
- MLS area
- 34211 - Bradenton/Lakewood Ranch Area
- Listing AOR
- Sarasota - Manatee
- Status changed
- 2026-08-03
- Tax legal description
- LOT 644, LORRAINE LAKES PH IIA PI #5812.3430/9
Flood risk
Minimal-risk area outside the mapped floodplain. Flood insurance is optional and typically low-cost.
Source: FEMA flood zone reported on the listing. Confirm current designation at FEMA Flood Map Service Center.
Location
Directions
I-75 to Exit 217 (SR-70). Go east and take a left on Uihlein Road. Go through Main gate at Lorraine Lakes(show ID). Take a left at the roundabout and then a left on Sunny Day Drive, head to Lyla Terrace and the townhome will be on the left before the end of the cul-de-sac.
More homes like this
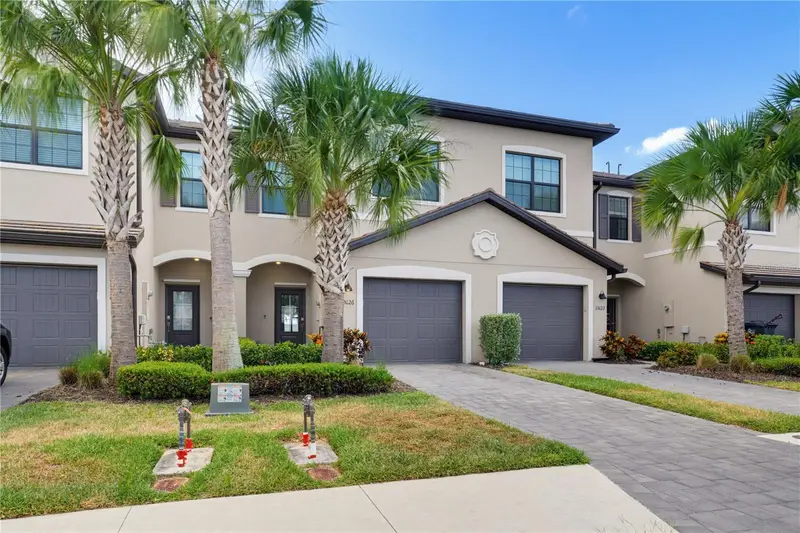
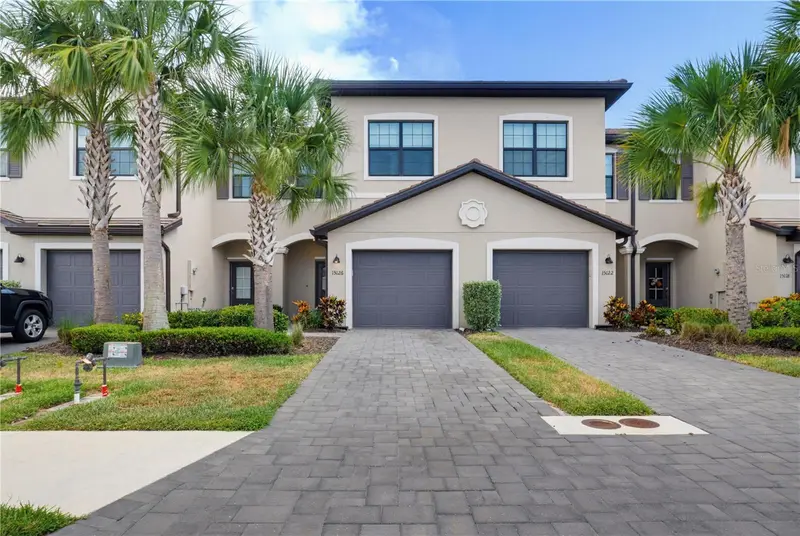
$310,000
15126 Lyla Ter
Lakewood Ranch, FL 34211
3 bd · 3 ba · 1,879 sqft
Lorraine Lakes
MLS ID #A4697879, THE O'HARA GROUP FL LLC.
Listing provided by Stellar MLS
$600,000
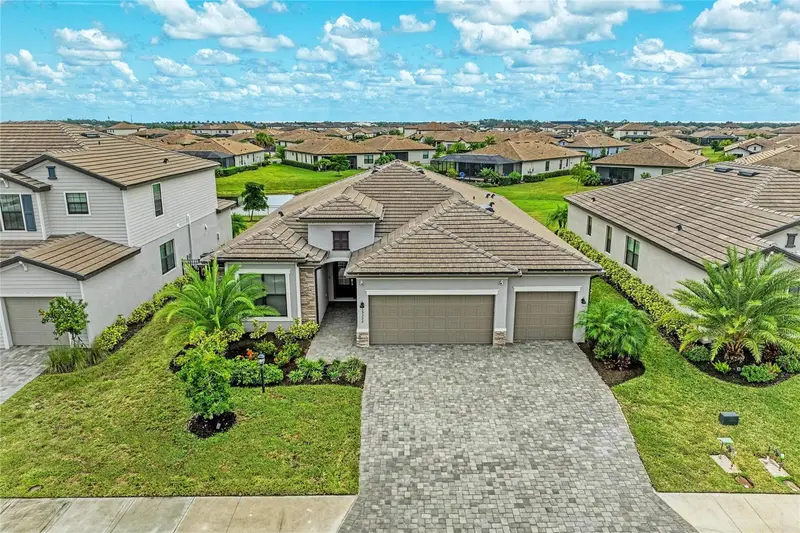
15332 Serene Shores Loop
Bradenton, FL 34211
4 bd · 2 ba · 2,239 sqft
Lorraine Lakes
MLS ID #A4708522, MICHAEL SAUNDERS & COMPANY.
Listing provided by Stellar MLS
$615,000
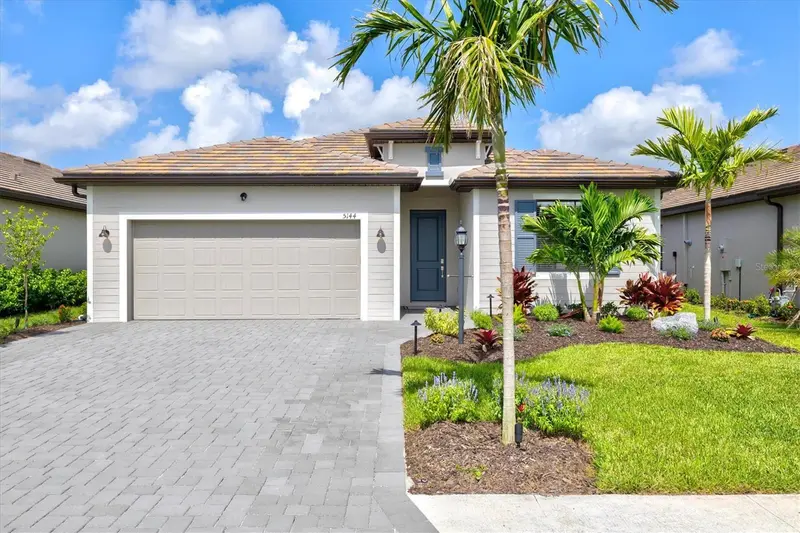
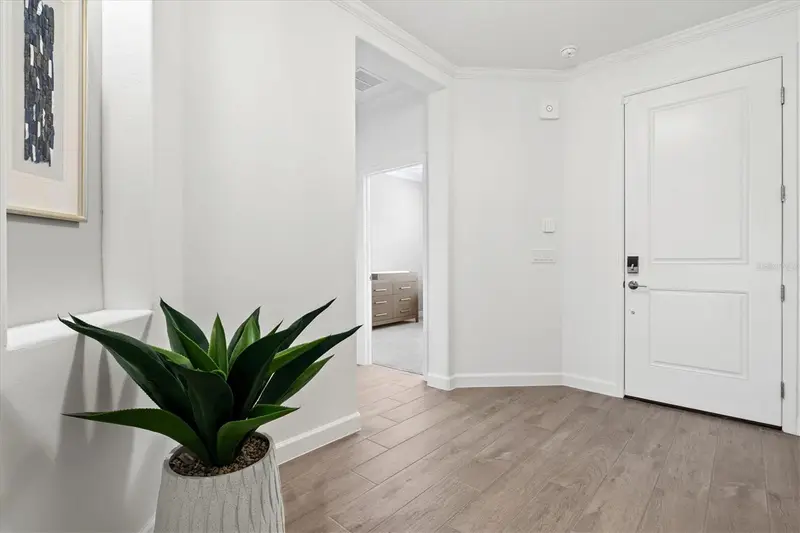
5144 Spotted Seal Ln
Bradenton, FL 34211
3 bd · 3 ba · 2,210 sqft
Lorraine Lakes
MLS ID #A4702867, THE AGENCY SARASOTA.
Listing provided by Stellar MLS
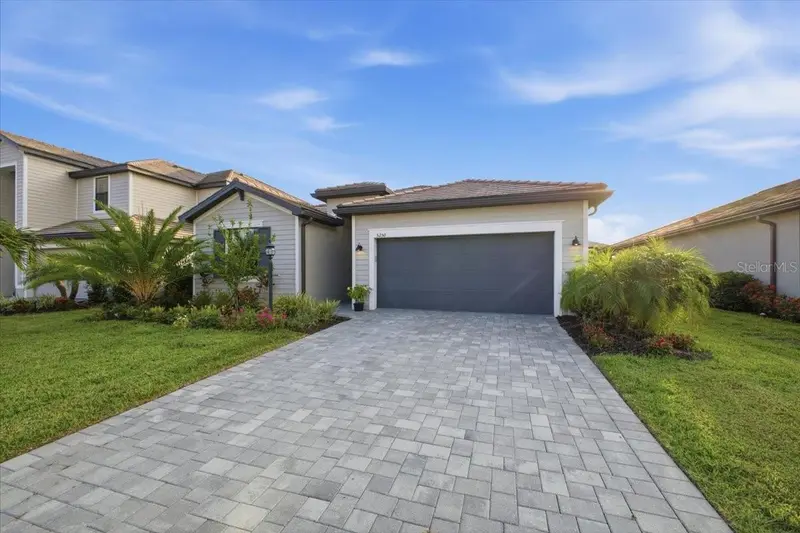
$624,900
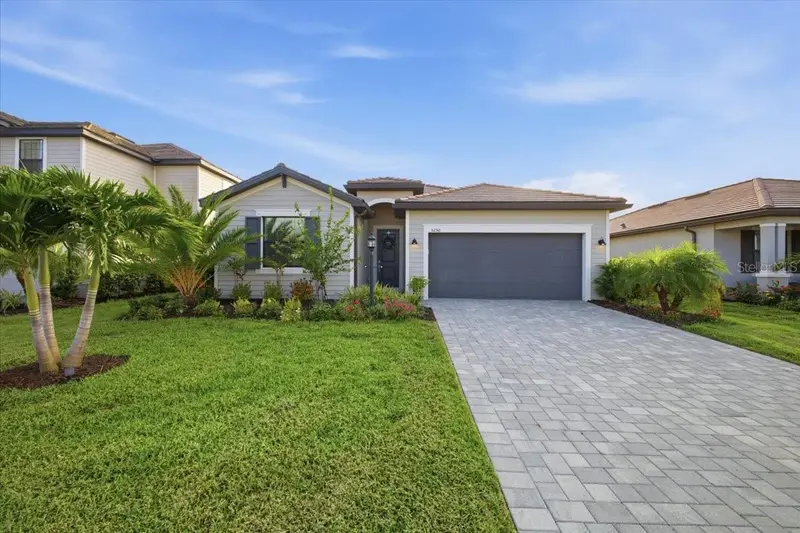
5250 Coral Reef Way
Lakewood Ranch, FL 34211
4 bd · 3 ba · 2,027 sqft
Lorraine Lakes
MLS ID #A4700301, AMERICAN HOSPITALITY RLTY LLC.
Listing provided by Stellar MLS

Listings courtesy of Stellar MLS as distributed by MLS GRID
IDX information is provided exclusively for consumers’ personal, non-commercial use and may not be used for any purpose other than to identify prospective properties consumers may be interested in purchasing.
Based on information submitted to the MLS GRID as of October 23, 2026 at 3:12 PM ET. All data is obtained from various sources and may not have been verified by broker or MLS GRID. Supplied Open House Information is subject to change without notice. All information should be independently reviewed and verified for accuracy. Properties may or may not be listed by the office/agent presenting the information.
All or a portion of the multiple listing information is provided by Stellar MLS, from a copyrighted compilation of listings. The compilation of listings and each individual listing are © 2026 Stellar MLS. All rights reserved.
Ryan Solberg, Broker · MaxLife Realty LLC · FL License #BK3354351 · Equal Housing Opportunity · Full disclaimer · DMCA