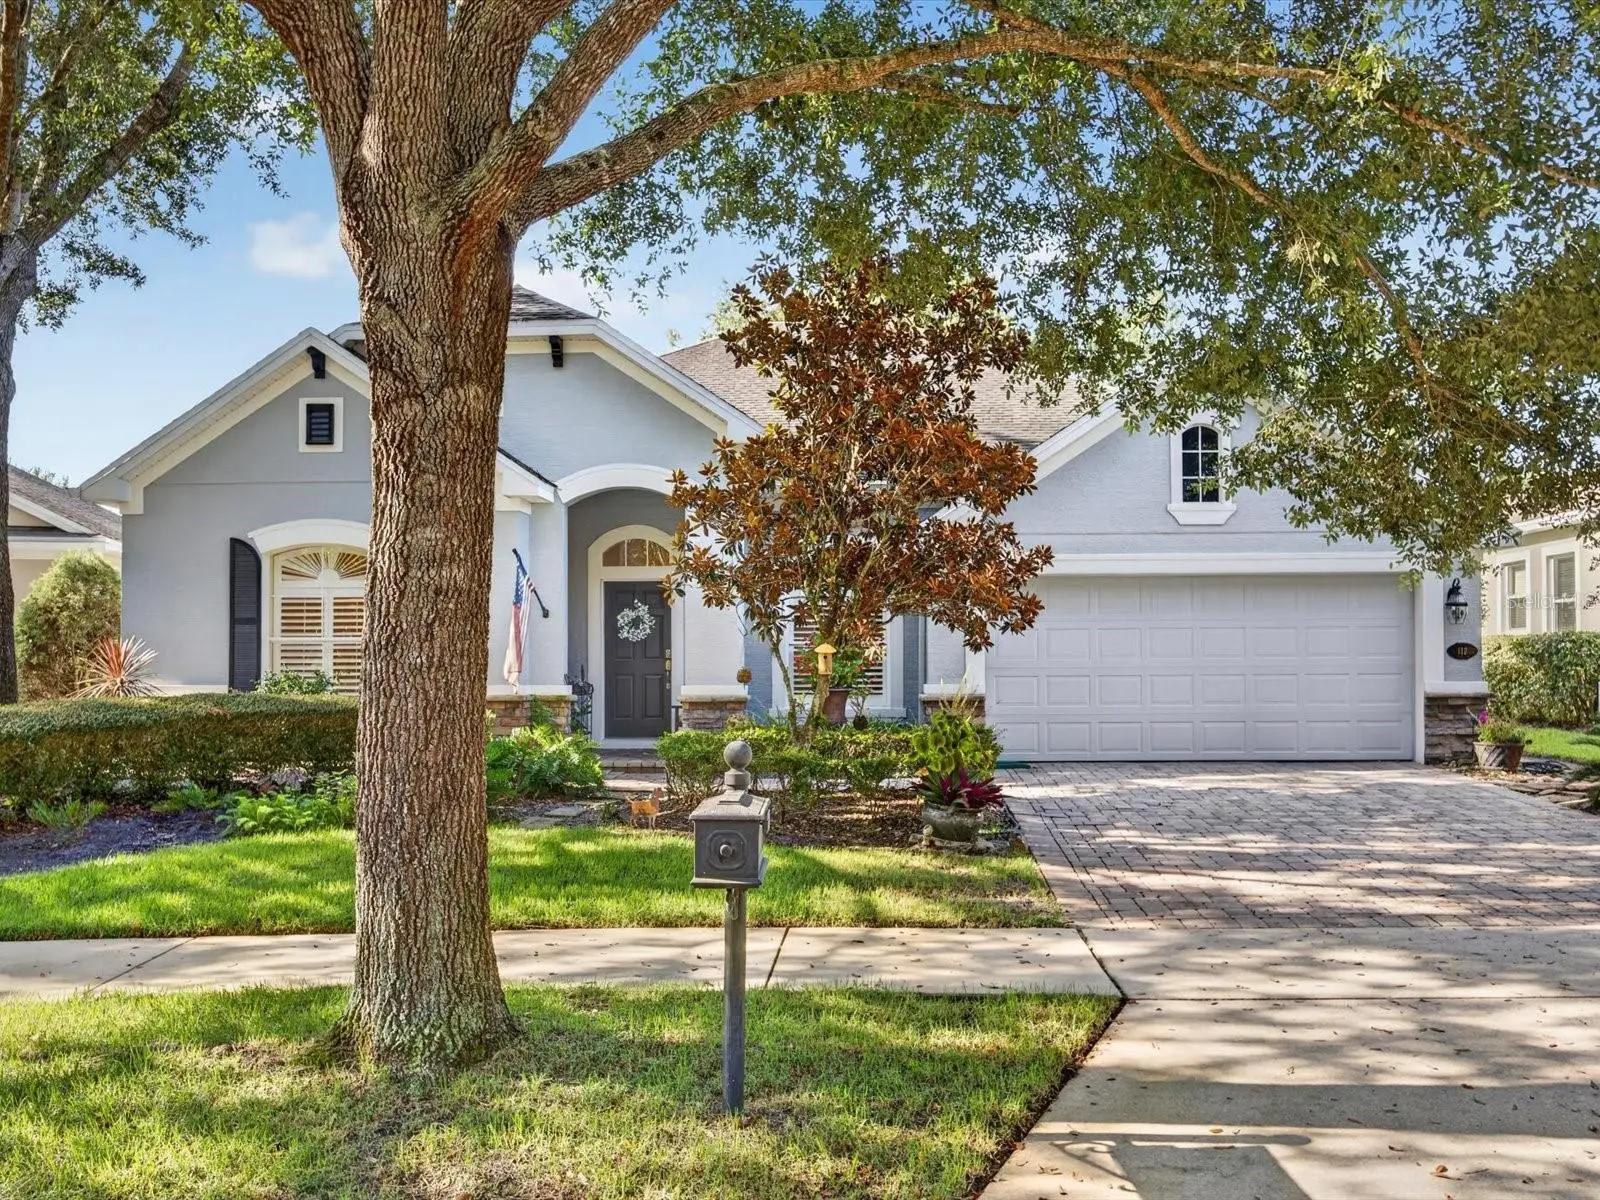

$448,000
112 Bedford CourtDeland, FL 32724
Listing updated: October 4, 2026 at 2:12 PM ET
Listing courtesy of Exp Realty Llc · Melissa Johnson · MLS #O6433189 · Active · 888-883-8509Property type
Year built
Lot size
Price / sq ft
HOA dues
Days on market
Garage spaces
Flood zone
About this home
A rare opportunity in Victoria Park — Owner Financing is available with acceptable terms. Tucked away on a quiet cul-de-sac, this 3-bedroom, 2-bath home offers a flexible split-bedroom floor plan designed for comfortable everyday living. A versatile flex space can easily serve as a home office, playroom, media room, fitness space, or reading retreat. At the heart of the home, the open kitchen and spacious family room create a natural gathering place. Granite countertops, stainless steel appliances, abundant cabinetry, and a breakfast bar make the space equally suited for everyday meals or entertaining. Crown molding, plantation shutters, wood and tile flooring, and thoughtful storage add both style and convenience. Owner financing available with acceptable terms. Step outside to the screened brick-paver lanai and fully fenced backyard, extending the living space outdoors and creating an inviting setting for relaxing or entertaining. Living in Victoria Park means having more than just a beautiful home. Enjoy two community pools, a clubhouse, fitness center, tennis courts, and a golf community lifestyle, all while being just minutes from historic downtown DeLand, Stetson University, shopping, dining, and major highways.
Estimated monthly payment
Estimate only. Taxes use the listing's reported amount where available; insurance is a Florida-average estimate. Your actual payment will vary — run a full calculation or talk to a lender.
Price & listing history46 days on market
- Status: ActiveAug 19, 2026
- Listed$449,000Aug 19, 2026
- Price reduced$448,000
Property Documents
Documents the listing agent has made public for this property. Free to view and download.
Facts & features
- Property type
- Residential
- Sub type
- Single Family Residence
- Status
- Active
- Days on market
- 46
- Subdivision
- Victoria Park Increment 03
- County
- Volusia
- Year built
- 2007
- Living area
- 2,282 sq ft
- Price/sq ft
- $196
- Building area
- 3,310 sq ft (Public Records)
- Lot size
- 7,200 sq ft
- Lot category
- 0 to less than 1/4
- Flood zone
- X (12127C0610J)
- Garage
- 2 spaces
- Annual taxes
- $3,965 (2025)
- Parcel #
- 7035-03-00-4640
- Zoning
- RES
- MLS #
- O6433189
Ask about this home
Have a question? Ask the broker directly.
Ryan Solberg answers personally — no call center, no spam. Your question goes straight to him.
Interior Details
- Bedrooms
- 3
- Full bathrooms
- 2
- Flooring
- Ceramic Tile, Wood
- Appliances
- Dishwasher, Electric Water Heater, Range, Refrigerator
- Interior features
- Ceiling Fans(s), Primary Bedroom Main Floor, Solid Surface Counters, Solid Wood Cabinets, Split Bedroom, Walk-In Closet(s)
- Laundry
- Inside, Laundry Room
- Stories / Levels
- One
- Direction faces
- North
Heating & Cooling
- Heating
- Central
- Cooling
- Central Air
Parking
- Garage spaces
- 2
- Attached garage
- Yes
- Parking features
- Garage Door Opener
HOA & Financial
- HOA fee
- $269 / Monthly
- Monthly HOA
- $269/mo
- Total monthly fees
- $269/mo
- Total annual fees
- $3,228
- HOA name
- Jami Owens
- CDD
- No
- Homestead exemption
- Yes
- Min lease term
- 1-2 Years
- Listing terms
- Cash, Conventional, FHA, Owner Financing, VA Loan
- Ownership
- Fee Simple
- Available for lease
- Yes
- Lease restrictions
- No
- Additional lease restrictions
- Verify lease restrictions with HOA.
Exterior & Construction
- Exterior features
- Rain Gutters
- Construction materials
- Block
- Roof
- Shingle
- Foundation
- Slab
- Road surface
- Asphalt
Utilities
- Sewer
- Public Sewer
- Water source
- Public
- Utilities
- Electricity Connected, Natural Gas Connected, Water Connected
Community
- Pets allowed
- Cats OK, Dogs OK
Schools
Letter grades: Florida DOE 2024–25 school grades (Orange, Seminole, Lake, Osceola, Brevard). Assigned schools from the listing agent — verify enrollment with the district.
Room Details
| Room | Level | Dimensions |
|---|---|---|
| Living Room | First | 18x21 |
| Primary Bedroom | First | 19x12 |
| Kitchen | First | 13x13 |
Listing Details
- Listing date
- 2026-08-19
- On market date
- 2026-08-19
- Original list price
- $449,000
- Occupant type
- Owner
- MLS area
- 32724 - Deland
- Listing AOR
- Sarasota - Manatee
- Status changed
- 2026-08-19
- Tax legal description
- LOT 464 VICTORIA PARK INCREMENT THREE SOUTHWEST MB 51 PGS 193-205 INC PER OR 5685 PGS 4336-4337 PER OR 5923 PGS 2490-2495 INC PER OR 6117 PGS 0063-0064 PER OR 7555 PGS 2916-2917 PER OR 7982 PG 3210 PER UNREC D/C
Flood risk
Minimal-risk area outside the mapped floodplain. Flood insurance is optional and typically low-cost.
Source: FEMA flood zone reported on the listing. Confirm current designation at FEMA Flood Map Service Center.
Location
Directions
Take Exit 116 toward DeLand and head west on Orange Camp Rd. Turn left onto Victoria Hills Dr. Continue through the community, then turn left onto Lamberton Ln. Turn left onto Bedford Ct. Home is on your right.
More homes like this
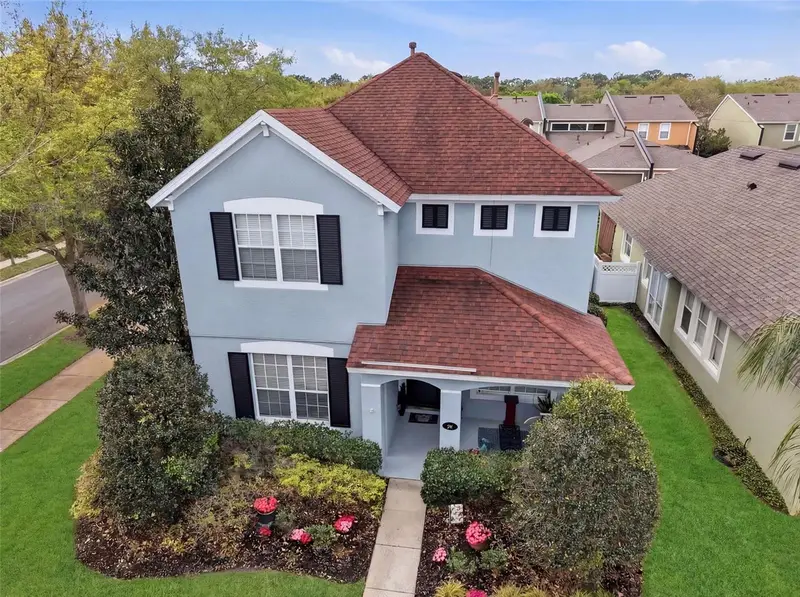
$389,000
216 Foxglove Way
Deland, FL 32724
3 bd · 3 ba · 2,150 sqft
Victoria Park Increment 03
MLS ID #V4951440, GREENE REALTY OF FLORIDA LLC.
Listing provided by Stellar MLS
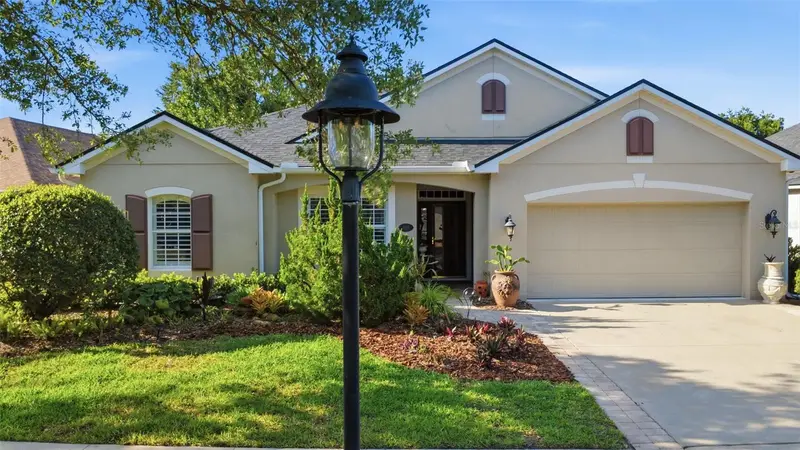
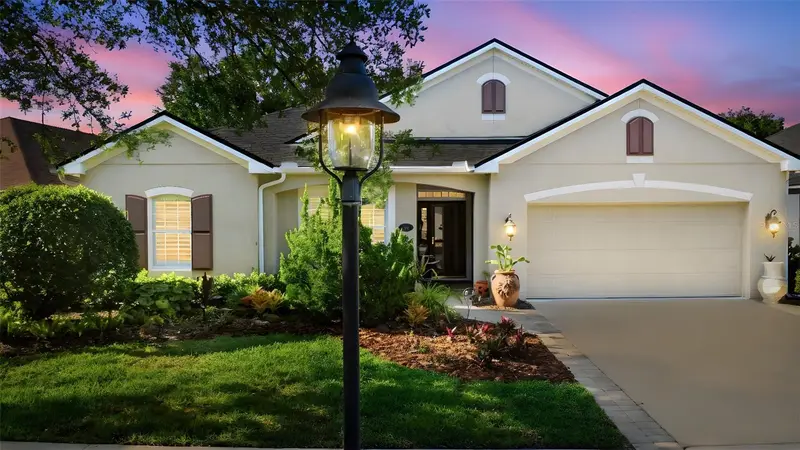
$439,500
1609 Victoria Gardens Dr
Deland, FL 32724
4 bd · 3 ba · 2,640 sqft
Victoria Park Increment 03
MLS ID #V4949672, BEE REALTY CORP.
Listing provided by Stellar MLS
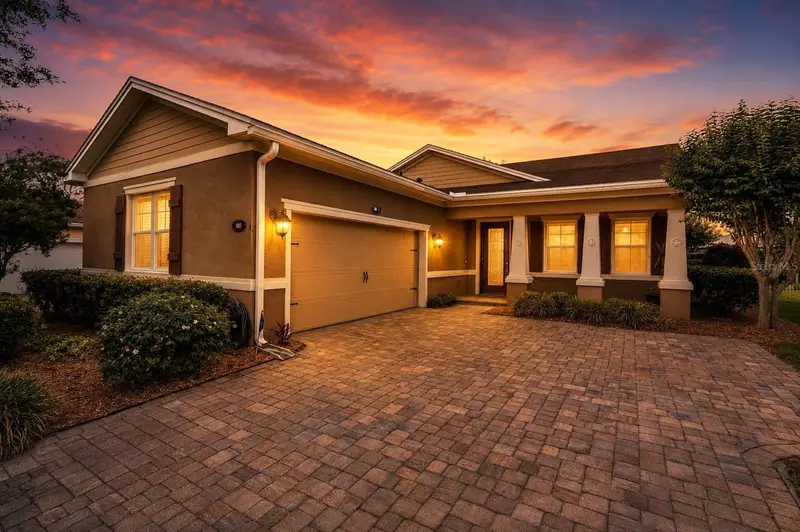
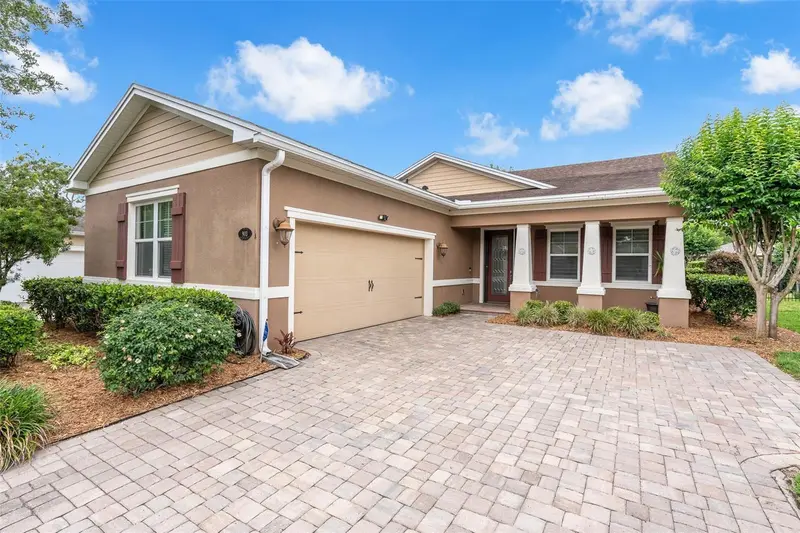
$464,000
903 Victoria Hills Dr S
Deland, FL 32724
3 bd · 3 ba · 2,024 sqft
Victoria Park Increment 03
MLS ID #V4949031, LPT REALTY, LLC.
Listing provided by Stellar MLS
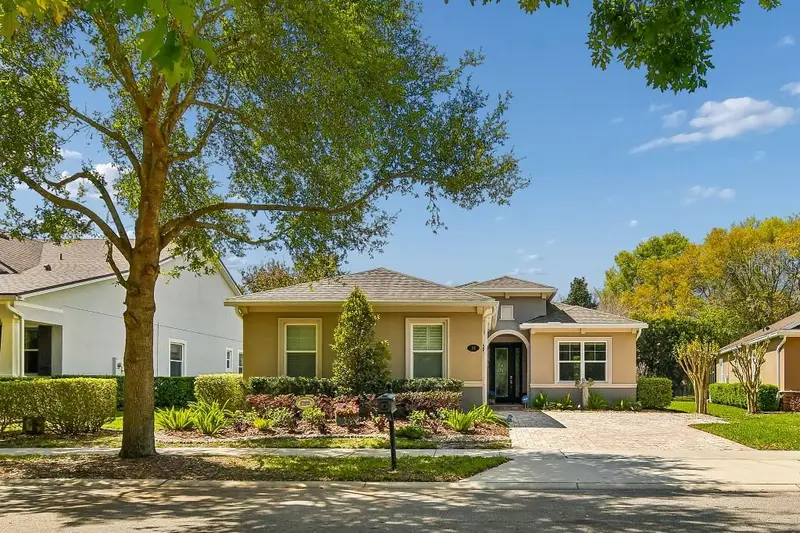
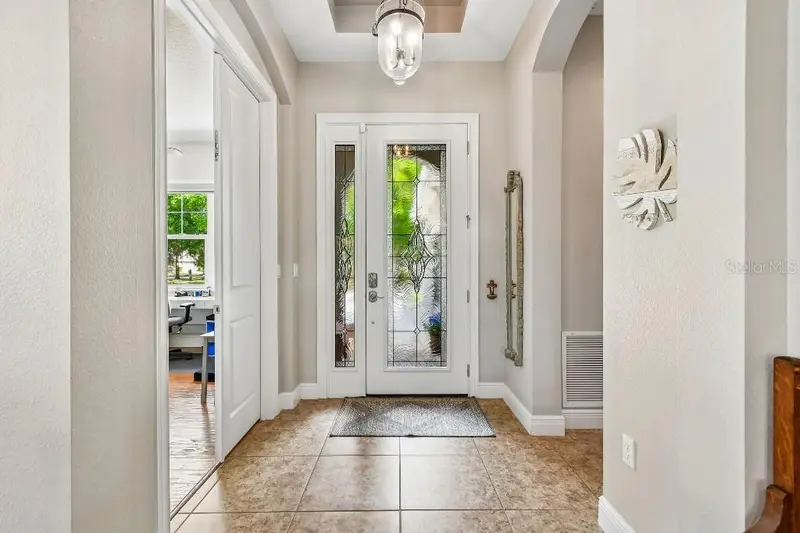
$474,500
112 Suffolk Ct
Deland, FL 32724
3 bd · 2 ba · 1,849 sqft
Victoria Park Increment 03
MLS ID #TB8487197, FLAT FEE MLS REALTY.
Listing provided by Stellar MLS

Listings courtesy of Stellar MLS as distributed by MLS GRID
IDX information is provided exclusively for consumers’ personal, non-commercial use and may not be used for any purpose other than to identify prospective properties consumers may be interested in purchasing.
Based on information submitted to the MLS GRID as of October 4, 2026 at 2:12 PM ET. All data is obtained from various sources and may not have been verified by broker or MLS GRID. Supplied Open House Information is subject to change without notice. All information should be independently reviewed and verified for accuracy. Properties may or may not be listed by the office/agent presenting the information.
All or a portion of the multiple listing information is provided by Stellar MLS, from a copyrighted compilation of listings. The compilation of listings and each individual listing are © 2026 Stellar MLS. All rights reserved.
Ryan Solberg, Broker · MaxLife Realty LLC · FL License #BK3354351 · Equal Housing Opportunity · Full disclaimer · DMCA