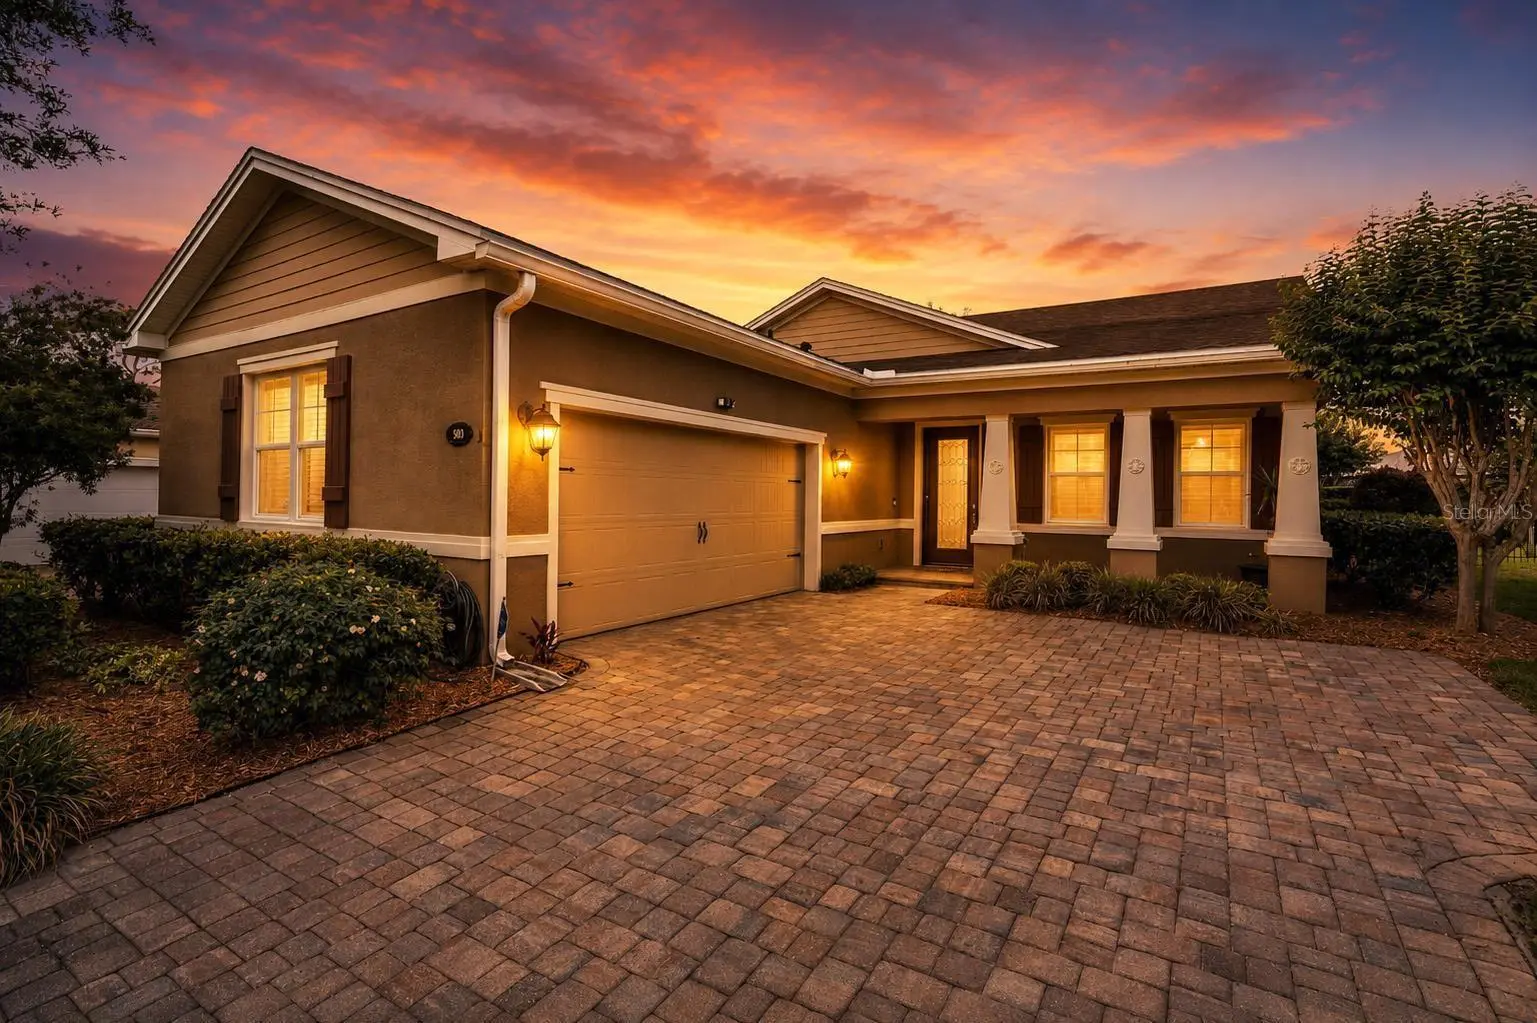
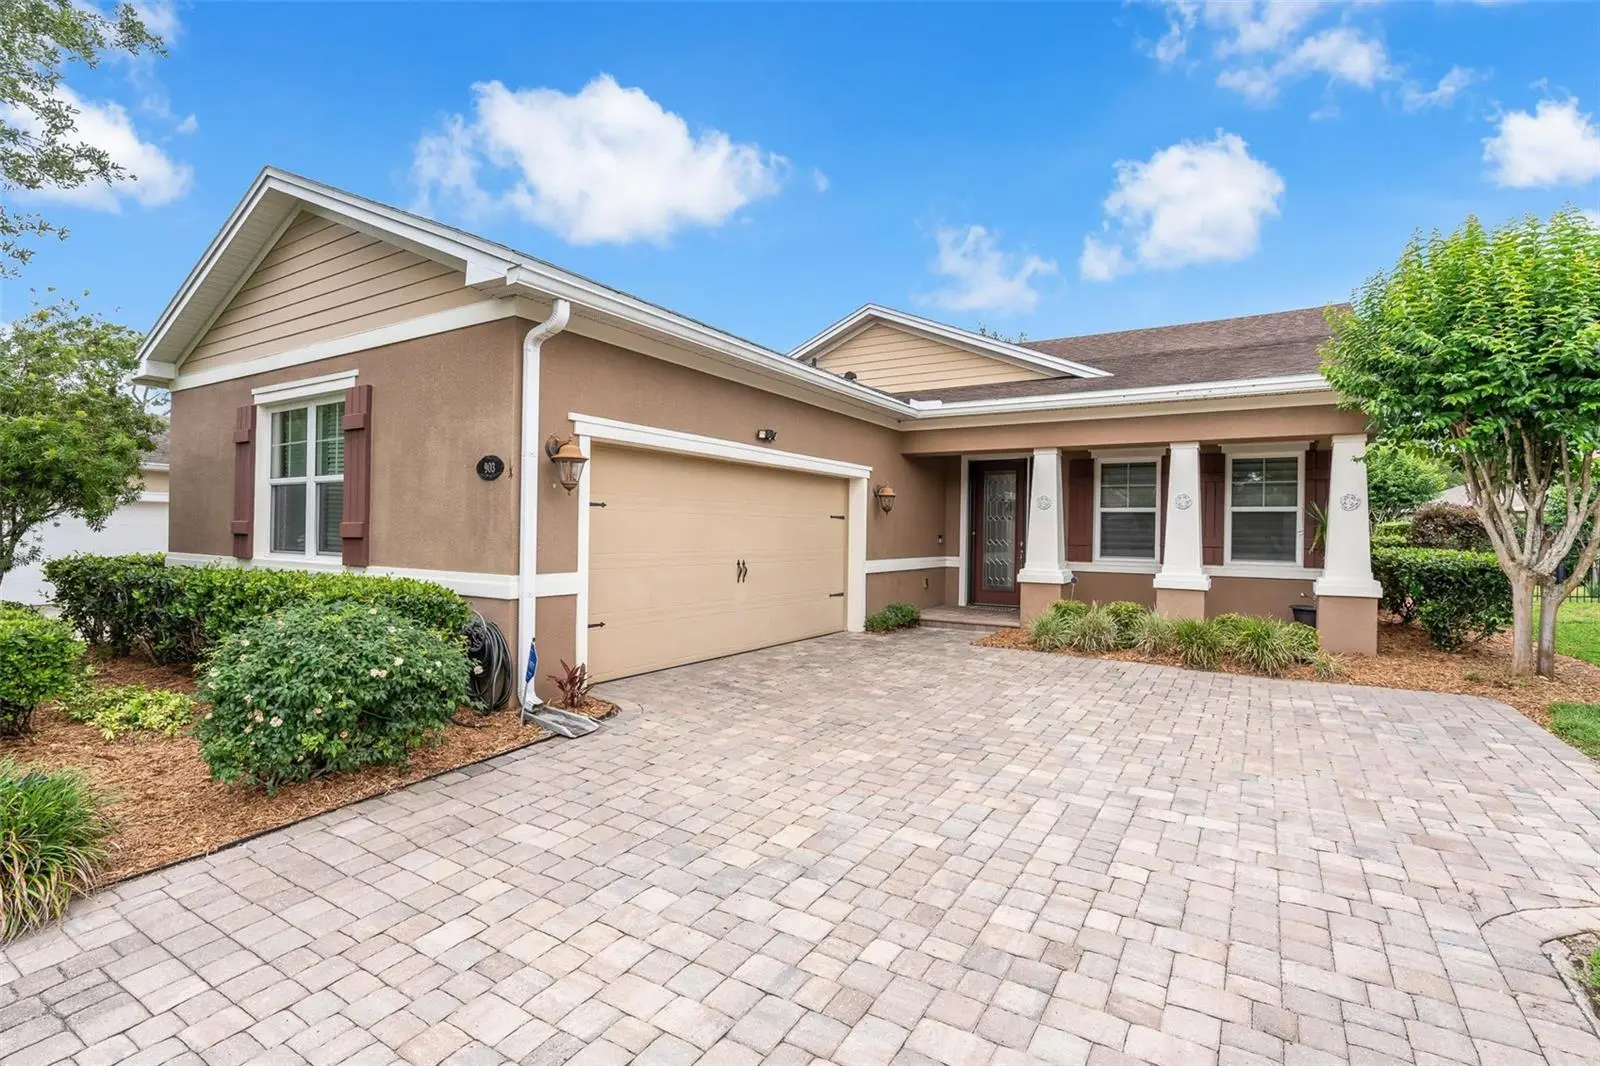

$464,000
903 Victoria Hills DriveDeland, FL 32724
Listing updated: September 27, 2026 at 3:11 PM ET
Listing courtesy of Lpt Realty, Llc · Matthew Buckley · MLS #V4949031 · Active · 877-366-2213Property type
Year built
Lot size
Price / sq ft
HOA dues
Days on market
Garage spaces
Flood zone
About this home
Welcome to life in Victoria Hills, where golf course views, timeless curb appeal, and everyday convenience come together in one of DeLand’s most sought-after communities. Situated on a beautifully fenced lot overlooking the course, 903 Victoria Hills offers 3 bedrooms, 2.5 bathrooms, a formal dining room, and a desirable side-facing driveway that enhances both functionality and curb appeal. Inside, you’ll find spacious living areas designed for both entertaining and everyday living. The formal dining space creates the perfect setting for holiday gatherings, dinner parties, or family meals, while the thoughtfully designed floorplan offers privacy and flexibility for guests, multi-generational living, or working from home. Large windows invite natural light throughout the home and showcase peaceful golf course surroundings that create a relaxing backdrop year-round. Whether you're an avid golfer looking to live just steps from the greens, a growing family seeking space in a welcoming community, or a snowbird searching for the ideal Florida retreat, this property checks every box. The fenced backyard provides room to relax, entertain, or let pets and kids play freely while enjoying the serene setting of Victoria Hills. Located just minutes from charming downtown DeLand, residents enjoy easy access to shopping, dining, medical facilities, and entertainment, along with close proximity to I-4, making travel to Orlando, the beaches of New Smyrna Beach, and other Central Florida destinations incredibly convenient. This is more than just a home ... it’s a lifestyle opportunity in one of Central Florida’s premier golf communities.
Estimated monthly payment
Estimate only. Taxes use the listing's reported amount where available; insurance is a Florida-average estimate. Your actual payment will vary — run a full calculation or talk to a lender.
Price & listing history136 days on market
- Status: ActiveMay 14, 2026
- Listed$485,000May 14, 2026
- Price reduced$464,000
Property Documents
Documents the listing agent has made public for this property. Free to view and download.
Facts & features
- Property type
- Residential
- Sub type
- Single Family Residence
- Status
- Active
- Days on market
- 136
- Subdivision
- Victoria Park Increment 03
- County
- Volusia
- Year built
- 2015
- Living area
- 2,024 sq ft
- Price/sq ft
- $229
- Building area
- 2,444 sq ft (Builder)
- Lot size
- 7,200 sq ft
- Lot category
- 0 to less than 1/4
- Flood zone
- X (12127C0610J)
- Garage
- 2 spaces
- Annual taxes
- $3,582 (2025)
- Parcel #
- 7035-03-00-4420
- Zoning
- RES
- MLS #
- V4949031
Ask about this home
Have a question? Ask the broker directly.
Ryan Solberg answers personally — no call center, no spam. Your question goes straight to him.
Interior Details
- Bedrooms
- 3
- Full bathrooms
- 2
- Half bathrooms
- 1
- Flooring
- Carpet, Ceramic Tile
- Appliances
- Built-In Oven, Cooktop, Dishwasher, Disposal, Microwave, Range, Refrigerator
- Interior features
- Built-in Features, Ceiling Fans(s), Eat-in Kitchen, High Ceilings, Kitchen/Family Room Combo, Living Room/Dining Room Combo, Open Floorplan, Primary Bedroom Main Floor, Solid Surface Counters, Solid Wood Cabinets, Split Bedroom, Stone Counters, Thermostat, Walk-In Closet(s), Window Treatments
- Laundry
- Inside, Laundry Room
- Stories / Levels
- One
- Direction faces
- South
Heating & Cooling
- Heating
- Central
- Cooling
- Central Air
Parking
- Garage spaces
- 2
- Attached garage
- Yes
- Parking features
- Driveway, Garage Door Opener, Garage Faces Side, Workshop in Garage
HOA & Financial
- HOA fee
- $215 / Monthly
- Monthly HOA
- $215/mo
- Total monthly fees
- $215/mo
- Total annual fees
- $2,580
- HOA name
- VPCC / LELAND PROPERTY MGMT
- CDD
- No
- Homestead exemption
- Yes
- Min lease term
- 7 Months
- Listing terms
- Cash, Conventional, FHA, VA Loan
- Ownership
- Fee Simple
- Available for lease
- Yes
- Lease restrictions
- Yes
- Additional lease restrictions
- BA TO VERIFY ANY/ALL LEASE RESTRICTIONS.
Exterior & Construction
- Exterior features
- Lighting, Rain Gutters, Sidewalk, Sprinkler Metered, Storage
- Construction materials
- Block, Cement Siding, Concrete
- Roof
- Shingle
- Foundation
- Slab
- Road surface
- Asphalt
Utilities
- Sewer
- Public Sewer
- Water source
- Public
- Utilities
- Cable Connected, Fiber Optics, Fire Hydrant, Natural Gas Connected, Public, Sewer Connected, Sprinkler Recycled, Underground Utilities
Community
- Pets allowed
- Yes
Schools
Letter grades: Florida DOE 2024–25 school grades (Orange, Seminole, Lake, Osceola, Brevard). Assigned schools from the listing agent — verify enrollment with the district.
Room Details
| Room | Level | Dimensions |
|---|---|---|
| Living Room | First | 15x21 |
| Kitchen | First | 11x15 |
| Primary Bedroom | First | 16x14 |
| Primary Bathroom | First | 12x10 |
| Bedroom 2 | First | 13x11 |
| Bedroom 3 | First | 11x12 |
| Bathroom 3 | First | 7x5 |
| Dining Room | First | 11x13 |
| Foyer | First | 6x12 |
| Balcony/Porch/Lanai | First | 22x20 |
Listing Details
- Listing date
- 2026-05-14
- On market date
- 2026-05-14
- Original list price
- $485,000
- Occupant type
- Vacant
- MLS area
- 32724 - Deland
- Listing AOR
- Orlando Regional
- Status changed
- 2026-05-14
- Tax legal description
- LOT 442 VICTORIA PARK INCREMENT THREE SOUTHWEST MB 51 PGS 193-205 INC PER OR 5685 PGS 4336-4337 PER OR 5923 PGS 2490-2495 INC PER OR 6358 PG 2730 PER OR 6431 PG 3789 PER OR 6431 PG 3814 PER OR 7205 PGS 3614-3615
Flood risk
Minimal-risk area outside the mapped floodplain. Flood insurance is optional and typically low-cost.
Source: FEMA flood zone reported on the listing. Confirm current designation at FEMA Flood Map Service Center.
Location
Directions
From I-4 take exit 116 and head West on Orange Camp Road (116). The entrance to the community will be half a mile on your left after the round-about, left unto Victoria Hills Dr to Lamberton go Left to Victoria Hills Dr. South
More homes like this
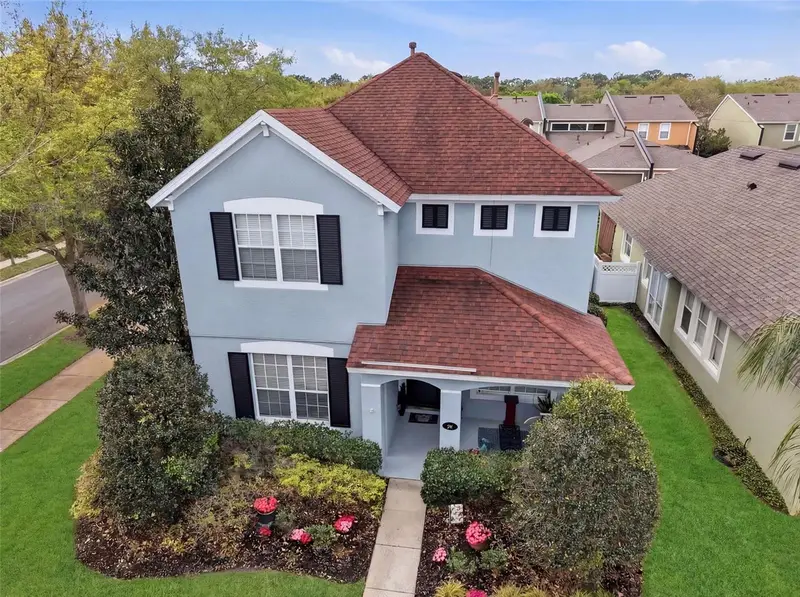
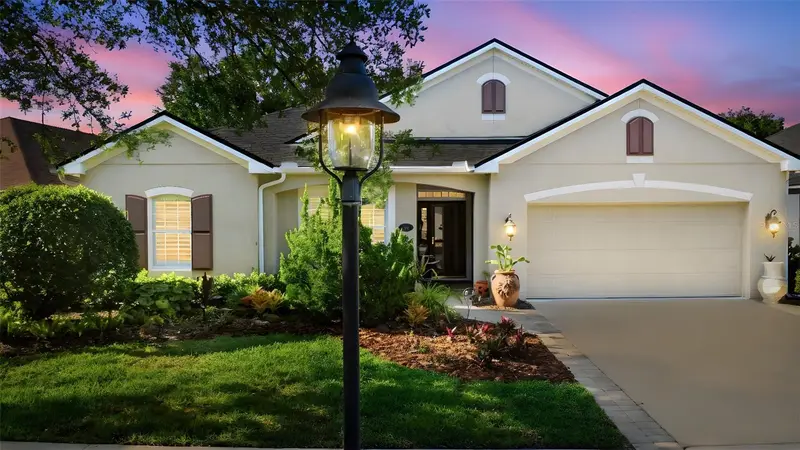
$389,000
216 Foxglove Way
Deland, FL 32724
3 bd · 3 ba · 2,150 sqft
Victoria Park Increment 03
MLS ID #V4951440, GREENE REALTY OF FLORIDA LLC.
Listing provided by Stellar MLS
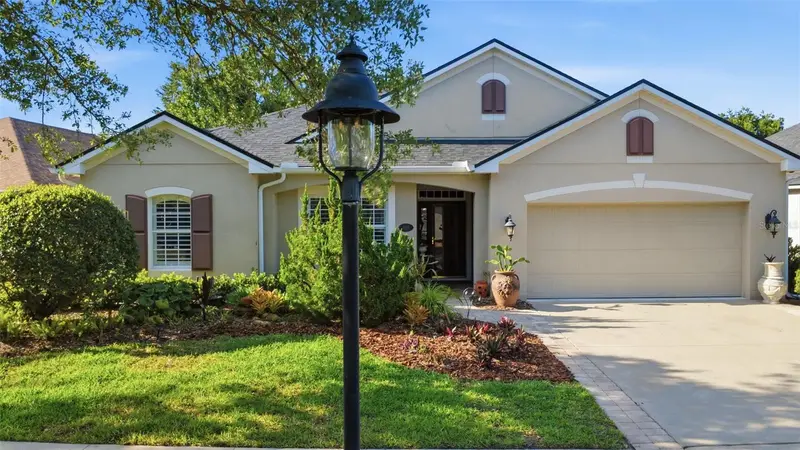
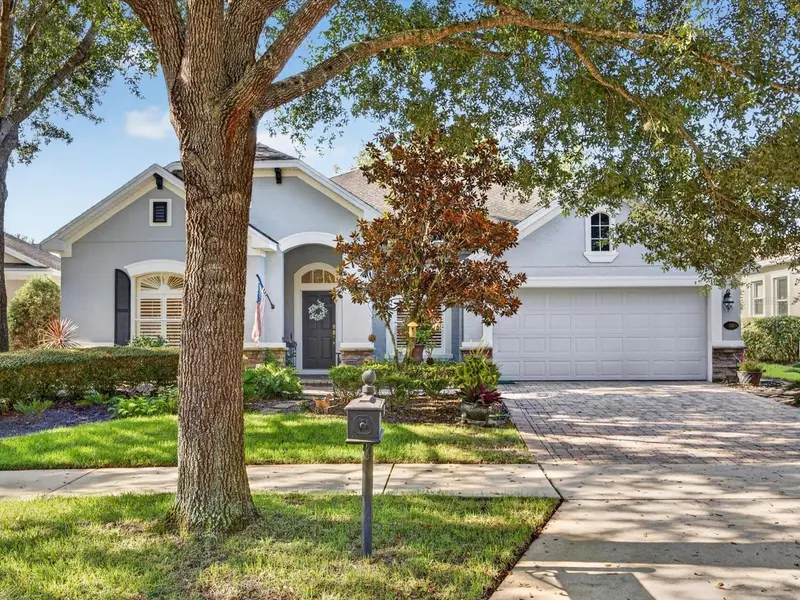
$439,500
1609 Victoria Gardens Dr
Deland, FL 32724
4 bd · 3 ba · 2,640 sqft
Victoria Park Increment 03
MLS ID #V4949672, BEE REALTY CORP.
Listing provided by Stellar MLS
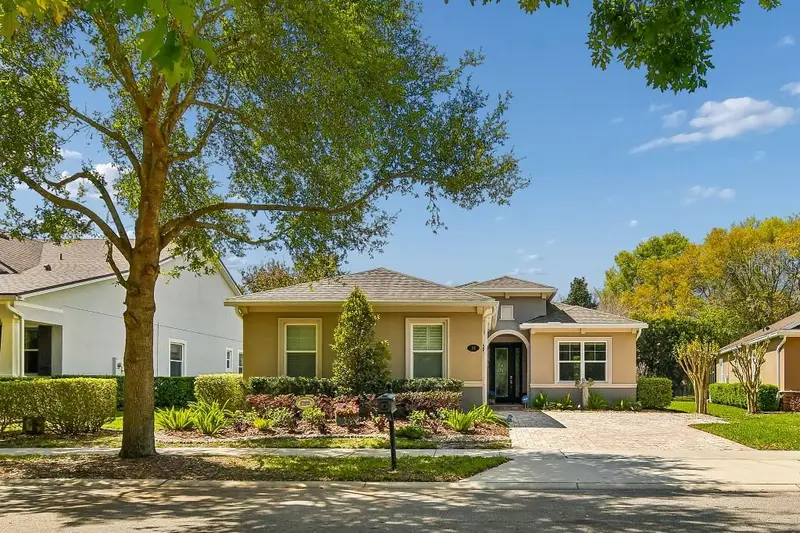
$448,000
112 Bedford Ct
Deland, FL 32724
3 bd · 2 ba · 2,282 sqft
Victoria Park Increment 03
MLS ID #O6433189, EXP REALTY LLC.
Listing provided by Stellar MLS
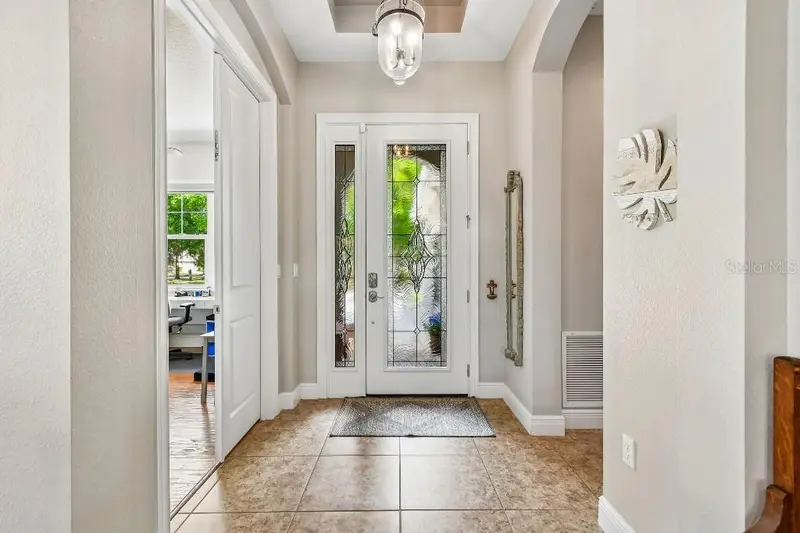
$474,500
112 Suffolk Ct
Deland, FL 32724
3 bd · 2 ba · 1,849 sqft
Victoria Park Increment 03
MLS ID #TB8487197, FLAT FEE MLS REALTY.
Listing provided by Stellar MLS

Listings courtesy of Stellar MLS as distributed by MLS GRID
IDX information is provided exclusively for consumers’ personal, non-commercial use and may not be used for any purpose other than to identify prospective properties consumers may be interested in purchasing.
Based on information submitted to the MLS GRID as of September 27, 2026 at 3:11 PM ET. All data is obtained from various sources and may not have been verified by broker or MLS GRID. Supplied Open House Information is subject to change without notice. All information should be independently reviewed and verified for accuracy. Properties may or may not be listed by the office/agent presenting the information.
All or a portion of the multiple listing information is provided by Stellar MLS, from a copyrighted compilation of listings. The compilation of listings and each individual listing are © 2026 Stellar MLS. All rights reserved.
Ryan Solberg, Broker · MaxLife Realty LLC · FL License #BK3354351 · Equal Housing Opportunity · Full disclaimer · DMCA