
$1,449,999
6710 Myrna DriveTampa, FL 33619
Listing updated: September 15, 2026 at 4:41 PM ET
Listing courtesy of Great Western Realty · Jack Guerra, LLC · MLS #TB8538338 · Active · 813-833-8394Property type
Year built
Lot size
Price / sq ft
HOA dues
Days on market
Flood zone
About this home
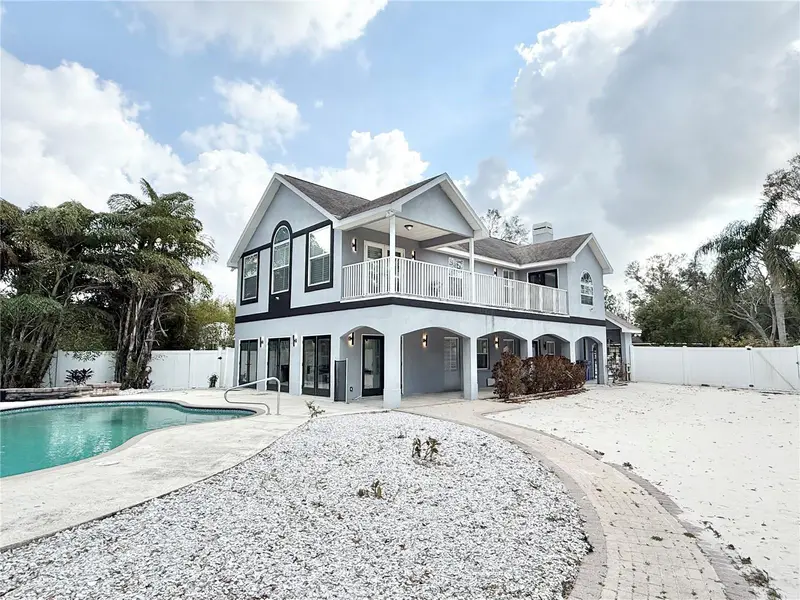
Property was NOT flooded during hurricane Helene or hurricane Milton even though it is off the water! NO HOA! Updated Tampa waterfront home that speaks luxury and novelty, boasting 4 bedrooms (plus a bonus room upstairs), 2 and a half bathrooms, and a nice and spacious open layout. Beautiful balcony views overlooking the Palm River, as well as the large lot featuring a heated pool with in-ground spa. There is a dock equipped with a 5,600 pound covered boat lift, making this a great purchase for those who enjoy going out on the water or fishing. This property is incredibly unique and very rare to find, great for those looking to live in paradise, or for those who are looking for their next investment property. Roof 2019, upstairs HVAC system replaced in 2023, downstairs HVAC system is around 6 years old, both electric panels replaced in 2022, and plumbing had some updates in 2023, and was repiped in 2007. Buy this property with confidence as all major items have been addressed! This house speaks for itself! Buyer or buyer's agent to verify measurements and condition of property, restrictions, specifications, etc. As-is sale. Come experience the luxury, water front living in paradise!
Estimated monthly payment
Estimate only. Taxes use the listing's reported amount where available; insurance is a Florida-average estimate. Your actual payment will vary — run a full calculation or talk to a lender.
Price & listing history33 days on market
- Status: ActiveAug 14, 2026
- Listed$1,499,999Aug 13, 2026
- Price reduced$1,449,999
Facts & features
- Property type
- Residential
- Sub type
- Single Family Residence
- Status
- Active
- Days on market
- 33
- Subdivision
- Whispering Pines Estates
- County
- Hillsborough
- Year built
- 1956
- Living area
- 2,932 sq ft
- Price/sq ft
- $495
- Building area
- 3,620 sq ft (Public Records)
- Lot size
- 21,207 sq ft
- Lot category
- 1/4 to less than 1/2
- Flood zone
- AE (12057C0359J)
- Pool
- Private pool
- Annual taxes
- $14,201 (2025)
- Parcel #
- U-23-29-19-1OV-000000-00048.0
- Zoning
- RSC-6
- MLS #
- TB8538338
Ask about this home
Have a question? Ask the broker directly.
Ryan Solberg answers personally — no call center, no spam. Your question goes straight to him.
Interior Details
- Bedrooms
- 4
- Full bathrooms
- 2
- Half bathrooms
- 1
- Flooring
- Laminate, Tile
- Appliances
- Cooktop, Dishwasher, Dryer, Microwave, Range, Range Hood, Refrigerator, Washer, Wine Refrigerator
- Interior features
- Ceiling Fans(s), PrimaryBedroom Upstairs, Solid Surface Counters
- Laundry
- Inside, Laundry Closet, Upper Level
- Stories / Levels
- Two
- Direction faces
- West
- Fireplace
- Yes
Heating & Cooling
- Heating
- Central
- Cooling
- Central Air
Parking
- Parking features
- Driveway
HOA & Financial
- Total monthly fees
- None
- Total annual fees
- None
- CDD
- No
- Min lease term
- No Minimum
- Listing terms
- Cash, Conventional, Other, Private Financing Available, Special Funding, VA Loan
- Ownership
- Fee Simple
- Available for lease
- Yes
- Lease restrictions
- No
- Additional lease restrictions
- Buyer or buyer's agent to verify with hillsborough county or with zoning department the exact lease restrictions.
Exterior & Construction
- Exterior features
- Balcony, Courtyard
- Construction materials
- Stucco
- Roof
- Shingle
- Foundation
- Slab
- Pool
- Private pool
- Waterfront
- Yes
- Water access
- Yes
- Water view
- Yes
- Road surface
- Paved
Utilities
- Sewer
- Septic Tank
- Water source
- Public
- Utilities
- BB/HS Internet Available, Cable Available, Electricity Connected, Propane, Public, Sewer Connected, Sprinkler Recycled
Room Details
| Room | Level | Dimensions |
|---|---|---|
| Kitchen | First | 15x12 |
| Primary Bedroom | Second | 18x18 |
| Dining Room | First | 12x12 |
| Bedroom 2 | Second | 14x13 |
| Bedroom 3 | Second | 14x13 |
| Great Room | First | 20x20 |
| Bonus Room | Second | |
| Bedroom 4 | Second | |
| Florida Room | First | |
| Bathroom 1 | First | |
| Bathroom 2 | Second | |
| Bathroom 3 | Second | |
| Balcony/Porch/Lanai | Second | |
| Family Room | First |
Listing Details
- Listing date
- 2026-08-11
- On market date
- 2026-08-13
- Original list price
- $1,499,999
- Occupant type
- Tenant
- MLS area
- 33619 - Tampa / Palm River / Progress Village
- Listing AOR
- Suncoast Tampa
- Status changed
- 2026-08-14
- Tax legal description
- WHISPERING PINES ESTATES LOT 48
Flood risk
FEMA Special Flood Hazard Area (1% annual-chance / “100-year” floodplain). Flood insurance is generally required by mortgage lenders.
Source: FEMA flood zone reported on the listing. Confirm current designation at FEMA Flood Map Service Center.
Location
Directions
Take palm river road onto s 68th st to myrna dr, house will be on right side.
More homes like this
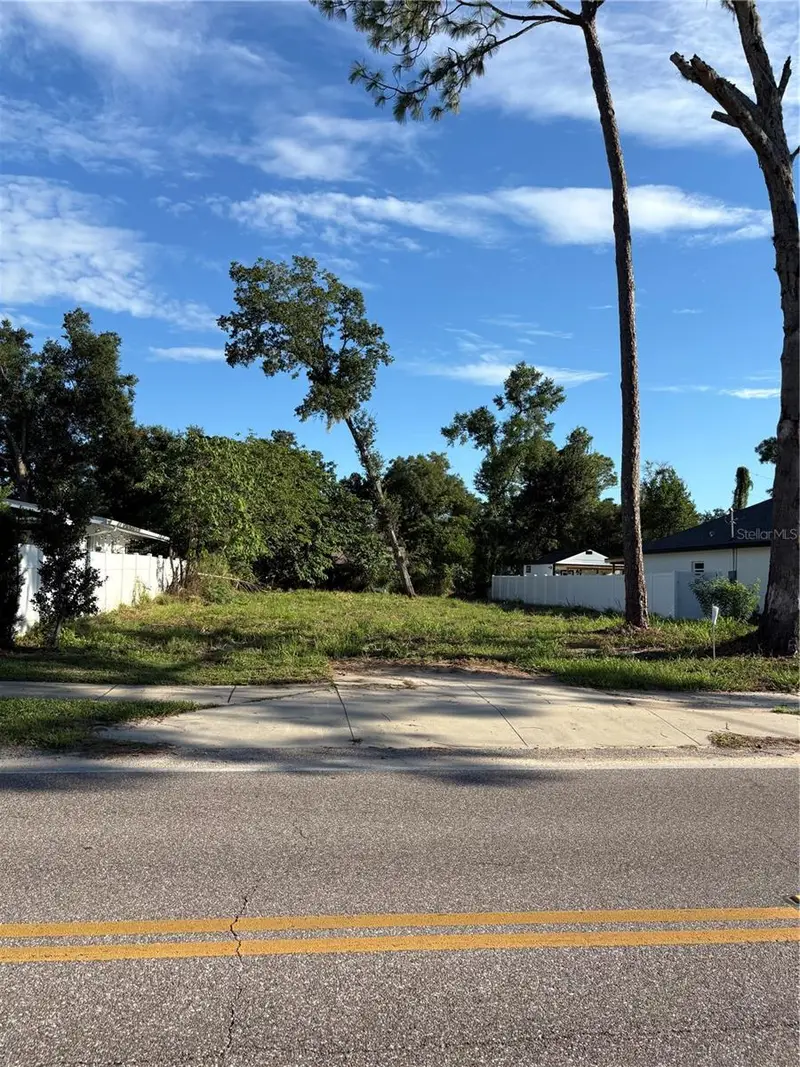
$95,000
2505 Pembrook Dr
Orlando, FL 32810
0.19 acres
Whispering Pines Estates
MLS ID #O6443622, SYCHAR REALTY.
Listing provided by Stellar MLS
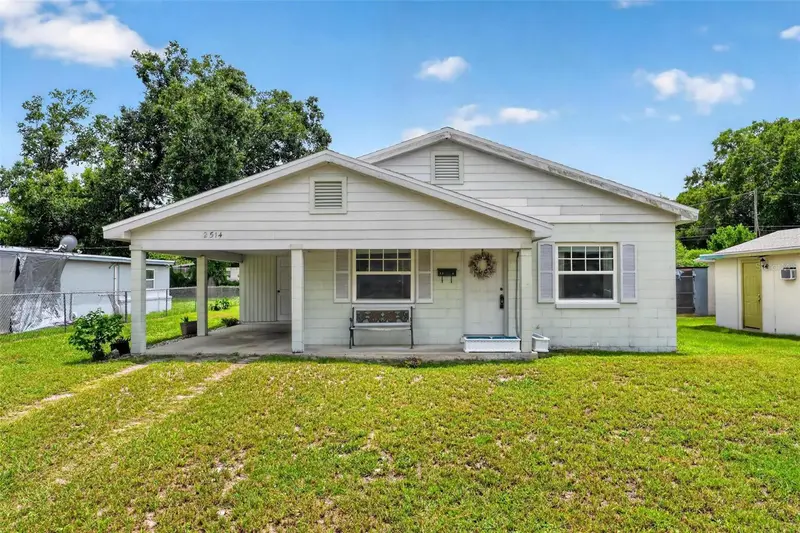
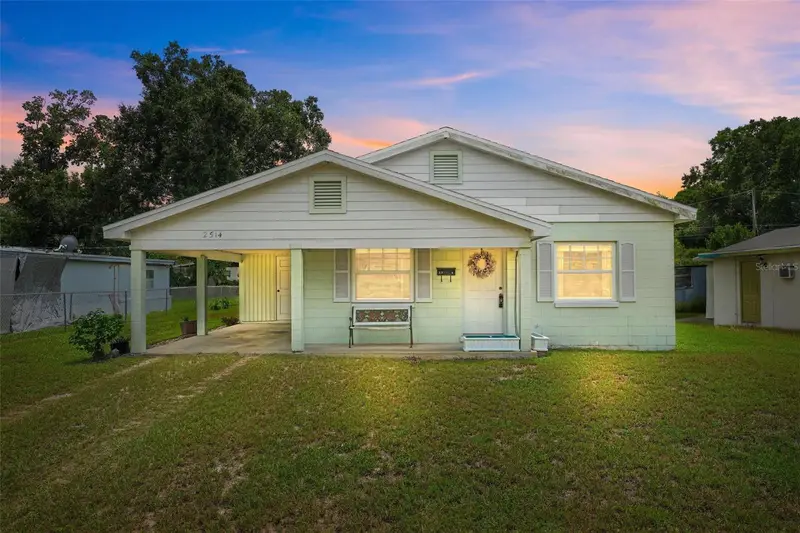
$285,000
2514 Drake Dr
Orlando, FL 32810
3 bd · 2 ba · 1,222 sqft
Whispering Pines Estates
MLS ID #O6428891, BHHS FLORIDA REALTY.
Listing provided by Stellar MLS
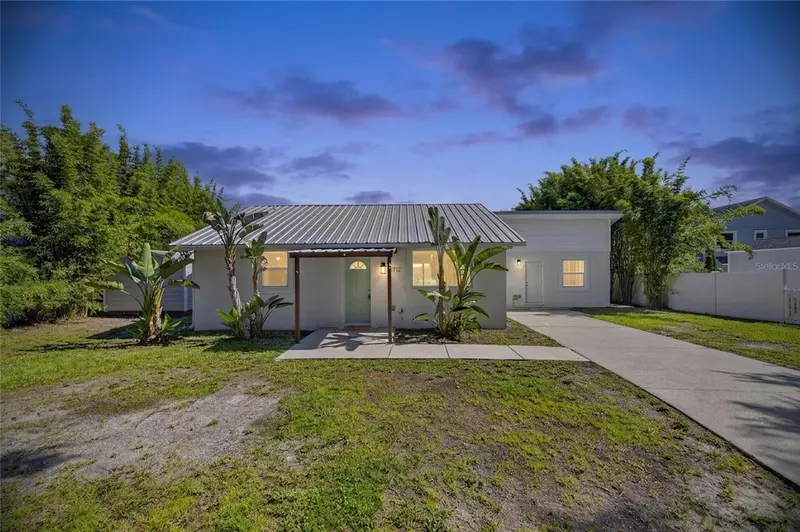
$1,099,000
6712 Myrna Dr
Tampa, FL 33619
3 bd · 3 ba · 1,614 sqft
Whispering Pines Estates
MLS ID #TB8537643, 27NORTH REALTY.
Listing provided by Stellar MLS

Listings courtesy of Stellar MLS as distributed by MLS GRID
IDX information is provided exclusively for consumers’ personal, non-commercial use and may not be used for any purpose other than to identify prospective properties consumers may be interested in purchasing.
Based on information submitted to the MLS GRID as of September 15, 2026 at 4:41 PM ET. All data is obtained from various sources and may not have been verified by broker or MLS GRID. Supplied Open House Information is subject to change without notice. All information should be independently reviewed and verified for accuracy. Properties may or may not be listed by the office/agent presenting the information.
All or a portion of the multiple listing information is provided by Stellar MLS, from a copyrighted compilation of listings. The compilation of listings and each individual listing are © 2026 Stellar MLS. All rights reserved.
Ryan Solberg, Broker · MaxLife Realty LLC · FL License #BK3354351 · Equal Housing Opportunity · Full disclaimer · DMCA