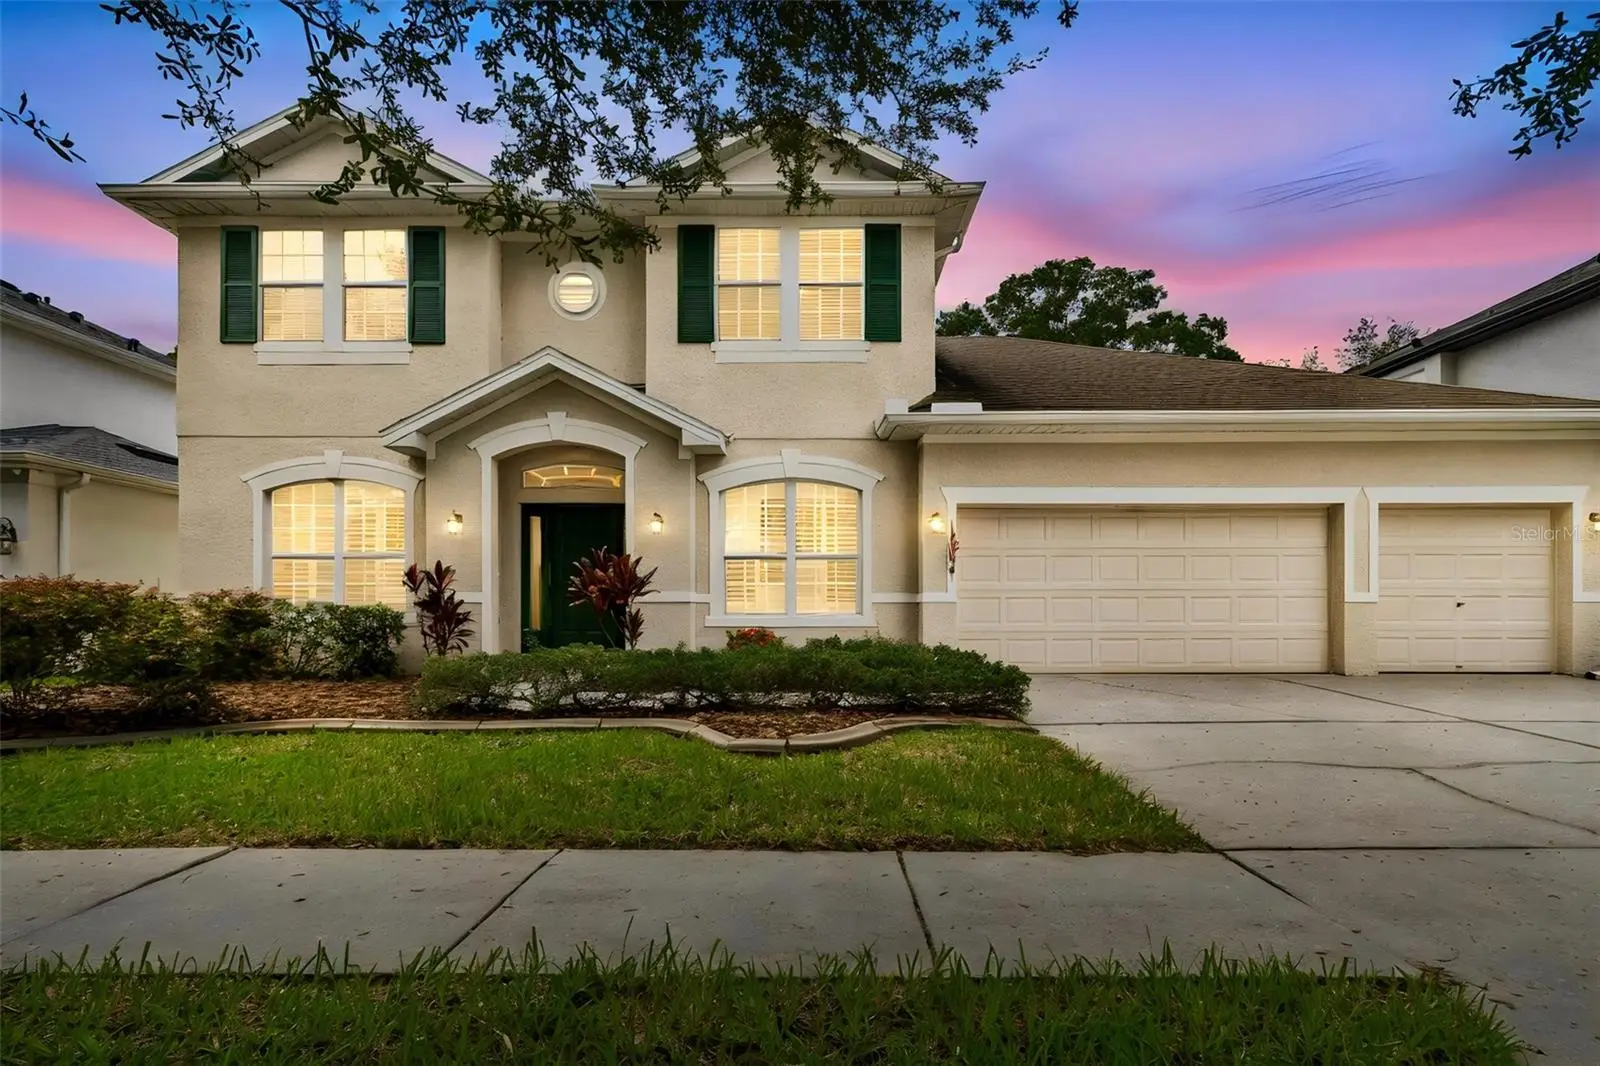

$749,900
8523 Northton Groves BoulevardOdessa, FL 33556
Listing updated: August 23, 2026 at 3:24 PM ET
Listing courtesy of Arrico Realty & Property Mgmt. · Paul Arrington · MLS #TB8538323 · Active · 813-662-9363Property type
Year built
Lot size
Price / sq ft
HOA dues
Days on market
Garage spaces
Flood zone
About this home
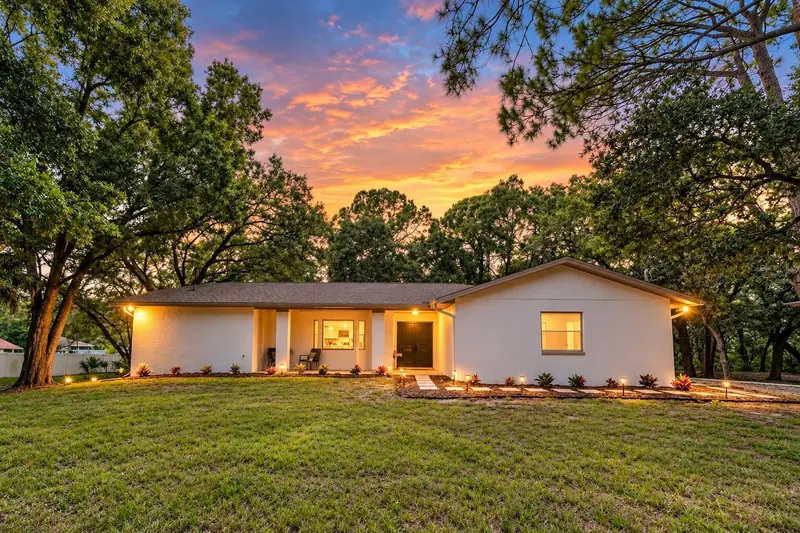
Welcome to this beautifully maintained executive pool home in Northton Groves, situated on a quiet cul-de-sac and backing to conservation with no rear neighbors. Offering approximately 3,098 heated square feet, this 4-bedroom, 3.5-bath home combines flexible living space, privacy, and exceptional outdoor entertaining. The first floor features a spacious primary ensuite, providing convenient single-level living, along with a private office just off the main entrance with glass French doors. The open kitchen and living areas feature stone countertops, abundant cabinetry, a large center island, stainless steel appliances, plantation shutters, fresh neutral paint, updated lighting, and generous natural light. Upstairs are three additional bedrooms, including a Jack-and-Jill bath arrangement, an additional full bath, and an enormous bonus room offering exceptional flexibility for a media room, game room, fitness space, second living area, or guest retreat. Outside, enjoy a private Florida-style backyard oasis featuring a beautiful screened swimming pool, two-level covered lanai, pavered entertaining areas, outdoor grill, firepit gathering area, mature landscaping, and peaceful conservation views with no backyard neighbors. Additional highlights include a 3-car garage, tile and wood flooring, updated ceiling fans, excellent storage, and move-in-ready condition. Conveniently located near Tampa International Airport, MacDill Air Force Base, major roadways, schools, shopping, dining, recreation, and the many amenities of the Tampa Bay area. Schedule your private showing and experience the space, privacy, and outdoor lifestyle this Northton Groves pool home has for you.
Estimated monthly payment
Estimate only. Taxes use the listing's reported amount where available; insurance is a Florida-average estimate. Your actual payment will vary — run a full calculation or talk to a lender.
Price & listing history10 days on market
- Status: ActiveAug 13, 2026
- Listed$749,900Aug 13, 2026
- Price increased$749,900
Property Documents
Documents the listing agent has made public for this property. Free to view and download.
Facts & features
- Property type
- Residential
- Sub type
- Single Family Residence
- Status
- Active
- Days on market
- 10
- Subdivision
- Northton Groves Sub
- County
- Hillsborough
- Year built
- 2005
- Living area
- 3,098 sq ft
- Price/sq ft
- $242
- Building area
- 7,700 sq ft (Public Records)
- Lot size
- 7,700 sq ft
- Lot category
- 0 to less than 1/4
- Flood zone
- AE (12057C0179H)
- Garage
- 3 spaces
- Pool
- Private pool
- Annual taxes
- $9,868 (2025)
- Parcel #
- U-35-27-17-72S-000000-00012.0
- Zoning
- PD
- MLS #
- TB8538323
Ask about this home
Have a question? Ask the broker directly.
Ryan Solberg answers personally — no call center, no spam. Your question goes straight to him.
Interior Details
- Bedrooms
- 4
- Full bathrooms
- 3
- Half bathrooms
- 1
- Flooring
- Tile, Wood
- Appliances
- Built-In Oven, Cooktop, Dishwasher, Disposal, Exhaust Fan, Microwave, Range Hood, Water Softener
- Interior features
- Ceiling Fans(s), Primary Bedroom Main Floor, Solid Surface Counters, Split Bedroom
- Laundry
- Electric Dryer Hookup, Inside, Laundry Room, Washer Hookup
- Stories / Levels
- Two
- Direction faces
- East
Heating & Cooling
- Heating
- Central, Electric
- Cooling
- Central Air
Parking
- Garage spaces
- 3
- Attached garage
- Yes
- Parking features
- Garage Door Opener
HOA & Financial
- HOA fee
- $371 / Semi-Annually
- Monthly HOA
- $62/mo
- Total monthly fees
- $62/mo
- Total annual fees
- $742
- HOA name
- New Gauge Property Management
- CDD
- No
- Min lease term
- 1-2 Years
- Listing terms
- Cash, Conventional, FHA
- Ownership
- Fee Simple
- Available for lease
- Yes
- Lease restrictions
- Yes
- Additional lease restrictions
- Must own for 2 years prior to leasing. One year Lease. Verify with HOA
- Approval process
- Lease App fee $75 Per adult. Verify with HOA
Exterior & Construction
- Exterior features
- Outdoor Grill, Private Yard, Sidewalk
- Construction materials
- Stone
- Roof
- Shingle
- Foundation
- Slab
- Pool
- Private pool
- Road surface
- Paved
Utilities
- Sewer
- Public Sewer
- Water source
- None
- Utilities
- Cable Available, Electricity Connected, Sewer Connected, Underground Utilities, Water Connected
Community
- Pets allowed
- Number Limit
Room Details
| Room | Level | Dimensions |
|---|---|---|
| Kitchen | First | |
| Primary Bedroom | First | |
| Primary Bathroom | First | |
| Family Room | First | |
| Living Room | First | |
| Den | First | |
| Bedroom 2 | Second | |
| Bathroom 2 | Second | |
| Bedroom 3 | Second | |
| Bedroom 4 | Second | |
| Bathroom 3 | Second | |
| Bathroom 4 | First | |
| Bonus Room | Second |
Listing Details
- Listing date
- 2026-08-11
- On market date
- 2026-08-13
- Original list price
- $749,900
- Occupant type
- Vacant
- Special conditions
- Real Estate Owned
- MLS area
- 33556 - Odessa
- Listing AOR
- Suncoast Tampa
- Status changed
- 2026-08-13
- Tax legal description
- NORTHTON GROVES SUBDIVISION LOT 12
Flood risk
FEMA Special Flood Hazard Area (1% annual-chance / “100-year” floodplain). Flood insurance is generally required by mortgage lenders.
Source: FEMA flood zone reported on the listing. Confirm current designation at FEMA Flood Map Service Center.
Location
Directions
From the Veterans Expressway (SR 589), take the Ehrlich Road exit and travel west. Continue onto Gunn Highway, then turn right onto Northton Groves Boulevard. Continue through the community to 8523 Northton Groves Boulevard, located on the left in the cul-de-sac.
More homes like this
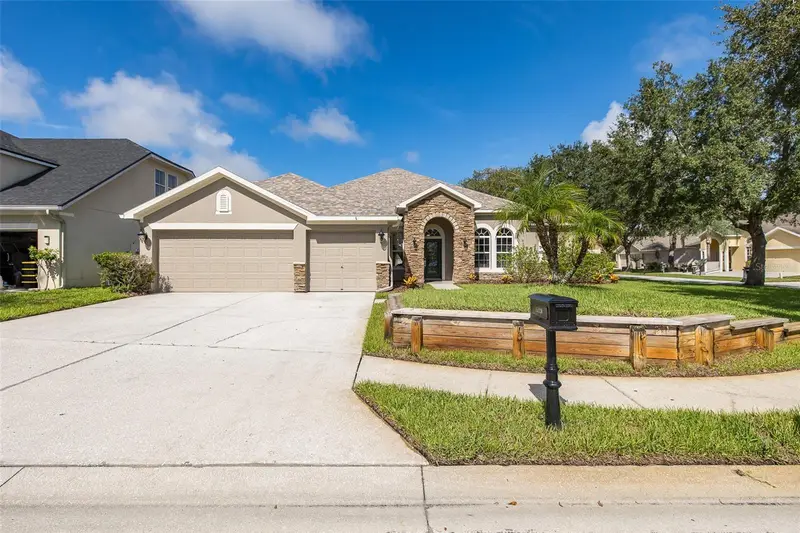
$800,000
15220 Octavia Ln
Odessa, FL 33556
4 bd · 4 ba · 3,375 sqft
Northton Groves Sub
MLS ID #TB8545520, RE/MAX ACTION FIRST OF FLORIDA.
Listing provided by Stellar MLS
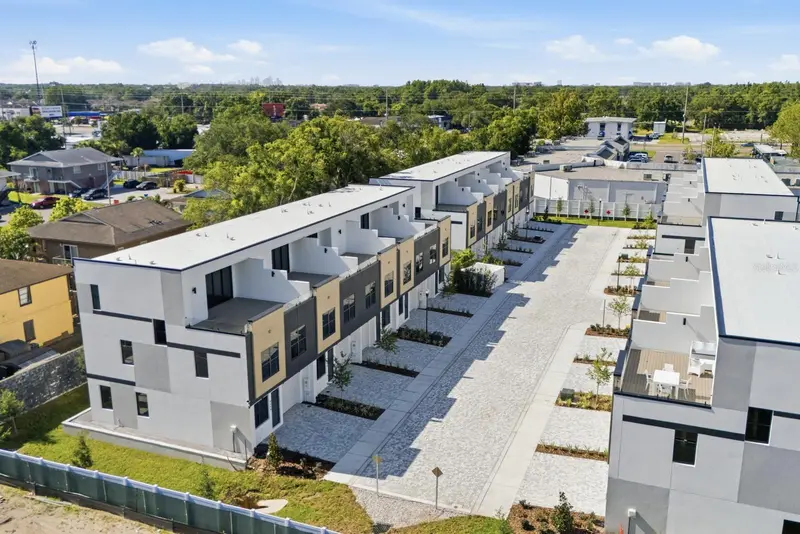
$549,900
8409 Modano Pl
Tampa, FL 33614
4 bd · 4 ba · 2,143 sqft
Fontanarosa Village Twnhms
MLS ID #TB8554715, EXP REALTY LLC.
Listing provided by Stellar MLS
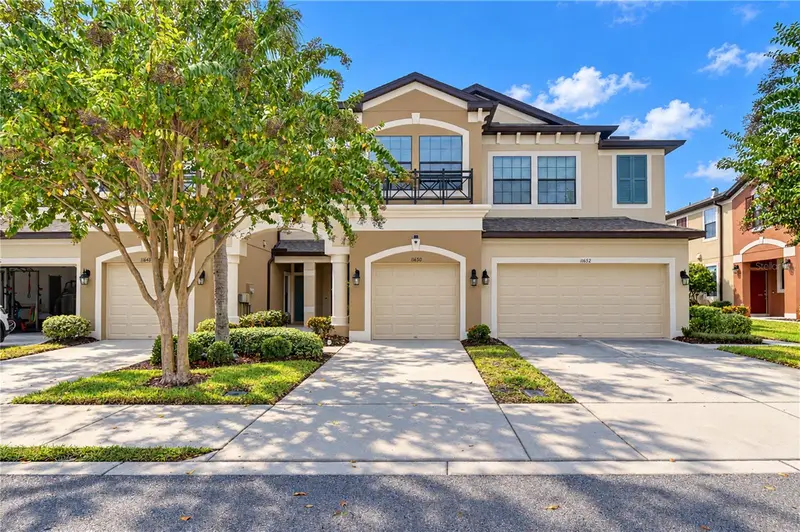
$459,000
11650 Crowned Sparrow Ln
Tampa, FL 33626
3 bd · 3 ba · 1,933 sqft
West Lake Twnhms Ph 1
MLS ID #TB8554339, MIHARA & ASSOCIATES INC..
Listing provided by Stellar MLS
$699,000
950 Waverly St
Oldsmar, FL 34677
3 bd · 2 ba · 2,037 sqft
Country Club Add To Oldsmar Rev
MLS ID #TB8554604, MAGNATE REALTY, LLC.
Listing provided by Stellar MLS

Listings courtesy of Stellar MLS as distributed by MLS GRID
IDX information is provided exclusively for consumers’ personal, non-commercial use and may not be used for any purpose other than to identify prospective properties consumers may be interested in purchasing.
Based on information submitted to the MLS GRID as of August 23, 2026 at 3:24 PM ET. All data is obtained from various sources and may not have been verified by broker or MLS GRID. Supplied Open House Information is subject to change without notice. All information should be independently reviewed and verified for accuracy. Properties may or may not be listed by the office/agent presenting the information.
All or a portion of the multiple listing information is provided by Stellar MLS, from a copyrighted compilation of listings. The compilation of listings and each individual listing are © 2026 Stellar MLS. All rights reserved.
Ryan Solberg, Broker · MaxLife Realty LLC · FL License #BK3354351 · Equal Housing Opportunity · Full disclaimer · DMCA