
$699,000
950 Waverly StreetOldsmar, FL 34677
Listing updated: October 4, 2026 at 6:47 AM ET
Listing courtesy of Magnate Realty, Llc · Chrisy Tellis · MLS #TB8554604 · Active · 727-424-6499Property type
Year built
Lot size
Price / sq ft
HOA dues
Day on market
Garage spaces
Flood zone
About this home
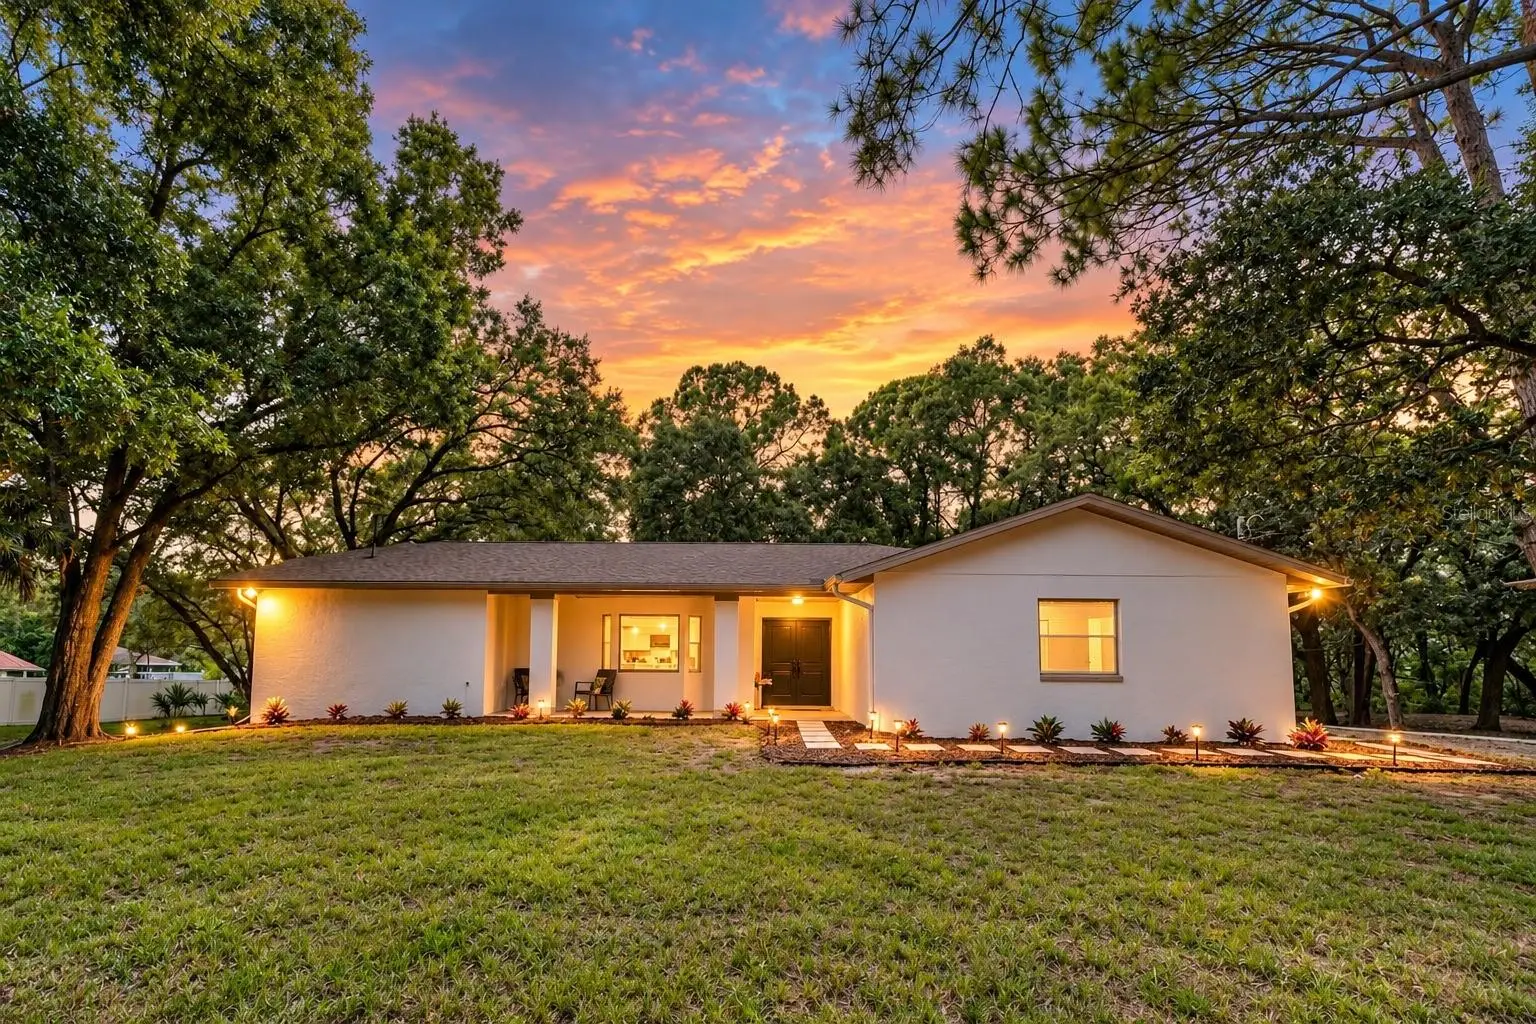
LOOKS LIKE IT CAME STRAIGHT OFF HGTV! Welcome to this GORGEOUS, COMPLETELY REMODELED POOL HOME situated on an incredible 1.01-ACRE LOT in Oldsmar! Offering 3 bedrooms, 2 baths and over 2,000 SQ FT of beautifully updated living space, this stunning home has been transformed from top to bottom with stylish finishes, thoughtful upgrades and major improvements already completed. From the moment you step inside, you’ll love the fresh, modern feel. The beautifully remodeled kitchen features NEW SOLID WOOD CABINETRY, NEW QUARTZ COUNTERTOPS, NEW STAINLESS STEEL APPLIANCES, INCLUDING AN OVEN WITH AIR FRY SETTING, and plenty of space for cooking and entertaining. NEW LUXURY VINYL PLANK AND TILE FLOORING flows throughout the home, complemented by NEW LIGHTING, NEW PLUMBING FIXTURES AND FRESH INTERIOR PAINT. The spacious split-bedroom floor plan offers multiple living areas, including a family room, great room and separate formal dining room, while the impressive STONE WOOD-BURNING FIREPLACE adds warmth and character. Retreat to the private primary suite featuring a spacious walk-in closet and a STUNNING SPA-LIKE BATHROOM, beautifully remodeled to create a relaxing, luxurious escape. And the updates don’t stop with the beautiful interior! This home also features a NEW ROOF, NEW GUTTERS, NEW ELECTRICAL PANEL, TWO NEW HVAC SYSTEMS AND FRESH EXTERIOR PAINT, giving you the benefit of extensive improvements both inside and out. Step outside and discover your own PRIVATE FLORIDA OASIS! The REFINISHED IN-GROUND POOL overlooks the expansive property surrounded by mature trees, creating an incredible setting for entertaining, relaxing or simply enjoying the outdoors. Enjoy easy access to BEACHES, AIRPORTS, SHOPPING, DINING, PARKS, RECREATION and everything the Tampa Bay area has to offer. THIS IS THE ONE YOU'VE BEEN WAITING FOR—SCHEDULE YOUR PRIVATE SHOWING TODAY!
Estimated monthly payment
Estimate only. Taxes use the listing's reported amount where available; insurance is a Florida-average estimate. Your actual payment will vary — run a full calculation or talk to a lender.
Price & listing history1 days on market
- Status: ActiveOct 3, 2026
- Listed$699,000Oct 3, 2026
- Price increased$699,000
Property Documents
Documents the listing agent has made public for this property. Free to view and download.
Facts & features
- Property type
- Residential
- Sub type
- Single Family Residence
- Status
- Active
- Days on market
- 1
- Subdivision
- Country Club Add To Oldsmar Rev
- County
- Pinellas
- Year built
- 1984
- Living area
- 2,037 sq ft
- Price/sq ft
- $343
- Lot size
- 43,795 sq ft
- Lot category
- 1 to less than 2
- Flood zone
- AE (12103C0094H)
- Garage
- 2 spaces
- Pool
- Private pool
- Annual taxes
- $2,843 (2025)
- Parcel #
- 25-28-16-18432-046-0180
- MLS #
- TB8554604
Ask about this home
Have a question? Ask the broker directly.
Ryan Solberg answers personally — no call center, no spam. Your question goes straight to him.
Interior Details
- Bedrooms
- 3
- Full bathrooms
- 2
- Flooring
- Luxury Vinyl, Tile
- Appliances
- Dishwasher, Disposal, Dryer, Electric Water Heater, Ice Maker, Microwave, Range, Range Hood, Refrigerator, Washer
- Interior features
- Ceiling Fans(s), Eat-in Kitchen, Open Floorplan, Primary Bedroom Main Floor, Solid Surface Counters, Solid Wood Cabinets, Split Bedroom, Stone Counters, Walk-In Closet(s), Window Treatments
- Laundry
- Laundry Room
- Stories / Levels
- One
- Direction faces
- North
- Fireplace
- Yes
Heating & Cooling
- Heating
- Central, Electric
- Cooling
- Central Air
Parking
- Garage spaces
- 2
- Attached garage
- Yes
HOA & Financial
- Total monthly fees
- None
- Total annual fees
- None
- CDD
- No
- Min lease term
- No Minimum
- Listing terms
- Cash, Conventional, FHA, VA Loan
- Ownership
- Fee Simple
- Available for lease
- Yes
- Lease restrictions
- No
- Additional lease restrictions
- Check with municipality if important
Exterior & Construction
- Construction materials
- Block, Concrete, Stucco
- Roof
- Shingle
- Foundation
- Block
- Pool
- Private pool
- Road surface
- Paved
Utilities
- Sewer
- Septic Tank
- Water source
- Public
- Utilities
- Cable Connected, Electricity Connected
Room Details
| Room | Level | Dimensions |
|---|---|---|
| Living Room | First | 15x20 |
| Kitchen | First | 10x13 |
| Dining Room | First | 18x15 |
| Primary Bedroom | First | 14x15 |
Listing Details
- Listing date
- 2026-10-03
- On market date
- 2026-10-03
- Original list price
- $699,000
- Occupant type
- Owner
- MLS area
- 34677 - Oldsmar
- Listing AOR
- Suncoast Tampa
- Status changed
- 2026-10-03
- Tax legal description
- COUNTRY CLUB ADD TO OLDSMAR REVISED BLK 46, LOT 18 & LOT 19 LESS W 10FT OF LOT 19 (SEE N25-28-16)
Flood risk
FEMA Special Flood Hazard Area (1% annual-chance / “100-year” floodplain). Flood insurance is generally required by mortgage lenders.
Source: FEMA flood zone reported on the listing. Confirm current designation at FEMA Flood Map Service Center.
Location
Directions
RACE TRACK RD. SOUTH OF STATE ROAD 580. GO SOUTH ON LAFAYETTE AND TAKE IMMEDIATE LEFT ON TO RACE TRACK RD. Right on Waverly, House on left.
More homes like this
$279,000
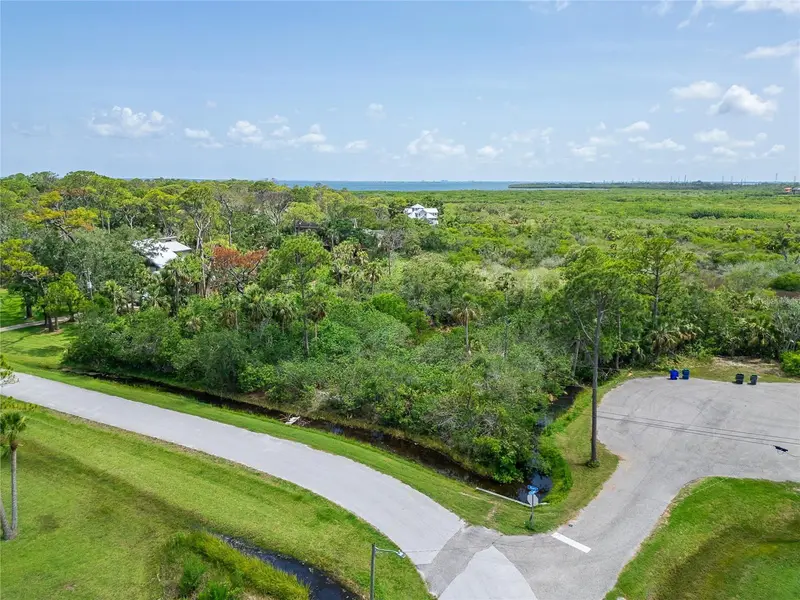
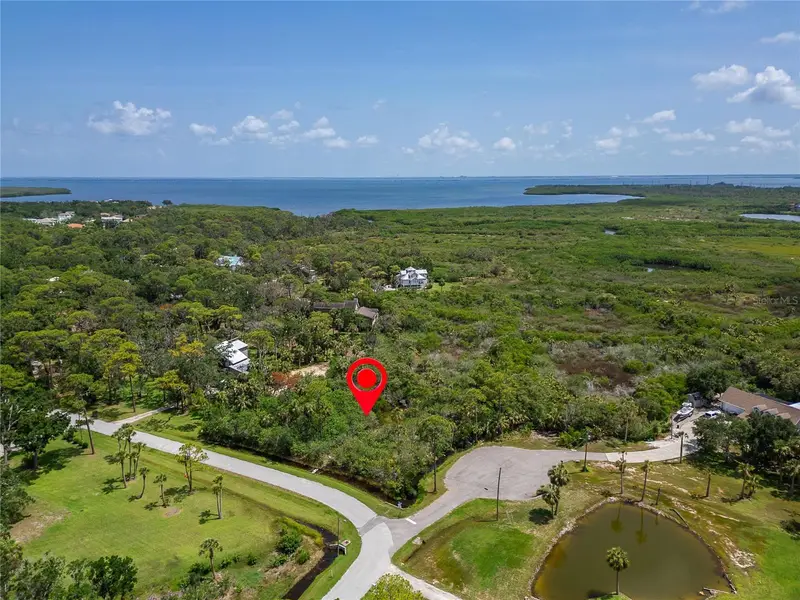
Strathmore Ave
Oldsmar, FL 34677
0.91 acres
Country Club Add To Oldsmar Rev
MLS ID #TB8396827, ALIGN RIGHT REALTY CARROLLWOOD.
Listing provided by Stellar MLS
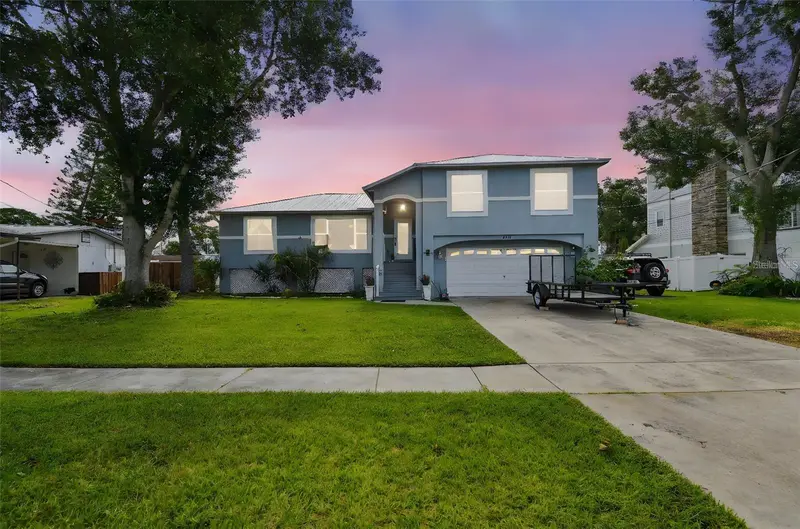
$474,700
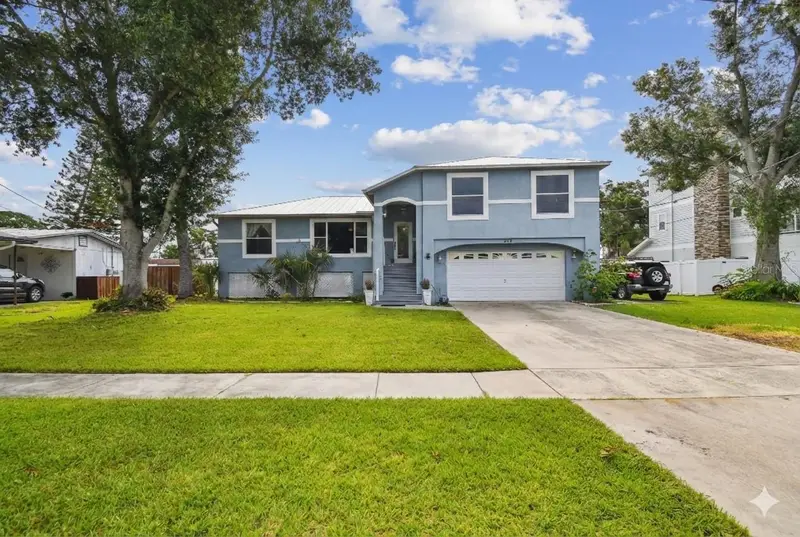
317 Shore Dr E
Oldsmar, FL 34677
3 bd · 2 ba · 1,660 sqft
Country Club Add To Oldsmar Rev
MLS ID #FC315737, ADAMS, CAMERON & CO., REALTORS.
Listing provided by Stellar MLS
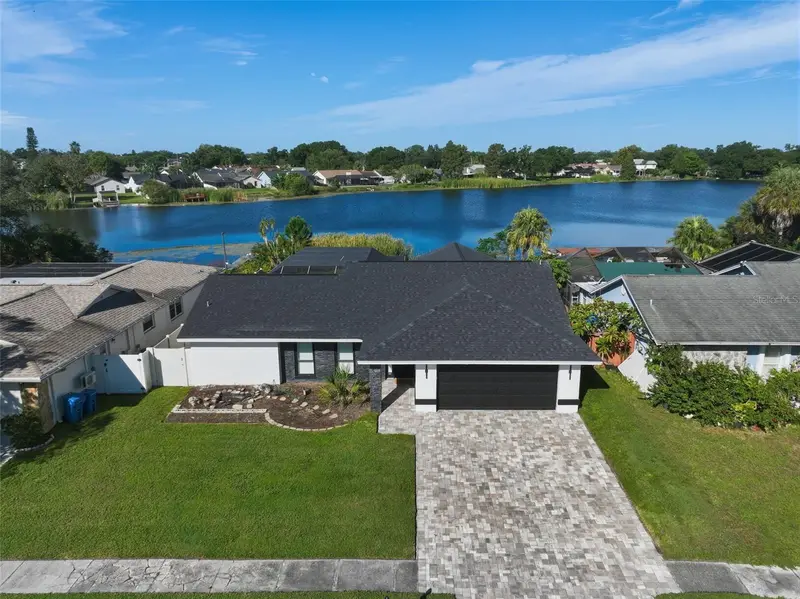
$550,000
6706 Ranger Dr
Tampa, FL 33615
4 bd · 2 ba · 1,845 sqft
Bay Port Colony Ph Iii Un 1
MLS ID #TB8554549, COMPASS FLORIDA LLC.
Listing provided by Stellar MLS
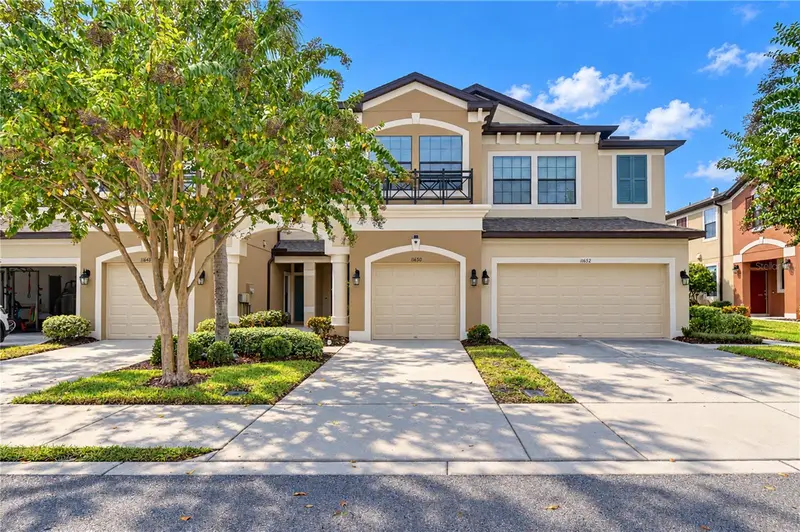
$459,000
11650 Crowned Sparrow Ln
Tampa, FL 33626
3 bd · 3 ba · 1,933 sqft
West Lake Twnhms Ph 1
MLS ID #TB8554339, MIHARA & ASSOCIATES INC..
Listing provided by Stellar MLS

Listings courtesy of Stellar MLS as distributed by MLS GRID
IDX information is provided exclusively for consumers’ personal, non-commercial use and may not be used for any purpose other than to identify prospective properties consumers may be interested in purchasing.
Based on information submitted to the MLS GRID as of October 4, 2026 at 6:47 AM ET. All data is obtained from various sources and may not have been verified by broker or MLS GRID. Supplied Open House Information is subject to change without notice. All information should be independently reviewed and verified for accuracy. Properties may or may not be listed by the office/agent presenting the information.
All or a portion of the multiple listing information is provided by Stellar MLS, from a copyrighted compilation of listings. The compilation of listings and each individual listing are © 2026 Stellar MLS. All rights reserved.
Ryan Solberg, Broker · MaxLife Realty LLC · FL License #BK3354351 · Equal Housing Opportunity · Full disclaimer · DMCA