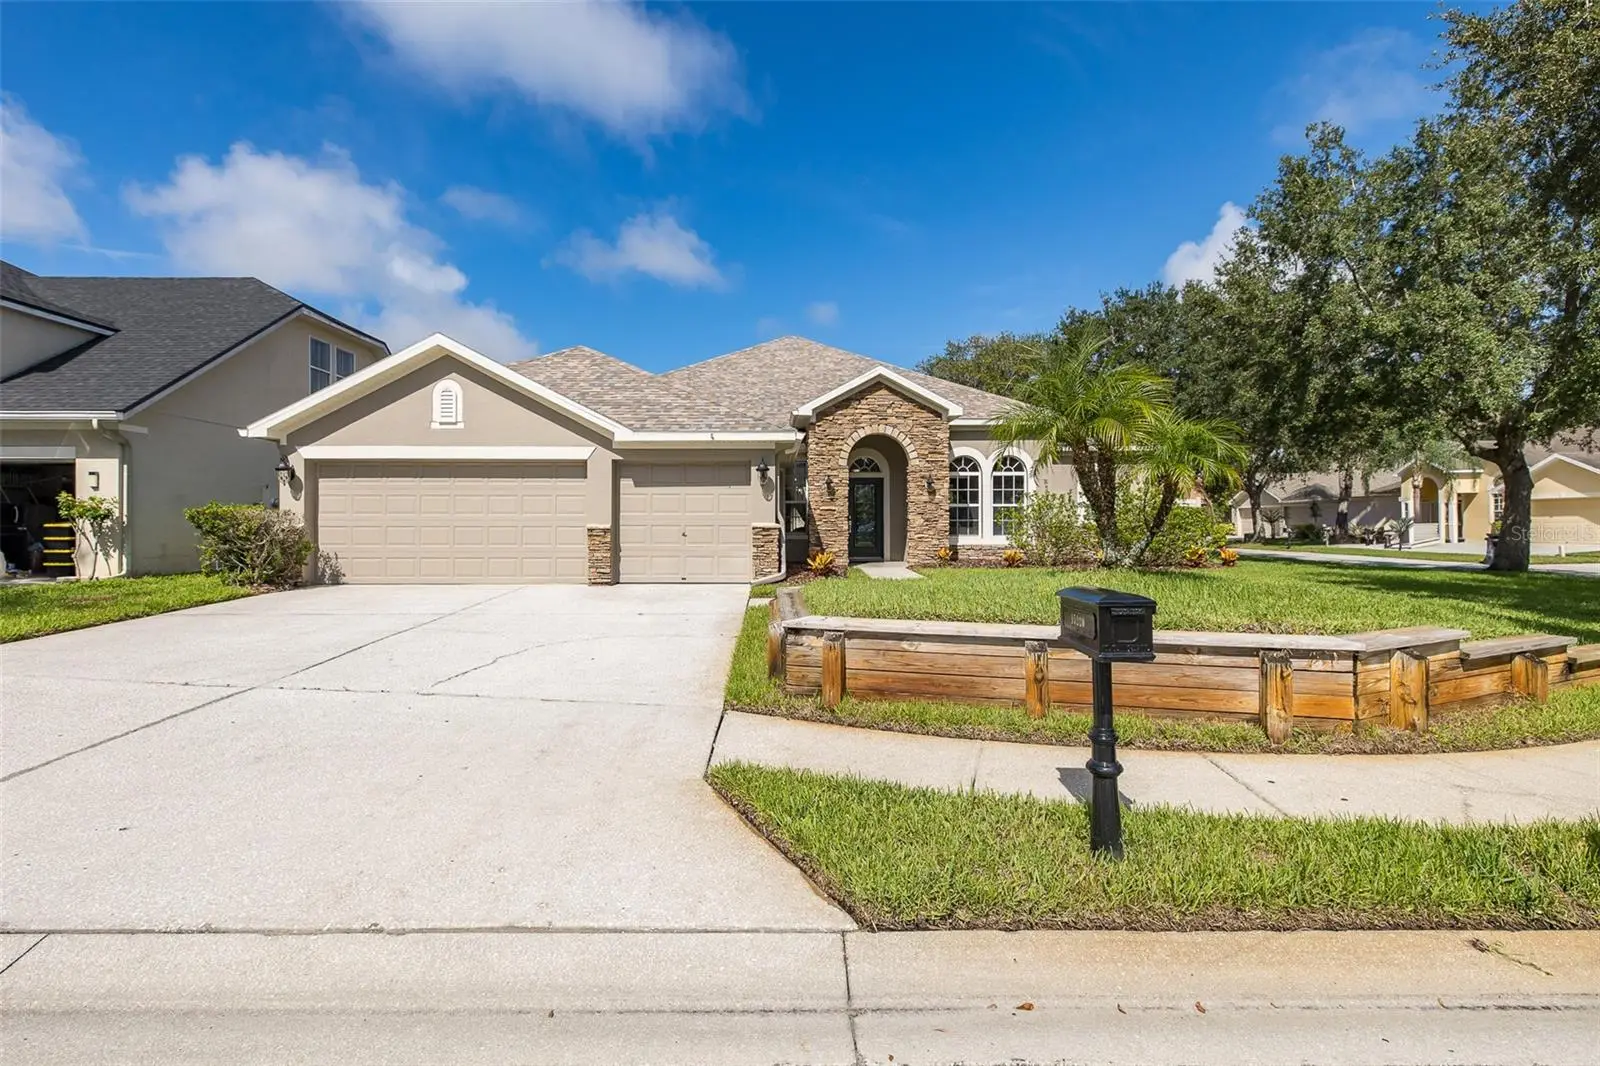

$800,000
15220 Octavia LaneOdessa, FL 33556
Listing updated: September 24, 2026 at 6:46 PM ET
Listing courtesy of Re/Max Action First Of Florida · Eirene Mathews, PA · MLS #TB8545520 · Active · 813-749-0875Property type
Year built
Lot size
Price / sq ft
HOA dues
Days on market
Garage spaces
Flood zone
About this home
CORNER LOT home in the EXCLUSIVE Northton Grove community with NO CDD and A-Rated Schools! Immediately notice the BEAUTIFUL CURB APPEAL + 3-CAR GARAGE! FANTASTIC OUTDOOR living space! Splash into the AMAZING SALT SYSTEM HEATED POOL with SPILL OVER SPA or enjoy the shade under the PERGOLA! Upon entering this IMMACULATE home, be overwhelmed with all the NATURAL LIGHT + HARDWOOD FLOORS! DESIRABLE floorpan with (4) FIRST FLOOR Bedrooms (PRIMARY SUITE includes SPA-LIKE primary bathroom with DUAL SINKS, GARDEN TUB, and WALK-IN CLOSET with BUILT-INS) + (3) FULL FIRST FLOOR BATHROOMS (including a Jack n' Jill and Pool Bathroom) + OFFICE + FLEX SPACE + Upstairs BONUS ROOM with HALF BATHROOM. GENEROUS GOURMET EAT-IN Kitchen with tons of counter space + BREAKFAST BAR + KITCHEN ISLAND + STAINLESS STEEL appliances. FORMAL Living Room OR Dining Room, whichever works best! Open FAMILY ROOM with BUILT-INS, which is great for ENTERTAINING, with sliders out to the FENCED IN backyard and TRAVERTINE pool deck! Centrally located near restaurants and shopping, and is convenient to both the Veterans/Suncoast and other major highways. Schedule your private showing today!
Estimated monthly payment
Estimate only. Taxes use the listing's reported amount where available; insurance is a Florida-average estimate. Your actual payment will vary — run a full calculation or talk to a lender.
Price & listing history21 days on market
- Status: ActiveSep 3, 2026
- Listed$825,000Sep 3, 2026
- Price reduced$800,000
Facts & features
- Property type
- Residential
- Sub type
- Single Family Residence
- Status
- Active
- Days on market
- 21
- Subdivision
- Northton Groves Sub
- County
- Hillsborough
- Year built
- 2004
- Living area
- 3,375 sq ft
- Price/sq ft
- $237
- Building area
- 4,111 sq ft (Public Records)
- Lot size
- 8,467 sq ft
- Lot category
- 0 to less than 1/4
- Flood zone
- X (12057C0179H)
- Garage
- 3 spaces
- Pool
- Private pool
- Annual taxes
- $6,031 (2025)
- Parcel #
- U-35-27-17-72S-000000-00023.0
- Zoning
- PD
- MLS #
- TB8545520
Ask about this home
Have a question? Ask the broker directly.
Ryan Solberg answers personally — no call center, no spam. Your question goes straight to him.
Interior Details
- Bedrooms
- 4
- Full bathrooms
- 3
- Half bathrooms
- 1
- Flooring
- Carpet, Tile, Vinyl, Wood
- Appliances
- Dishwasher, Dryer, Microwave, Range, Refrigerator, Washer
- Interior features
- Built-in Features, Ceiling Fans(s), Primary Bedroom Main Floor, Walk-In Closet(s)
- Laundry
- Inside
- Stories / Levels
- Two
- Direction faces
- East
Heating & Cooling
- Heating
- Central
- Cooling
- Central Air
Parking
- Garage spaces
- 3
- Attached garage
- Yes
- Parking features
- Driveway
HOA & Financial
- HOA fee
- $371 / Semi-Annually
- Monthly HOA
- $62/mo
- Total monthly fees
- $62/mo
- Total annual fees
- $742
- HOA name
- New Gauge Property Management/Mike Castro
- CDD
- No
- Homestead exemption
- Yes
- Min lease term
- 1-2 Years
- Listing terms
- Cash, Conventional, FHA, VA Loan
- Ownership
- Fee Simple
- Available for lease
- Yes
- Lease restrictions
- Yes
- Additional lease restrictions
- Buyer(s) to verify with HOA.
- Approval process
- Buyer(s) to verify with HOA.
Exterior & Construction
- Exterior features
- Sidewalk
- Construction materials
- Block, Stone, Frame
- Roof
- Shingle
- Foundation
- Slab
- Pool
- Private pool
- Road surface
- Paved
Utilities
- Sewer
- Public Sewer
- Water source
- Public
- Utilities
- Cable Connected, Electricity Connected, Sewer Connected, Water Connected
Community
- Pets allowed
- Yes
Schools
Letter grades: Florida DOE 2024–25 school grades (Orange, Seminole, Lake, Osceola, Brevard). Assigned schools from the listing agent — verify enrollment with the district.
Room Details
| Room | Level | Dimensions |
|---|---|---|
| Living Room | First | 9x11 |
| Family Room | First | 12x15 |
| Kitchen | First | 11x14 |
| Dining Room | First | 9x9 |
| Primary Bedroom | First | 16x10 |
| Bedroom 2 | First | 10x8 |
| Bedroom 3 | First | 10x8 |
| Bedroom 4 | First | 9x8 |
| Office | First | 10x10 |
| Den | First | 11x9 |
| Bonus Room | Second | 16x14 |
| Primary Bathroom | First | 12x8 |
| Bathroom 2 | First | 5x9 |
| Bathroom 3 | First | 8x6 |
| Bathroom 4 | Second | 5x5 |
Listing Details
- Listing date
- 2026-09-03
- On market date
- 2026-09-03
- Original list price
- $825,000
- Occupant type
- Owner
- MLS area
- 33556 - Odessa
- Listing AOR
- Suncoast Tampa
- Status changed
- 2026-09-03
- Tax legal description
- NORTHTON GROVES SUBDIVISION LOT 23
Flood risk
Minimal-risk area outside the mapped floodplain. Flood insurance is optional and typically low-cost.
Source: FEMA flood zone reported on the listing. Confirm current designation at FEMA Flood Map Service Center.
Location
Directions
From Race Track Road, go South onto Gunn Highway. Turn Right onto Northton Groves Blvd. Turn Left onto Ocatvia. First home on the Right.
More homes like this
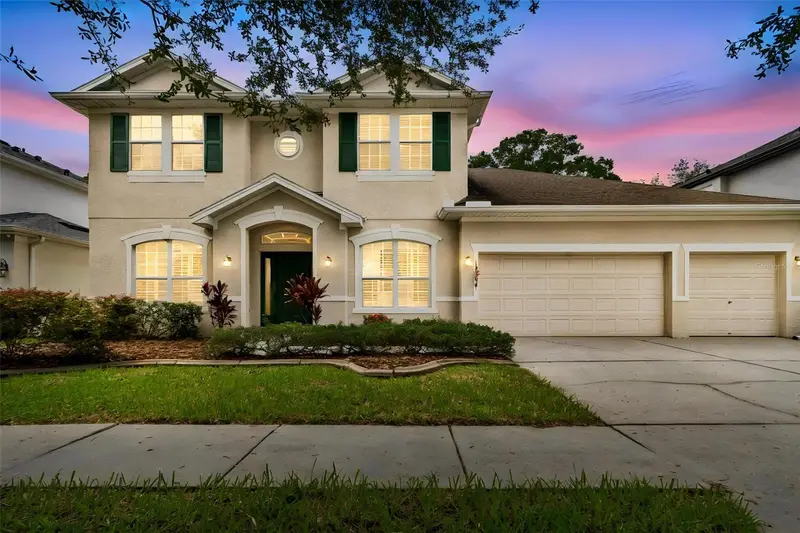
$749,900
8523 Northton Groves Blvd
Odessa, FL 33556
4 bd · 4 ba · 3,098 sqft
Northton Groves Sub
MLS ID #TB8538323, ARRICO REALTY & PROPERTY MGMT..
Listing provided by Stellar MLS
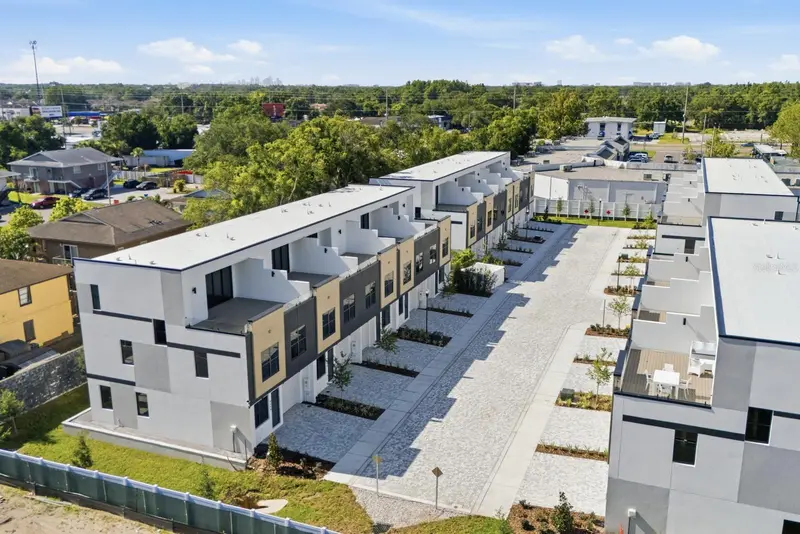
$549,900
8409 Modano Pl
Tampa, FL 33614
4 bd · 4 ba · 2,143 sqft
Fontanarosa Village Twnhms
MLS ID #TB8554715, EXP REALTY LLC.
Listing provided by Stellar MLS
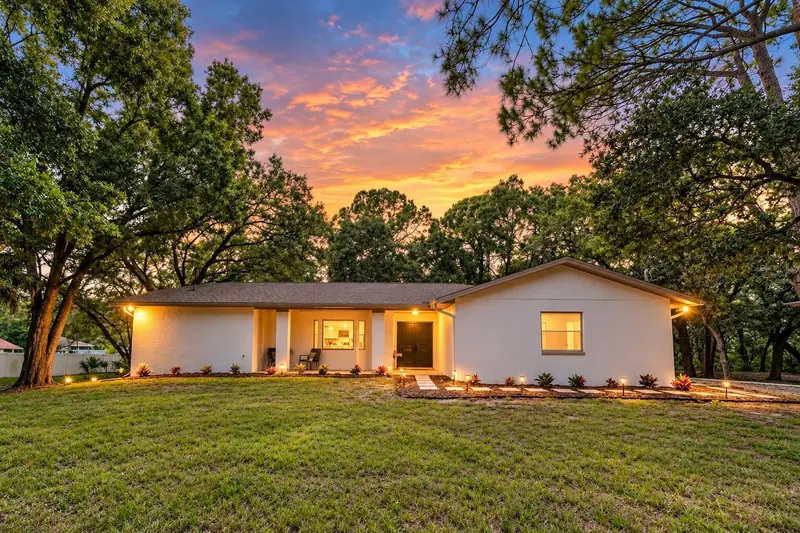
$699,000
950 Waverly St
Oldsmar, FL 34677
3 bd · 2 ba · 2,037 sqft
Country Club Add To Oldsmar Rev
MLS ID #TB8554604, MAGNATE REALTY, LLC.
Listing provided by Stellar MLS
$700,000
3844 Seena Manor Ct
Tampa, FL 33618
4 bd · 4 ba · 2,893 sqft
Orange Grove Townhomes
MLS ID #TB8516808, CHARLES RUTENBERG REALTY INC.
Listing provided by Stellar MLS

Listings courtesy of Stellar MLS as distributed by MLS GRID
IDX information is provided exclusively for consumers’ personal, non-commercial use and may not be used for any purpose other than to identify prospective properties consumers may be interested in purchasing.
Based on information submitted to the MLS GRID as of September 24, 2026 at 6:46 PM ET. All data is obtained from various sources and may not have been verified by broker or MLS GRID. Supplied Open House Information is subject to change without notice. All information should be independently reviewed and verified for accuracy. Properties may or may not be listed by the office/agent presenting the information.
All or a portion of the multiple listing information is provided by Stellar MLS, from a copyrighted compilation of listings. The compilation of listings and each individual listing are © 2026 Stellar MLS. All rights reserved.
Ryan Solberg, Broker · MaxLife Realty LLC · FL License #BK3354351 · Equal Housing Opportunity · Full disclaimer · DMCA