

$1,025,000
10650 Poughkeepsie CirclePort Charlotte, FL 33981
Listing updated: October 21, 2026 at 6:46 PM ET
Listing courtesy of Florida Executive Realty 2 · Jennifer Sparacino · MLS #TB8538200 · Active · 813-832-5400Property type
Year built
Lot size
Price / sq ft
HOA dues
Days on market
Garage spaces
Flood zone
About this home
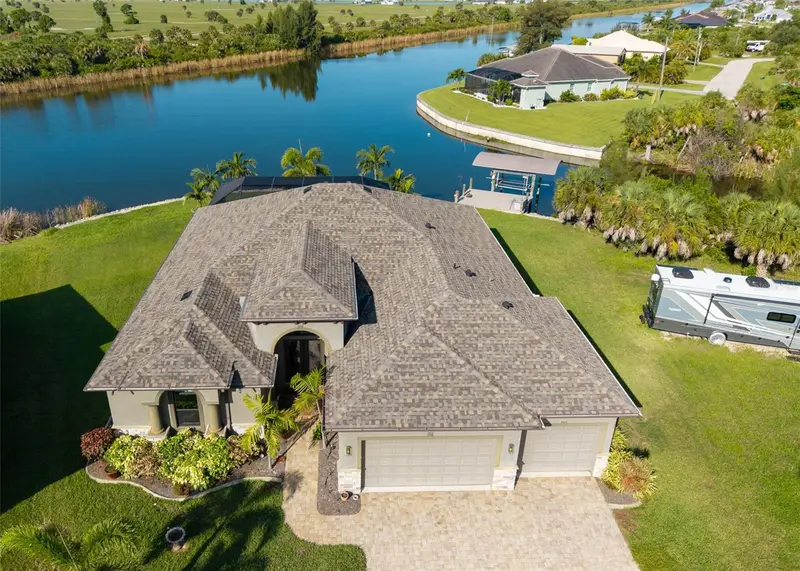
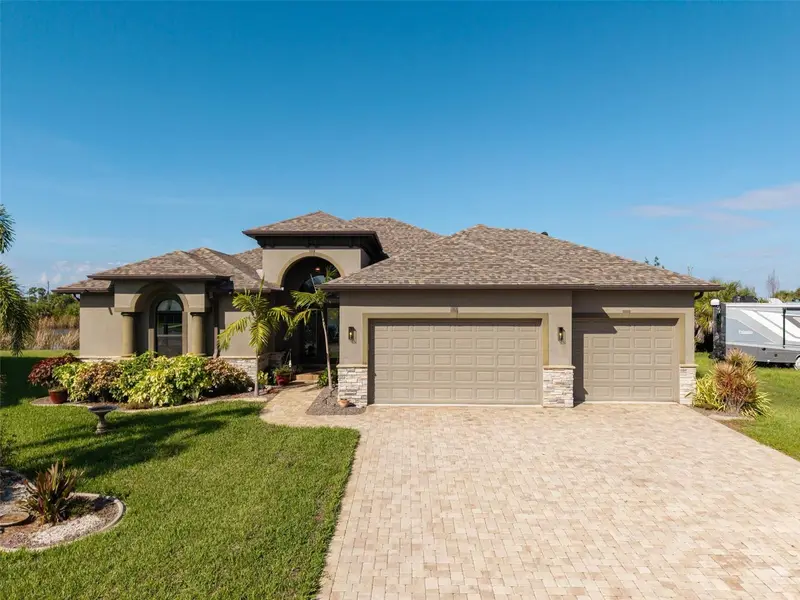
Set on a rare 0.69-acre tip lot with 285.5 feet of seawall, this custom Luke Brothers-built home offers a covered 16' x 20' composite dock with a 10,000-lb. lift on a deep-water canal, providing quick, bridge-free access to Charlotte Harbor, the open Gulf, and the world-famous tarpon fishing of Boca Grande. Double-glass entry doors welcome you into an open great room floor plan featuring crown molding, illuminated tray ceilings, and elegant diagonal tile flooring throughout. Corner sliding glass doors connect the main living area directly to the lanai and pool deck, creating a seamless indoor-outdoor flow. The kitchen is equipped with quartz countertops, a modern induction range, premium Bosch dishwasher, and oversized walk-in pantry. The private primary suite features an expansive bedroom, jetted soaking tub, large walk-in shower with bench, elegant granite bathroom finishes, and convenient direct-access pass-through to the laundry room. A versatile fourth bedroom or den features custom built-ins, a dry bar, ensuite bathroom, and sliding doors opening to the lanai—ideal for guests or a home office. Impact-rated windows and doors, attic spray foam insulation, an attached 3-car garage, and a newer 2023 roof add to the home’s functionality and peace of mind. The entertainer’s backyard offers a heated pool, outdoor kitchen, and expansive grounds. For additional parking and storage, the property includes a dedicated gravel RV parking pad with a 50-amp hookup, plus plenty of room for additional vehicles, trailers, or outdoor hobbies. Beyond the property, you’re just a short distance from beautiful beaches, shopping and dining, and the historic charm of downtown Punta Gorda.
Estimated monthly payment
Estimate only. Taxes use the listing's reported amount where available; insurance is a Florida-average estimate. Your actual payment will vary — run a full calculation or talk to a lender.
Price & listing history67 days on market
- Status: ActiveAug 15, 2026
- Listed$1,045,000Aug 15, 2026
- Price reduced$1,025,000
Facts & features
- Property type
- Residential
- Sub type
- Single Family Residence
- Status
- Active
- Days on market
- 67
- Subdivision
- Port Charlotte Sec 87
- County
- Charlotte
- Year built
- 2016
- Living area
- 2,582 sq ft
- Price/sq ft
- $397
- Building area
- 4,066 sq ft (Public Records)
- Lot size
- 29,927 sq ft
- Lot category
- 1/2 to less than 1
- Flood zone
- AE
- Garage
- 3 spaces
- Pool
- Private pool
- Annual taxes
- $10,014 (2025)
- Parcel #
- 412128459005
- Zoning
- RSF3.5
- MLS #
- TB8538200
Ask about this home
Have a question? Ask the broker directly.
Ryan Solberg answers personally — no call center, no spam. Your question goes straight to him.
Interior Details
- Bedrooms
- 4
- Full bathrooms
- 2
- Half bathrooms
- 1
- Flooring
- Ceramic Tile
- Appliances
- Built-In Oven, Cooktop, Dishwasher, Disposal, Dryer, Electric Water Heater, Microwave, Range Hood, Refrigerator, Washer
- Interior features
- Built-in Features, Ceiling Fans(s), Crown Molding, Dry Bar, Eat-in Kitchen, High Ceilings, Open Floorplan, Solid Wood Cabinets, Stone Counters, Tray Ceiling(s), Walk-In Closet(s)
- Laundry
- Inside, Laundry Room
- Stories / Levels
- One
- Direction faces
- Southwest
Heating & Cooling
- Heating
- Central, Electric
- Cooling
- Central Air
Parking
- Garage spaces
- 3
- Attached garage
- Yes
- Parking features
- Boat, Garage Door Opener, RV Access/Parking
HOA & Financial
- HOA fee
- $120 / Annually
- Monthly HOA
- $10/mo
- Total monthly fees
- $10/mo
- Total annual fees
- $120
- CDD
- No
- Homestead exemption
- Yes
- Min lease term
- 8-12 Months
- Listing terms
- Cash, Conventional, VA Loan
- Ownership
- Fee Simple
- Available for lease
- Yes
- Lease restrictions
- No
- Additional lease restrictions
- please check deed restrictions for rules
Exterior & Construction
- Exterior features
- Outdoor Grill, Outdoor Kitchen, Private Mailbox, RV Hookup
- Construction materials
- Block, Stucco
- Roof
- Shingle
- Foundation
- Stem Wall
- Pool
- Private pool
- Waterfront
- Yes
- Water access
- Yes
- Water view
- Yes
- Road surface
- Asphalt
Utilities
- Sewer
- Public Sewer
- Water source
- Public
- Utilities
- BB/HS Internet Available, Public
Community
- Pets allowed
- Yes
Schools
Letter grades: Florida DOE 2024–25 school grades (Orange, Seminole, Lake, Osceola, Brevard). Assigned schools from the listing agent — verify enrollment with the district.
Room Details
| Room | Level | Dimensions |
|---|---|---|
| Kitchen | 13x7 | |
| Dining Room | 11x14 | |
| Great Room | 17x29 | |
| Bedroom 2 | 11x10 | |
| Bedroom 3 | 10x10 | |
| Bedroom 4 | 11x11 | |
| Primary Bedroom | 12x20 | |
| Primary Bathroom | 13x16 | |
| Laundry | 7x5 |
Listing Details
- Listing date
- 2026-08-12
- On market date
- 2026-08-15
- Original list price
- $1,045,000
- Occupant type
- Owner
- MLS area
- 33981 - Port Charlotte
- Listing AOR
- Suncoast Tampa
- Status changed
- 2026-08-15
- Tax legal description
- PCH 087 4653 0008 PORT CHARLOTTE SEC87 BLK4653 LT 8 555/1688 2614/882 2713/493 2804/1557 CT3642/866
Flood risk
FEMA Special Flood Hazard Area (1% annual-chance / “100-year” floodplain). Flood insurance is generally required by mortgage lenders.
Source: FEMA flood zone reported on the listing. Confirm current designation at FEMA Flood Map Service Center.
Location
Directions
From Gasparilla Road, Turn onto Appleton Blvd, then right onto Sunday Drive, turn left onto Poughkeepsie Circle to first right onto Poughkeepsie Circle to property.
More homes like this
$15,500
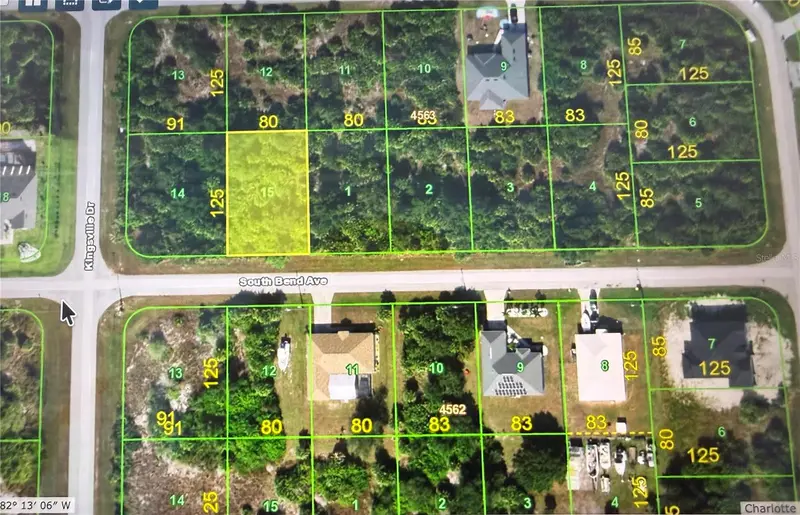
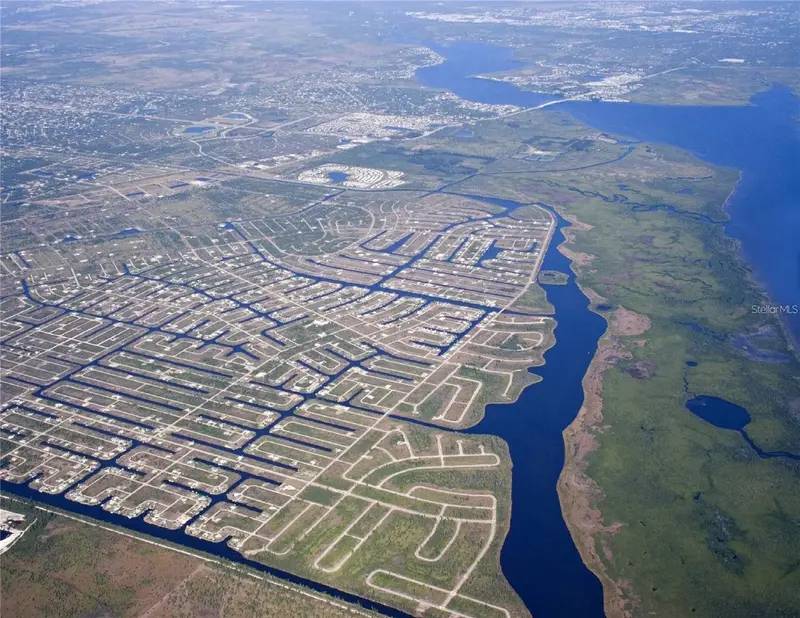
14176 S Bend Ave
Port Charlotte, FL 33981
0.23 acres
Port Charlotte Sec 87
MLS ID #N6145878, AYERS AND ASSOCIATES REAL ESTATE.
Listing provided by Stellar MLS
$17,900
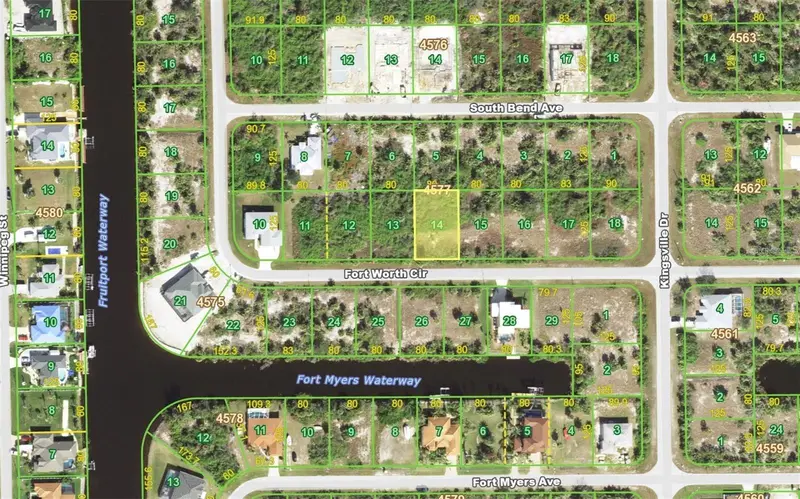
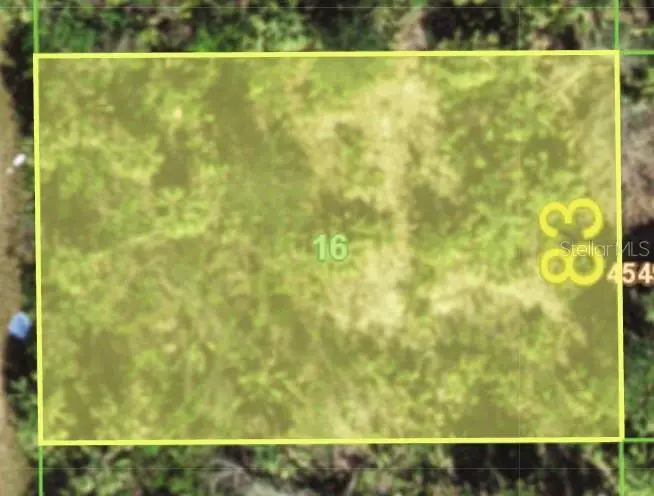
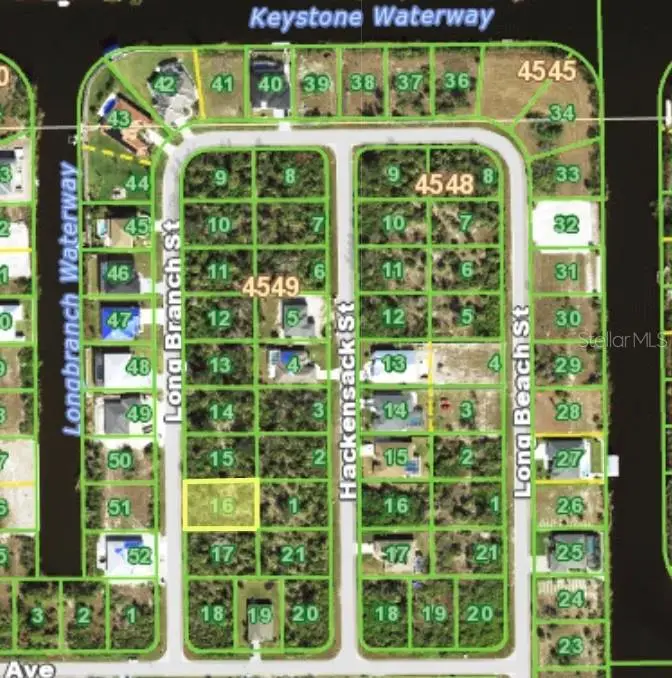
14327 Fort Worth Cir
Port Charlotte, FL 33981
0.23 acres
Port Charlotte Sec 87
MLS ID #A4683406, BRIGHT REALTY.
Listing provided by Stellar MLS
$17,900
10138 Long Branch St
Port Charlotte, FL 33981
0.24 acres
Port Charlotte Sec 87
MLS ID #C7518297, RE/MAX HARBOR REALTY.
Listing provided by Stellar MLS
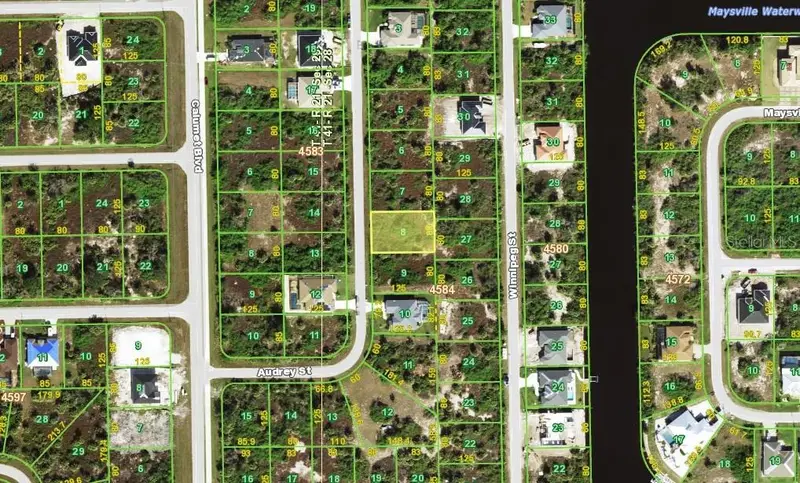
$17,950
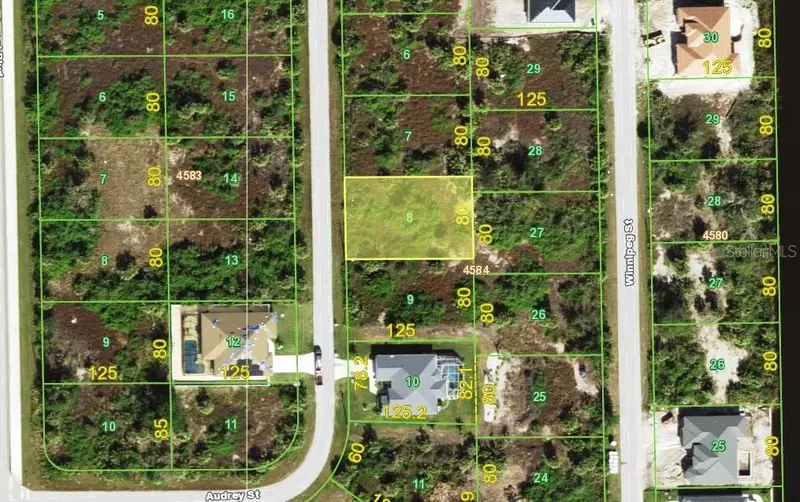
10114 Audrey St
Port Charlotte, FL 33981
0.23 acres
Port Charlotte Sec 87
MLS ID #D6148141, MICHAEL SAUNDERS & COMPANY.
Listing provided by Stellar MLS

Listings courtesy of Stellar MLS as distributed by MLS GRID
IDX information is provided exclusively for consumers’ personal, non-commercial use and may not be used for any purpose other than to identify prospective properties consumers may be interested in purchasing.
Based on information submitted to the MLS GRID as of October 21, 2026 at 6:46 PM ET. All data is obtained from various sources and may not have been verified by broker or MLS GRID. Supplied Open House Information is subject to change without notice. All information should be independently reviewed and verified for accuracy. Properties may or may not be listed by the office/agent presenting the information.
All or a portion of the multiple listing information is provided by Stellar MLS, from a copyrighted compilation of listings. The compilation of listings and each individual listing are © 2026 Stellar MLS. All rights reserved.
Ryan Solberg, Broker · MaxLife Realty LLC · FL License #BK3354351 · Equal Housing Opportunity · Full disclaimer · DMCA