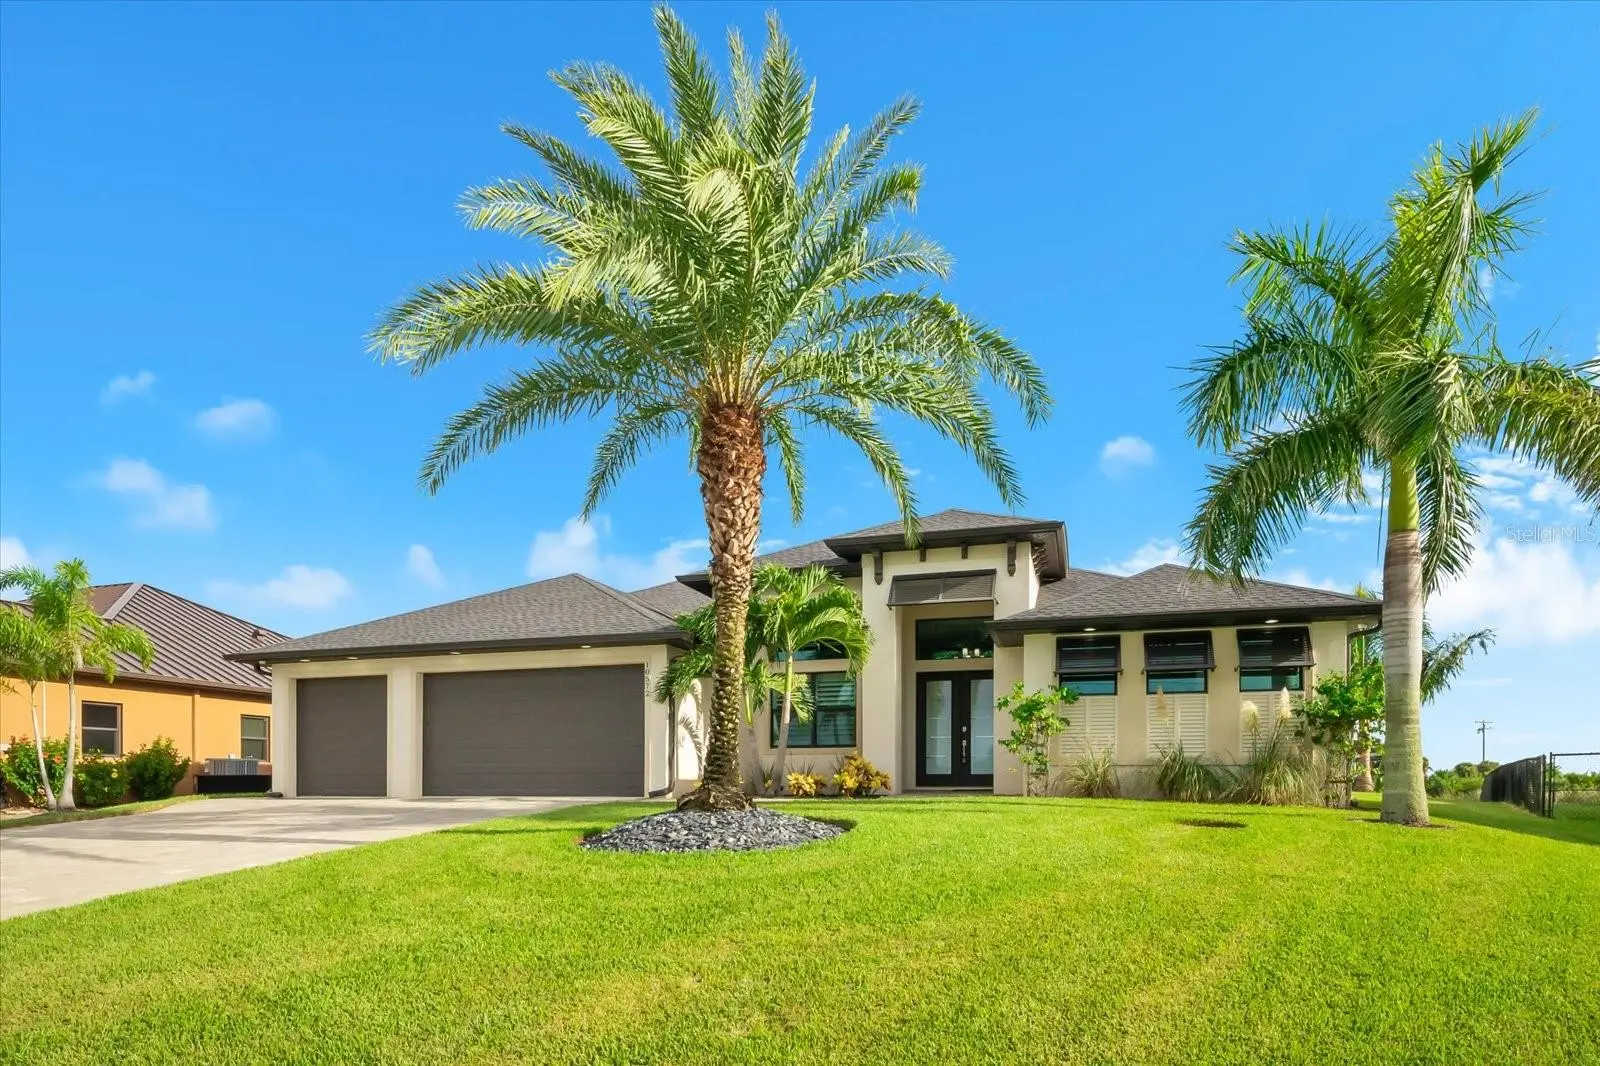

$949,900
10572 Rainsville Street
Port Charlotte, FL 33981
Listing updated: September 20, 2026 at 6:59 PM ET
Listing courtesy of Paradise Exclusive Real Estate · Lore Mooren · MLS #D6148365 · Active · 941-698-0303Property type
Year built
Lot size
Price / sq ft
HOA dues
Days on market
Garage spaces
Flood zone
About this home
WELCOME TO WATERFRONT LIVING AT ITS FINEST IN SOUTH GULF COVE! THIS EXCEPTIONAL PROPERTY OFFERS 107 FEET OF CONCRETE SEAWALL ON SAILBOAT WATER, QUICK ACCESS WITH NO BRIDGES TO OPEN WATER, AND BEAUTIFUL PRESERVE VIEWS! This exceptional 2,120-square-foot home, CUSTOM-BUILT in 2018, delivers an extraordinary blend of luxury, comfort, and boating lifestyle—with an abundance of highly desired features from top to bottom. Plus, the NEW SHINGLE ROOF installed in 2023 offers added peace of mind, along with the potential for LOWER ENERGY COSTS AND LOWER INSURANCE PREMIUMS! Step through the beautiful GLASS-ACCENTED FRENCH DOORS and into a bright, sophisticated interior featuring an OPEN FLOOR PLAN, 8-FOOT DOORS, TRAY CEILINGS, CROWN MOLDING, RECESSED LIGHTING, plantation shutters, impact windows, and elegant PORCELAIN TILE THROUGHOUT. The spacious great room is designed for entertaining, complete with BUILT-IN SPEAKERS and a stunning decorative feature wall surrounding a BUILT-IN ELECTRIC FIREPLACE. The chef-inspired kitchen is a true showpiece with an OVERSIZED ISLAND & BREAKFAST BAR, abundant cabinetry with soft-close doors and drawers, generous counter space, modern lighting, and a beautiful decorative backsplash. Updated appliances include a FLEX DUO OVEN and over-the-range hood. Nearby, the stylish DRY BAR features a highly desirable MULTI-TEMPERATURE WINE FRIDGE—perfect for entertaining. A REVERSE OSMOSIS SYSTEM and central vacuum add everyday convenience. The thoughtfully designed SPLIT-BEDROOM FLOOR PLAN provides privacy for everyone. The luxurious primary suite opens directly to the lanai through a slider accented by a stylish ZEBRA SHADE. Enjoy tray ceilings with recessed lighting, TWO WALK-IN CLOSETS WITH CUSTOM BUILT-IN cabinets, and a spectacular en-suite bath. The spa-like bathroom features a HUGE GLASSED-IN WALK-IN SHOWER WITH TWO SHOWER HEADS, floor-to-ceiling decorative tile, built-in bench seating, a garden bath, and a DOUBLE QUARTZ VANITY WITH CUSTOM CABINETRY. A private water closet includes a desirable BIDET. Both guest bedrooms offer BUILT-IN CLOSETS, while the bonus den features double doors and decorative windows and could easily be converted into an ADDITIONAL BEDROOM if desired. The laundry room includes GE APPLIANCES AND A BUILT-IN SINK, with a convenient half bath just off the laundry area. Then step outside and discover the ULTIMATE FLORIDA LIFESTYLE! The expansive lanai overlooks a gorgeous 11' x 29' IN-GROUND POOL with a fountain and sun pad, plus an outdoor shower framed by a decorative tile wall. An optional CHILD-SAFETY FENCE provides added peace of mind. The ZERO-DEGREE SLIDER creates an incredible seamless connection between the great room and outdoor living space. Boaters will LOVE the private waterfront setup, featuring a 22' x 8' COMPOSITE DOCK with WATER AND ELECTRIC, dock box, and a COVERED 10,000-LB BOAT LIFT. The oversized PAVER DRIVEWAY EXTENDS ALL THE WAY TO THE BACK OF THE HOME AND SEAWALL, providing exceptional access and convenience. Mature, professionally designed landscaping completes the picture. Additional highlights include a 3-CAR GARAGE, security system, recessed lighting inside and out, and an impressive collection of upgrades throughout. THIS IS MORE THAN A HOME—IT'S A COMPLETE WATERFRONT LIFESTYLE! From the luxurious interior and resort-style pool to the private dock and boat lift, this South Gulf Cove gem is truly MOVE-IN READ AND BUILT FOR FLORIDA LIVING!
Estimated monthly payment
Estimate only. Taxes use the listing's reported amount where available; insurance is a Florida-average estimate. Your actual payment will vary — run a full calculation or talk to a lender.
Price & listing history24 days on market
- Status: ActiveAug 28, 2026
- Listed$949,900Aug 27, 2026
- Price increased$949,900
Facts & features
- Property type
- Residential
- Sub type
- Single Family Residence
- Status
- Active
- Days on market
- 24
- Subdivision
- Port Charlotte Sec 87
- County
- Charlotte
- Year built
- 2018
- Living area
- 2,120 sq ft
- Price/sq ft
- $448
- Building area
- 3,148 sq ft (Public Records)
- Lot size
- 11,030 sq ft
- Lot category
- 1/4 to less than 1/2
- Flood zone
- AE (12015C0377G)
- Garage
- 3 spaces
- Pool
- Private pool
- Annual taxes
- $9,148 (2025)
- Parcel #
- 412128454012
- Zoning
- RSF3.5
- MLS #
- D6148365
Ask about this home
Have a question? Ask the broker directly.
Ryan Solberg answers personally — no call center, no spam. Your question goes straight to him.
Interior Details
- Bedrooms
- 3
- Full bathrooms
- 2
- Half bathrooms
- 1
- Flooring
- Tile
- Appliances
- Dishwasher, Disposal, Dryer, Electric Water Heater, Kitchen Reverse Osmosis System, Microwave, Range, Range Hood, Refrigerator, Washer, Wine Refrigerator
- Interior features
- Built-in Features, Ceiling Fans(s), Central Vaccum, Crown Molding, Dry Bar, Eat-in Kitchen, High Ceilings, Kitchen/Family Room Combo, Open Floorplan, Primary Bedroom Main Floor, Solid Surface Counters, Split Bedroom, Stone Counters, Thermostat, Tray Ceiling(s), Walk-In Closet(s), Window Treatments
- Laundry
- Electric Dryer Hookup, Inside, Laundry Room, Washer Hookup
- Stories / Levels
- One
- Direction faces
- North
- Fireplace
- Yes
Heating & Cooling
- Heating
- Electric
- Cooling
- Central Air
Parking
- Garage spaces
- 3
- Attached garage
- Yes
- Parking features
- Garage Door Opener
HOA & Financial
- HOA fee
- $120 / Annually
- Monthly HOA
- $10/mo
- Total monthly fees
- $10/mo
- Total annual fees
- $120
- HOA name
- Sheryl Blocklin
- CDD
- No
- Min lease term
- No Minimum
- Listing terms
- Cash, Conventional, FHA, VA Loan
- Ownership
- Fee Simple
- Available for lease
- Yes
- Lease restrictions
- No
Exterior & Construction
- Exterior features
- Awning(s), Outdoor Shower, Private Mailbox, Rain Gutters
- Construction materials
- Block
- Roof
- Shingle
- Foundation
- Block, Slab
- Pool
- Private pool
- Waterfront
- Yes
- Water access
- Yes
- Water view
- Yes
- Road surface
- Paved
Utilities
- Sewer
- Public Sewer
- Water source
- Canal/Lake For Irrigation
- Utilities
- BB/HS Internet Available, Cable Available
Community
- Pets allowed
- Yes
Schools
Letter grades: Florida DOE 2024–25 school grades (Orange, Seminole, Lake, Osceola, Brevard). Assigned schools from the listing agent — verify enrollment with the district.
Room Details
| Room | Level | Dimensions |
|---|---|---|
| Foyer | First | 7.11x3.06 |
| Den | First | 10.04x10.07 |
| Great Room | First | 19x21.06 |
| Kitchen | First | 13.01x19.05 |
| Dinette | First | 8.04x13.03 |
| Primary Bedroom | First | 16.06x15.01 |
| Primary Bathroom | First | |
| Laundry | First | 7.09x7.07 |
| Bedroom 2 | First | 14.04x11 |
| Bathroom 2 | First | 12.05x5 |
| Bedroom 3 | First | 11.06x13.06 |
| Bathroom 3 | First | 3.1x7.09 |
| Balcony/Porch/Lanai | First | 29.11x11 |
Listing Details
- Listing date
- 2026-08-27
- On market date
- 2026-08-27
- Original list price
- $949,900
- Occupant type
- Vacant
- MLS area
- 33981 - Port Charlotte
- Listing AOR
- Englewood
- Status changed
- 2026-08-28
- Tax legal description
- PCH 087 4646 0026 PORT CHARLOTTE SEC87 BLK4646 LT 26 1143/432 1314/23 1506/1472 2093/532 2149/348 2788/1524 3251/2008 3332/1907 3332/1912 3534/443 3536/118 3814/370 AFF4147/1448 4154/138 4308/1291 4311/1559 4780/52
Flood risk
FEMA Special Flood Hazard Area (1% annual-chance / “100-year” floodplain). Flood insurance is generally required by mortgage lenders.
Source: FEMA flood zone reported on the listing. Confirm current designation at FEMA Flood Map Service Center.
Location
Directions
Head south down El Jobean Rd. (776). Turn left onto Gasparilla Rd (CR-771). Turn left onto Appleton Blvd. Turn right onto Fitchburg Ter. Turn left onto Montemarte Ave. Turn right onto Harlington St. Turn right onto Rainsville St. 10572 Rainsville Street is on your left.
More homes like this
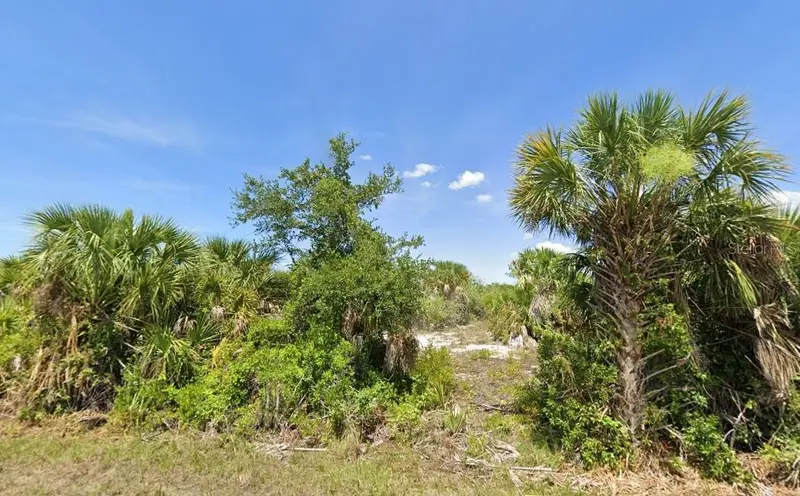
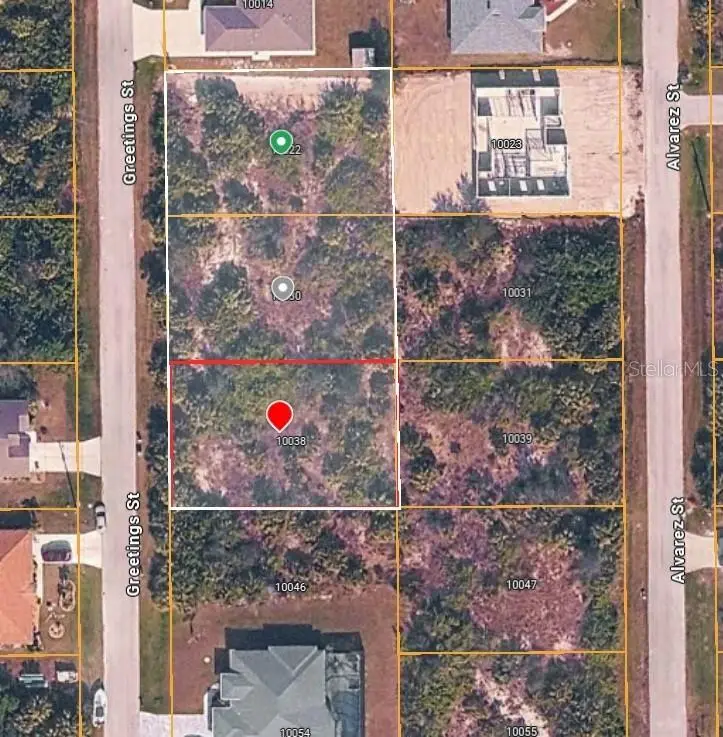
$17,000
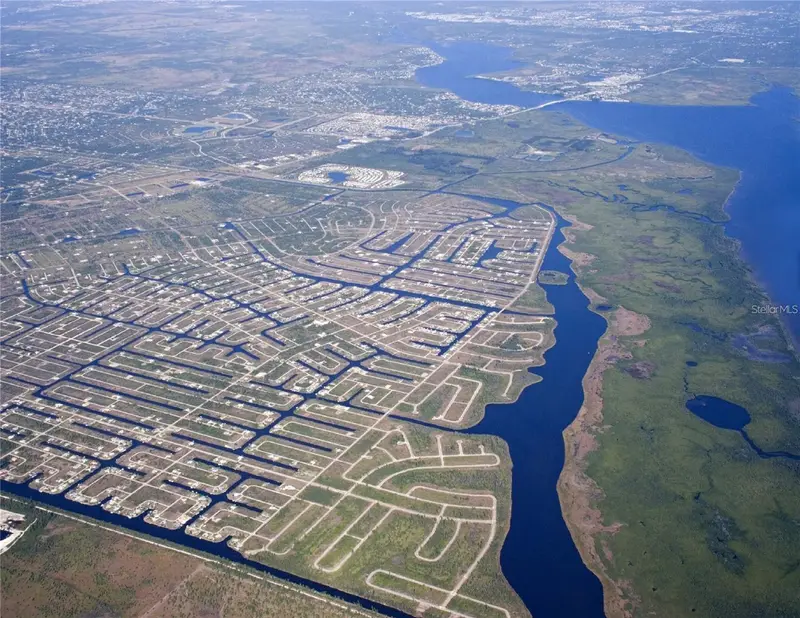
10038 Greetings St
Port Charlotte, FL 33981
0.69 acres
Port Charlotte Sec 87
MLS ID #TB8522589, TOP BROKERAGE, LLC.
Listing provided by Stellar MLS
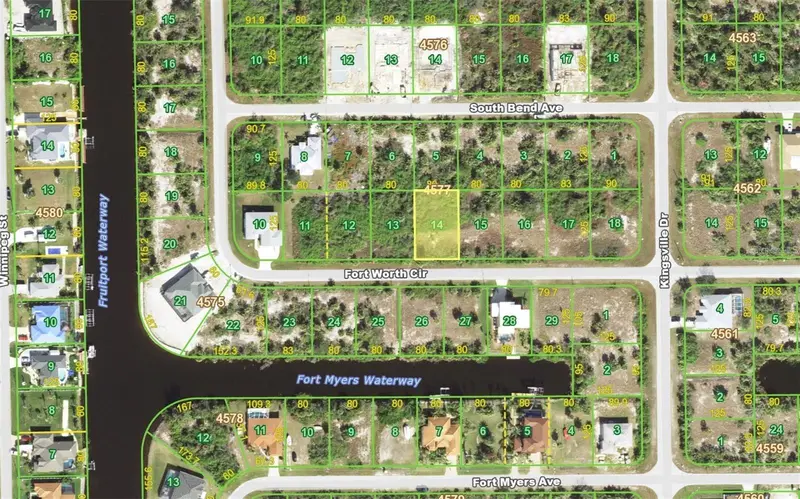
$17,900
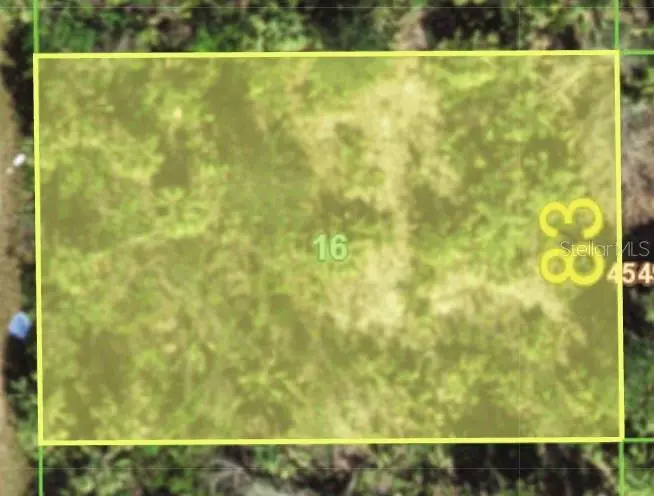
14327 Fort Worth Cir
Port Charlotte, FL 33981
0.23 acres
Port Charlotte Sec 87
MLS ID #A4683406, BRIGHT REALTY.
Listing provided by Stellar MLS
$17,900
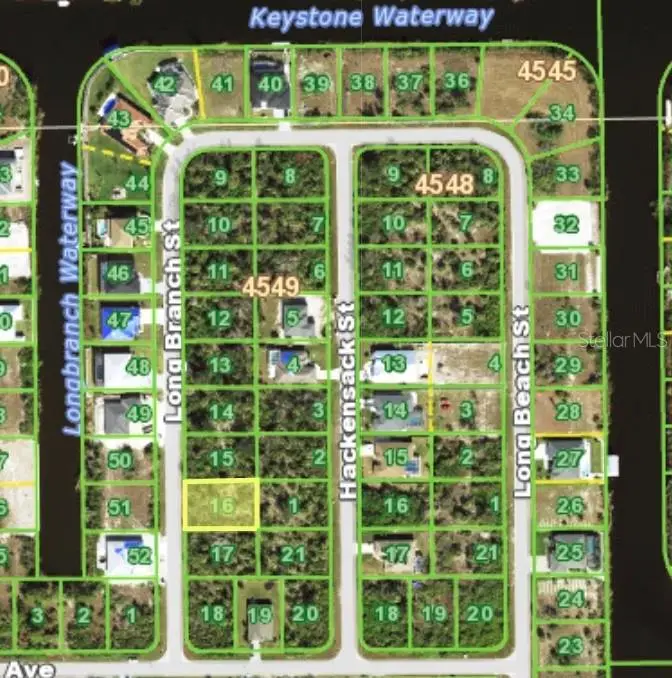
10138 Long Branch St
Port Charlotte, FL 33981
0.24 acres
Port Charlotte Sec 87
MLS ID #C7518297, RE/MAX HARBOR REALTY.
Listing provided by Stellar MLS
$18,900
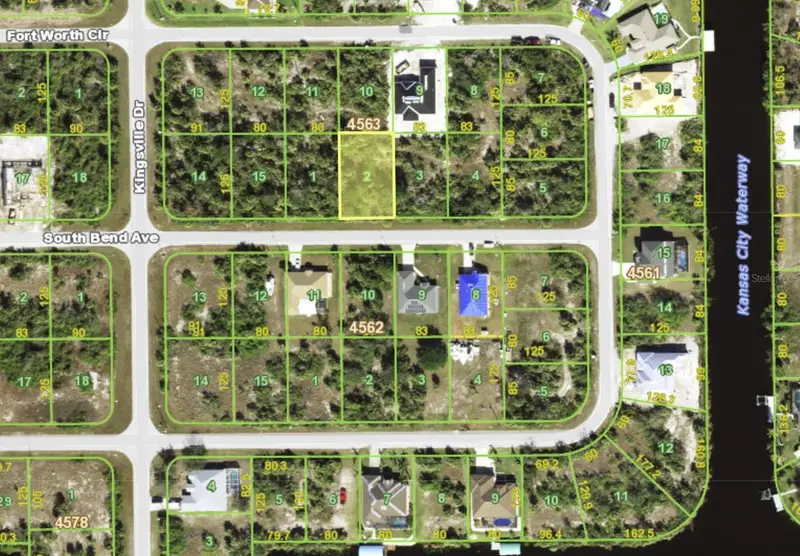
14192 S Bend Ave
Port Charlotte, FL 33981
0.23 acres
Port Charlotte Sec 87
MLS ID #TB8345923, SIGNATURE REALTY ASSOCIATES.
Listing provided by Stellar MLS

Listings courtesy of Stellar MLS as distributed by MLS GRID
IDX information is provided exclusively for consumers’ personal, non-commercial use and may not be used for any purpose other than to identify prospective properties consumers may be interested in purchasing.
Based on information submitted to the MLS GRID as of September 20, 2026 at 6:59 PM ET. All data is obtained from various sources and may not have been verified by broker or MLS GRID. Supplied Open House Information is subject to change without notice. All information should be independently reviewed and verified for accuracy. Properties may or may not be listed by the office/agent presenting the information.
All or a portion of the multiple listing information is provided by Stellar MLS, from a copyrighted compilation of listings. The compilation of listings and each individual listing are © 2026 Stellar MLS. All rights reserved.
Ryan Solberg, Broker · MaxLife Realty LLC · FL License #BK3354351 · Equal Housing Opportunity · Full disclaimer · DMCA