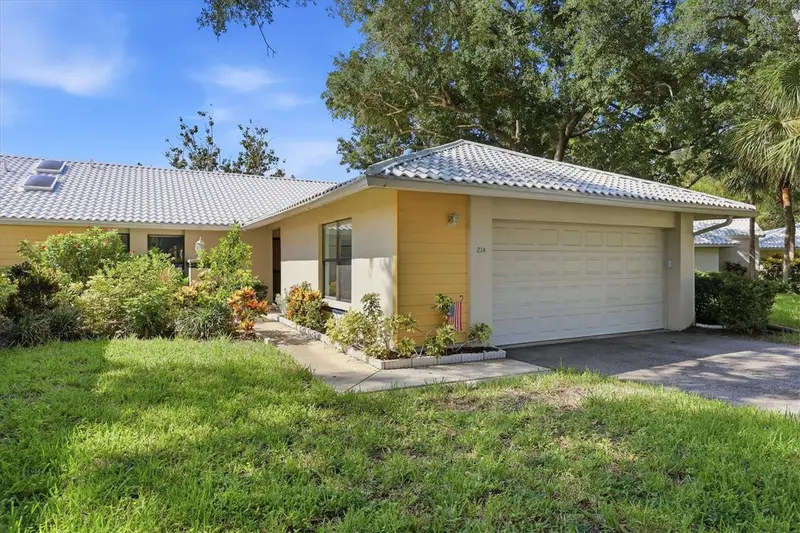

$209,995
214 Southampton DriveVenice, FL 34293
Listing updated: October 13, 2026 at 9:02 AM ET
Listing courtesy of Michael Saunders & Company · Leah Secondo · MLS #A4702785 · Active · 941-748-6300Property type
Year built
Price / sq ft
HOA dues
Days on market
Garage space
Flood zone
About this home
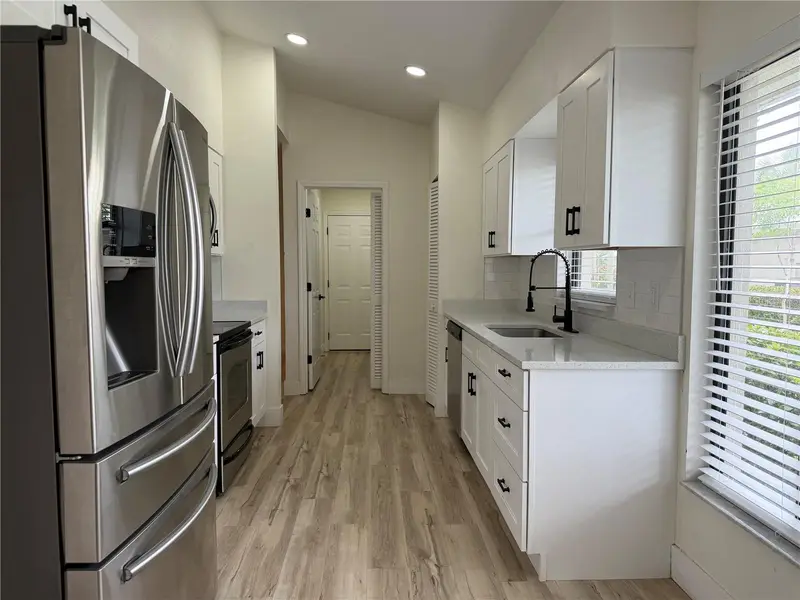
Have it all just steps from your front door! Tucked away off the main path, this two-bedroom, two-bathroom villa offers serene lake views. The upgraded kitchen features granite countertops, stainless steel appliances, and ample cabinetry, making it perfect for cooking and entertaining. Both bedrooms are ensuite, featuring completely updated bathrooms finished in 2023. A custom-built office provides flexibility for remote work or hobbies. Enjoy peaceful moments from the spacious screened lanai creating your perfect outdoor retreat. New roof in 2026 and new AC unit in 2024. Located in the Myrtle Trace subdivision of Plantation Golf and Country Club where residents enjoy maintenance free living! Lawncare is included in the fee, allowing you to go off and enjoy the numerous amenities. Just a short walking distance from the home is a community center, featuring a fitness center, a heated Junior Olympic-sized pool, fine dining, and a vibrant social calendar. An optional membership to Plantation GCC offers access to two 18-hole championship golf courses, pickleball, tennis and bocce. This villa is conveniently located near multiple pristine Gulf beaches, State College of Florida, Cool Today Park, the winter spring training home of the Atlanta Braves, and the vibrant new Downtown Wellen Park. This local hotspot is home to a weekend farmers market, excellent restaurants, unique shops, live entertainment, kayaking, and miles of hiking and biking trails. Your perfect piece of Florida paradise awaits.
Estimated monthly payment
Estimate only. Taxes use the listing's reported amount where available; insurance is a Florida-average estimate. Your actual payment will vary — run a full calculation or talk to a lender.
Price & listing history53 days on market
- Status: ActiveAug 21, 2026
- Listed$235,000Aug 21, 2026
- Price reduced$209,995
Facts & features
- Property type
- Residential
- Sub type
- Villa
- Status
- Active
- Days on market
- 53
- Subdivision
- Myrtle Trace At Plan
- County
- Sarasota
- Year built
- 1984
- Living area
- 1,571 sq ft
- Price/sq ft
- $134
- Building area
- 2,156 sq ft (Public Records)
- Lot size
- 0 sq ft
- Lot category
- Non-Applicable
- Flood zone
- X* (12115C0361G)
- Garage
- 1 spaces
- Annual taxes
- $3,473 (2025)
- Parcel #
- 0443131143
- Zoning
- RSF2
- MLS #
- A4702785
Ask about this home
Have a question? Ask the broker directly.
Ryan Solberg answers personally — no call center, no spam. Your question goes straight to him.
Interior Details
- Bedrooms
- 2
- Full bathrooms
- 2
- Flooring
- Carpet, Tile
- Appliances
- Dishwasher, Disposal, Dryer, Electric Water Heater, Microwave, Refrigerator, Washer
- Interior features
- Cathedral Ceiling(s), Ceiling Fans(s), High Ceilings, Walk-In Closet(s)
- Laundry
- Inside, Laundry Room
- Stories / Levels
- One
- Direction faces
- North
Heating & Cooling
- Heating
- Central
- Cooling
- Central Air
Parking
- Garage spaces
- 1
- Attached garage
- Yes
HOA & Financial
- Total monthly fees
- $908/mo
- Total annual fees
- $10,899
- HOA name
- AM/Patrick Goeser
- CDD
- No
- Min lease term
- 1 Month
- Listing terms
- Cash, Conventional, FHA, VA Loan
- Ownership
- Fee Simple
- Available for lease
- Yes
- Lease restrictions
- Yes
- Additional lease restrictions
- Please see community docs for information on leasing restrictions/guidelines
- Approval process
- Please see community docs for information on leasing restrictions/guidelines Tenant is responsible to pay a 150.00 application fee
Exterior & Construction
- Exterior features
- Lighting
- Construction materials
- Stucco
- Roof
- Tile
- Foundation
- Slab
- Water view
- Yes
- Road surface
- Paved
Utilities
- Sewer
- Public Sewer
- Water source
- Public
- Utilities
- Cable Connected, Electricity Connected, Public, Sewer Connected
Community
- Pets allowed
- Yes
Schools
Letter grades: Florida DOE 2024–25 school grades (Orange, Seminole, Lake, Osceola, Brevard). Assigned schools from the listing agent — verify enrollment with the district.
Room Details
| Room | Level | Dimensions |
|---|---|---|
| Primary Bedroom | First | 12x26 |
| Bedroom 2 | First | 12x2 |
| Den | First | 17x12 |
| Kitchen | First | 9x14 |
| Dining Room | First | 13x12 |
| Living Room | First | |
| Balcony/Porch/Lanai | First | 17x12 |
Listing Details
- Listing date
- 2026-08-11
- On market date
- 2026-08-21
- Original list price
- $235,000
- Occupant type
- Vacant
- MLS area
- 34293 - Venice
- Listing AOR
- Sarasota - Manatee
- Status changed
- 2026-08-21
- Tax legal description
- UNIT 327 MYRTLE TRACE AT THE PLANTATION
Flood risk
See FEMA for this zone’s designation and insurance requirements.
Source: FEMA flood zone reported on the listing. Confirm current designation at FEMA Flood Map Service Center.
Location
Directions
41 south, left on Center St., right on Rockley Blvd, right on Wexford Blvd., right on Southampton Drive follow the road around the traffic circle and home is straight ahead #214.
More homes like this
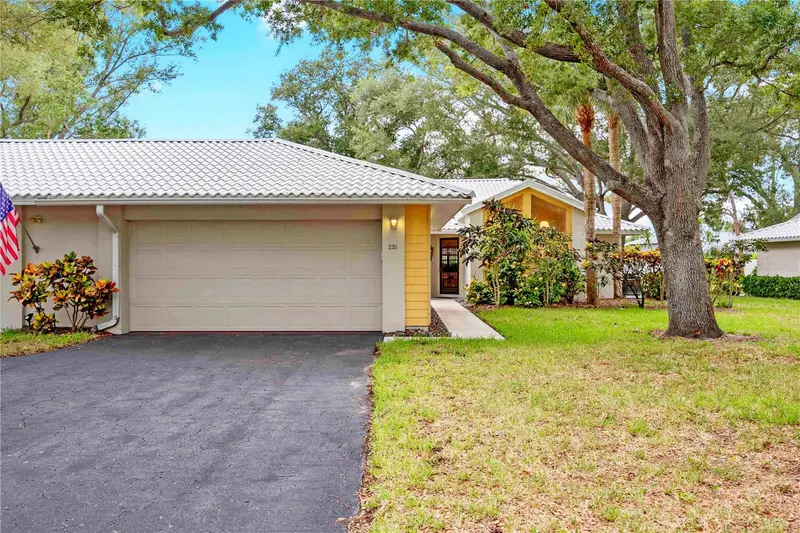
$200,000
231 Southampton Ln #277
Venice, FL 34293
2 bd · 2 ba · 1,465 sqft
Myrtle Trace At Plan
MLS ID #A4698122, MEDWAY REALTY.
Listing provided by Stellar MLS
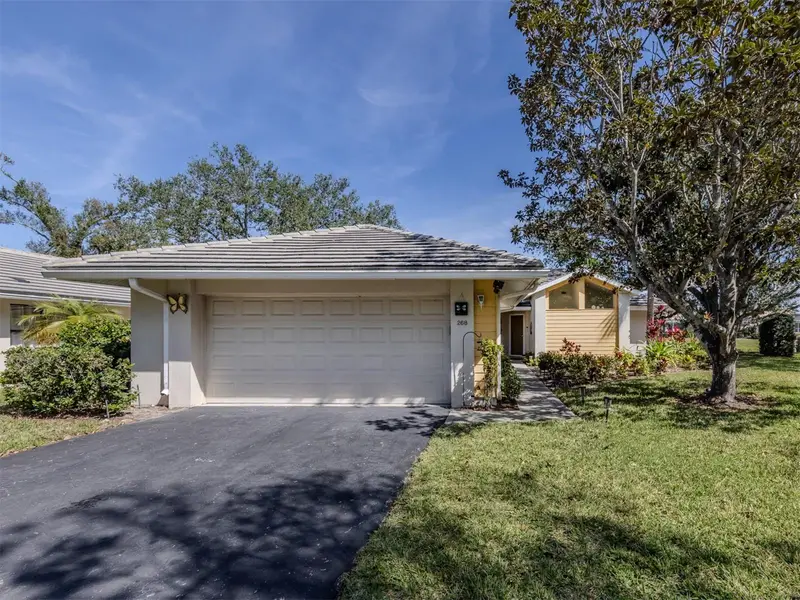
$235,000
268 Southampton Dr #309
Venice, FL 34293
2 bd · 2 ba · 1,508 sqft
Myrtle Trace At Plan
MLS ID #N6145822, SAPPHIRE SUMMIT REALTY.
Listing provided by Stellar MLS
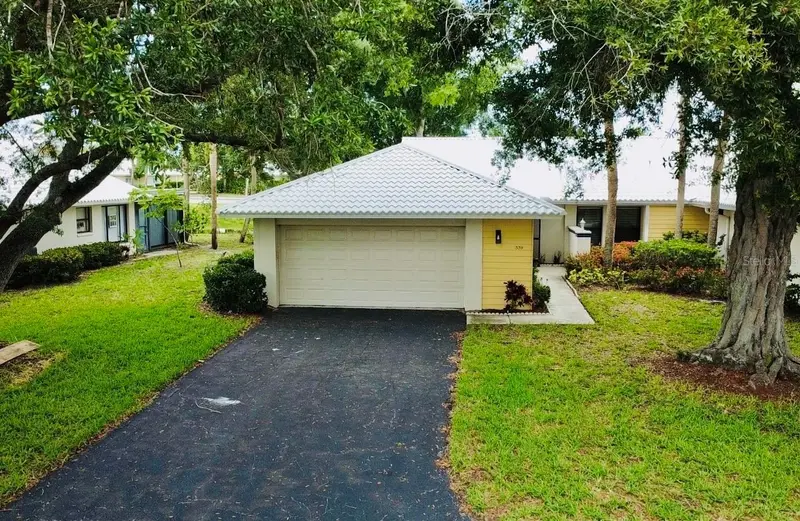
$244,999
339 Pembroke Ln S #228
Venice, FL 34293
3 bd · 2 ba · 1,401 sqft
Myrtle Trace At Plan
MLS ID #A4698727, YORKSHIRE INTERNATIONAL R.E..
Listing provided by Stellar MLS

Listings courtesy of Stellar MLS as distributed by MLS GRID
IDX information is provided exclusively for consumers’ personal, non-commercial use and may not be used for any purpose other than to identify prospective properties consumers may be interested in purchasing.
Based on information submitted to the MLS GRID as of October 13, 2026 at 9:02 AM ET. All data is obtained from various sources and may not have been verified by broker or MLS GRID. Supplied Open House Information is subject to change without notice. All information should be independently reviewed and verified for accuracy. Properties may or may not be listed by the office/agent presenting the information.
All or a portion of the multiple listing information is provided by Stellar MLS, from a copyrighted compilation of listings. The compilation of listings and each individual listing are © 2026 Stellar MLS. All rights reserved.
Ryan Solberg, Broker · MaxLife Realty LLC · FL License #BK3354351 · Equal Housing Opportunity · Full disclaimer · DMCA