
$400,000
9309 Hampshire Park DriveTampa, FL 33647
Listing updated: October 22, 2026 at 4:51 PM ET
Listing courtesy of Coldwell Banker Realty · Melissa Davis · MLS #TB8538081 · Active · 813-286-6563Property type
Year built
Lot size
Price / sq ft
HOA dues
Days on market
Garage spaces
Flood zone
About this home
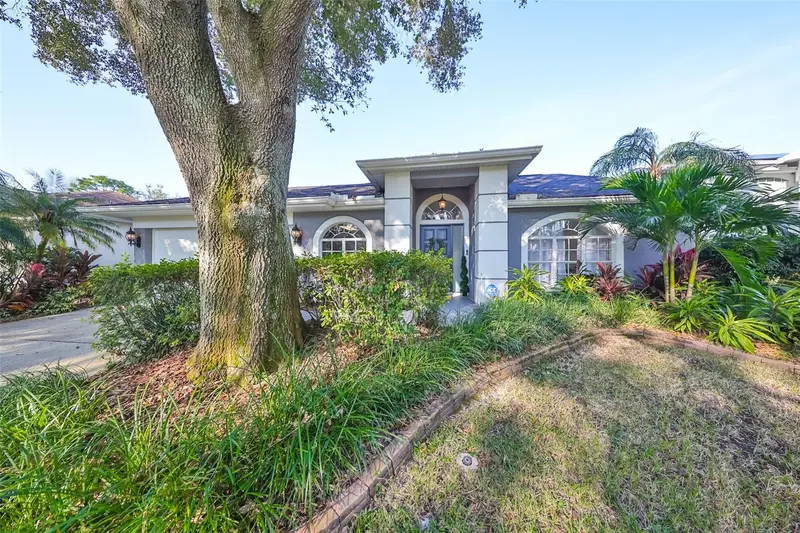
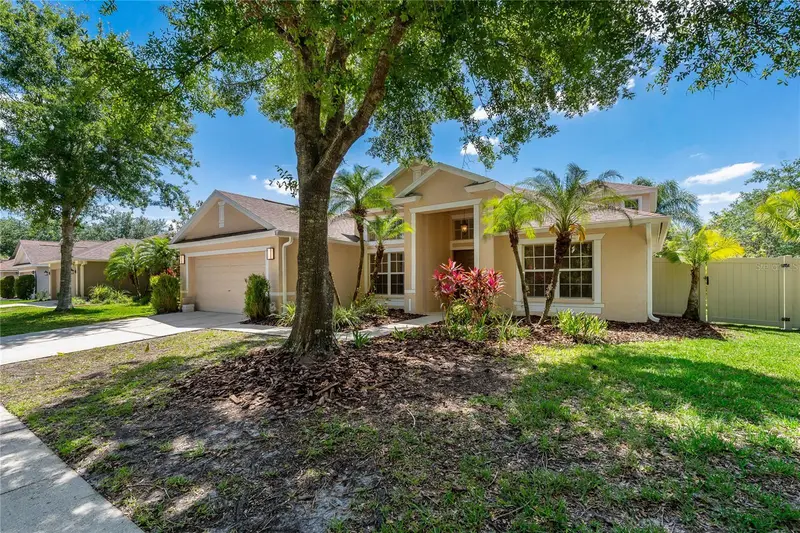
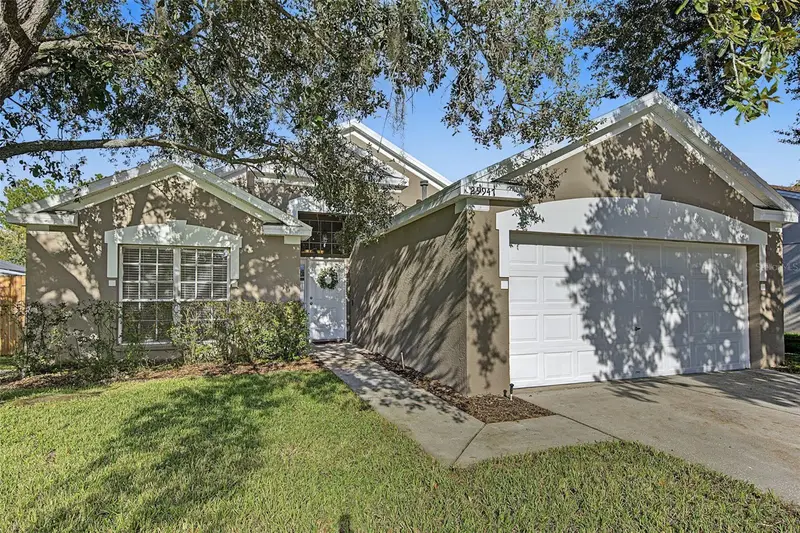
Short Sale. This beautifully redesigned and upgraded home is nestled in the highly sought-after gated/guarded community of Hunter's Green, surrounded by majestic trees and nature. Featuring a spacious open floor plan with 3 bedrooms and 2 bathrooms across 2202 sq ft, this residence is perfectly situated on a large, fenced lot. As you step inside, you’ll be welcomed by an expansive dining and family room that showcases luxurious vinyl plank flooring throughout. The dream kitchen boasts a breakfast bar, quartz countertops, recessed lighting, stainless steel appliances, trendy soft-close cabinets, and stylish designer tile backsplash. It seamlessly connects to the main living area, which includes LED recessed lighting and an electric fireplace for a modern touch. The generous primary suite is designed for comfort, featuring a sizable walk-in closet and ample space for any furniture arrangement. The renovated primary bath showcases a sleek double vanity, designer fixtures, and an impressive large shower with double shower heads. The secondary bedrooms are also spacious, each with excellent closet space. Step outside on your screened lanai and into your fenced backyard, perfect for year-round entertaining. This gated golf community features 24-hour security guards and amenities such as lighted tennis courts, pickleball courts, volleyball, basketball courts, a park, playground, soccer field, and baseball field. Next door, Flatwoods Nature Park offers a 7-mile loop perfect for biking, skating, hiking, and bird watching. Shopping and dining options are plentiful, and the location provides easy access to the University of South Florida, Tampa VA Hospital, Advent Health, Moffitt Cancer Center, Wiregrass Mall, the Outlet Mall, and major highways I-75 and I-275. Call today!
Estimated monthly payment
Estimate only. Taxes use the listing's reported amount where available; insurance is a Florida-average estimate. Your actual payment will vary — run a full calculation or talk to a lender.
Price & listing history71 days on market
- Status: ActiveAug 12, 2026
- Listed$485,000Aug 12, 2026
- Price reduced$400,000
Property Documents
Documents the listing agent has made public for this property. Free to view and download.
Facts & features
- Property type
- Residential
- Sub type
- Single Family Residence
- Status
- Active
- Days on market
- 71
- Subdivision
- Hunters Green Prcl 18a Phas
- County
- Hillsborough
- Year built
- 1993
- Living area
- 2,202 sq ft
- Price/sq ft
- $182
- Building area
- 2,892 sq ft (Public Records)
- Lot size
- 8,125 sq ft
- Lot category
- 0 to less than 1/4
- Flood zone
- X (12057C0090H)
- Garage
- 2 spaces
- Annual taxes
- $8,704 (2025)
- Parcel #
- A-18-27-20-23F-000000-00013.0
- Zoning
- PD-A
- MLS #
- TB8538081
Ask about this home
Have a question? Ask the broker directly.
Ryan Solberg answers personally — no call center, no spam. Your question goes straight to him.
Interior Details
- Bedrooms
- 3
- Full bathrooms
- 2
- Flooring
- Laminate
- Appliances
- Dishwasher, Range, Range Hood, Refrigerator
- Interior features
- High Ceilings, Open Floorplan, Vaulted Ceiling(s), Walk-In Closet(s)
- Laundry
- Inside, Laundry Room
- Stories / Levels
- One
- Direction faces
- East
- Fireplace
- Yes
Heating & Cooling
- Heating
- Central
- Cooling
- Central Air
Parking
- Garage spaces
- 2
- Attached garage
- Yes
- Parking features
- Garage Door Opener
HOA & Financial
- HOA fee
- $415 / Quarterly
- Monthly HOA
- $138/mo
- Total monthly fees
- $201/mo
- Total annual fees
- $2,413
- HOA name
- RealManage
- CDD
- No
- Min lease term
- 8-12 Months
- Listing terms
- Cash, Conventional
- Ownership
- Fee Simple
- Available for lease
- Yes
- Lease restrictions
- Yes
- Additional lease restrictions
- Contact HOA directly.
- Approval process
- Contact HOA directly.
Exterior & Construction
- Exterior features
- Private Mailbox, Sidewalk
- Construction materials
- Block, Stucco
- Roof
- Shingle
- Foundation
- Slab
- Road surface
- Asphalt
Utilities
- Sewer
- Public Sewer
- Water source
- Public
- Utilities
- BB/HS Internet Available, Cable Available, Electricity Connected, Sewer Connected, Water Connected
Community
- Pets allowed
- Yes
Schools
Letter grades: Florida DOE 2024–25 school grades (Orange, Seminole, Lake, Osceola, Brevard). Assigned schools from the listing agent — verify enrollment with the district.
Room Details
| Room | Level | Dimensions |
|---|---|---|
| Living Room | 20x22 | |
| Dining Room | 20x22 | |
| Kitchen | 10x14 | |
| Family Room | 16x18 | |
| Primary Bedroom | 20x18 | |
| Bedroom 2 | 10x11 | |
| Bedroom 3 | 10x11 |
Listing Details
- Listing date
- 2026-08-12
- On market date
- 2026-08-12
- Original list price
- $485,000
- Occupant type
- Vacant
- Special conditions
- Short Sale
- MLS area
- 33647 - Tampa / Tampa Palms
- Listing AOR
- Suncoast Tampa
- Status changed
- 2026-08-12
- Tax legal description
- HUNTER'S GREEN PARCEL 18A PHASE I LOT 13
Flood risk
Minimal-risk area outside the mapped floodplain. Flood insurance is optional and typically low-cost.
Source: FEMA flood zone reported on the listing. Confirm current designation at FEMA Flood Map Service Center.
Location
Directions
I75 to NE Bruce B. Downs Blvd to Hunters Green Community on Right (Manned Gate). Hunters Green Drive, Right on Hampshire Oak Dr, Right on Knightsbridge Ct, Left on Hampshire Park Dr.
More homes like this
$389,012
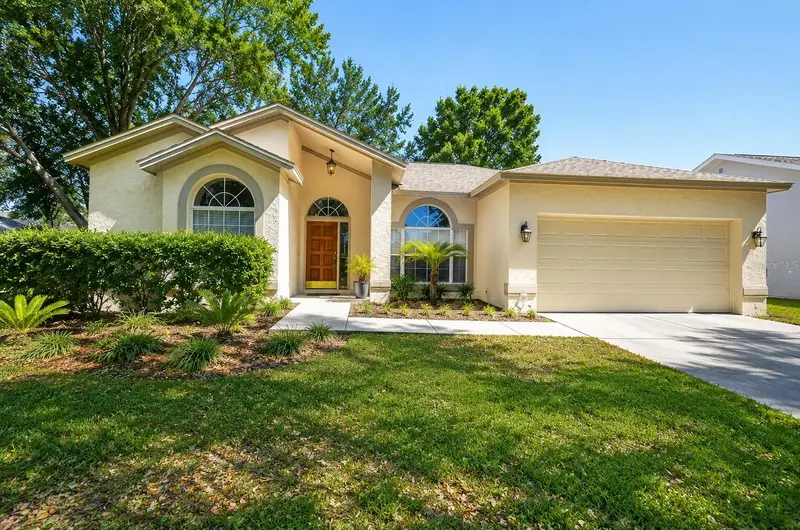
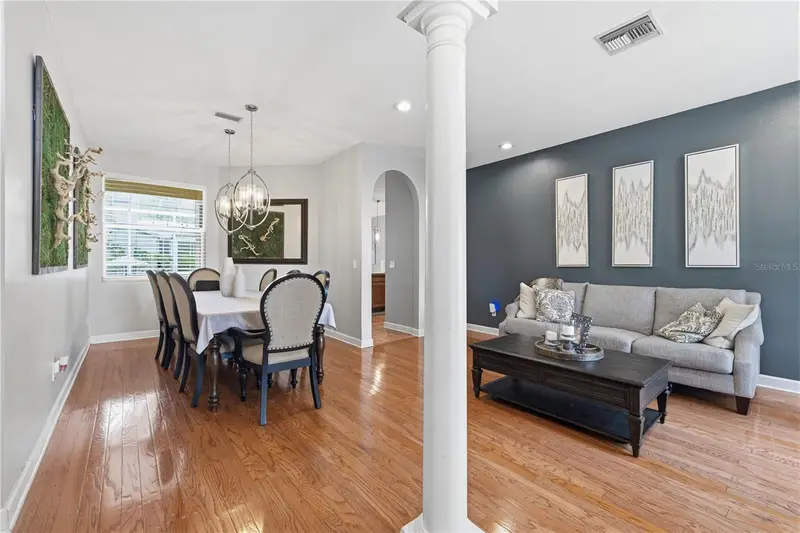
9302 Heritage Oak Ct
Tampa, FL 33647
3 bd · 2 ba · 1,812 sqft
Hunters Green Prcl 18a Phas
MLS ID #TB8503134, THE SOMERDAY GROUP PL.
Listing provided by Stellar MLS
$485,000
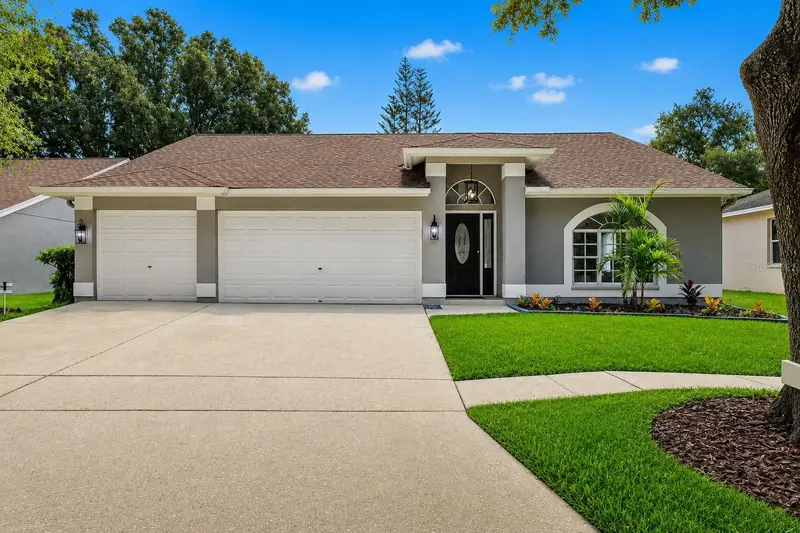
17721 Hampshire Oak Dr
Tampa, FL 33647
3 bd · 2 ba · 2,132 sqft
Hunters Green Prcl 18a Phas
MLS ID #TB8540883, TRINITY REAL ESTATE GROUP, LLC.
Listing provided by Stellar MLS
$559,900
8211 Canyon Creek Way
Tampa, FL 33647
4 bd · 2 ba · 2,567 sqft
West Meadows Parcels 12b-2 &
MLS ID #TB8558068, LIPPLY REAL ESTATE.
Listing provided by Stellar MLS
$400,000
29947 Morningmist Dr
Wesley Chapel, FL 33543
4 bd · 2 ba · 1,665 sqft
Meadow Pointe Prcl 09
MLS ID #TB8560550, ELEVATED REALTY.
Listing provided by Stellar MLS

Listings courtesy of Stellar MLS as distributed by MLS GRID
IDX information is provided exclusively for consumers’ personal, non-commercial use and may not be used for any purpose other than to identify prospective properties consumers may be interested in purchasing.
Based on information submitted to the MLS GRID as of October 22, 2026 at 4:51 PM ET. All data is obtained from various sources and may not have been verified by broker or MLS GRID. Supplied Open House Information is subject to change without notice. All information should be independently reviewed and verified for accuracy. Properties may or may not be listed by the office/agent presenting the information.
All or a portion of the multiple listing information is provided by Stellar MLS, from a copyrighted compilation of listings. The compilation of listings and each individual listing are © 2026 Stellar MLS. All rights reserved.
Ryan Solberg, Broker · MaxLife Realty LLC · FL License #BK3354351 · Equal Housing Opportunity · Full disclaimer · DMCA