
$339,900
8706 88th PlaceOcala, FL 34481
Listing updated: October 7, 2026 at 6:16 PM ET
Listing courtesy of Southern Associates Realty Llc · Barb Whitehead · MLS #OM730197 · Active · 352-877-3099Property type
Year built
Lot size
Price / sq ft
HOA dues
Days on market
Garage spaces
Flood zone
About this home
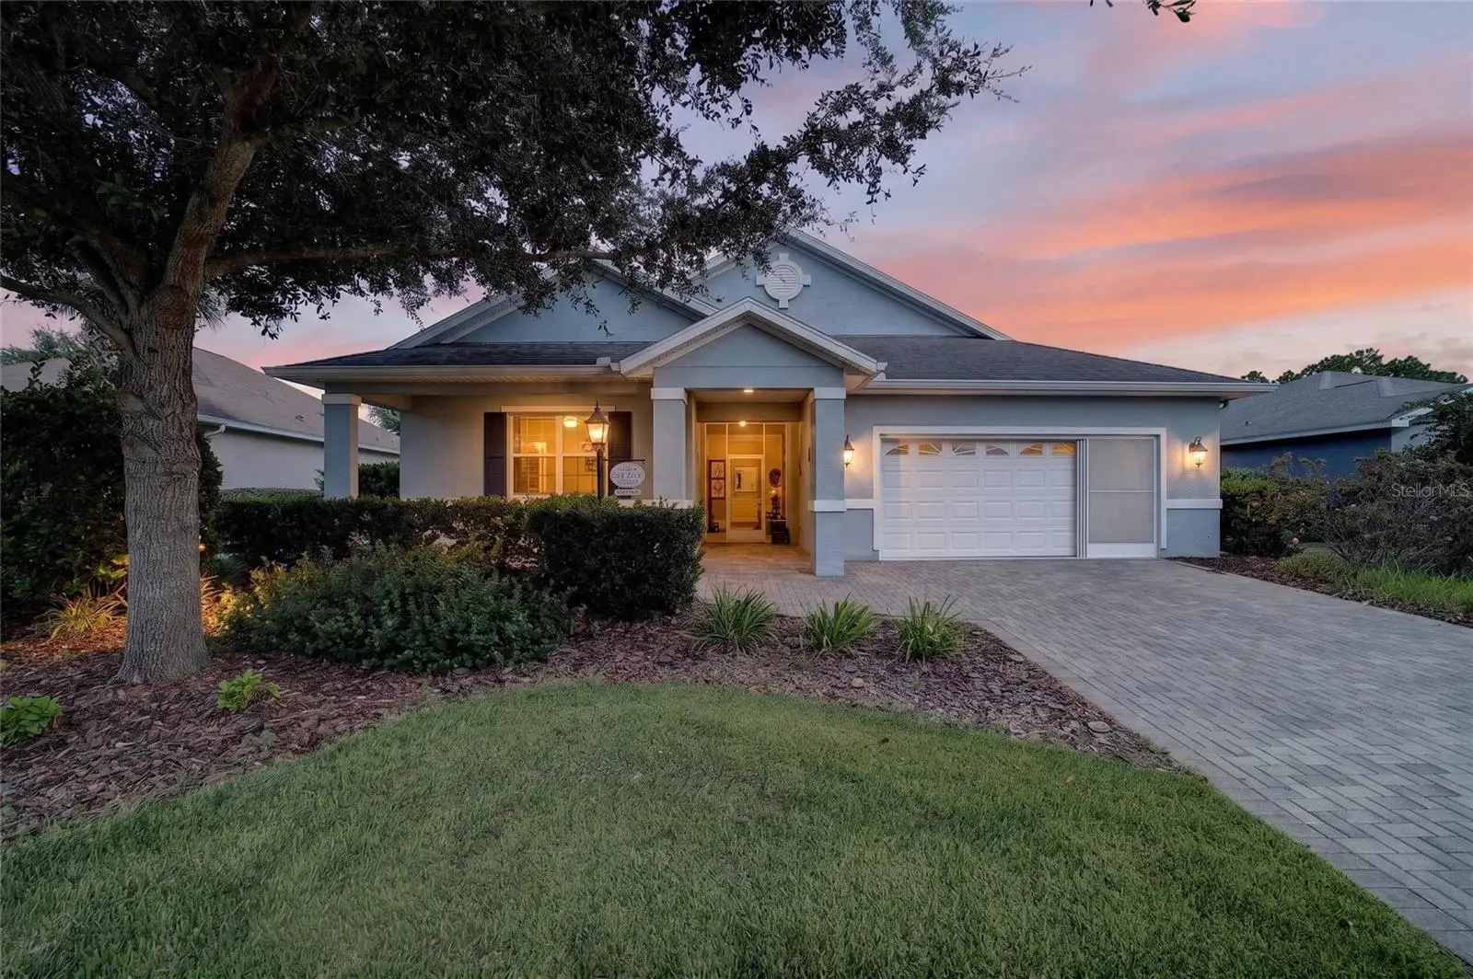
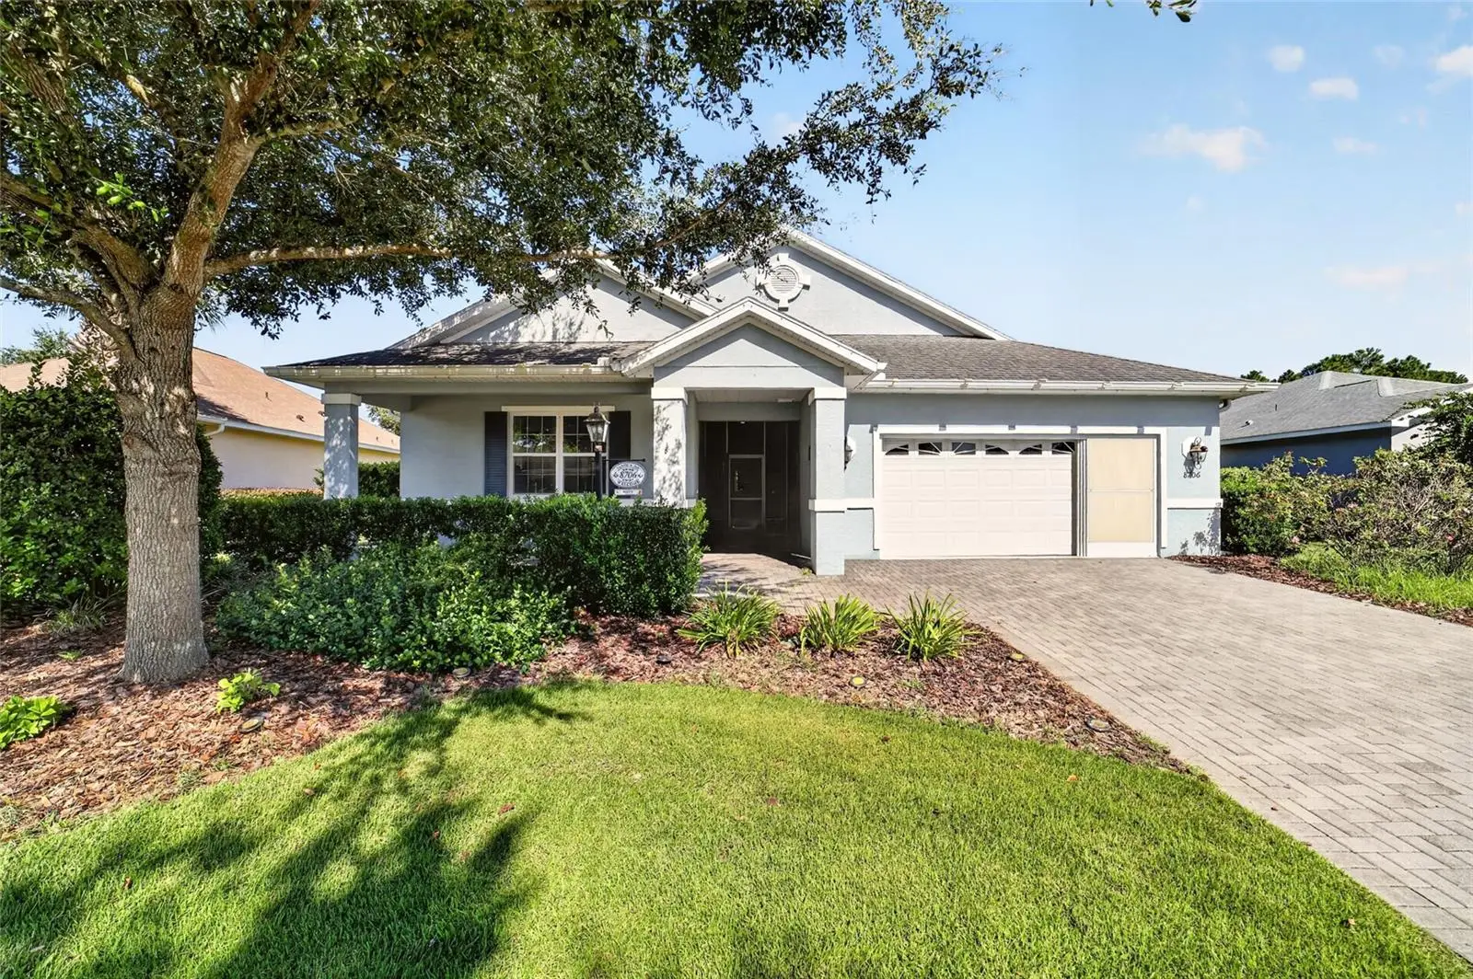
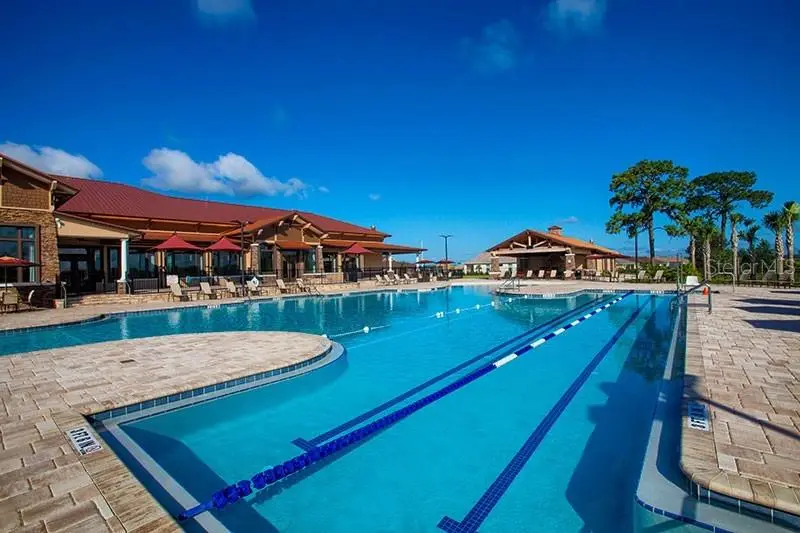
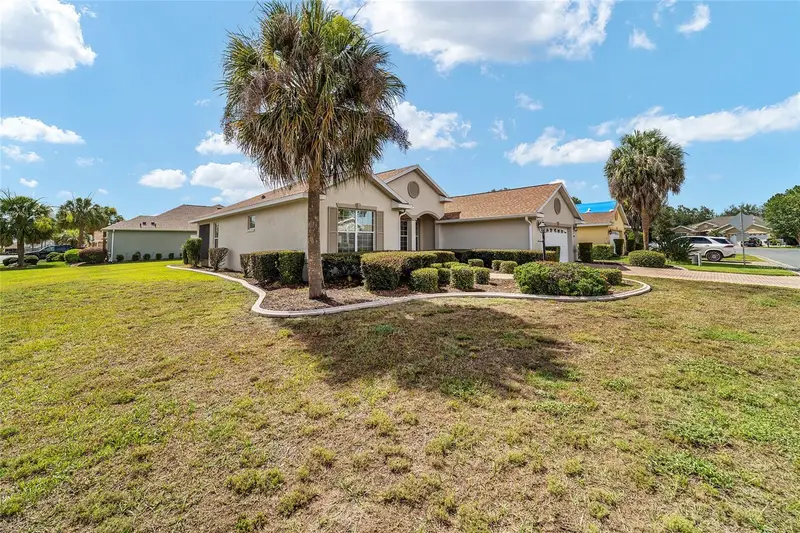
Beautiful 3 bedroom, 3 bath, 2 car garage 1878 sq ft Estate Home with CASITA in highly sought-after Candler Hills in On Top of the World - Florida's Premiere Retirement Community! Built in 2015 with an upgraded 50 YEAR ROOF and upgraded CATEGORY 3 HURRICANE RESISTANT windows! HVAC was updated in 2022 with new A-Coil and new Puron lines. Also, seller is offering a 1 YEAR HOME WARRANTY! This immaculate MOVE-IN READY open floor plan Hydrangea model is located on a cul-de-sac and has NO REAR NEIGHBORS! One of the bedrooms and bathrooms is a private guest casita and is perfect for an office, in-law suite, multigenerational living, or for guests or caregivers. This cozy casita is a full freestanding suite with a private entry off the courtyard, a full bath with tub and shower, and a walk-in closet. It is separated from the main residence by a private, screened courtyard with raised brick planters which adds an additional 700 sq ft to the home's outdoor entertainment space. Inside you will find staggered 18x18 tile flooring, crown molding, and rounded wall corners throughout the living areas, with plush carpet in the bedrooms for added comfort. The gorgeous kitchen features staggered cream cabinets with soft close drawers and doors, granite countertops, double soapstone sink, stainless steel appliances, large island, generous pantry, glass tile backsplash, and coffee station area. The primary bedroom includes his and hers walk-in closets, an en-suite bathroom with double sinks, soft close drawers and cabinets, large walk-in shower, and separate water closet. Built-in storage cabinets are located in the large inside laundry room. Windows are Vinyl Double Paned, Double Hung Tip-In's - 6 windows have 6 over 6 panes and 4 windows have 8 over 8 panes, mullions are inside the glass so they're very easy to clean. One of the most outstanding aspects of this home is the amount of outdoor privacy it has! Imagine sipping your morning coffee on the covered screened porch as you enjoy the peace and quiet or sitting outside on the brick paver patio surrounded by lush, fully sodded and irrigated landscaping. This home includes biweekly trash pick-up, weekly recycling and yard clippings pick up and curbside mail service as well. Residents of Candler Hills enjoy access to all of the fantastic amenities of OTOW including indoor/outdoor pools, fitness centers, dog parks, walking and biking trails, pickleball, racquetball, over 175 clubs and much more. But not only that, Candler residents have EXCLUSIVE access the The Lodge, the future Azure fitness facility, and the Candler Hills Community Center! Conveniently located near shopping, dining, medical, and easy access to I-75, this home offers the perfect combination of comfort, convenience, and community living. Schedule your private showing today!
Estimated monthly payment
Estimate only. Taxes use the listing's reported amount where available; insurance is a Florida-average estimate. Your actual payment will vary — run a full calculation or talk to a lender.
Price & listing history53 days on market
- Status: ActiveAug 15, 2026
- Listed$359,900Aug 15, 2026
- Price reduced$339,900
Property Documents
Documents the listing agent has made public for this property. Free to view and download.
- HOA DisclosurePDFView / Download ↓
- Older Persons DisclosurePDFView / Download ↓
- Flood DisclosurePDFView / Download ↓
- Sellers DisclosurePDFView / Download ↓
- OTOW AddendumPDFView / Download ↓
- Hydrangea Floor PlanPDFView / Download ↓
- SurveyPDFView / Download ↓
- OTOW ApplicationPDFView / Download ↓
- Broward Appliance Home WarrantyPDFView / Download ↓
Facts & features
- Property type
- Residential
- Sub type
- Single Family Residence
- Status
- Active
- Days on market
- 53
- Subdivision
- Candler Hills
- County
- Marion
- Year built
- 2015
- Living area
- 1,878 sq ft
- Price/sq ft
- $181
- Building area
- 3,131 sq ft (Public Records)
- Lot size
- 11,120 sq ft
- Lot category
- 1/4 to less than 1/2
- Flood zone
- X
- Garage
- 2 spaces
- Annual taxes
- $4,465 (2025)
- Parcel #
- 3531-0814-49
- Zoning
- PUD
- MLS #
- OM730197
Ask about this home
Have a question? Ask the broker directly.
Ryan Solberg answers personally — no call center, no spam. Your question goes straight to him.
Interior Details
- Bedrooms
- 3
- Full bathrooms
- 3
- Flooring
- Carpet, Ceramic Tile
- Appliances
- Dishwasher, Dryer, Gas Water Heater, Microwave, Range, Refrigerator, Washer
- Interior features
- Ceiling Fans(s), Crown Molding, High Ceilings, Kitchen/Family Room Combo, Open Floorplan, Primary Bedroom Main Floor, Split Bedroom, Stone Counters, Walk-In Closet(s), Window Treatments
- Laundry
- Inside, Laundry Room
- Stories / Levels
- One
- Direction faces
- East
- In-law suite
- Yes
Heating & Cooling
- Heating
- Gas
- Cooling
- Central Air
Parking
- Garage spaces
- 2
- Attached garage
- Yes
- Parking features
- Oversized
HOA & Financial
- HOA fee
- $366 / Monthly
- Monthly HOA
- $366/mo
- Total monthly fees
- $366/mo
- Total annual fees
- $4,392
- HOA name
- Lori Sands
- CDD
- No
- Homestead exemption
- Yes
- Min lease term
- 6 Months
- Listing terms
- Cash, Conventional
- Ownership
- Fee Simple
- Available for lease
- Yes
- Lease restrictions
- Yes
- Additional lease restrictions
- Community standards require that the shortest-term rental allowed is 6 months and 1 week for a furnished unit. Twelve month leases are permitted for unfurnished units.
- Approval process
- Potential tenants must pay for and submit to an online background check, apply to the HOA and pay for and attend an interview (in person or virtual).
Exterior & Construction
- Exterior features
- Courtyard, Lighting, Private Mailbox, Rain Gutters
- Construction materials
- Block, Stucco
- Roof
- Shingle
- Foundation
- Slab
- Road surface
- Asphalt
Utilities
- Sewer
- Private Sewer
- Water source
- Private
- Utilities
- BB/HS Internet Available, Electricity Connected, Natural Gas Connected, Water Connected
Community
- Pets allowed
- Cats OK, Dogs OK, Yes
- Senior community
- Yes
Room Details
| Room | Level | Dimensions |
|---|---|---|
| Kitchen | First | 10.8x21.3 |
| Primary Bedroom | First | 16.5x12.8 |
| Great Room | First | 14.9x17 |
| Dining Room | First | 10.4x11.8 |
| Bedroom 3 | First | 11.2x12.1 |
| Bedroom 2 | First | 12x11.6 |
| Balcony/Porch/Lanai | First | 13x11 |
Listing Details
- Listing date
- 2026-08-10
- On market date
- 2026-08-15
- Original list price
- $359,900
- Occupant type
- Owner
- MLS area
- 34481 - Ocala
- Listing AOR
- Ocala - Marion
- Status changed
- 2026-08-15
- Tax legal description
- SEC 13 TWP 16 RGE 20 PLAT BOOK 012 PAGE 066 CANDLER HILLS EAST PH 1 UNIT H REPLAT BLK 14 LOT 49
Flood risk
Minimal-risk area outside the mapped floodplain. Flood insurance is optional and typically low-cost.
Source: FEMA flood zone reported on the listing. Confirm current designation at FEMA Flood Map Service Center.
Location
Directions
From I-75, head west on SR 200, turn R onto SW 90 St, turn R onto SW 99 St, turn R onto SW 81 Loop, turn R onto SW 86 Ct, turn R onto 88 Pl, house is down on the left.
More homes like this
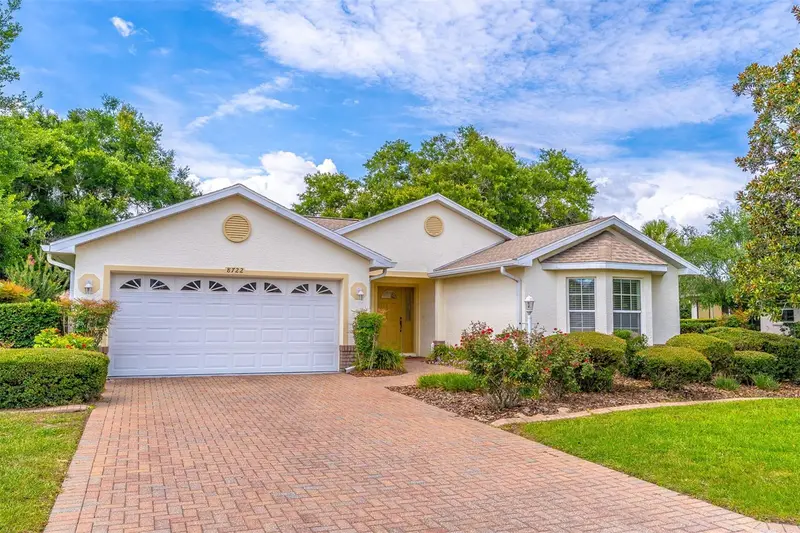
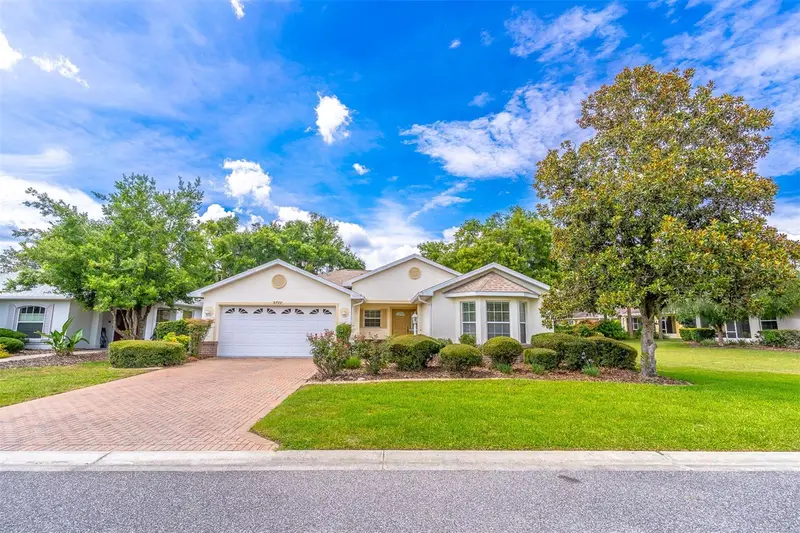
$238,000
8722 Sw 83rd Loop
Ocala, FL 34481
2 bd · 2 ba · 1,452 sqft
Candler Hills
MLS ID #OM725734, OCALA TOWN COUNTRY REAL ESTATE LLC.
Listing provided by Stellar MLS
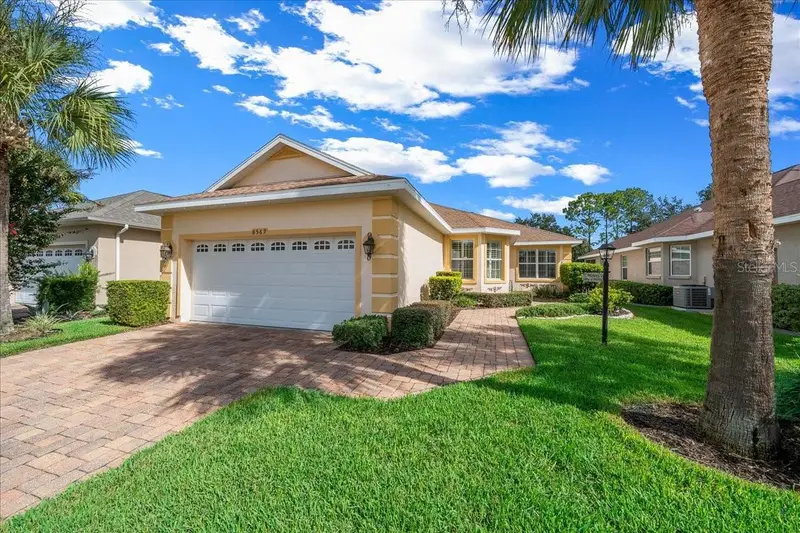
$255,000
8569 Sw 88th Loop
Ocala, FL 34481
2 bd · 2 ba · 1,578 sqft
Candler Hills
MLS ID #OM731151, SELLSTATE NEXT GENERATION REALTY.
Listing provided by Stellar MLS
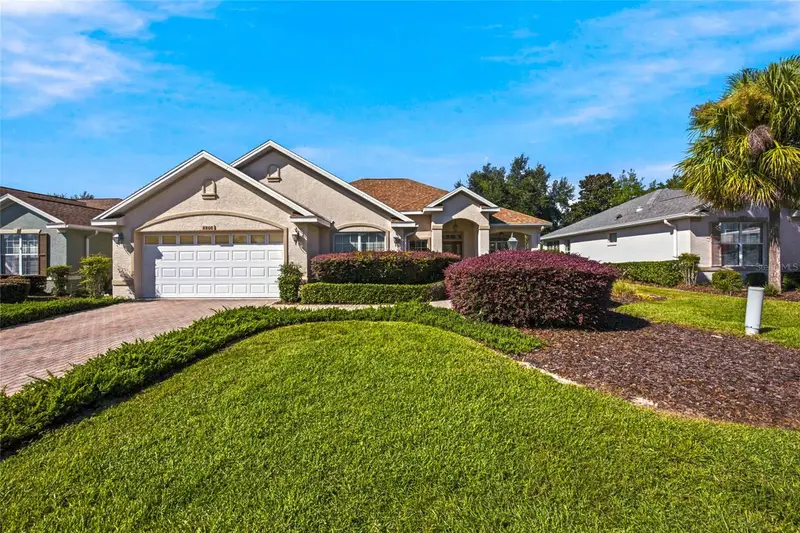
$275,000
8808 Sw 83rd Cir
Ocala, FL 34481
3 bd · 2 ba · 1,832 sqft
Candler Hills
MLS ID #OM719804, ROBB HARRISON REALTY INC.
Listing provided by Stellar MLS
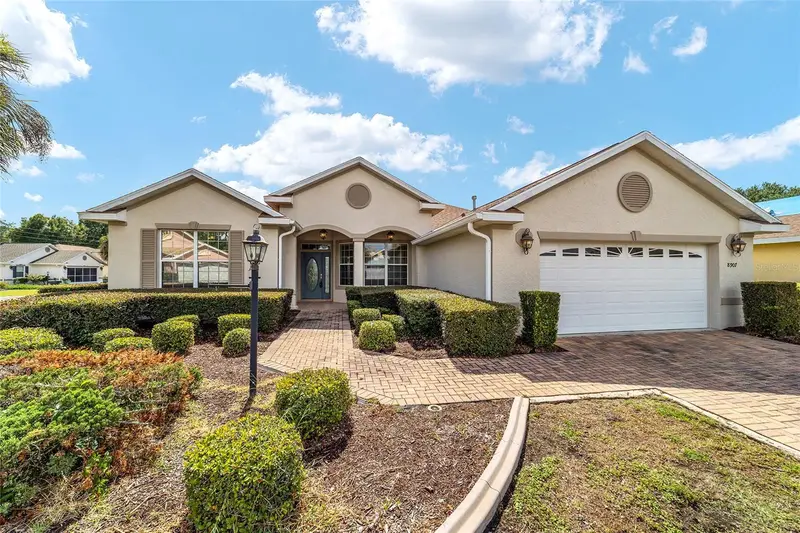
$289,900
8907 Sw 84th Cir
Ocala, FL 34481
3 bd · 2 ba · 1,705 sqft
Candler Hills
MLS ID #OM727024, ON TOP OF THE WORLD REAL EST.
Listing provided by Stellar MLS

Listings courtesy of Stellar MLS as distributed by MLS GRID
IDX information is provided exclusively for consumers’ personal, non-commercial use and may not be used for any purpose other than to identify prospective properties consumers may be interested in purchasing.
Based on information submitted to the MLS GRID as of October 7, 2026 at 6:16 PM ET. All data is obtained from various sources and may not have been verified by broker or MLS GRID. Supplied Open House Information is subject to change without notice. All information should be independently reviewed and verified for accuracy. Properties may or may not be listed by the office/agent presenting the information.
All or a portion of the multiple listing information is provided by Stellar MLS, from a copyrighted compilation of listings. The compilation of listings and each individual listing are © 2026 Stellar MLS. All rights reserved.
Ryan Solberg, Broker · MaxLife Realty LLC · FL License #BK3354351 · Equal Housing Opportunity · Full disclaimer · DMCA