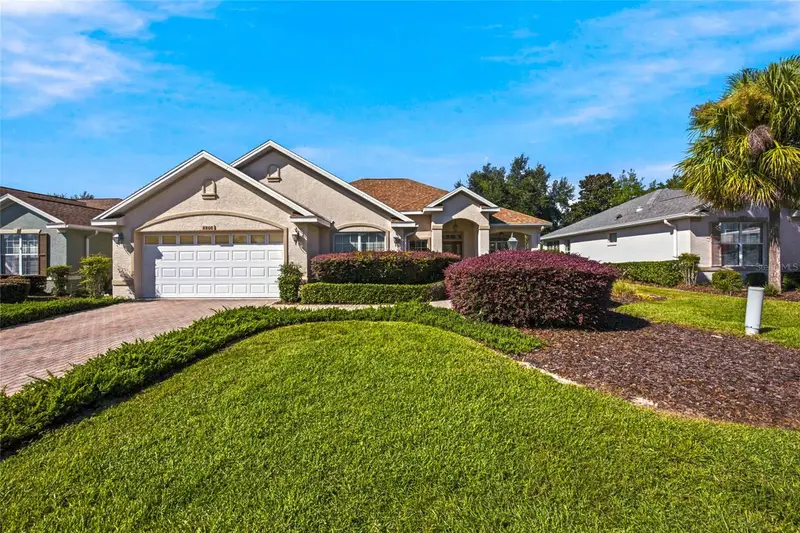

$275,000
8808 83rd CircleOcala, FL 34481
Listing updated: October 2, 2026 at 4:47 PM ET
Listing courtesy of Robb Harrison Realty Inc · Jennifer Leeds · MLS #OM719804 · Active · 352-877-2790Property type
Year built
Lot size
Price / sq ft
HOA dues
Days on market
Garage spaces
Flood zone
About this home
Virtually Staged. Welcome home to Candler Hills at On Top of the World, where comfortable Florida living meets an active 55+ lifestyle! This Muirfield II offers a versatile and spacious floor plan with 3 bedrooms, 2 bathrooms, and a bonus room that can easily serve as a home office, den, craft room, or additional space to fit your lifestyle. A NEW ROOF installed in 2023 is an important update, providing added value and peace of mind for the next owner. Inside, the home offers generously sized bedrooms, comfortable living areas, and a functional layout with plenty of opportunity to personalize the space and make it your own. Beyond the home, Candler Hills offers the lifestyle that makes this community so desirable. Enjoy access to golf, resort-style pools, fitness facilities, walking and biking opportunities, on-site dining, and an extensive calendar of clubs, activities, and social events. Whether your ideal day includes staying active, meeting friends for dinner, enjoying community activities, or simply relaxing at home, there is something here for nearly every lifestyle. Conveniently located in Southwest Ocala with easy access to shopping, dining, medical facilities, and other everyday conveniences, this home offers the opportunity to enjoy both the amenities of On Top of the World and everything Ocala has to offer. If you've been considering a move to Candler Hills, come take another look at what this Murifield II has to offer. Schedule your private showing today!
Estimated monthly payment
Estimate only. Taxes use the listing's reported amount where available; insurance is a Florida-average estimate. Your actual payment will vary — run a full calculation or talk to a lender.
Price & listing history78 days on market
- Status: ActiveAug 31, 2026
- Listed$275,000Feb 28, 2026
Facts & features
- Property type
- Residential
- Sub type
- Single Family Residence
- Status
- Active
- Days on market
- 78
- Subdivision
- Candler Hills
- County
- Marion
- Year built
- 2006
- Living area
- 1,832 sq ft
- Price/sq ft
- $150
- Building area
- 2,681 sq ft (Public Records)
- Lot size
- 9,148 sq ft
- Lot category
- 0 to less than 1/4
- Flood zone
- X (12083C0682E)
- Garage
- 2 spaces
- Annual taxes
- $3,316 (2025)
- Parcel #
- 3531-0610-28
- Zoning
- PUD
- MLS #
- OM719804
Ask about this home
Have a question? Ask the broker directly.
Ryan Solberg answers personally — no call center, no spam. Your question goes straight to him.
Interior Details
- Bedrooms
- 3
- Full bathrooms
- 2
- Flooring
- Carpet, Tile
- Appliances
- Dishwasher, Disposal, Dryer, Gas Water Heater, Microwave, Range, Refrigerator, Washer
- Interior features
- Ceiling Fans(s), Solid Surface Counters, Thermostat, Walk-In Closet(s)
- Laundry
- Laundry Room
- Stories / Levels
- One
- Direction faces
- Northeast
Heating & Cooling
- Heating
- Central
- Cooling
- Central Air
Parking
- Garage spaces
- 2
- Attached garage
- Yes
- Parking features
- Driveway, Garage Door Opener, Oversized
HOA & Financial
- HOA fee
- $366 / Monthly
- Monthly HOA
- $366/mo
- Total monthly fees
- $366/mo
- Total annual fees
- $4,393
- HOA name
- Lori Sands
- CDD
- Yes
- Homestead exemption
- Yes
- Min lease term
- 7 Months
- Listing terms
- Cash, Conventional, FHA, VA Loan
- Ownership
- Fee Simple
- Available for lease
- Yes
- Lease restrictions
- Yes
- Additional lease restrictions
- Inquire with association for most current lease information
- Approval process
- Inquire with association for most current approval process
Exterior & Construction
- Exterior features
- Private Mailbox, Rain Gutters
- Construction materials
- Block, Stucco
- Roof
- Shingle
- Foundation
- Slab
- Road surface
- Paved
Utilities
- Sewer
- Public Sewer
- Water source
- Public
- Utilities
- BB/HS Internet Available, Electricity Connected, Natural Gas Connected, Phone Available, Sewer Connected, Underground Utilities, Water Connected
Community
- Pets allowed
- Cats OK, Dogs OK
- Senior community
- Yes
Schools
Letter grades: Florida DOE 2024–25 school grades (Orange, Seminole, Lake, Osceola, Brevard). Assigned schools from the listing agent — verify enrollment with the district.
Room Details
| Room | Level | Dimensions |
|---|---|---|
| Kitchen | First | 13x11 |
| Living Room | First | 21.5x26 |
| Primary Bedroom | First | 18.5x13 |
| Primary Bathroom | First | 12x11 |
| Bedroom 2 | First | 12x10.5 |
| Bedroom 3 | First | 10.5x11.5 |
| Bathroom 2 | First | 9x4.5 |
| Office | First | 10.5x11 |
Listing Details
- Listing date
- 2026-02-28
- On market date
- 2026-02-28
- Original list price
- $275,000
- Occupant type
- Owner
- MLS area
- 34481 - Ocala
- Listing AOR
- Ocala - Marion
- Status changed
- 2026-08-31
- Tax legal description
- SEC 13 TWP 16 RGE 20 PLAT BOOK 008 PAGE 090 CANDLER HILLS EAST PH 1 UNITS B.C.D.F.G BLK 10 LOT 28
Flood risk
Minimal-risk area outside the mapped floodplain. Flood insurance is optional and typically low-cost.
Source: FEMA flood zone reported on the listing. Confirm current designation at FEMA Flood Map Service Center.
Location
Directions
From Ocala, South on HWY 200 (College Rd) to Right on SW 80th Street to Left on SW 81st Loop to Left on SW 87th Place to Right on SW 82nd Court Road to Left on SW 83rd Circle. House will be on left.
More homes like this
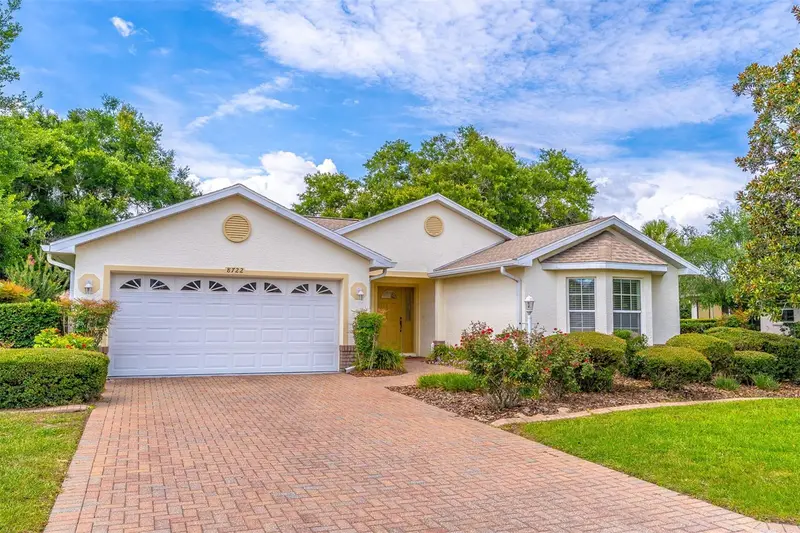
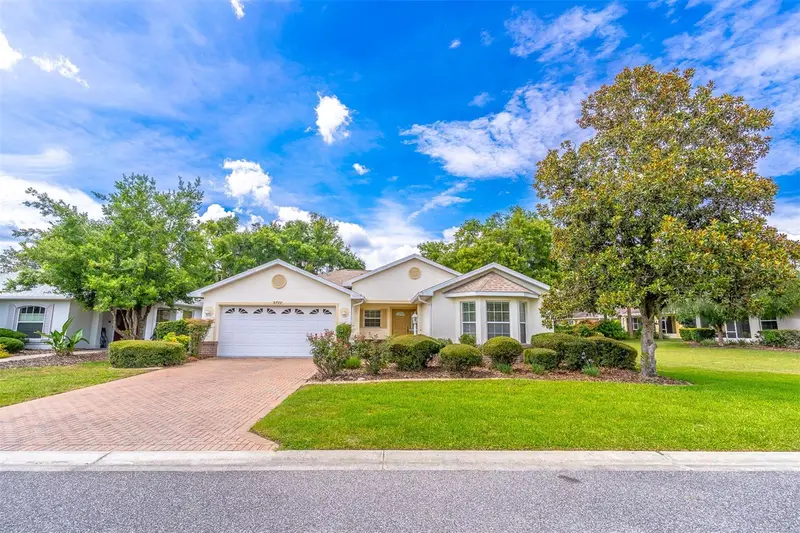
$238,000
8722 Sw 83rd Loop
Ocala, FL 34481
2 bd · 2 ba · 1,452 sqft
Candler Hills
MLS ID #OM725734, OCALA TOWN COUNTRY REAL ESTATE LLC.
Listing provided by Stellar MLS
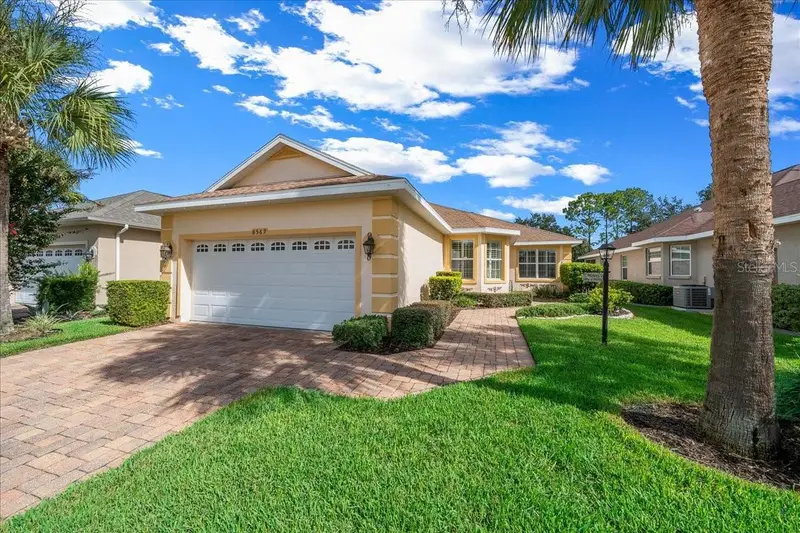
$255,000
8569 Sw 88th Loop
Ocala, FL 34481
2 bd · 2 ba · 1,578 sqft
Candler Hills
MLS ID #OM731151, SELLSTATE NEXT GENERATION REALTY.
Listing provided by Stellar MLS
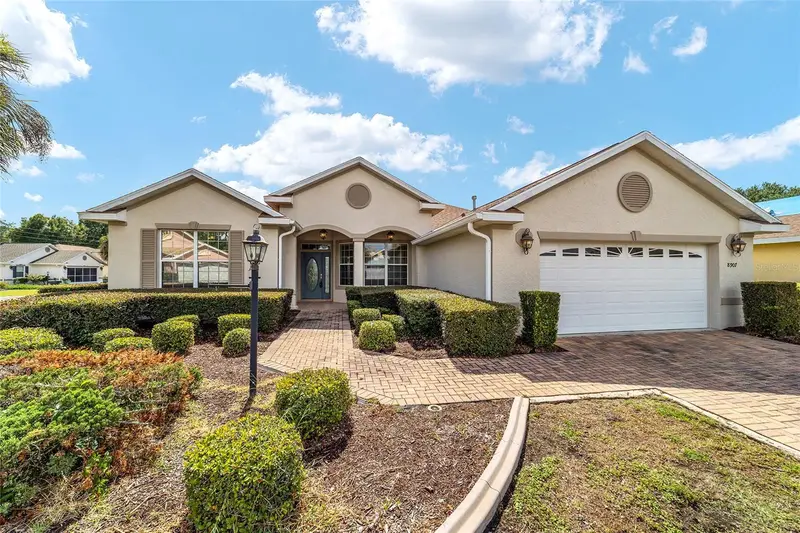
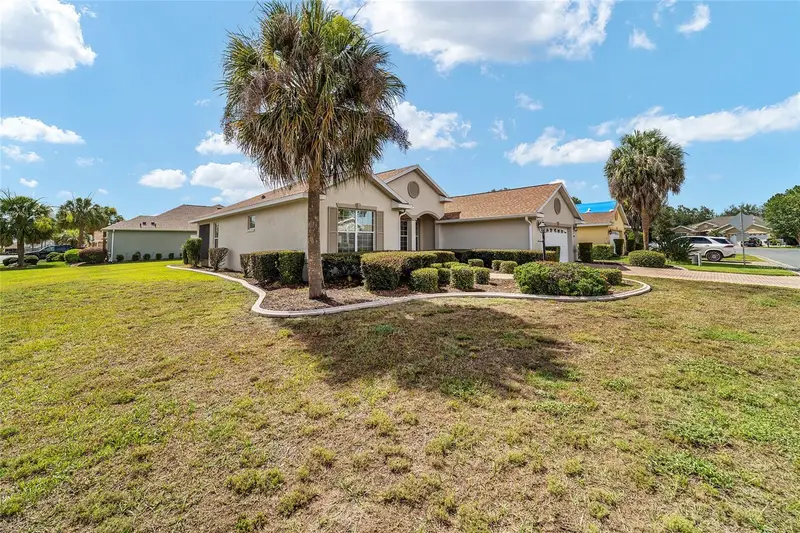
$289,900
8907 Sw 84th Cir
Ocala, FL 34481
3 bd · 2 ba · 1,705 sqft
Candler Hills
MLS ID #OM727024, ON TOP OF THE WORLD REAL EST.
Listing provided by Stellar MLS
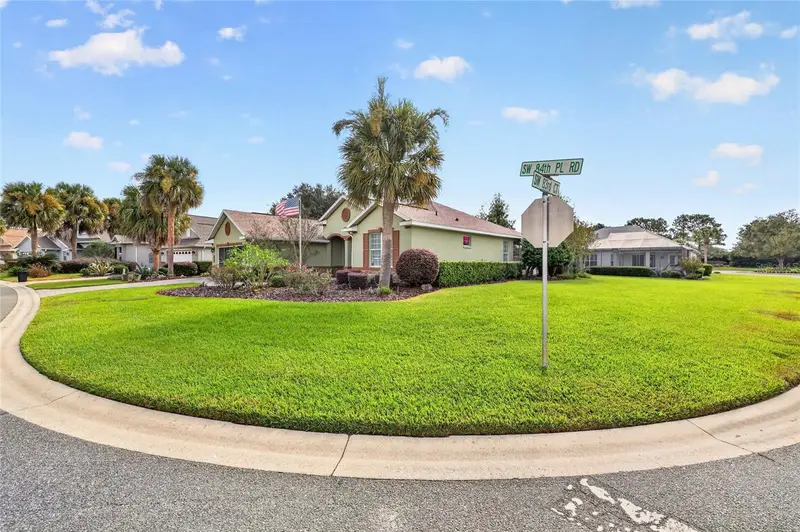
$308,999
8346 Sw 84th Place Rd
Ocala, FL 34481
3 bd · 2 ba · 1,701 sqft
Candler Hills
MLS ID #OM733533, ON TOP OF THE WORLD REAL EST.
Listing provided by Stellar MLS

Listings courtesy of Stellar MLS as distributed by MLS GRID
IDX information is provided exclusively for consumers’ personal, non-commercial use and may not be used for any purpose other than to identify prospective properties consumers may be interested in purchasing.
Based on information submitted to the MLS GRID as of October 2, 2026 at 4:47 PM ET. All data is obtained from various sources and may not have been verified by broker or MLS GRID. Supplied Open House Information is subject to change without notice. All information should be independently reviewed and verified for accuracy. Properties may or may not be listed by the office/agent presenting the information.
All or a portion of the multiple listing information is provided by Stellar MLS, from a copyrighted compilation of listings. The compilation of listings and each individual listing are © 2026 Stellar MLS. All rights reserved.
Ryan Solberg, Broker · MaxLife Realty LLC · FL License #BK3354351 · Equal Housing Opportunity · Full disclaimer · DMCA