

$685,000
1676 Cherry Ridge DriveLake Mary, FL 32746
Listing updated: October 8, 2026 at 6:48 AM ET
Listing courtesy of Coldwell Banker Realty · Christie Tannler · MLS #O6447259 · Active · 407-333-8088Property type
Year built
Lot size
Price / sq ft
HOA dues
Day on market
Garage spaces
Flood zone
About this home
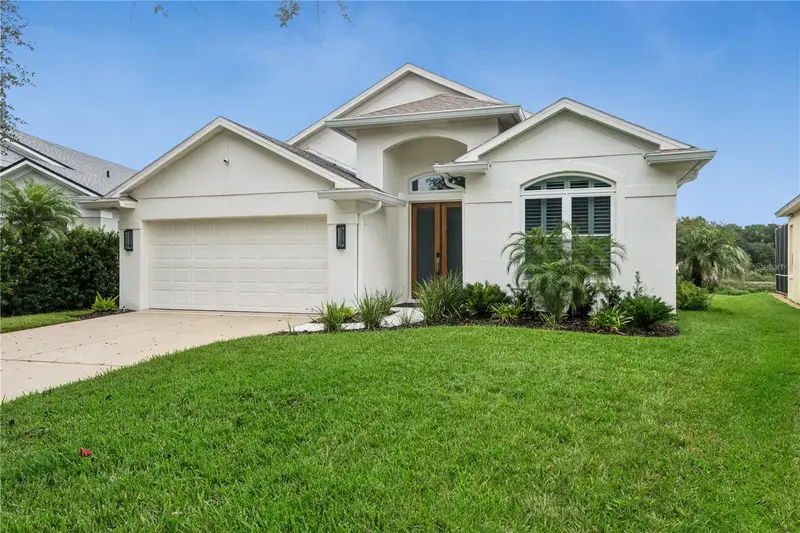
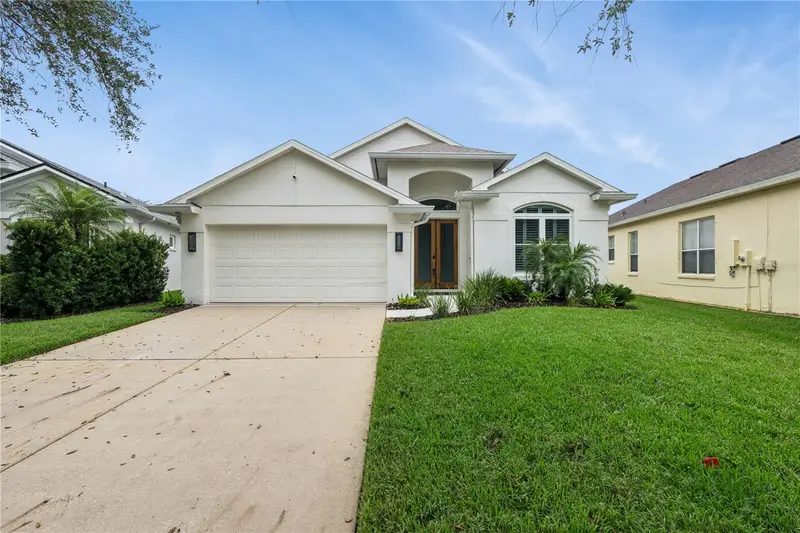
Welcome to a meticulously renovated, fully upgraded home with views of Lake Irish designed for luxury living and effortless entertaining. This modern showplace has been touched from top to bottom. Walls removed to create this completely open floorpan that highlights today’s desired living features. The heart of the home centers on a monumental 11”x5.5” underlit island and kitchen is outfitted with Wolf gas range with custom range hood and iKTCH vent fan that can be worked via remote, Wolf double ovens, Subzero refrigerator, built-in drawer microwave, pot filler and pantry with glass doors. Bedrooms have crown molding with app-controllable lighting, plantation shutters, slicked walls throughout and LED halo ceiling lights in the Master Bedroom. The primary suite is a retreat with a spa-like bath—freestanding tub, marble shower with seamless glass enclosure, marble counters, a lit vanity mirror, and a complete bath renovation. Other features include fire-like fixture beside tub, heated towel bar and built-in bubbles and lights in the tub. The secondary bathroom shines with marble floors, floor-to-ceiling tile, a waterfall shower, a barn-door-style shower enclosure, lit mirror storage, and Toto toilet. The home is wired for smart living with ADT/Google Smart Home integration, climate-controlled luxury with a 2025 HVAC update and a Navien tankless water heater, plus a whole-house generator for peace of mind. Storage and organization are unmatched with custom closets, under-island cabinets, and inside laundry as well as additional hookups in the garage which features epoxy floors, tiled walls, and ceiling fans for comfort. The property also includes a propane tank for range and generator, custom double front door entry, and energy-efficient details like new doors and windows throughout. The pre-plumbed screen patio is ready for a summer kitchen, perfect for year-round gatherings. A nod to timeless craftsmanship with Greek Revival-inspired touches and a re-landscaped yard completes this exceptional offering. There are many more features and customizations that aren’t listed; please set an appointment to see this exceptional home today. Home is under AV/Audio surveillance.
Estimated monthly payment
Estimate only. Taxes use the listing's reported amount where available; insurance is a Florida-average estimate. Your actual payment will vary — run a full calculation or talk to a lender.
Price & listing history1 days on market
- Status: ActiveOct 8, 2026
- Listed$685,000Oct 7, 2026
Facts & features
- Property type
- Residential
- Sub type
- Single Family Residence
- Status
- Active
- Days on market
- 1
- Subdivision
- Heathrow
- County
- Seminole
- Year built
- 2000
- Living area
- 2,100 sq ft
- Price/sq ft
- $326
- Building area
- 2,720 sq ft (Public Records)
- Lot size
- 7,558 sq ft
- Lot category
- 0 to less than 1/4
- Flood zone
- X (12117C0045F)
- Garage
- 2 spaces
- Annual taxes
- $6,566 (2025)
- Parcel #
- 35-19-29-502-0000-0060
- Zoning
- PUD
- MLS #
- O6447259
Ask about this home
Have a question? Ask the broker directly.
Ryan Solberg answers personally — no call center, no spam. Your question goes straight to him.
Interior Details
- Bedrooms
- 3
- Full bathrooms
- 2
- Flooring
- Ceramic Tile, Luxury Vinyl, Marble
- Appliances
- Built-In Oven, Dishwasher, Disposal, Dryer, Exhaust Fan, Gas Cooktop, Microwave, Range Hood, Refrigerator, Tankless Water Heater, Washer
- Interior features
- Built-in Features, Ceiling Fans(s), Crown Molding, Eat-in Kitchen, Kitchen/Family Room Combo, Open Floorplan, Pull Down Stairs, Smart Home, Solid Surface Counters, Split Bedroom, Thermostat, Walk-In Closet(s)
- Laundry
- Inside
- Stories / Levels
- One
- Direction faces
- East
Heating & Cooling
- Heating
- Central, Electric
- Cooling
- Central Air
Parking
- Garage spaces
- 2
- Attached garage
- Yes
- Parking features
- Driveway, Garage Door Opener
HOA & Financial
- HOA fee
- $245 / Monthly
- Monthly HOA
- $245/mo
- Total monthly fees
- $245/mo
- Total annual fees
- $2,940
- HOA name
- DEANNA SIMS
- CDD
- No
- Min lease term
- 7 Months
- Listing terms
- Cash, Conventional
- Ownership
- Fee Simple
- Available for lease
- Yes
- Lease restrictions
- Yes
- Additional lease restrictions
- PLEASE CONSULT SELLERS AND HOA FOR MORE INFO
- Approval process
- PLEASE CONSULT SELLERS AND HOA FOR MORE INFO
Exterior & Construction
- Exterior features
- Dog Run, Private Mailbox
- Construction materials
- Block, Stucco
- Roof
- Shingle
- Foundation
- Slab
- Water view
- Yes
- Road surface
- Asphalt
Utilities
- Sewer
- Public Sewer
- Water source
- Public
- Utilities
- BB/HS Internet Available, Cable Connected, Electricity Connected, Private, Propane, Public, Sewer Connected, Water Connected
Community
- Pets allowed
- Yes
Room Details
| Room | Level | Dimensions |
|---|---|---|
| Primary Bedroom | First | 19x14 |
| Bedroom 2 | First | 12x11 |
| Bedroom 3 | First | 11x11 |
| Kitchen | First | 19x13 |
| Great Room | First | 23x16 |
Listing Details
- Listing date
- 2026-10-07
- On market date
- 2026-10-07
- Original list price
- $685,000
- Occupant type
- Owner
- MLS area
- 32746 - Lake Mary / Heathrow
- Listing AOR
- Orlando Regional
- Status changed
- 2026-10-08
- Tax legal description
- LOT 6 BROOKHAVEN PB 57 PGS 57-65
Flood risk
Minimal-risk area outside the mapped floodplain. Flood insurance is optional and typically low-cost.
Source: FEMA flood zone reported on the listing. Confirm current designation at FEMA Flood Map Service Center.
Location
Directions
Lake Mary Blvd to Right into Heathrow. Continue to Cherry Ridge Drive (turn left). House is on right
More homes like this
$629,900
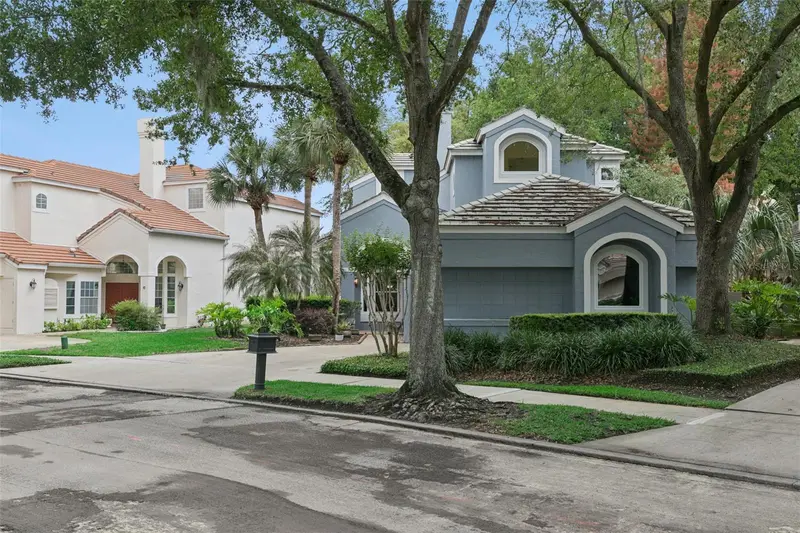
501 Devon Pl
Lake Mary, FL 32746
3 bd · 4 ba · 2,393 sqft
Heathrow
MLS ID #O6397988, COLDWELL BANKER REALTY.
Listing provided by Stellar MLS
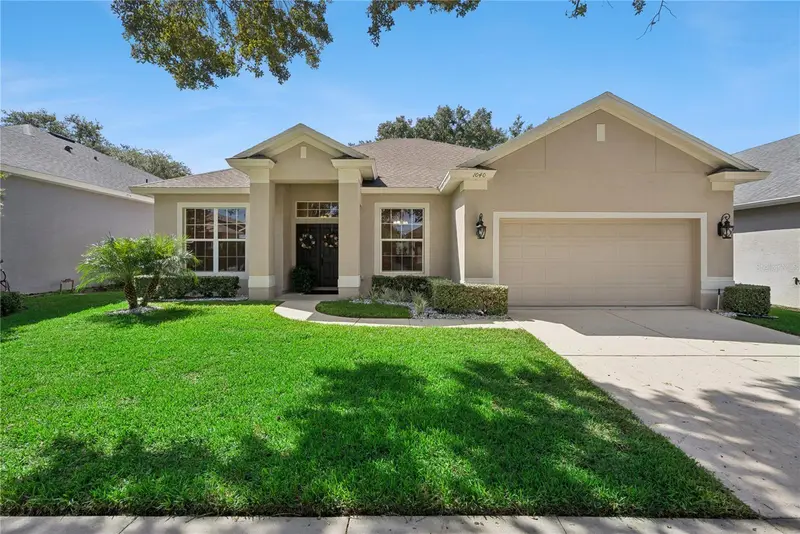
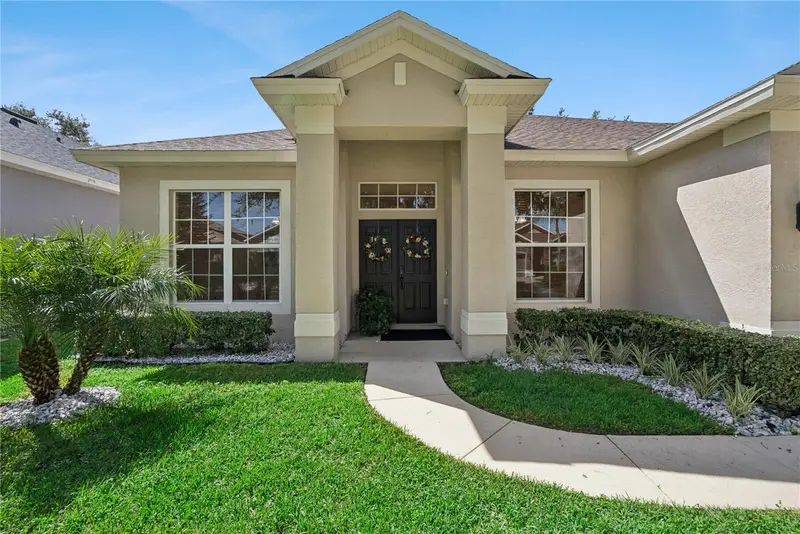
$640,000
1040 Kersfield Cir
Lake Mary, FL 32746
4 bd · 3 ba · 2,158 sqft
Heathrow
MLS ID #O6432056, LPT REALTY, LLC.
Listing provided by Stellar MLS
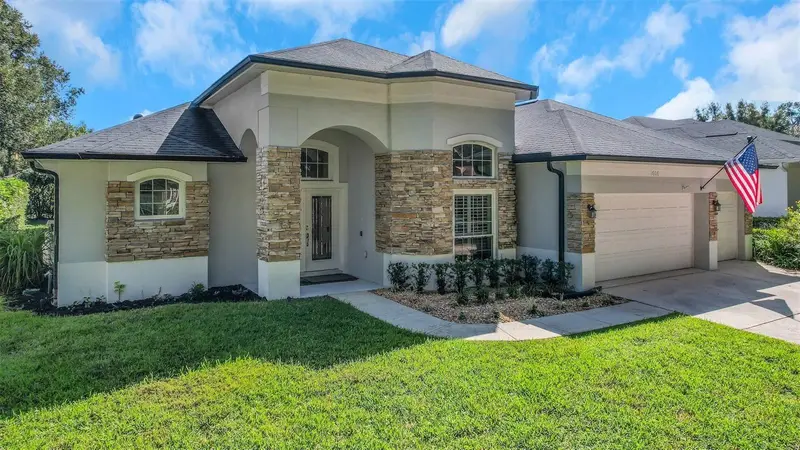
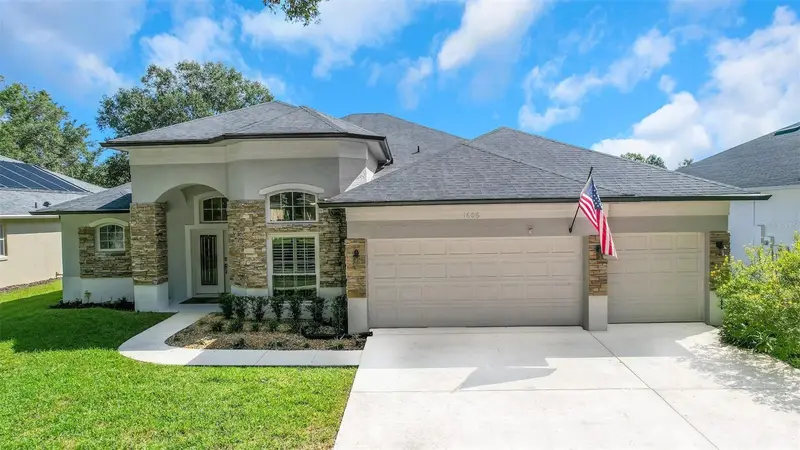
$799,900
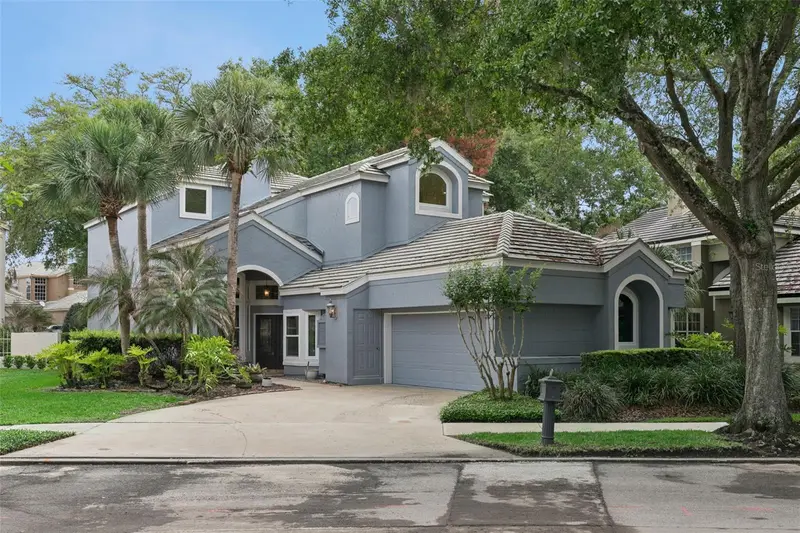
1606 Cherry Lake Way
Lake Mary, FL 32746
5 bd · 3 ba · 2,763 sqft
Heathrow
MLS ID #G5119138, RE/MAX CENTRAL REALTY.
Listing provided by Stellar MLS
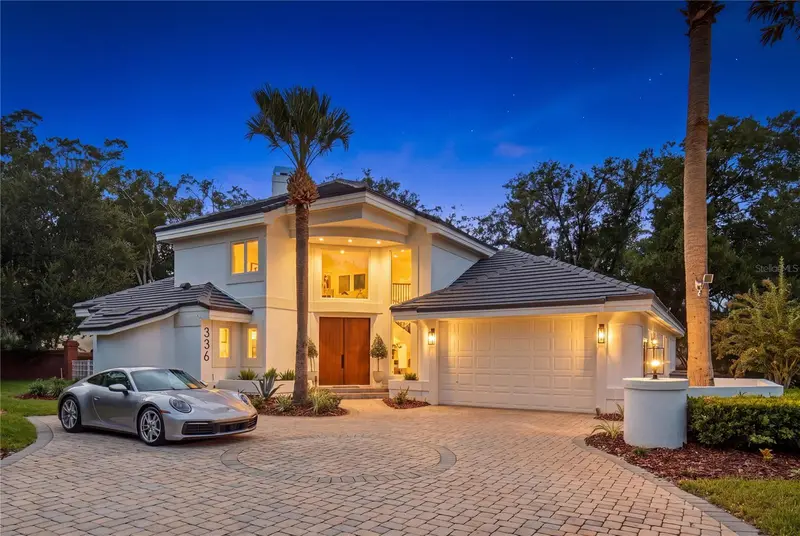
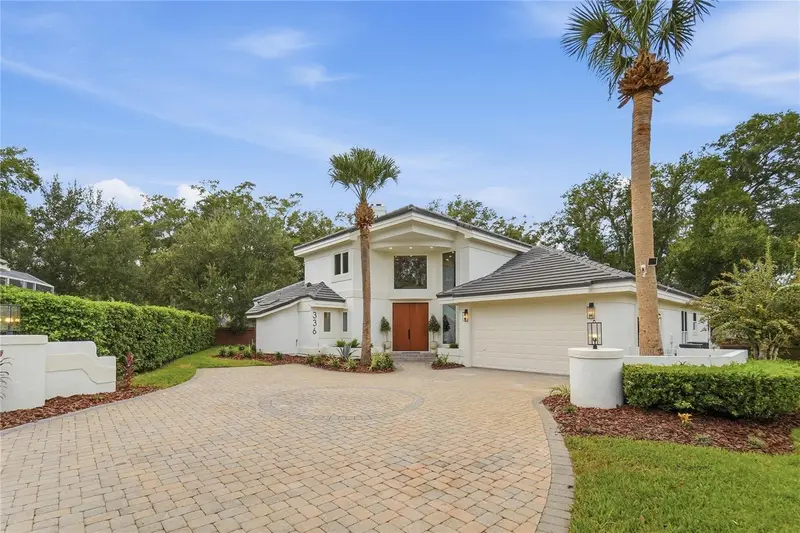
$1,289,911
336 Ashford Ct
Lake Mary, FL 32746
4 bd · 5 ba · 3,054 sqft
Heathrow
MLS ID #O6432766, GALLERY PROPERTIES INTERNATIONAL.
Listing provided by Stellar MLS

Listings courtesy of Stellar MLS as distributed by MLS GRID
IDX information is provided exclusively for consumers’ personal, non-commercial use and may not be used for any purpose other than to identify prospective properties consumers may be interested in purchasing.
Based on information submitted to the MLS GRID as of October 8, 2026 at 6:48 AM ET. All data is obtained from various sources and may not have been verified by broker or MLS GRID. Supplied Open House Information is subject to change without notice. All information should be independently reviewed and verified for accuracy. Properties may or may not be listed by the office/agent presenting the information.
All or a portion of the multiple listing information is provided by Stellar MLS, from a copyrighted compilation of listings. The compilation of listings and each individual listing are © 2026 Stellar MLS. All rights reserved.
Ryan Solberg, Broker · MaxLife Realty LLC · FL License #BK3354351 · Equal Housing Opportunity · Full disclaimer · DMCA