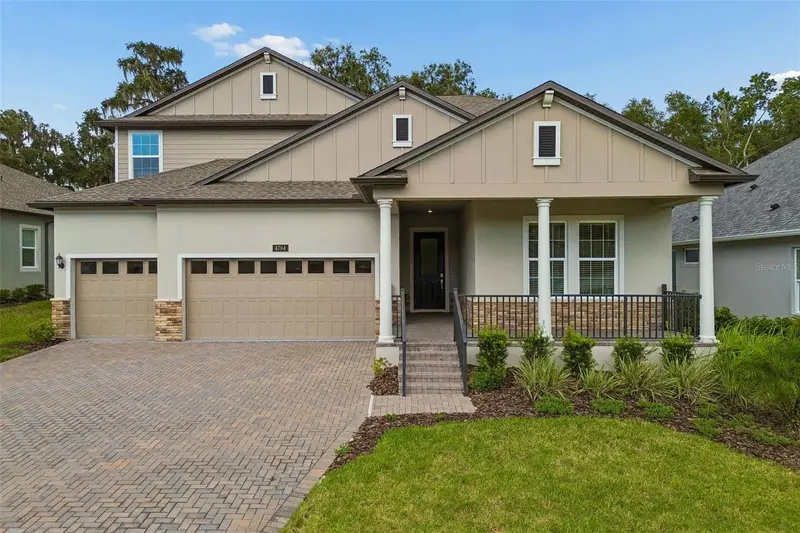

$860,000
4794 Southern Valley LoopBrooksville, FL 34601
Listing updated: October 13, 2026 at 10:42 AM ET
Listing courtesy of Keller Williams Tampa Properties · Laurie Dykeman, PA · MLS #TB8537935 · Active · 813-264-7754Property type
Year built
Lot size
Price / sq ft
HOA dues
Days on market
Garage spaces
Flood zone
About this home
Welcome to a side of Florida you may not expect to find. Set among the rolling hills, mature oaks and beautiful surroundings of Southern Hills, this NEVER-LIVED-IN FORMER MODEL HOME offers 3,890 square feet of thoughtfully designed living space with 5 bedrooms, 4.5 baths, DUAL OWNER'S SUITES and a 3-CAR GARAGE. A welcoming covered front porch opens to an impressive wide foyer, immediately setting the tone for a home filled with architectural detail and designer-selected finishes. At the front of the home, the private second owner's suite includes a large walk-in closet and spacious en suite bath with dual sinks and an oversized walk-in shower, creating an exceptional arrangement for multigenerational living or extended guests. A second first-floor guest bedroom also enjoys its own private en suite bath. Wood-look tile flooring flows throughout the first floor, complemented by crown molding, tray ceilings, decorative wall treatments and distinctive model-home details throughout. At the center of the home, the expansive kitchen and great room are bright, open and designed for gathering. The kitchen features 42-inch upper cabinetry, quartz countertops, an oversized island, stainless vent hood over a gas cooktop, wall oven and microwave, large walk-in pantry and a separate butler's station that makes an ideal coffee or beverage bar. Two sets of sliding doors extend the living space to the covered and screened lanai, where sweeping views across the surrounding hills and toward the distant golf course create a beautiful backdrop. Privately positioned at the rear of the first floor, the primary owner's suite is a standout with a wood-inlay tray ceiling, crown molding and an impressive en suite bath featuring separate dual vanities, soaking tub and large walk-in shower. A convenient drop zone from the garage, dedicated laundry room and stylish powder bath complete the first level. Wood stair treads lead upstairs to an enormous 23' x 16' game room, separate private office, full bath with dual-sink vanity and two generously sized bedrooms, creating an entire second-floor retreat. Even the oversized three-car garage offers impressive ceiling height and excellent potential for elevated storage. Southern Hills offers a setting unlike so many Florida communities, characterized by rolling terrain, mature live oaks, winding streets and panoramic views. The private Southern Hills Plantation Club is centered around an 18-hole Pete Dye Signature championship golf course, with club amenities including dining, resort-style swimming, fitness, tennis, pickleball, spa services and a full calendar of social activities. The Manors offers an appealing low-maintenance lifestyle, with quarterly HOA services that include lawn care, mulch, irrigation, exterior painting and cable/internet. This is more than an opportunity to own the former Solstice model. It is an opportunity to experience one of Brooksville's most distinctive country-club communities in a home that has never been lived in.
Estimated monthly payment
Estimate only. Taxes use the listing's reported amount where available; insurance is a Florida-average estimate. Your actual payment will vary — run a full calculation or talk to a lender.
Price & listing history56 days on market
- Status: ActiveAug 18, 2026
- Listed$860,000Aug 18, 2026
- Price increased$860,000
Facts & features
- Property type
- Residential
- Sub type
- Single Family Residence
- Status
- Active
- Days on market
- 56
- Subdivision
- Southern Hills Plantation Ph 2
- County
- Hernando
- Year built
- 2024
- Living area
- 3,846 sq ft
- Price/sq ft
- $224
- Building area
- 3,890 sq ft (Builder)
- Lot size
- 9,746 sq ft
- Lot category
- 0 to less than 1/4
- Flood zone
- X (12053C0332D)
- Garage
- 3 spaces
- Annual taxes
- $17,358 (2025)
- Parcel #
- R10-223-19-3572-0090-0180
- Zoning
- R-3
- MLS #
- TB8537935
Ask about this home
Have a question? Ask the broker directly.
Ryan Solberg answers personally — no call center, no spam. Your question goes straight to him.
Interior Details
- Bedrooms
- 5
- Full bathrooms
- 4
- Half bathrooms
- 1
- Flooring
- Carpet, Tile
- Appliances
- Built-In Oven, Cooktop, Dishwasher, Disposal, Dryer, Microwave, Refrigerator, Washer
- Interior features
- Ceiling Fans(s), Crown Molding, Kitchen/Family Room Combo, Open Floorplan, Primary Bedroom Main Floor, Solid Surface Counters, Solid Wood Cabinets, Split Bedroom, Tray Ceiling(s), Walk-In Closet(s)
- Laundry
- Laundry Room
- Stories / Levels
- Two
- Direction faces
- East
Heating & Cooling
- Heating
- Central
- Cooling
- Central Air
Parking
- Garage spaces
- 3
- Attached garage
- Yes
HOA & Financial
- HOA fee
- $1,243 / Quarterly
- Monthly HOA
- $414/mo
- Total monthly fees
- $587/mo
- Total annual fees
- $7,047
- HOA name
- FirstService Residential - Zita Tuomey, LCAM
- CDD
- Yes
- Min lease term
- 1 Month
- Listing terms
- Cash, Conventional
- Ownership
- Fee Simple
- Available for lease
- Yes
- Lease restrictions
- Yes
- Additional lease restrictions
- Please see HOA for specific lease guidelines.
- Approval process
- Please see HOA for specific approval process.
Exterior & Construction
- Construction materials
- Block, Stucco
- Roof
- Shingle
- Foundation
- Slab
- Road surface
- Asphalt
Utilities
- Sewer
- Public Sewer
- Water source
- Public
- Utilities
- Cable Available, Electricity Connected, Underground Utilities
Community
- Pets allowed
- Cats OK, Dogs OK, Yes
Schools
Letter grades: Florida DOE 2024–25 school grades (Orange, Seminole, Lake, Osceola, Brevard). Assigned schools from the listing agent — verify enrollment with the district.
Room Details
| Room | Level | Dimensions |
|---|---|---|
| Great Room | First | 17x20 |
| Kitchen | First | 12x16 |
| Dining Room | First | 12x13 |
| Primary Bedroom | First | 15x18 |
| Bedroom 2 | First | 13x15 |
| Bedroom 3 | First | 12x11 |
| Balcony/Porch/Lanai | First | 20x10 |
| Loft | Second | 23x16 |
| Bedroom 4 | Second | 14x12 |
| Bedroom 5 | Second | 14x12 |
| Office | Second | 12x7 |
Listing Details
- Listing date
- 2026-08-18
- On market date
- 2026-08-18
- Original list price
- $860,000
- Occupant type
- Vacant
- MLS area
- 34601 - Brooksville
- Listing AOR
- Suncoast Tampa
- Status changed
- 2026-08-18
- Tax legal description
- SOUTHERN HILLS PLANTATION PH 2 BLK 9 LOT 18
Flood risk
Minimal-risk area outside the mapped floodplain. Flood insurance is optional and typically low-cost.
Source: FEMA flood zone reported on the listing. Confirm current designation at FEMA Flood Map Service Center.
Location
Directions
Hwy 41N. Right on Southern Hills Blvd. Right on Summit View Dr. Right on Southern Valley Loop.
More homes like this
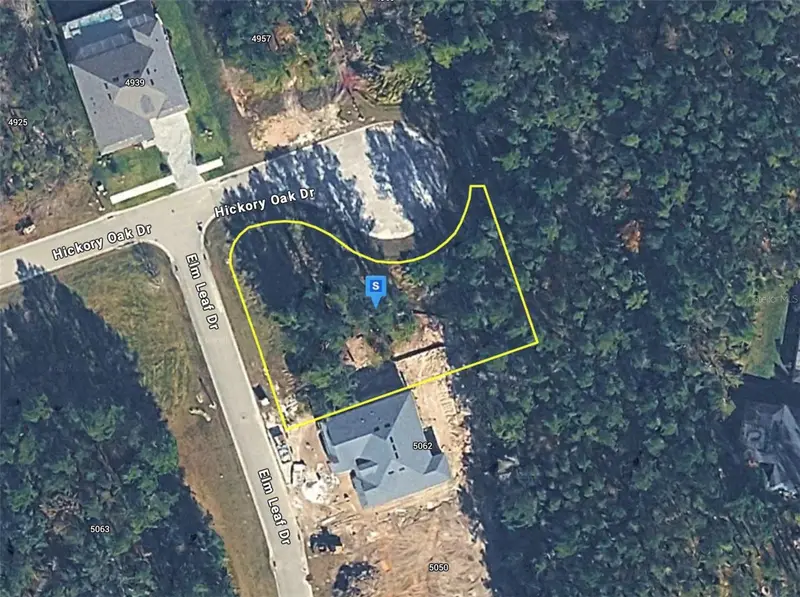
$65,999
5070 Elm Leaf Dr
Brooksville, FL 34601
0.48 acres
Southern Hills Plantation Ph 2
MLS ID #A4705859, NEW ALLIANCE GROUP REALTY.
Listing provided by Stellar MLS
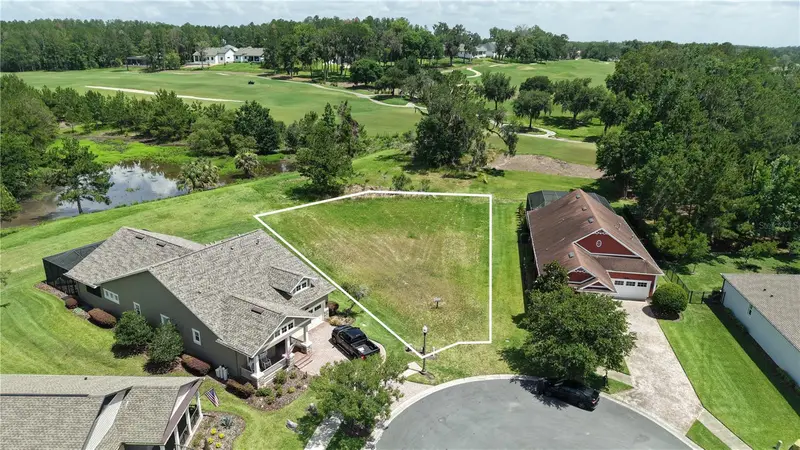
$110,000
19492 Forest Garden Ct
Brooksville, FL 34601
0.32 acres
Southern Hills Plantation Ph 2
MLS ID #O6412440, SUNLAND REAL ESTATE, LLC..
Listing provided by Stellar MLS
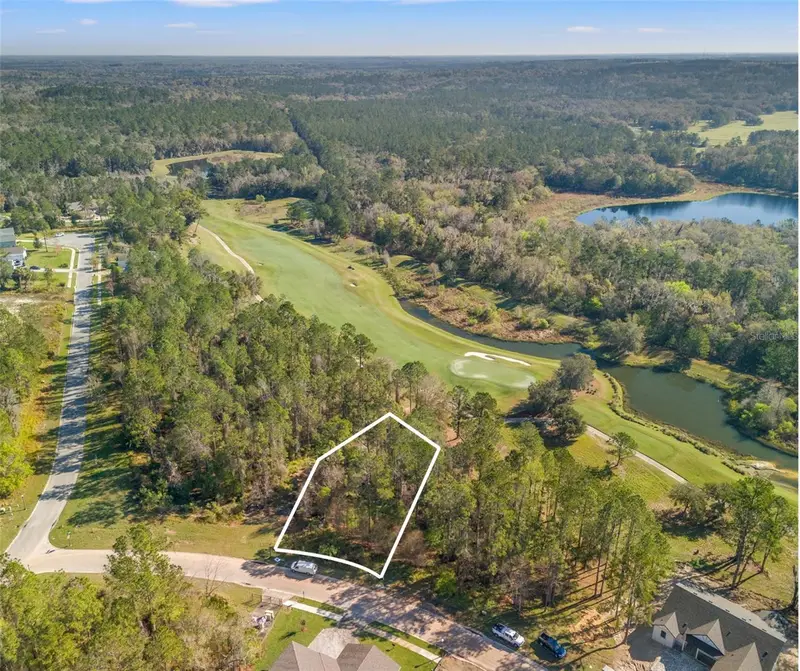
$225,000
3897 Southern Valley Loop
Brooksville, FL 34601
0.44 acres
Southern Hills Plantation Ph 2
MLS ID #TB8358120, JT REALTY & ASSOCIATES.
Listing provided by Stellar MLS
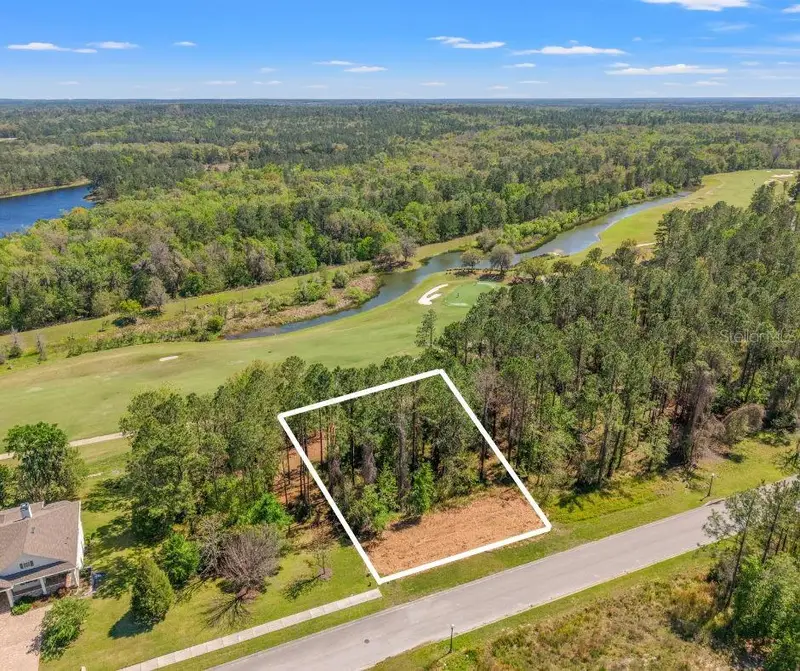
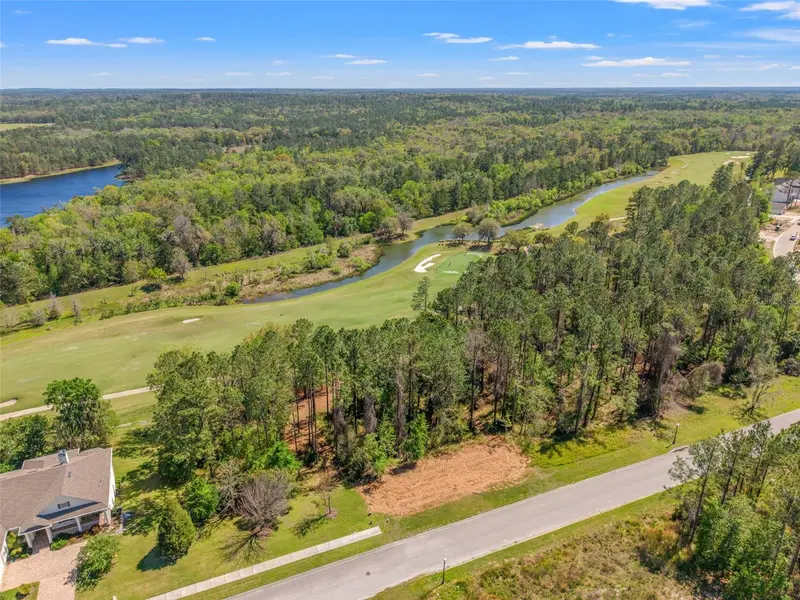
$325,000
20044 English Walnut Pl
Brooksville, FL 34601
0.38 acres
Southern Hills Plantation Ph 2
MLS ID #W7873875, FLORIDA CRACKER PROPERTIES.
Listing provided by Stellar MLS

Listings courtesy of Stellar MLS as distributed by MLS GRID
IDX information is provided exclusively for consumers’ personal, non-commercial use and may not be used for any purpose other than to identify prospective properties consumers may be interested in purchasing.
Based on information submitted to the MLS GRID as of October 13, 2026 at 10:42 AM ET. All data is obtained from various sources and may not have been verified by broker or MLS GRID. Supplied Open House Information is subject to change without notice. All information should be independently reviewed and verified for accuracy. Properties may or may not be listed by the office/agent presenting the information.
All or a portion of the multiple listing information is provided by Stellar MLS, from a copyrighted compilation of listings. The compilation of listings and each individual listing are © 2026 Stellar MLS. All rights reserved.
Ryan Solberg, Broker · MaxLife Realty LLC · FL License #BK3354351 · Equal Housing Opportunity · Full disclaimer · DMCA