
$695,000
Active · 230 days on market4538 Majestic Hills LoopBrooksville, FL 34601
- Beds
- 4
- Baths
- 3
- Sq ft
- 2,866
- Acres
- 0.29
- Built
- 2025
- Per sq ft
- $243
 Listing courtesy of Lpt Realty, Llc · Bradley Zaruba · MLS #OM734262 · Active · 877-366-2213
Listing updated: November 14, 2026 at 3:06 PM ET
Property type
HOA dues
Garage spaces
Flood zone
About this home
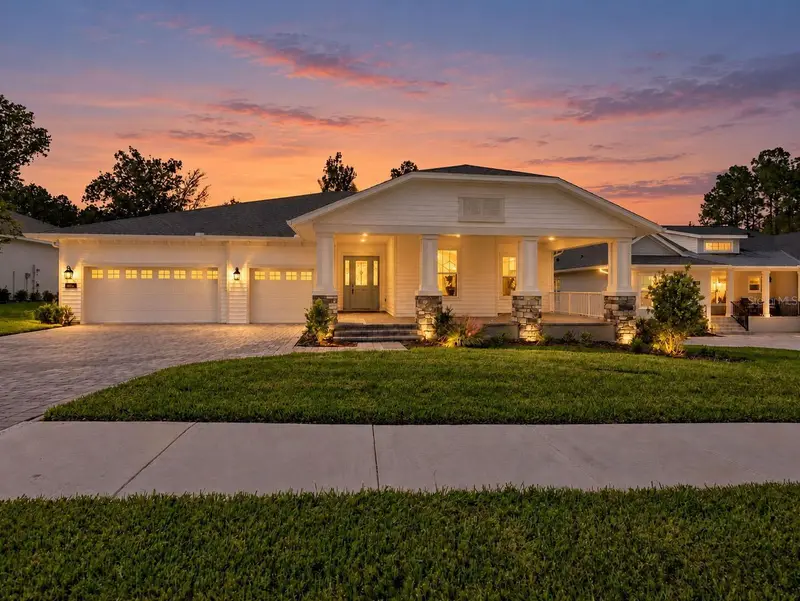
Virtually Staged. Take advantage of Spire Homes’ final close-out pricing, now featuring a massive $60,000 price improvement! This move-in ready home allows you to skip the build times and step right into luxury. Welcome to the Dartmouth floor plan by Spire Homes—a newly completed, 2,866 SF semi-custom masterpiece ready for its first owners in the premier golf course community of Southern Hills Plantation. Designed for effortless elegance, the home opens with a graceful foyer leading into an expansive great room with a tray ceiling and a versatile 20x11 den or flex room. Upscale finishes run throughout, including 8-foot interior doors, 5.25" baseboards, and durable LVP flooring with a lifetime warranty in all main living areas. The gourmet kitchen is a chef's dream, shining with soft-close cabinetry, quartz countertops, a subway tile backsplash, and a large island anchored by a 5-burner natural gas cooktop. Retreat to the private primary suite, complete with an oversized walk-in closet with custom wood shelving, and a luxury en-suite featuring a free-standing tub, gorgeous tile shower, and dual quartz vanities. Outdoors, enjoy a Southern-style covered front porch and a deep covered lanai already equipped with water and natural gas drops—ready for your custom summer kitchen. High-efficiency upgrades include a tankless water heater, dual-pane Low-E windows, and a generous 3-car garage. Live the resort lifestyle on day one with access to Southern Hills Plantation’s manned, gated entrance, Pete Dye 18-hole signature golf course, Har-Tru clay tennis courts, pickleball, a fitness center, a resort pool with a tiki bar, and top-tier dining. Why wait to build? Contact us today to schedule your private tour and lock in this incredible flex cash offer!
True monthly cost
Mortgage, taxes, insurance and every recurring fee on this home.
The listing reports the current owner's bill of $2,277/yr (2025), which may include their homestead exemption, years of capped assessments and any CDD line. Florida resets the assessed value when a home sells, so your bill is usually different.
This home is in a CDD. Its assessment is normally billed on the tax bill above.
Estimate only. HOA, condo and CDD status come from the listing; insurance is a Florida-average estimate (about 0.55% of price a year) and flood insurance is not included. New-owner taxes use a typical county millage, not this parcel's exact rate. Your actual payment will vary — estimate taxes, run a full calculation or talk to a lender.
Facts & features
Property
- Property type
- Residential
- Sub type
- Single Family Residence
- Status
- Active
- Cumulative DOM
- 230
- Subdivision
- Southern Hills Plantation Ph 2
- County
- Hernando
- Building area
- 4,413 sq ft (Builder)
- Lot size
- 12,668 sq ft
- Lot category
- 1/4 to less than 1/2
- Flood zone
- X (12053C0194D)
- Garage
- 3 spaces
- Annual taxes
- $2,277 (2025)
- Parcel #
- 01596589
- Zoning
- RESIDENTIA
- MLS #
- OM734262
Interior
- Full bathrooms
- 3
- Flooring
- Carpet, Luxury Vinyl, Tile
- Appliances
- Built-In Oven, Dishwasher, Disposal, Gas Cooktop, Microwave, Range Hood, Tankless Water Heater
- Interior features
- Eat-in Kitchen, High Ceilings, In Wall Pest System, Kitchen/Family Room Combo, Open Floorplan, Solid Wood Cabinets, Split Bedroom, Stone Counters, Thermostat, Tray Ceiling(s), Walk-In Closet(s)
- Laundry
- Gas Dryer Hookup, Laundry Room, Washer Hookup
- Stories / Levels
- One
- Direction faces
- East
- New construction
- Yes
Heating & cooling
- Heating
- Heat Pump
- Cooling
- Central Air
Parking
- Garage spaces
- 3
- Attached garage
- Yes
- Parking features
- Driveway, Garage Door Opener
HOA & financial
- HOA fee
- $587 / Quarterly
- Monthly HOA
- $196/mo
- Total monthly fees
- $371/mo
- Total annual fees
- $2,348
- HOA name
- First Service Residential
- CDD
- Yes
- Min lease term
- 1 Month
- Listing terms
- Cash, Conventional, FHA, VA Loan
- Ownership
- Fee Simple
- Available for lease
- Yes
- Lease restrictions
- Yes
- Additional lease restrictions
- Call HOA to confirm
Exterior & construction
- Exterior features
- Outdoor Kitchen, Rain Gutters, Sidewalk
- Construction materials
- Block, Concrete, Stucco
- Roof
- Shingle
- Foundation
- Slab
- Road surface
- Asphalt, Paved
Show all 10 groups ▾Show fewer ▴
Utilities
- Sewer
- Public Sewer
- Water source
- Public
- Utilities
- Cable Available, Natural Gas Connected, Sewer Connected, Underground Utilities, Water Connected
Community
- Pets allowed
- Cats OK, Dogs OK
Rooms
| Room | Level | Dimensions |
|---|---|---|
| Great Room | First | 22x21 |
| Dining Room | First | 13x11 |
| Kitchen | First | 20x12 |
| Den | First | 20x11 |
| Primary Bedroom | First | 18x24 |
| Primary Bathroom | First | |
| Bedroom 2 | First | 12x12 |
| Bathroom 3 | First | 13x12 |
| Bedroom 4 | First | 11x13 |
Listing details
- Listing date
- 2026-10-20
- On market date
- 2026-10-21
- Original list price
- $755,000
- Occupant type
- Vacant
- MLS area
- 34601 - Brooksville
- Listing AOR
- Orlando Regional
- Home warranty
- Yes
- Status changed
- 2026-10-21
- Tax legal description
- SOUTHERN HILLS PLANTATION PH 2 BLK 11 LOT 24
Price & listing history230 days on market
- Price reduced$695,000Nov 12, 2026
- Status: ActiveOct 21, 2026
- Listed$755,000Oct 21, 2026
Location
Directions
From HWY 41 (Broad Street), turn onto Southern Hills BLVD, stop at the guard gate, and then turn right onto Summit View Dr. Continue to Majestic Hills Loop, and turn right. Turn left onto English Walnut Place and then right on Majestic Hills Loop. Home is on the right.
Schools
Letter grades: Florida DOE 2024–25 school grades (Orange, Seminole, Lake, Osceola, Brevard). Assigned schools from the listing agent — verify enrollment with the district.
Flood risk
Minimal-risk area outside the mapped floodplain. Flood insurance is optional and typically low-cost.
Source: FEMA flood zone reported on the listing. Confirm current designation at FEMA Flood Map Service Center.
More homes like this
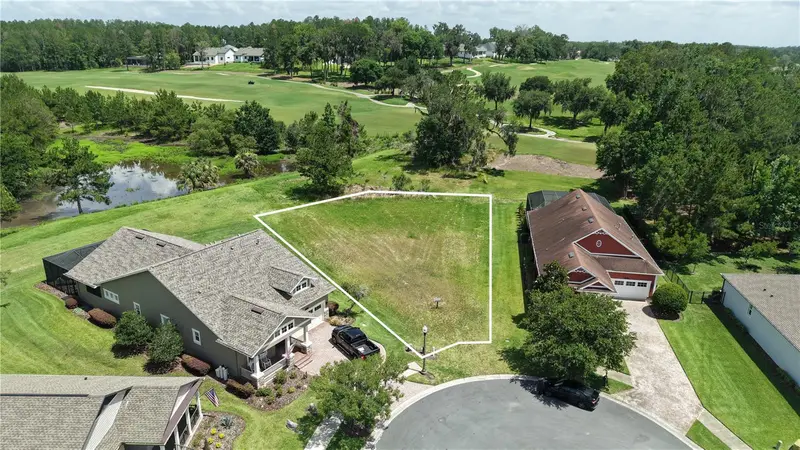
$110,000
19492 Forest Garden Ct
Brooksville, FL 34601
0.32 acres
Southern Hills Plantation Ph 2
360° tour
MLS ID #O6412440, SUNLAND REAL ESTATE, LLC..
Listing provided by Stellar MLS
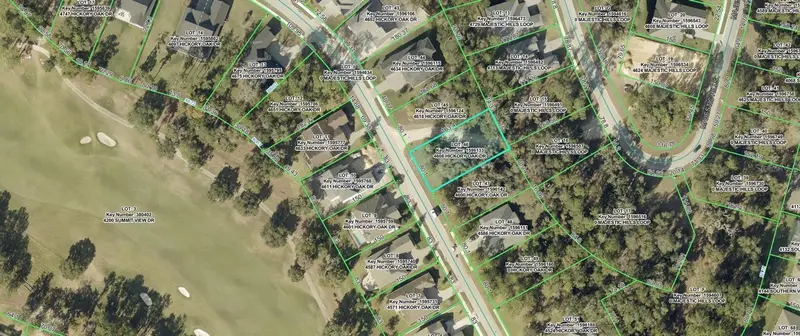
$199,000
4608 Hickory Oak Dr
Brooksville, FL 34601
0.3 acres
Southern Hills Plantation Ph 2
MLS ID #TB8566063, COASTAL POINTE REALTY GROUP LLC.
Listing provided by Stellar MLS
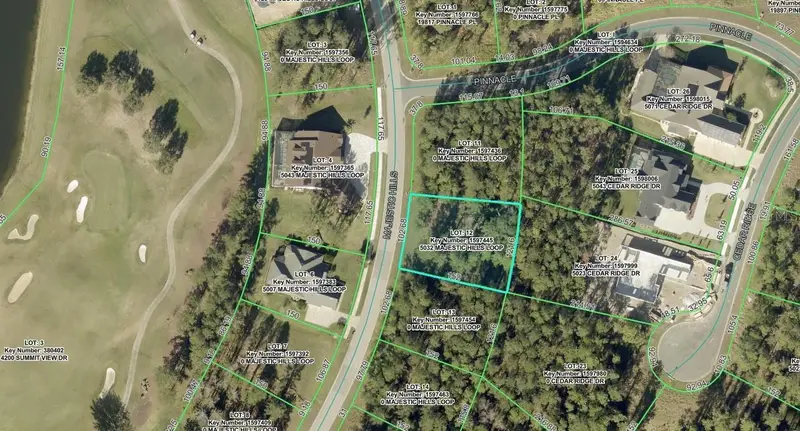
$199,000
5032 Majestic Hills Loop
Brooksville, FL 34601
0.39 acres
Southern Hills Plantation Ph 2
MLS ID #TB8561734, COASTAL POINTE REALTY GROUP LLC.
Listing provided by Stellar MLS
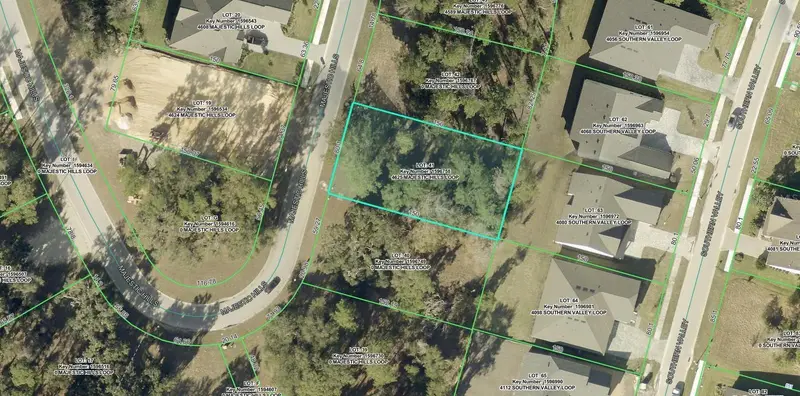
$199,000
4625 Majestic Hills Loop
Brooksville, FL 34601
0.28 acres
Southern Hills Plantation Ph 2
MLS ID #TB8566053, COASTAL POINTE REALTY GROUP LLC.
Listing provided by Stellar MLS

Listings courtesy of Stellar MLS as distributed by MLS GRID
IDX information is provided exclusively for consumers’ personal, non-commercial use and may not be used for any purpose other than to identify prospective properties consumers may be interested in purchasing.
Based on information submitted to the MLS GRID as of November 14, 2026 at 3:06 PM ET. All data is obtained from various sources and may not have been verified by broker or MLS GRID. Supplied Open House Information is subject to change without notice. All information should be independently reviewed and verified for accuracy. Properties may or may not be listed by the office/agent presenting the information.
All or a portion of the multiple listing information is provided by Stellar MLS, from a copyrighted compilation of listings. The compilation of listings and each individual listing are © 2026 Stellar MLS. All rights reserved.
Ryan Solberg, Broker · MaxLife Realty LLC · FL License #BK3354351 · Equal Housing Opportunity · Full disclaimer · DMCA