

$449,000
5145 16th StreetOcala, FL 34470
Listing updated: September 11, 2026 at 9:32 AM ET
Listing courtesy of Keller Williams Gainesville Realty Partners · Jose Vega · MLS #GC542661 · Active · 352-240-0600Property type
Year built
Lot size
Price / sq ft
HOA dues
Days on market
Garage spaces
Flood zone
About this home
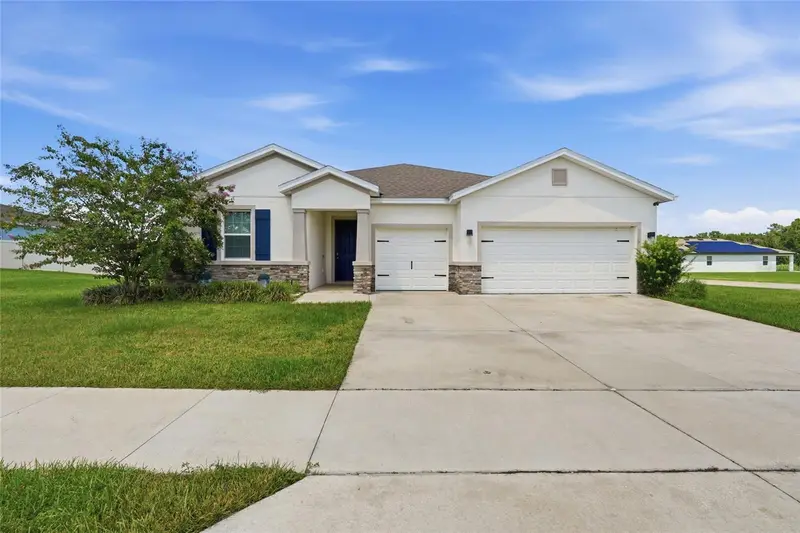
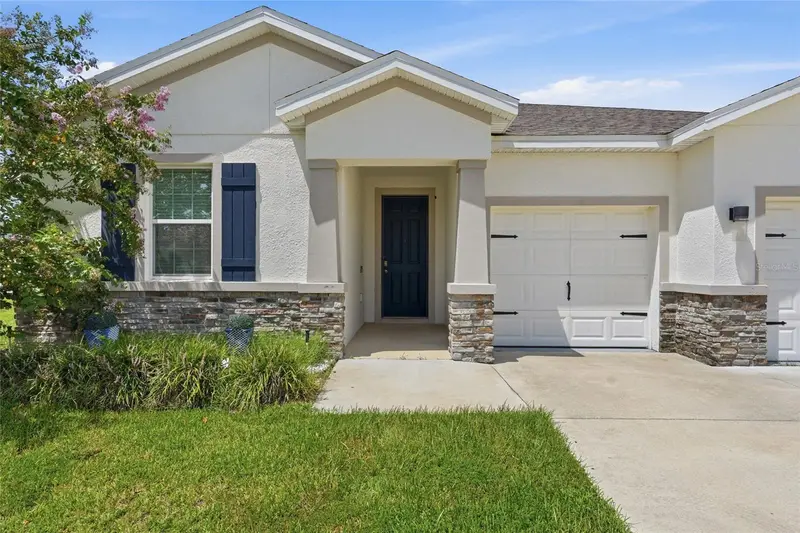
Beautiful 4-Bedroom Home on a Large Corner Lot with 3-Car Garage — $469,900 Welcome to 5145 NE 16th Street in Ocala — a spacious and beautifully appointed 4-bedroom, 3.5-bath home offering 2,836 square feet of comfortable living space and an impressive large corner lot with a three-car garage. Designed for both everyday living and entertaining, this home offers an open and inviting feel with a spacious great room, a well-appointed kitchen featuring granite countertops, and a luxurious primary bathroom also finished with granite. Tile flooring throughout much of the home provides easy maintenance, while carpet in the bedrooms and family room adds comfort and warmth. Step outside to enjoy the screened lanai, complete with ceiling fans — the perfect spot to relax and enjoy Florida's outdoor lifestyle. The three-car garage provides abundant parking and storage, with durable epoxy-coated floors for added style and functionality. This home also offers impressive smart-home and security features, including an installed ADT security system with sensors on doors, windows, the pantry, and garage doors. Multiple lights, doors, and garage doors can be controlled conveniently through the ADT app, while smart-key access provides added convenience at two main entrances. Additional highlights include a kitchen equipped with a microwave, stove, and disposal, integrated recycling and garbage storage, and a refrigerator in the garage. Situated on a large corner lot and offering the space, functionality, and modern conveniences today's buyers are looking for, this exceptional Ocala home is offered at $469,900. Come see all that 5145 NE 16th Street has to offer — this one is ready to impress!
Estimated monthly payment
Estimate only. Taxes use the listing's reported amount where available; insurance is a Florida-average estimate. Your actual payment will vary — run a full calculation or talk to a lender.
Price & listing history29 days on market
- Status: ActiveAug 13, 2026
- Listed$469,900Aug 13, 2026
- Price reduced$449,000
Property Documents
Documents the listing agent has made public for this property. Free to view and download.
Facts & features
- Property type
- Residential
- Sub type
- Single Family Residence
- Status
- Active
- Days on market
- 29
- Subdivision
- Alderbrook
- County
- Marion
- Year built
- 2020
- Living area
- 2,836 sq ft
- Price/sq ft
- $158
- Building area
- 3,720 sq ft (Public Records)
- Lot size
- 16,117 sq ft
- Lot category
- 1/4 to less than 1/2
- Flood zone
- X (12083C0529E)
- Garage
- 2 spaces
- Annual taxes
- $7,505 (2025)
- Parcel #
- 2737-114-000
- Zoning
- R1A
- MLS #
- GC542661
Ask about this home
Have a question? Ask the broker directly.
Ryan Solberg answers personally — no call center, no spam. Your question goes straight to him.
Interior Details
- Bedrooms
- 4
- Full bathrooms
- 3
- Half bathrooms
- 1
- Flooring
- Carpet, Ceramic Tile, Tile
- Appliances
- Dishwasher, Disposal, Microwave, Range, Refrigerator
- Interior features
- Built-in Features, Ceiling Fans(s), Eat-in Kitchen, Stone Counters, Thermostat, Tray Ceiling(s), Walk-In Closet(s)
- Laundry
- Laundry Room
- Stories / Levels
- One
- Direction faces
- South
Heating & Cooling
- Heating
- Electric
- Cooling
- Central Air
Parking
- Garage spaces
- 2
- Attached garage
- Yes
- Parking features
- Golf Cart Garage
HOA & Financial
- HOA fee
- $189 / Annually
- Monthly HOA
- $16/mo
- Total monthly fees
- $16/mo
- Total annual fees
- $189
- HOA name
- Alderbrook Homeowner Association
- CDD
- No
- Min lease term
- No Minimum
- Listing terms
- Cash, Conventional, FHA, VA Loan
- Ownership
- Fee Simple
- Available for lease
- Yes
- Lease restrictions
- No
- Additional lease restrictions
- Buyer to verify any leasing restrictions.
Exterior & Construction
- Exterior features
- Awning(s), Lighting, Rain Gutters, Sidewalk
- Construction materials
- Concrete, Stucco
- Roof
- Shingle
- Foundation
- Slab
- Road surface
- Paved
Utilities
- Sewer
- Public Sewer
- Water source
- Public
- Utilities
- BB/HS Internet Available, Electricity Connected, Public, Sewer Connected, Water Connected
Community
- Pets allowed
- Yes
Schools
Letter grades: Florida DOE 2024–25 school grades (Orange, Seminole, Lake, Osceola, Brevard). Assigned schools from the listing agent — verify enrollment with the district.
Room Details
| Room | Level | Dimensions |
|---|---|---|
| Living Room | First | |
| Primary Bedroom | First | |
| Primary Bathroom | First | |
| Bedroom 2 | First | |
| Bedroom 3 | First | |
| Bedroom 4 | First | |
| Bathroom 2 | First | |
| Bathroom 3 | First | |
| Bathroom 4 | First | |
| Kitchen | First |
Listing Details
- Listing date
- 2026-08-13
- On market date
- 2026-08-13
- Original list price
- $469,900
- Occupant type
- Vacant
- MLS area
- 34470 - Ocala
- Listing AOR
- Orlando Regional
- Status changed
- 2026-08-13
- Tax legal description
- SEC 12 TWP 15 RGE 22 PLAT BOOK 010 PAGE 166 ALDERBROOK LOT 114
Flood risk
Minimal-risk area outside the mapped floodplain. Flood insurance is optional and typically low-cost.
Source: FEMA flood zone reported on the listing. Confirm current designation at FEMA Flood Map Service Center.
Location
Directions
Take Exit 352 from I-75 for FL-40 East toward Ocala/Silver Springs. Drive east on FL-40 E / W Silver Springs Blvd for about 4.5 miles. Turn left (north) onto NE 36th Ave. Drive north and turn right (east) onto NE 16th St. Continue on NE 16th St past the intersecting avenues until you reach 5145 on your left.
More homes like this
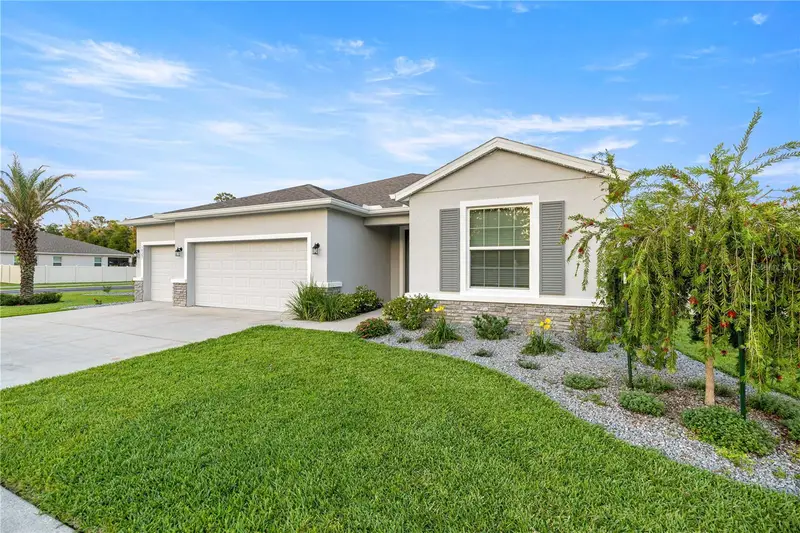
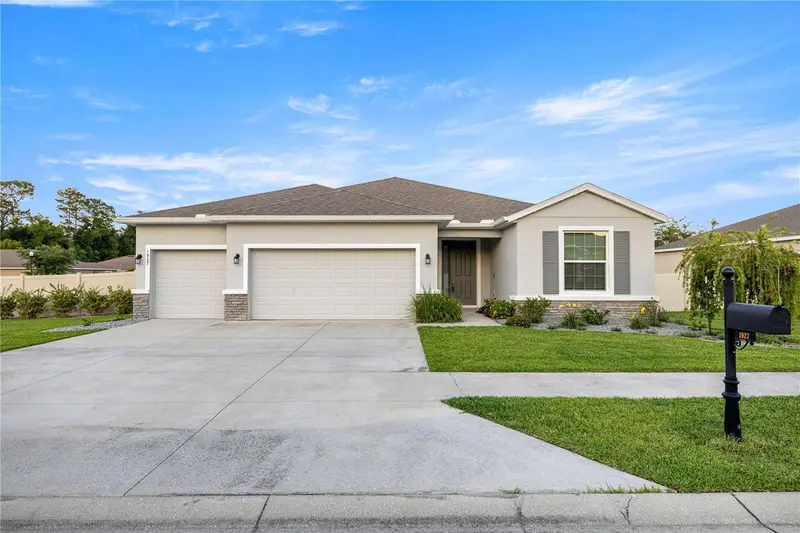
$435,000
1927 Ne 50th Ct
Ocala, FL 34470
4 bd · 3 ba · 2,550 sqft
Alderbrook
MLS ID #OM725134, EXP REALTY LLC.
Listing provided by Stellar MLS
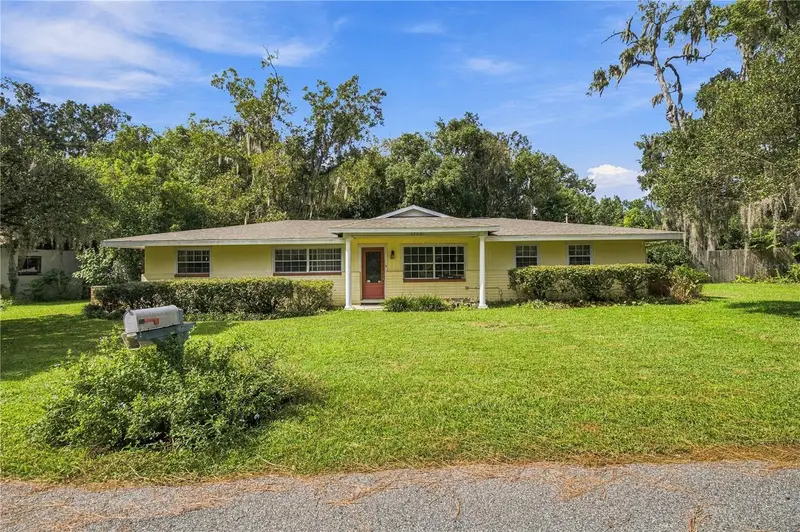
$314,900
1324 Se 33rd Ter
Ocala, FL 34471
4 bd · 3 ba · 1,932 sqft
Forest Park Unr
MLS ID #G5119311, RE/MAX PREMIER REALTY LADY LK.
Listing provided by Stellar MLS
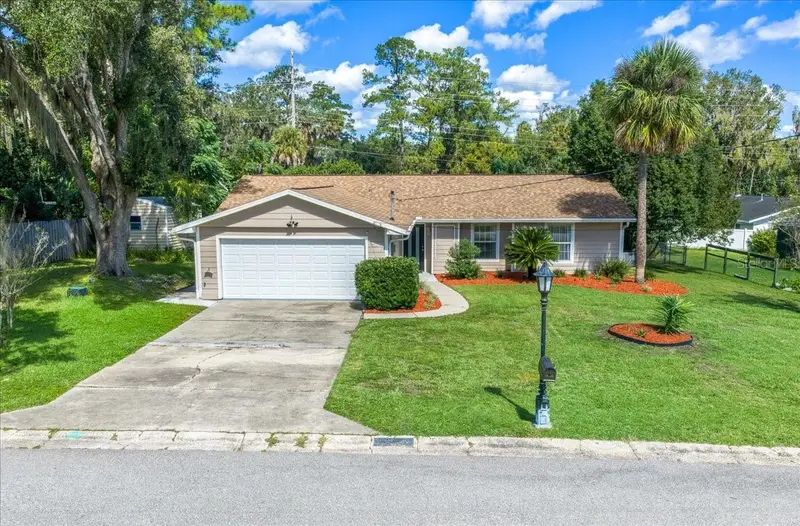
$285,000
1335 Se 18th St
Ocala, FL 34471
3 bd · 2 ba · 1,513 sqft
Southwood Park
MLS ID #OM734156, MAGNOLIA HOMES AND LAND LLC.
Listing provided by Stellar MLS
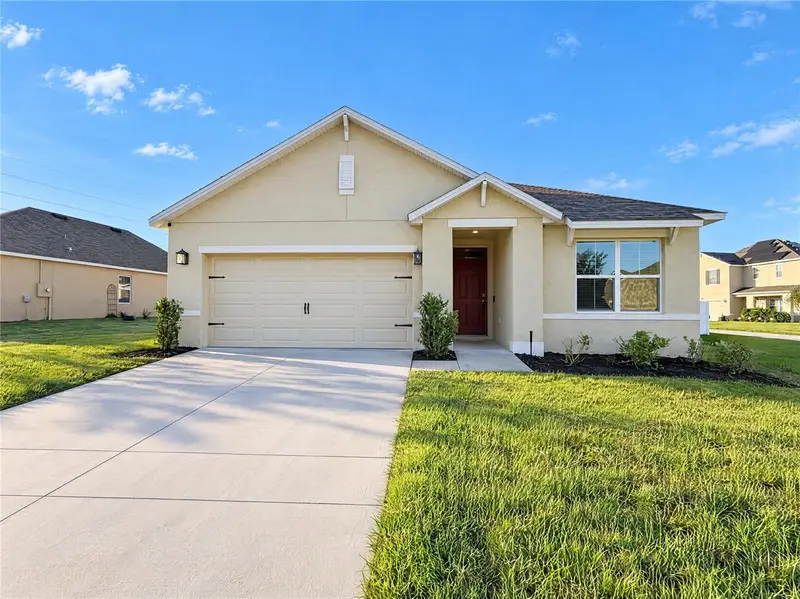
$283,000
4273 Ne 29th Pl
Ocala, FL 34470
3 bd · 2 ba · 1,670 sqft
Oak Hill Plantation Ph I
MLS ID #O6452049, OPENDOOR BROKERAGE LLC.
Listing provided by Stellar MLS

Listings courtesy of Stellar MLS as distributed by MLS GRID
IDX information is provided exclusively for consumers’ personal, non-commercial use and may not be used for any purpose other than to identify prospective properties consumers may be interested in purchasing.
Based on information submitted to the MLS GRID as of September 11, 2026 at 9:32 AM ET. All data is obtained from various sources and may not have been verified by broker or MLS GRID. Supplied Open House Information is subject to change without notice. All information should be independently reviewed and verified for accuracy. Properties may or may not be listed by the office/agent presenting the information.
All or a portion of the multiple listing information is provided by Stellar MLS, from a copyrighted compilation of listings. The compilation of listings and each individual listing are © 2026 Stellar MLS. All rights reserved.
Ryan Solberg, Broker · MaxLife Realty LLC · FL License #BK3354351 · Equal Housing Opportunity · Full disclaimer · DMCA