
$509,000
212 Dakota AvenueTampa, FL 33606
Listing updated: September 16, 2026 at 2:17 PM ET
Listing courtesy of Evolve Real Estate · Erik Dunigan · MLS #N6145327 · Active · 941-441-5253Property type
Year built
Lot size
Price / sq ft
HOA dues
Days on market
Garage space
Flood zone
About this home
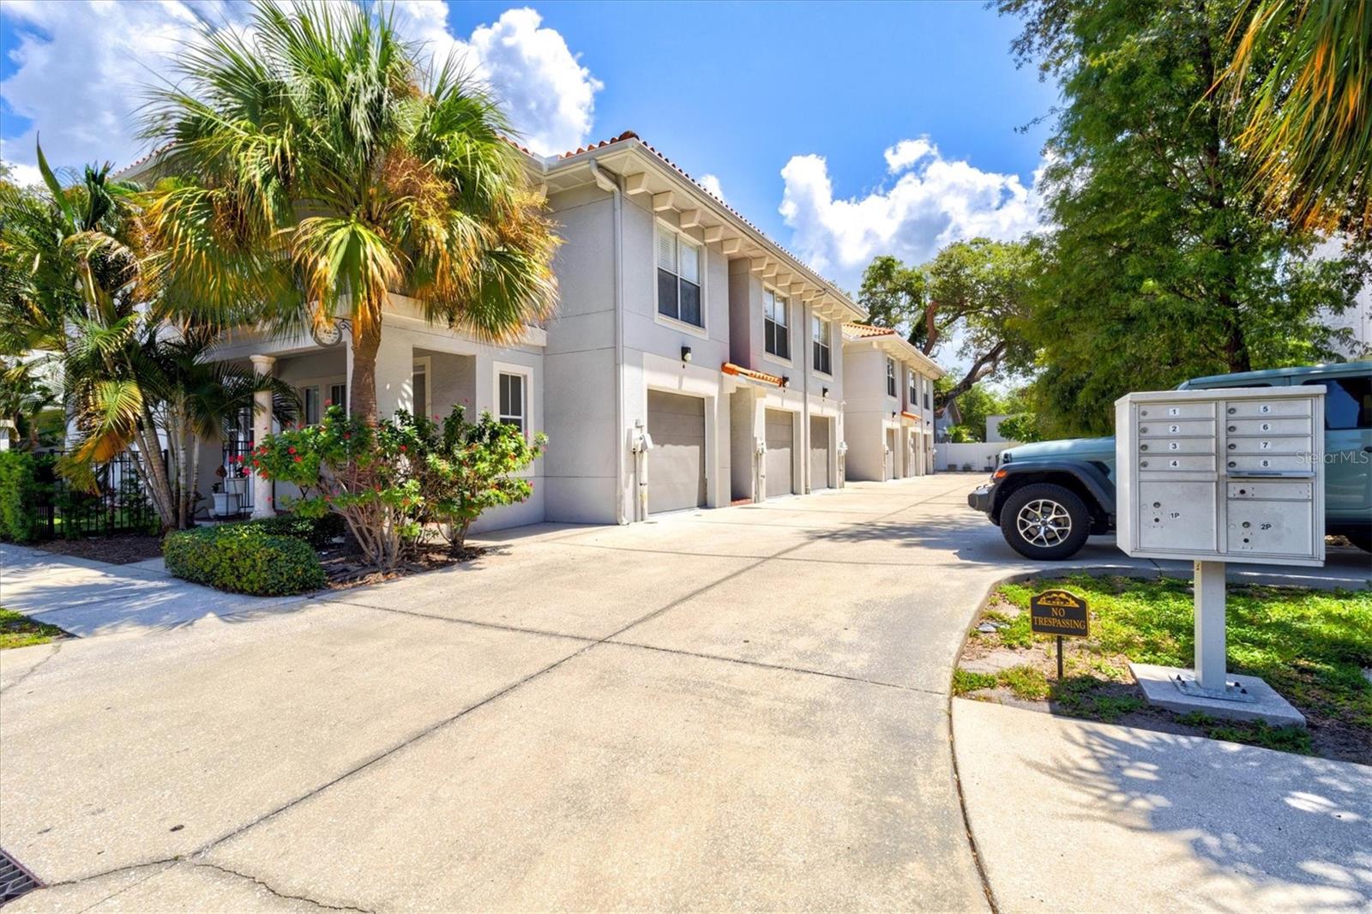
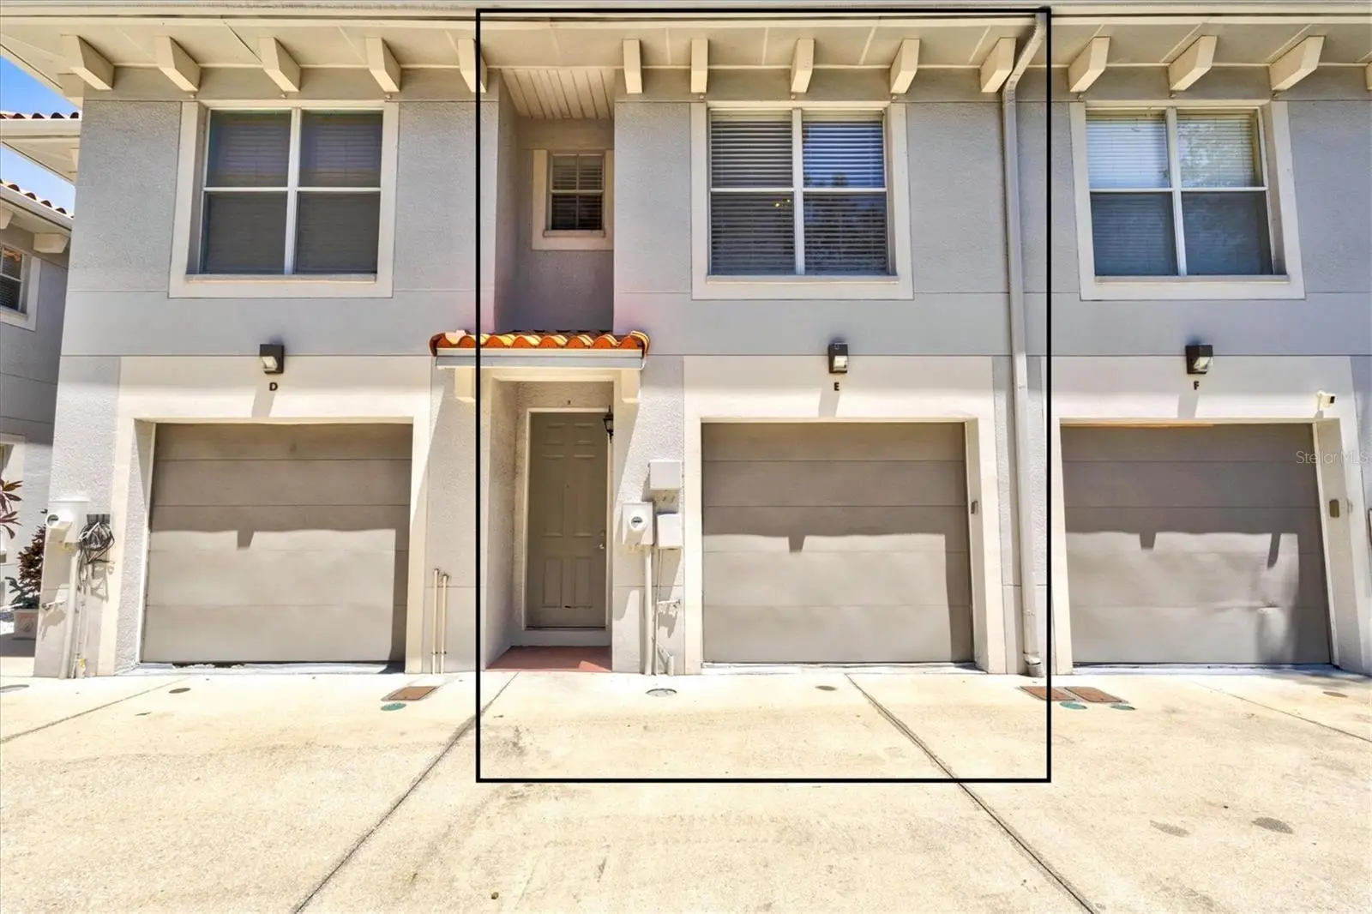
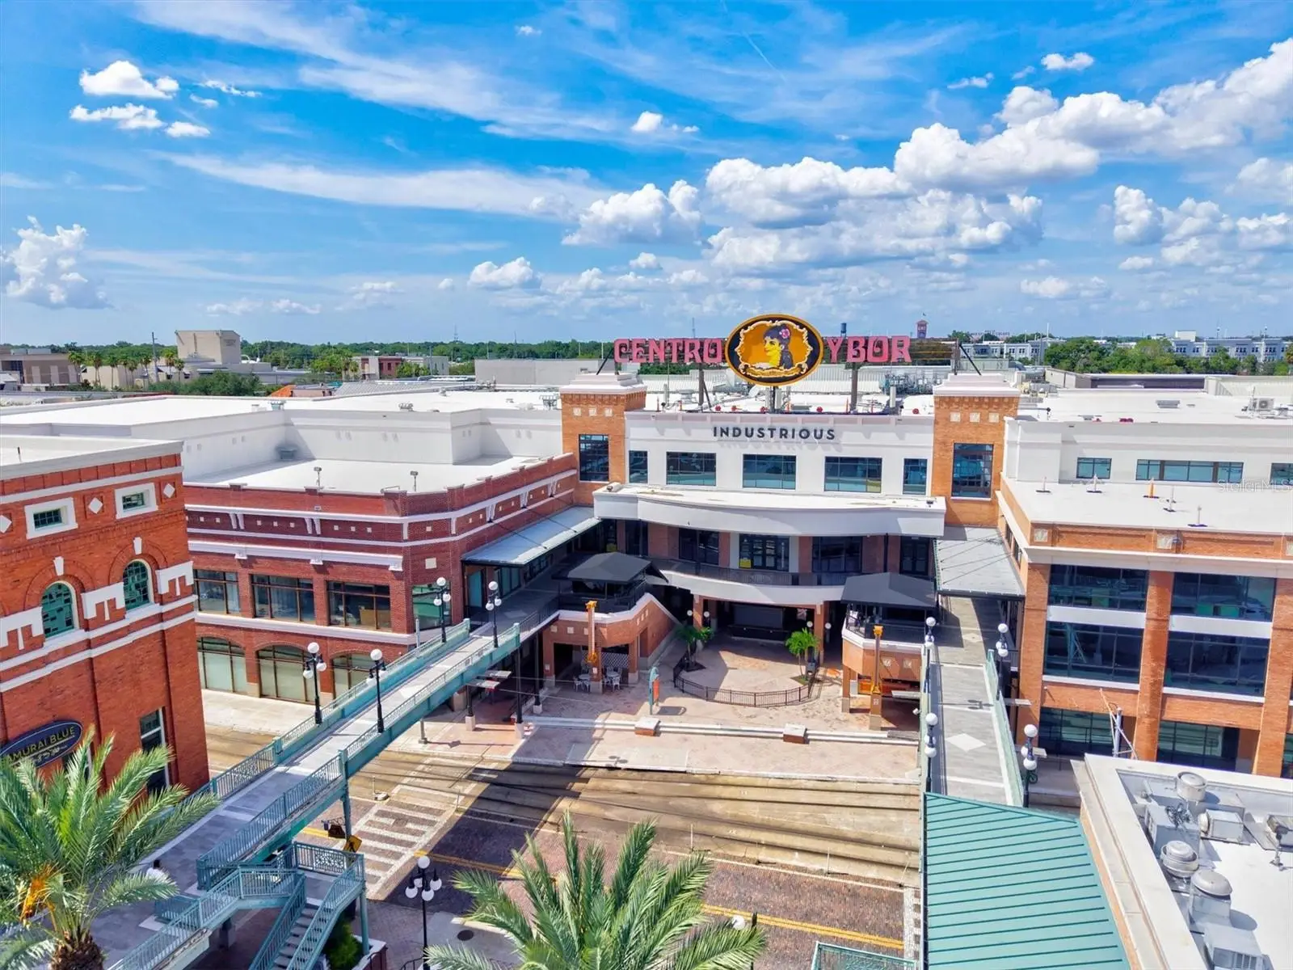
Virtually Staged. Location, location, location! Ideally situated between Hyde Park and the vibrant SoHo entertainment district, this well-maintained Mediterranean-style townhome offers two bedrooms, two-and-a-half bathrooms, a versatile bonus loft and an attached one-car garage. The open great room features crown molding and flows seamlessly into the kitchen, complete with granite countertops, maple cabinetry, stainless steel appliances and under-cabinet lighting. Upstairs, the loft includes a closet and is ideal for a home office, guest space or additional living area. There is no carpet anywhere in the home, with luxury vinyl plank flooring throughout and tile in the bathrooms. The spacious primary suite features a generous closet and a beautifully renovated bathroom completed in 2022, offering a dual vanity, large tiled shower with two shower heads and custom Euro-glass enclosure. The oversized secondary bedroom includes a private en-suite bathroom with a granite countertop and tub/shower combination. Additional 2022 improvements include new flooring throughout, a new oven and a new HVAC system that has been professionally serviced twice a year. In 2025, the main living areas and primary bedroom were professionally painted, and new blinds were installed throughout. Additional features include ample under-stair storage, a private patio and prewiring for surround sound. The $260 monthly HOA fee covers exterior maintenance, including the roof, exterior painting and fencing. Water and sewer usage are separately metered and billed quarterly through the association. Enjoy convenient access to Hyde Park Village, SoHo, Downtown Tampa, Bayshore Boulevard, shopping, dining and entertainment. Currently zoned for Plant High School. Buyer to verify school assignments. You will be hard-pressed to find a better combination of value and location!
Estimated monthly payment
Estimate only. Taxes use the listing's reported amount where available; insurance is a Florida-average estimate. Your actual payment will vary — run a full calculation or talk to a lender.
Price & listing history33 days on market
- Status: ActiveAug 14, 2026
- Listed$524,900Aug 14, 2026
- Price reduced$509,000
Property Documents
Documents the listing agent has made public for this property. Free to view and download.
Facts & features
- Property type
- Residential
- Sub type
- Townhouse
- Status
- Active
- Days on market
- 33
- Subdivision
- Dakota Twnhms
- County
- Hillsborough
- Year built
- 2006
- Living area
- 1,573 sq ft
- Price/sq ft
- $324
- Building area
- 1,846 sq ft (Public Records)
- Lot size
- 1,061 sq ft
- Lot category
- 0 to less than 1/4
- Flood zone
- No
- Garage
- 1 spaces
- Annual taxes
- $8,795 (2025)
- Parcel #
- 1858795710
- Zoning
- PD
- MLS #
- N6145327
Ask about this home
Have a question? Ask the broker directly.
Ryan Solberg answers personally — no call center, no spam. Your question goes straight to him.
Interior Details
- Bedrooms
- 2
- Full bathrooms
- 2
- Half bathrooms
- 1
- Flooring
- Carpet, Ceramic Tile, Wood
- Appliances
- Dishwasher, Disposal, Electric Water Heater, Range, Refrigerator
- Interior features
- Ceiling Fans(s), Crown Molding, Kitchen/Family Room Combo, Stone Counters, Walk-In Closet(s)
- Laundry
- Inside
- Stories / Levels
- Two
- Direction faces
- South
Heating & Cooling
- Heating
- Central, Electric
- Cooling
- Central Air
Parking
- Garage spaces
- 1
- Attached garage
- No
- Parking features
- Assigned, Garage Door Opener
HOA & Financial
- HOA fee
- $260 / Monthly
- Monthly HOA
- $260/mo
- Total monthly fees
- $260/mo
- Total annual fees
- $3,120
- HOA name
- Kristi Wimmert
- CDD
- No
- Min lease term
- No Minimum
- Listing terms
- Cash, Conventional
- Ownership
- Fee Simple
- Available for lease
- Yes
- Lease restrictions
- No
- Additional lease restrictions
- According to the documents provided by the HOA, there is nothing listed regarding leasing restrictions. However, check with the City / County on leasing restrictions.
- Approval process
- Buyers and Tenants must fill out the application attached in the MLS and pay the $75 fee per applicant.
Exterior & Construction
- Construction materials
- Block, Stucco
- Roof
- Shingle
- Foundation
- Slab
- Road surface
- Paved
Utilities
- Sewer
- Public Sewer
- Water source
- Public
- Utilities
- BB/HS Internet Available, Cable Connected, Electricity Connected, Public
Community
- Pets allowed
- Breed Restrictions, Yes
Schools
Letter grades: Florida DOE 2024–25 school grades (Orange, Seminole, Lake, Osceola, Brevard). Assigned schools from the listing agent — verify enrollment with the district.
Room Details
| Room | Level | Dimensions |
|---|---|---|
| Bedroom 2 | Second | 14x10 |
| Bonus Room | Second | 10x11 |
| Dining Room | First | 12x12 |
| Kitchen | First | 11x7 |
| Living Room | First | 12x16 |
| Primary Bathroom | Second | |
| Primary Bedroom | Second | 15x13 |
Listing Details
- Listing date
- 2026-08-14
- On market date
- 2026-08-14
- Original list price
- $524,900
- Occupant type
- Vacant
- MLS area
- 33606 - Tampa / Davis Island/University of Tampa
- Listing AOR
- Venice
- Status changed
- 2026-08-14
- Tax legal description
- DAKOTA TOWNHOMES LOT 5
Flood risk
See FEMA for this zone’s designation and insurance requirements.
Source: FEMA flood zone reported on the listing. Confirm current designation at FEMA Flood Map Service Center.
Location
Directions
S. Dakota between Platt and Cleveland on the east side of the street.
More homes like this
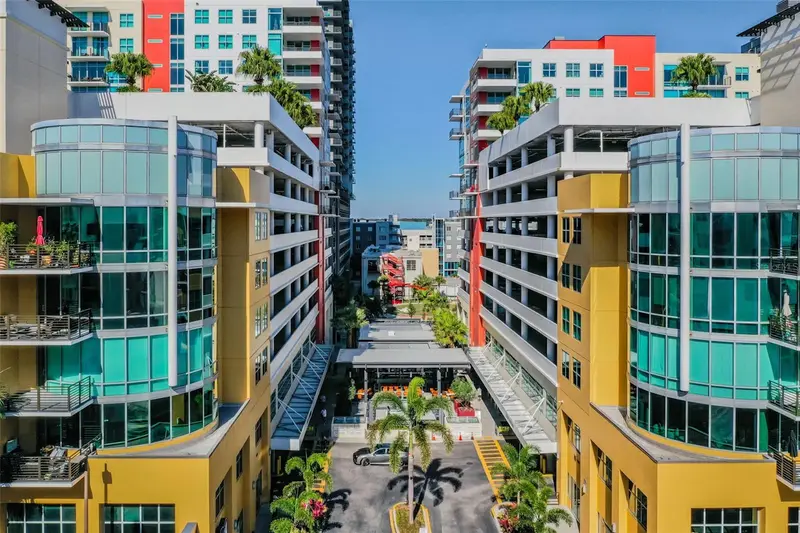
$573,800
1120 E Kennedy Blvd #1030
Tampa, FL 33602
2 bd · 2 ba · 1,278 sqft
Grand Central At Kennedy Resid
MLS ID #TB8528910, CORNERSTONE PROP.INTERNATIONAL.
Listing provided by Stellar MLS
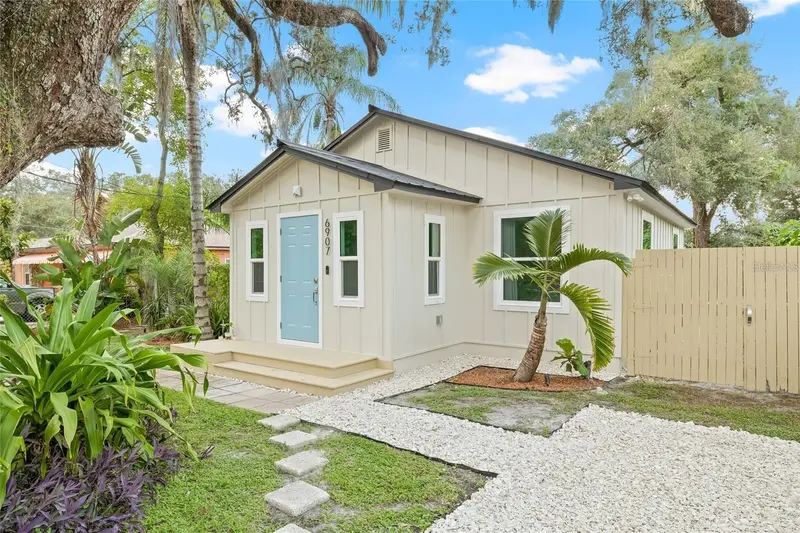
$319,900
6907 20th St
Tampa, FL 33610
2 bd · 1 ba · 756 sqft
46o | Kies Subdivision
MLS ID #TB8497125, AVENUE HOMES LLC.
Listing provided by Stellar MLS
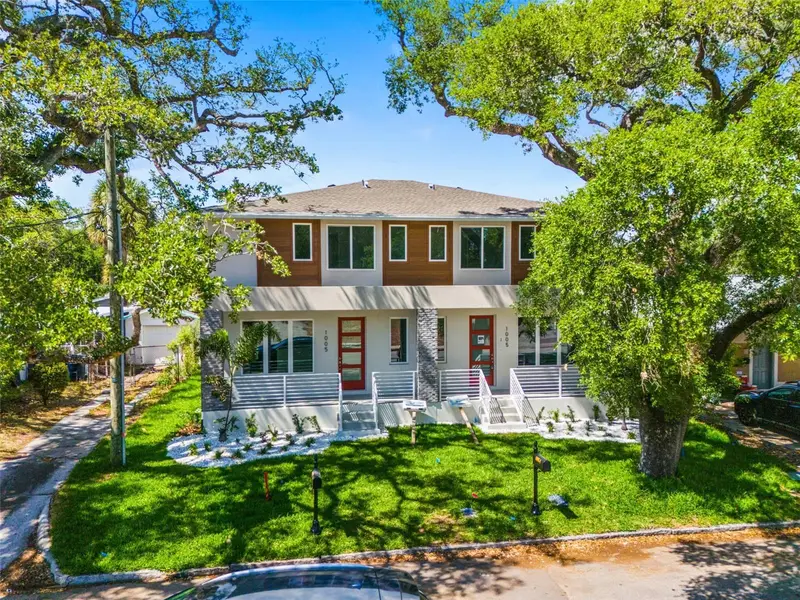
$649,990
1005 W Cypress St #1
Tampa, FL 33606
3 bd · 3 ba · 1,620 sqft
North Hyde Park
MLS ID #TB8476334, DOMAIN REALTY LLC.
Listing provided by Stellar MLS
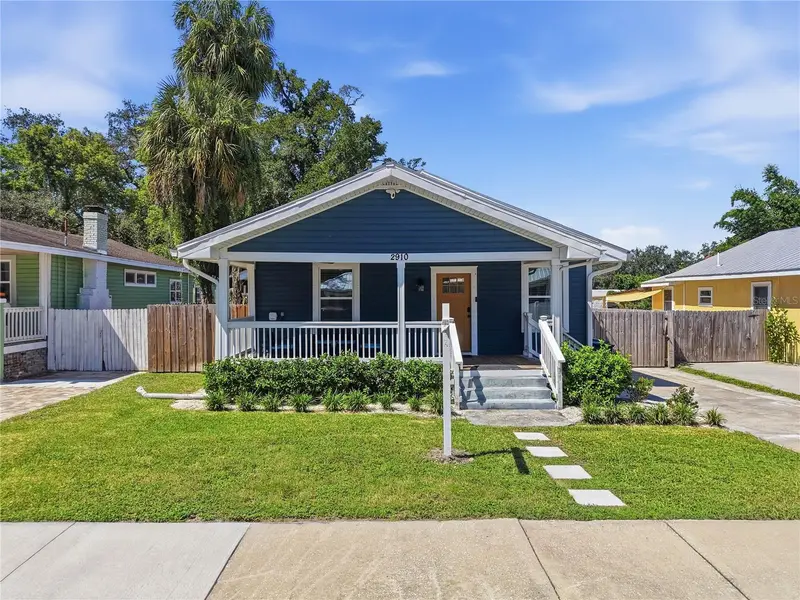
$687,000
2910 N Ola Ave
Tampa, FL 33602
3 bd · 2 ba · 2,026 sqft
Unplatted
MLS ID #TB8553432, FUTURE HOME REALTY INC.
Listing provided by Stellar MLS

Listings courtesy of Stellar MLS as distributed by MLS GRID
IDX information is provided exclusively for consumers’ personal, non-commercial use and may not be used for any purpose other than to identify prospective properties consumers may be interested in purchasing.
Based on information submitted to the MLS GRID as of September 16, 2026 at 2:17 PM ET. All data is obtained from various sources and may not have been verified by broker or MLS GRID. Supplied Open House Information is subject to change without notice. All information should be independently reviewed and verified for accuracy. Properties may or may not be listed by the office/agent presenting the information.
All or a portion of the multiple listing information is provided by Stellar MLS, from a copyrighted compilation of listings. The compilation of listings and each individual listing are © 2026 Stellar MLS. All rights reserved.
Ryan Solberg, Broker · MaxLife Realty LLC · FL License #BK3354351 · Equal Housing Opportunity · Full disclaimer · DMCA