


$744,900
237 Blue Cypress DriveGroveland, FL 34736
Listing updated: September 23, 2026 at 1:04 PM ET
Listing courtesy of Keller Williams Elite Partners Iii Realty · Nicole Ceron · MLS #G5116300 · Active · 321-527-5111Property type
Year built
Lot size
Price / sq ft
HOA dues
Days on market
Garage spaces
Flood zone
About this home
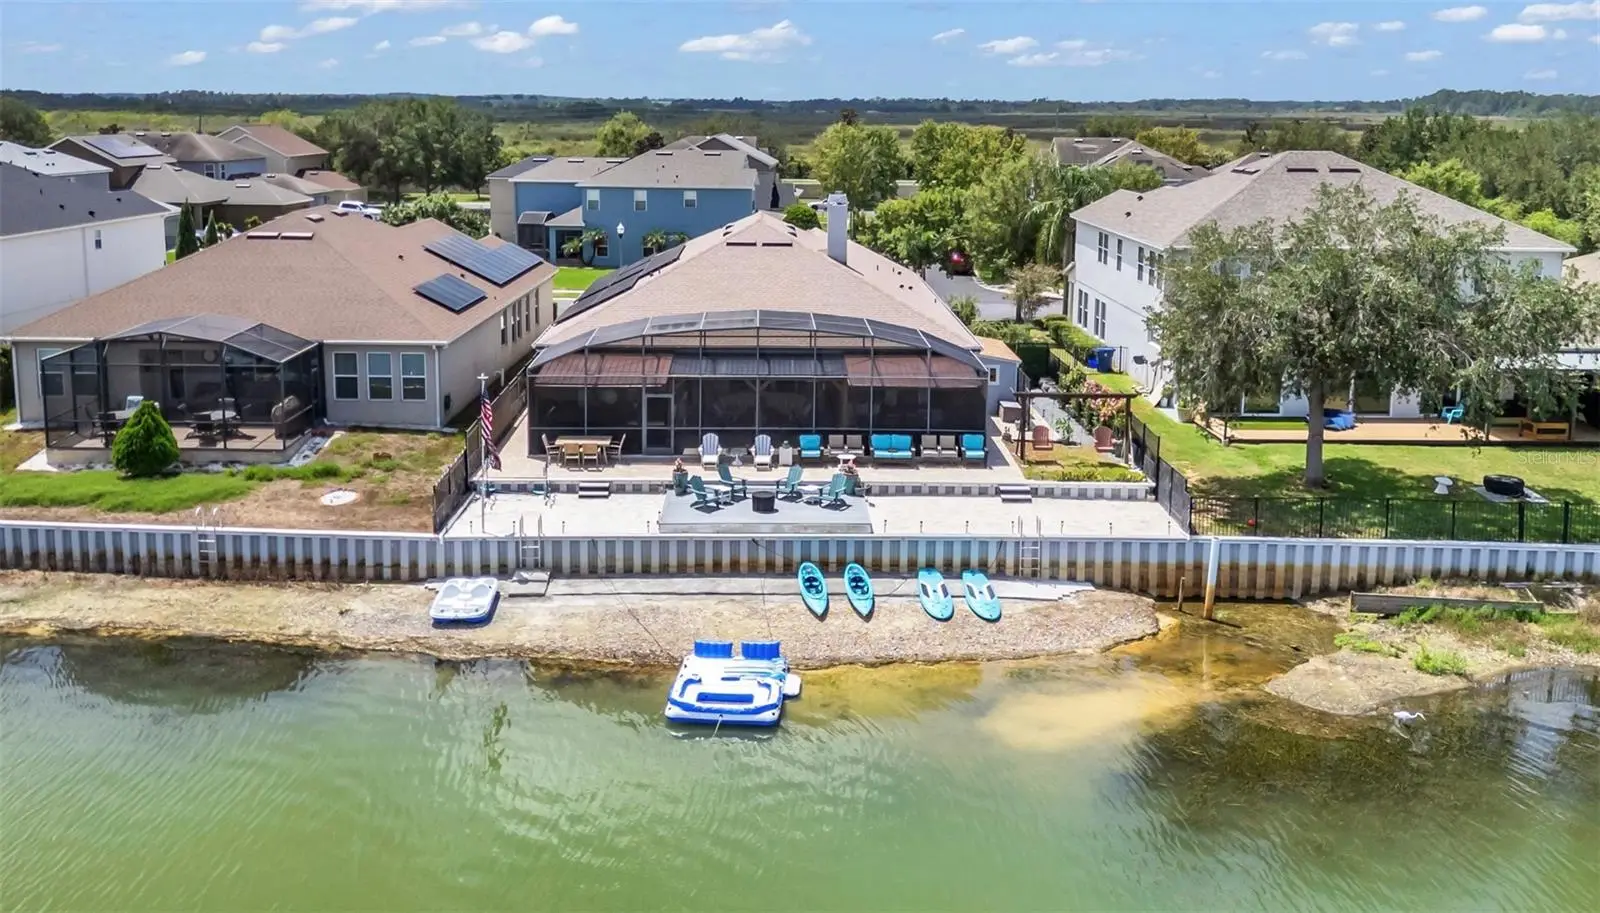
Welcome to your Private Waterfront Haven in one of Groveland’s Desirable Gated Communities with a Premium Backyard Oasis. Offering 5 spacious bedrooms, 4 full bathrooms, and 2,791 square feet of beautifully appointed living space, this 2008-built home has been substantially upgraded inside and out for effortless living. Step into an expansive open floor plan featuring rich hardwood flooring and timeless tumbled tile. The interior boasts pristine condition throughout, with newly updated bathrooms featuring custom showers and sleek, soft-close glass doors. Exceptional pride of ownership is evident in the meticulous maintenance across all home systems, including a new roof and an impeccably serviced HVAC system. The true crown jewel of this property is the engineered backyard paradise designed for relaxation and entertaining. Positioned on a 9,239 sq ft lot, the two-tier backyard overlooks the tranquil Lake Memory reservoir, anchored by a massive 75-foot seawall. The Upper Tier features custom pavers and a built-in seating area, sheltered under an entire back patio covered with a hurricane-rated wood roof. The Lower Tier features a Resort-style beach sand area and deck right along the water’s edge for effortless watercraft launching. Enjoy a fully gated community that offers resort-style amenities, including a community pool with a slide, fitness center, clubhouse, tennis court, basketball court, playground and recreational areas. This community features a private ramp for no-wake boating, and this home comes fully equipped to enjoy it immediately! Whether you’re unwinding by the water at sunset or exploring Lake Memory, this turnkey home offers an unmatchable Florida lifestyle. Welcome Home!
Estimated monthly payment
Estimate only. Taxes use the listing's reported amount where available; insurance is a Florida-average estimate. Your actual payment will vary — run a full calculation or talk to a lender.
Price & listing history42 days on market
- Status: ActiveAug 12, 2026
- Listed$765,000Aug 12, 2026
- Price reduced$744,900
Property Documents
Documents the listing agent has made public for this property. Free to view and download.
Facts & features
- Property type
- Residential
- Sub type
- Single Family Residence
- Status
- Active
- Days on market
- 42
- Subdivision
- Waterside Pointe Phase 1
- County
- Lake
- Year built
- 2008
- Living area
- 2,791 sq ft
- Price/sq ft
- $267
- Building area
- 4,247 sq ft (Owner)
- Lot size
- 9,239 sq ft
- Lot category
- 0 to less than 1/4
- Flood zone
- X
- Garage
- 2 spaces
- Annual taxes
- $6,105 (2025)
- Parcel #
- 22-22-25-0010-000-26800
- MLS #
- G5116300
Ask about this home
Have a question? Ask the broker directly.
Ryan Solberg answers personally — no call center, no spam. Your question goes straight to him.
Interior Details
- Bedrooms
- 5
- Full bathrooms
- 4
- Flooring
- Tile, Wood
- Appliances
- Cooktop, Dishwasher, Disposal, Dryer, Microwave, Range, Refrigerator, Washer, Water Softener
- Interior features
- Ceiling Fans(s), Crown Molding, Eat-in Kitchen, Open Floorplan, Split Bedroom, Thermostat, Walk-In Closet(s), Window Treatments
- Laundry
- Electric Dryer Hookup, Inside, Laundry Room, Washer Hookup
- Stories / Levels
- One
- Direction faces
- South
- Fireplace
- Yes
Heating & Cooling
- Heating
- Central
- Cooling
- Central Air
Parking
- Garage spaces
- 2
- Attached garage
- Yes
HOA & Financial
- HOA fee
- $613 / Quarterly
- Monthly HOA
- $204/mo
- Total monthly fees
- $204/mo
- Total annual fees
- $2,451
- HOA name
- Cristine Rector
- CDD
- No
- Homestead exemption
- Yes
- Min lease term
- 8-12 Months
- Listing terms
- Cash, Conventional, FHA, VA Loan
- Ownership
- Fee Simple
- Available for lease
- Yes
- Lease restrictions
- No
- Additional lease restrictions
- Buyer / Buyers to confirm lease restrictions with HOA.
- Approval process
- Buyer / Buyers agent are responsible for verifying all rules and regulations pertaining to the community and HOA details.
Exterior & Construction
- Exterior features
- Lighting, Outdoor Shower
- Construction materials
- Block
- Roof
- Shingle
- Foundation
- Slab
- Waterfront
- Yes
- Water access
- Yes
- Water view
- Yes
- Road surface
- Asphalt
Utilities
- Sewer
- Public Sewer
- Water source
- Public
- Utilities
- Cable Available, Electricity Available, Sewer Connected
Community
- Pets allowed
- Breed Restrictions
Room Details
| Room | Level | Dimensions |
|---|---|---|
| Kitchen | First | 14x11 |
| Living Room | First | 18x17 |
| Dining Room | First | 14x17 |
| Den | First | 12x11 |
| Primary Bedroom | First | 13x18 |
| Bedroom 2 | First | 19x18 |
| Bedroom 3 | First | 11x10 |
| Bedroom 4 | First | 12x11 |
| Bedroom 5 | First | 11x10 |
Listing Details
- Listing date
- 2026-08-12
- On market date
- 2026-08-12
- Original list price
- $765,000
- Occupant type
- Owner
- MLS area
- 34736 - Groveland
- Listing AOR
- Lake and Sumter
- Status changed
- 2026-08-12
- Tax legal description
- WATERSIDE POINTE PHASE I PB 63 PG 13-21 LOT 268 ORB 5498 PG 1695
Flood risk
Minimal-risk area outside the mapped floodplain. Flood insurance is optional and typically low-cost.
Source: FEMA flood zone reported on the listing. Confirm current designation at FEMA Flood Map Service Center.
Location
Directions
From SR 50 turn right onto Waterside Pointe Dr. Take your first left onto Blue Cypress Drive after entering the gate. The house is down the street on the right.
More homes like this


$799,000
720 Barefoot Bay Loop
Groveland, FL 34736
5 bd · 4 ba · 3,002 sqft
Waterside Pointe Phase 1
MLS ID #G5117442, WHEATLEY REALTY GROUP.
Listing provided by Stellar MLS
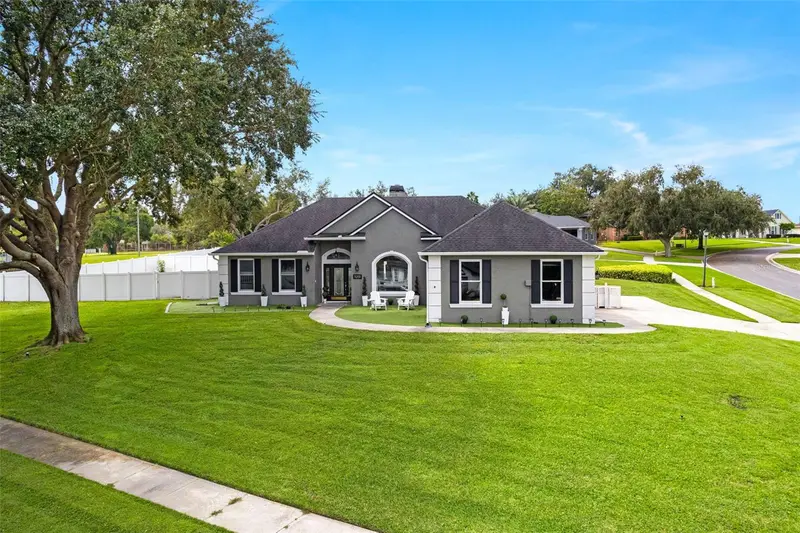
$595,000
11201 Lake Katherine Cir
Clermont, FL 34711
3 bd · 3 ba · 1,955 sqft
Lake Crescent Hills Tr A & B
MLS ID #O6444831, LPT REALTY, LLC.
Listing provided by Stellar MLS
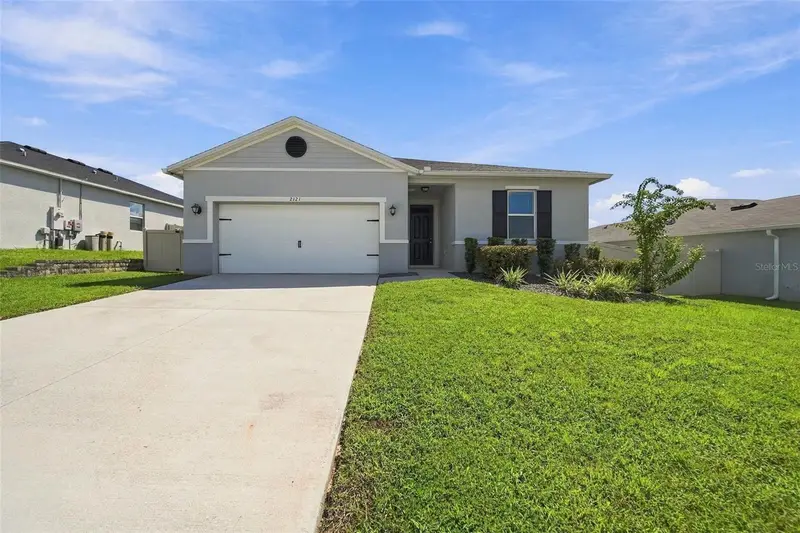
$485,000
2121 Malbec Ct
Minneola, FL 34715
4 bd · 2 ba · 1,983 sqft
Reserve At Lake Ridge
MLS ID #O6442059, EXP REALTY LLC.
Listing provided by Stellar MLS
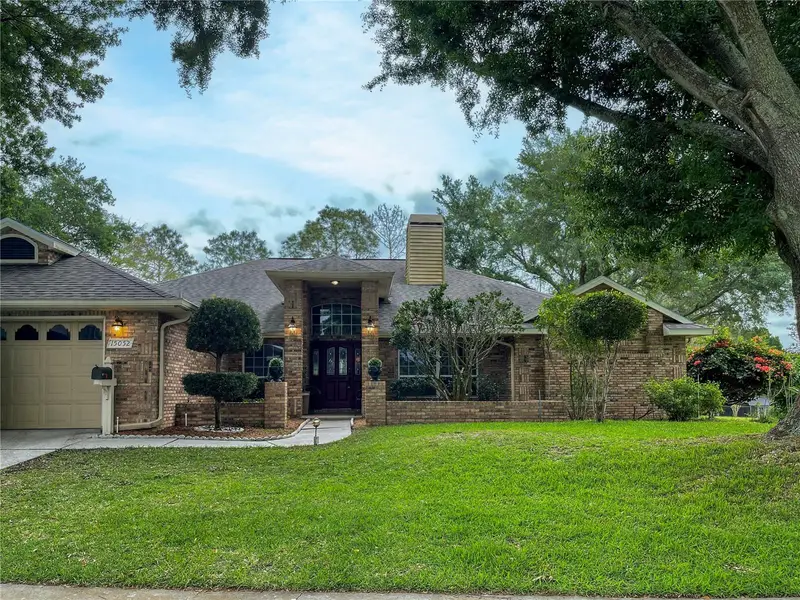
$569,900
15052 Green Valley Blvd
Clermont, FL 34711
3 bd · 2 ba · 2,337 sqft
Village Green
MLS ID #O6441746, REAL BROKER, LLC.
Listing provided by Stellar MLS

Listings courtesy of Stellar MLS as distributed by MLS GRID
IDX information is provided exclusively for consumers’ personal, non-commercial use and may not be used for any purpose other than to identify prospective properties consumers may be interested in purchasing.
Based on information submitted to the MLS GRID as of September 23, 2026 at 1:04 PM ET. All data is obtained from various sources and may not have been verified by broker or MLS GRID. Supplied Open House Information is subject to change without notice. All information should be independently reviewed and verified for accuracy. Properties may or may not be listed by the office/agent presenting the information.
All or a portion of the multiple listing information is provided by Stellar MLS, from a copyrighted compilation of listings. The compilation of listings and each individual listing are © 2026 Stellar MLS. All rights reserved.
Ryan Solberg, Broker · MaxLife Realty LLC · FL License #BK3354351 · Equal Housing Opportunity · Full disclaimer · DMCA