
$569,900
15052 Green Valley BoulevardClermont, FL 34711
Listing updated: October 3, 2026 at 2:05 PM ET
Listing courtesy of Real Broker, Llc · Peter Luu · MLS #O6441746 · Active · 855-450-0442Property type
Year built
Lot size
Price / sq ft
HOA dues
Days on market
Garage spaces
Flood zone
About this home
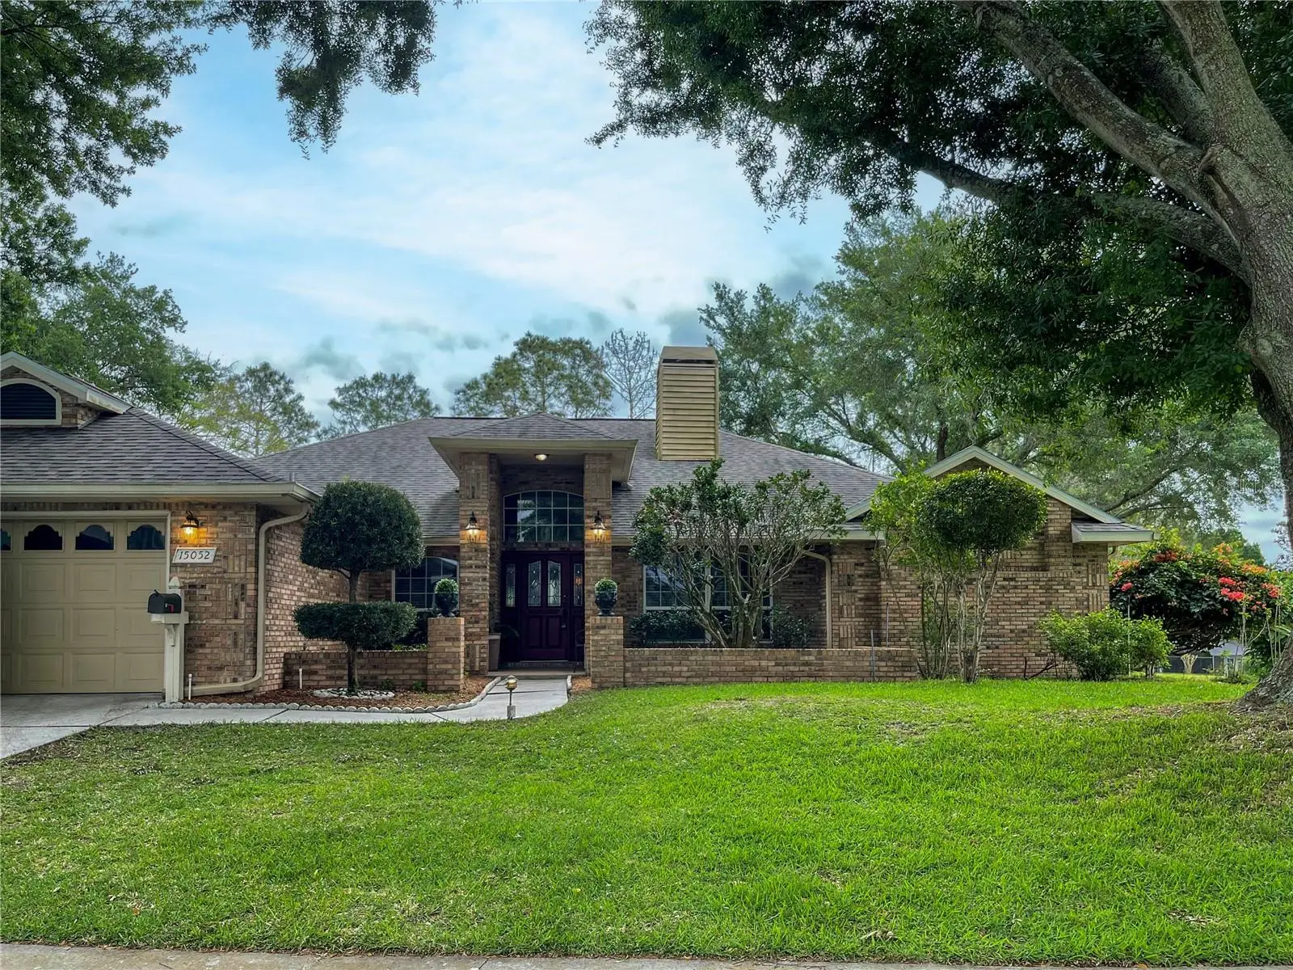
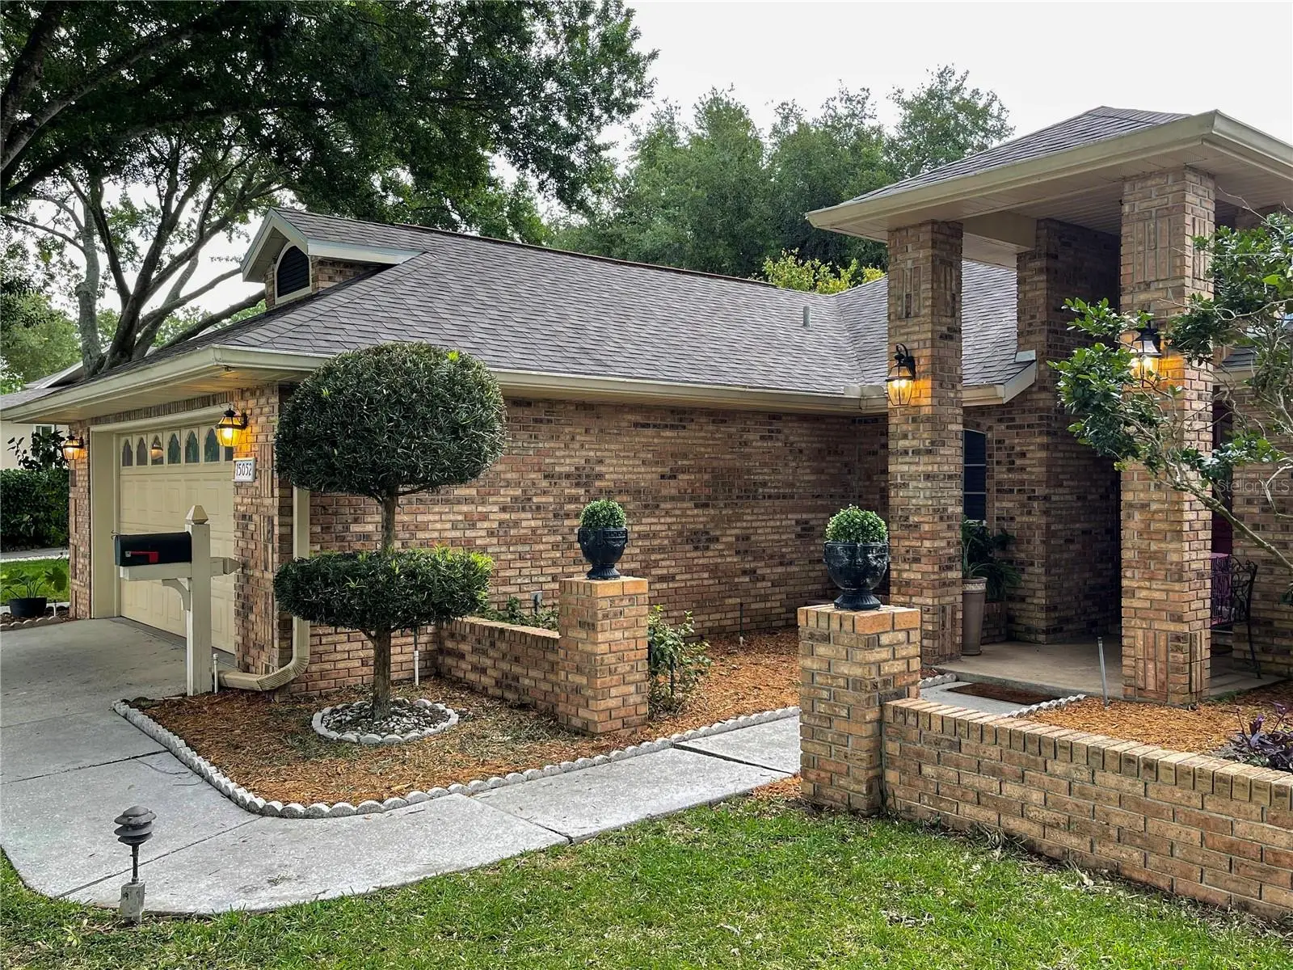
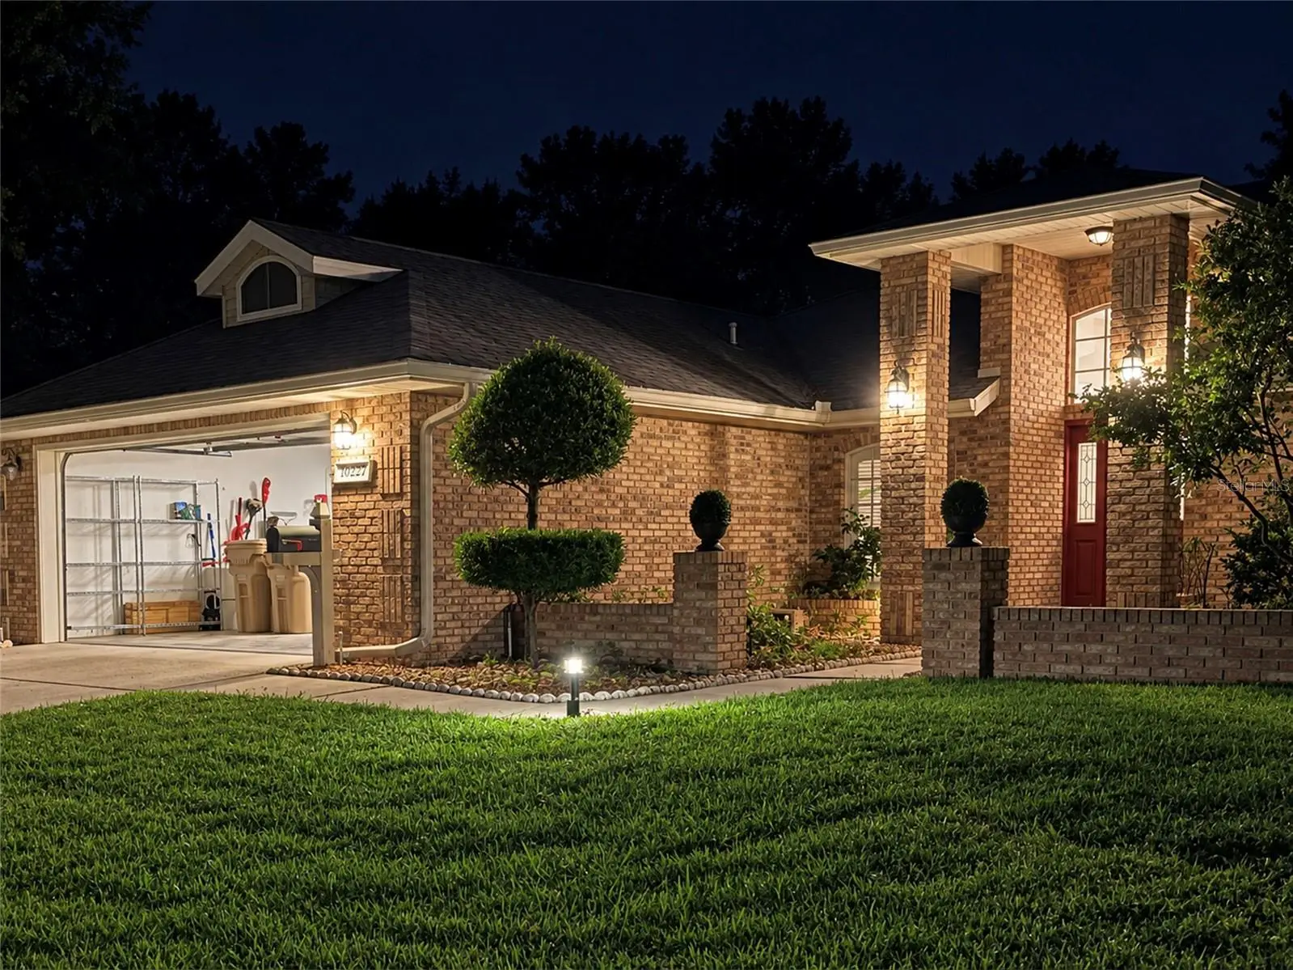
Framed by a mature oak and a brick-forward exterior, this furnished, single-story pool home brings character, space, and a golf-course setting to a generous 0.32-acre homesite in Village Green. The 3-bedroom, 2-bath layout spans 2,337 square feet and pairs a split-bedroom plan with several distinct living areas, including sunken formal living and dining rooms, a family room, and a bay-window dinette. From the screened pool and covered lanai, the rear of the home opens to a peaceful fairway outlook with mature landscaping and tall pines beyond. Inside, vaulted and cathedral ceilings, illuminated display niches, arched windows, plantation shutters, and warm wood and stone flooring give the home a sense of personality rarely found in newer construction. A dramatic double-sided, wood-burning brick fireplace connects the formal living room and family room, creating an architectural focal point from both spaces. The kitchen is positioned at the center of the main living spaces and features solid-wood cabinetry, granite countertops, stainless appliances, a breakfast bar, double oven, range hood, and artistic pendant lighting. The adjoining dinette is brightened by bay windows and offers two exterior doors: one to the screened lanai and another to the open paver patio and pergola, making indoor-outdoor meals and entertaining easy. Privately placed, the primary suite features wood flooring, a tray ceiling, ceiling fan, and two walk-in closets. Its spacious bath includes split quartz-topped vanities, a garden tub, a separate glass-enclosed shower, private water closet, and updated sconces. Two additional bedrooms also offer wood flooring, ceiling fans, and walk-in closets. The second bath includes a walk-in shower, single vanity, and window. An interior laundry room adds practical storage with built-in cabinetry, shelving, a utility sink, and an included front-loading washer and dryer. Outdoor living is a true highlight. The approximately 20-by-30-foot covered lanai provides a generous shaded gathering area with ceiling fans beside the heated, in-ground pool. The screened enclosure, pool lighting, deck space, and fairway backdrop create a relaxed setting from morning coffee through evening swims. Beyond the screen is a separate paver patio with pergola and grilling area, along with irrigation, rain gutters, mature and fruit-bearing trees, and a storage shed. The attached two-car garage includes an opener, workshop area, and additional storage. Meaningful system improvements completed in 2024 include a high-efficiency York HVAC system and air handler, a 50-gallon garage heat-extraction water heater, a variable-speed pool pump, and solar-powered attic ventilation. The refrigerator and front-loading washer and dryer were added in 2017. Village Green offers a clubhouse, golf course, trails, lake access, and golf-cart-friendly surroundings. The golf clubhouse bar and restaurant, the South Lake Trail across the street, and routes winding through wooded and lakeside scenery place recreation close to home. With its double-sided fireplace, flexible gathering spaces, screened heated pool, and distinctive fairway setting, this Clermont home offers an appealing blend of everyday comfort and Florida outdoor living.
Estimated monthly payment
Estimate only. Taxes use the listing's reported amount where available; insurance is a Florida-average estimate. Your actual payment will vary — run a full calculation or talk to a lender.
Price & listing history2 days on market
- Status: ActiveOct 1, 2026
- Listed$569,900Oct 1, 2026
- Price increased$569,900
Property Documents
Documents the listing agent has made public for this property. Free to view and download.
Facts & features
- Property type
- Residential
- Sub type
- Single Family Residence
- Status
- Active
- Days on market
- 2
- Subdivision
- Village Green
- County
- Lake
- Year built
- 1991
- Living area
- 2,337 sq ft
- Price/sq ft
- $244
- Building area
- 3,238 sq ft (Public Records)
- Lot size
- 13,804 sq ft
- Lot category
- 1/4 to less than 1/2
- Flood zone
- X (12069C0555E)
- Garage
- 2 spaces
- Pool
- Private pool
- Annual taxes
- $3,687 (2025)
- Parcel #
- 16-22-25-1200-000-05900
- Zoning
- PUD
- MLS #
- O6441746
Ask about this home
Have a question? Ask the broker directly.
Ryan Solberg answers personally — no call center, no spam. Your question goes straight to him.
Interior Details
- Bedrooms
- 3
- Full bathrooms
- 2
- Flooring
- Brick, Carpet, Ceramic Tile, Tile, Wood
- Appliances
- Built-In Oven, Dishwasher, Disposal, Dryer, Electric Water Heater, Microwave, Range, Range Hood, Refrigerator, Washer
- Interior features
- Attic Ventilator, Cathedral Ceiling(s), Ceiling Fans(s), Crown Molding, Eat-in Kitchen, High Ceilings, Kitchen/Family Room Combo, Open Floorplan, Primary Bedroom Main Floor, Solid Surface Counters, Solid Wood Cabinets, Split Bedroom, Stone Counters, Thermostat, Tray Ceiling(s), Vaulted Ceiling(s), Walk-In Closet(s), Window Treatments
- Laundry
- Inside, Laundry Room
- Stories / Levels
- One
- Direction faces
- Southwest
- Fireplace
- Yes
Heating & Cooling
- Heating
- Central, Electric
- Cooling
- Central Air
Parking
- Garage spaces
- 2
- Attached garage
- Yes
- Parking features
- Driveway, Garage Door Opener, Workshop in Garage
HOA & Financial
- HOA fee
- $150 / Annually
- Monthly HOA
- $13/mo
- Total monthly fees
- $13/mo
- Total annual fees
- $150
- HOA name
- Joy Lehnert
- CDD
- No
- Homestead exemption
- Yes
- Min lease term
- 7 Months
- Listing terms
- Cash, Conventional, Other, VA Loan
- Ownership
- Fee Simple
- Available for lease
- Yes
- Lease restrictions
- Yes
- Additional lease restrictions
- Contact HOA for Lease Restrictions
Exterior & Construction
- Exterior features
- Lighting, Private Mailbox, Rain Gutters, Storage
- Construction materials
- Block, Stone, Stucco
- Roof
- Shingle
- Foundation
- Slab
- Pool
- Private pool
- Road surface
- Paved
Utilities
- Sewer
- Public Sewer
- Water source
- Public
- Utilities
- BB/HS Internet Available, Cable Available, Electricity Connected, Public, Sprinkler Well, Underground Utilities
Community
- Pets allowed
- Yes
Schools
Letter grades: Florida DOE 2024–25 school grades (Orange, Seminole, Lake, Osceola, Brevard). Assigned schools from the listing agent — verify enrollment with the district.
Room Details
| Room | Level | Dimensions |
|---|---|---|
| Bedroom 2 | First | 11x14 |
| Bedroom 3 | First | 12x12 |
| Dining Room | First | 10x12 |
| Family Room | First | 16x19 |
| Kitchen | First | 10x17 |
| Living Room | First | 12x13 |
| Primary Bathroom | First | 14x12 |
| Primary Bedroom | First | 14x18 |
| Dinette | First | 10x10 |
| Laundry | First | 6x12 |
| Balcony/Porch/Lanai | First | 20x30 |
| Foyer | First | 6x6 |
| Bathroom 2 | First | 6x12 |
Listing Details
- Listing date
- 2026-09-14
- On market date
- 2026-10-01
- Original list price
- $569,900
- Occupant type
- Tenant
- MLS area
- 34711 - Clermont
- Listing AOR
- Orlando Regional
- Home warranty
- Yes
- Status changed
- 2026-10-01
- Tax legal description
- VILLAGE GREEN LOT 59 PB 31 PGS 4-8 ORB 4034 PG 742 ORB 4144 PG 686 ORB 4146 PG 994 ORB 4704 PG 1426
Flood risk
Minimal-risk area outside the mapped floodplain. Flood insurance is optional and typically low-cost.
Source: FEMA flood zone reported on the listing. Confirm current designation at FEMA Flood Map Service Center.
Location
Directions
From HWY 50 and HWY 27 go West through Clermont, turn right on Green Valley, home on the right.
More homes like this
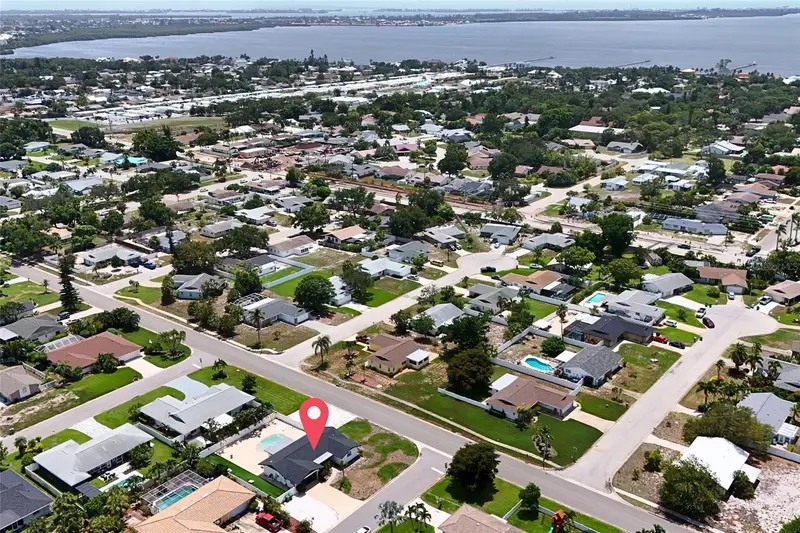
$499,000
7221 15th Avenue Drive W
Bradenton, FL 34209
2 bd · 2 ba · 1,288 sqft
Village Green
MLS ID #A4700931, PREFERRED SHORE LLC.
Listing provided by Stellar MLS
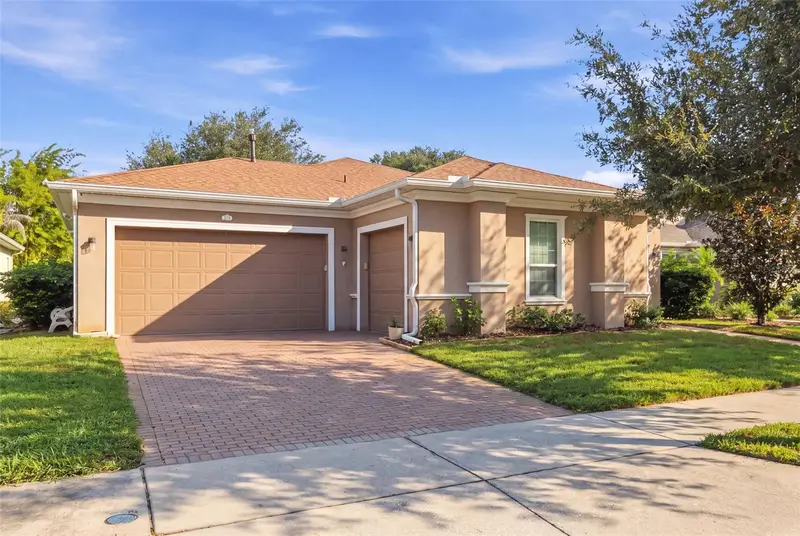
$479,888
273 Silver Maple Rd
Groveland, FL 34736
2 bd · 3 ba · 2,140 sqft
Cascades/Groveland Ph 4-1
MLS ID #G5115284, FLORIDA PLUS REALTY, LLC.
Listing provided by Stellar MLS
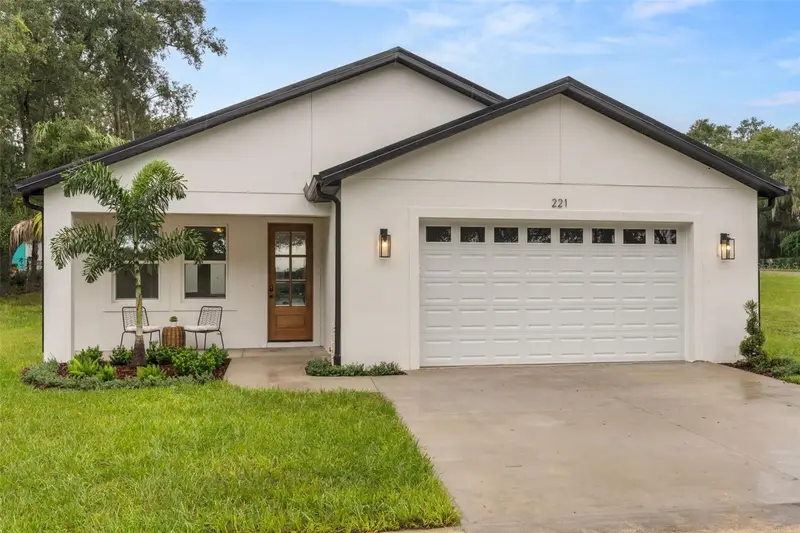
$400,000
221 S Sunset Ave
Mascotte, FL 34753
3 bd · 2 ba · 1,522 sqft
Mascotte Sunset Heights
MLS ID #O6435606, KELLER WILLIAMS ELITE PARTNERS III REALTY.
Listing provided by Stellar MLS
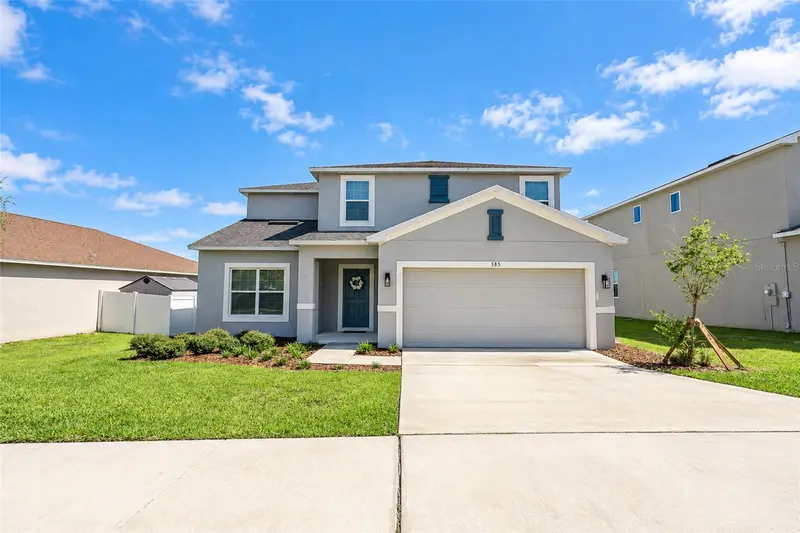
$415,000
585 Black Eagle Dr
Groveland, FL 34736
5 bd · 3 ba · 2,362 sqft
Eagle Pointe Ph Iii Sub
MLS ID #G5118415, ERA GRIZZARD REAL ESTATE.
Listing provided by Stellar MLS

Listings courtesy of Stellar MLS as distributed by MLS GRID
IDX information is provided exclusively for consumers’ personal, non-commercial use and may not be used for any purpose other than to identify prospective properties consumers may be interested in purchasing.
Based on information submitted to the MLS GRID as of October 3, 2026 at 2:05 PM ET. All data is obtained from various sources and may not have been verified by broker or MLS GRID. Supplied Open House Information is subject to change without notice. All information should be independently reviewed and verified for accuracy. Properties may or may not be listed by the office/agent presenting the information.
All or a portion of the multiple listing information is provided by Stellar MLS, from a copyrighted compilation of listings. The compilation of listings and each individual listing are © 2026 Stellar MLS. All rights reserved.
Ryan Solberg, Broker · MaxLife Realty LLC · FL License #BK3354351 · Equal Housing Opportunity · Full disclaimer · DMCA