
$595,000
11201 Lake Katherine Circle
Clermont, FL 34711
Listing updated: October 2, 2026 at 6:49 AM ET
Listing courtesy of Lpt Realty, Llc · Jason Asa · MLS #O6444831 · Active · 877-366-2213Property type
Year built
Lot size
Price / sq ft
HOA dues
Day on market
Garage spaces
Flood zone
About this home
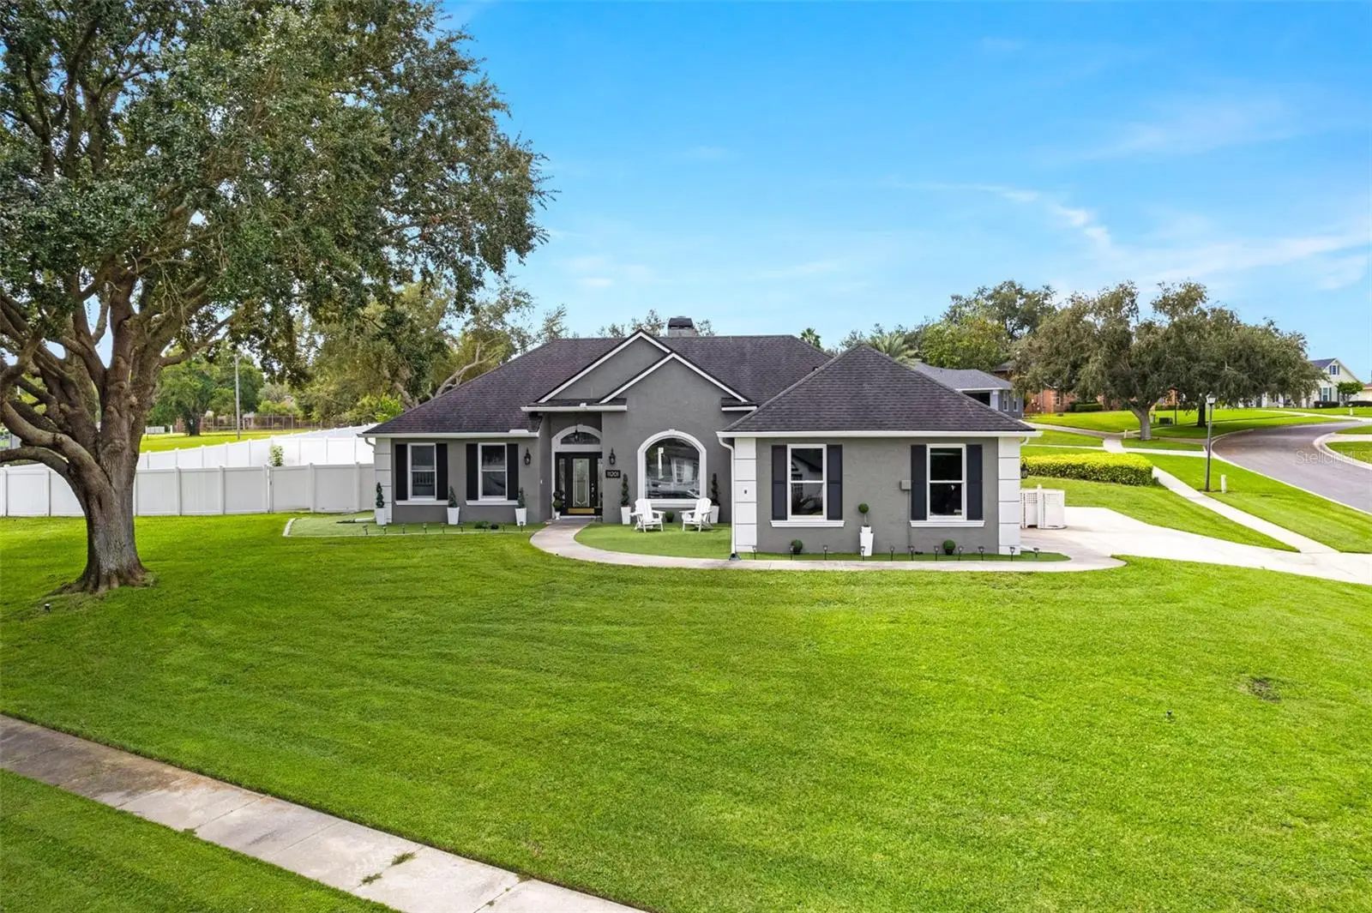
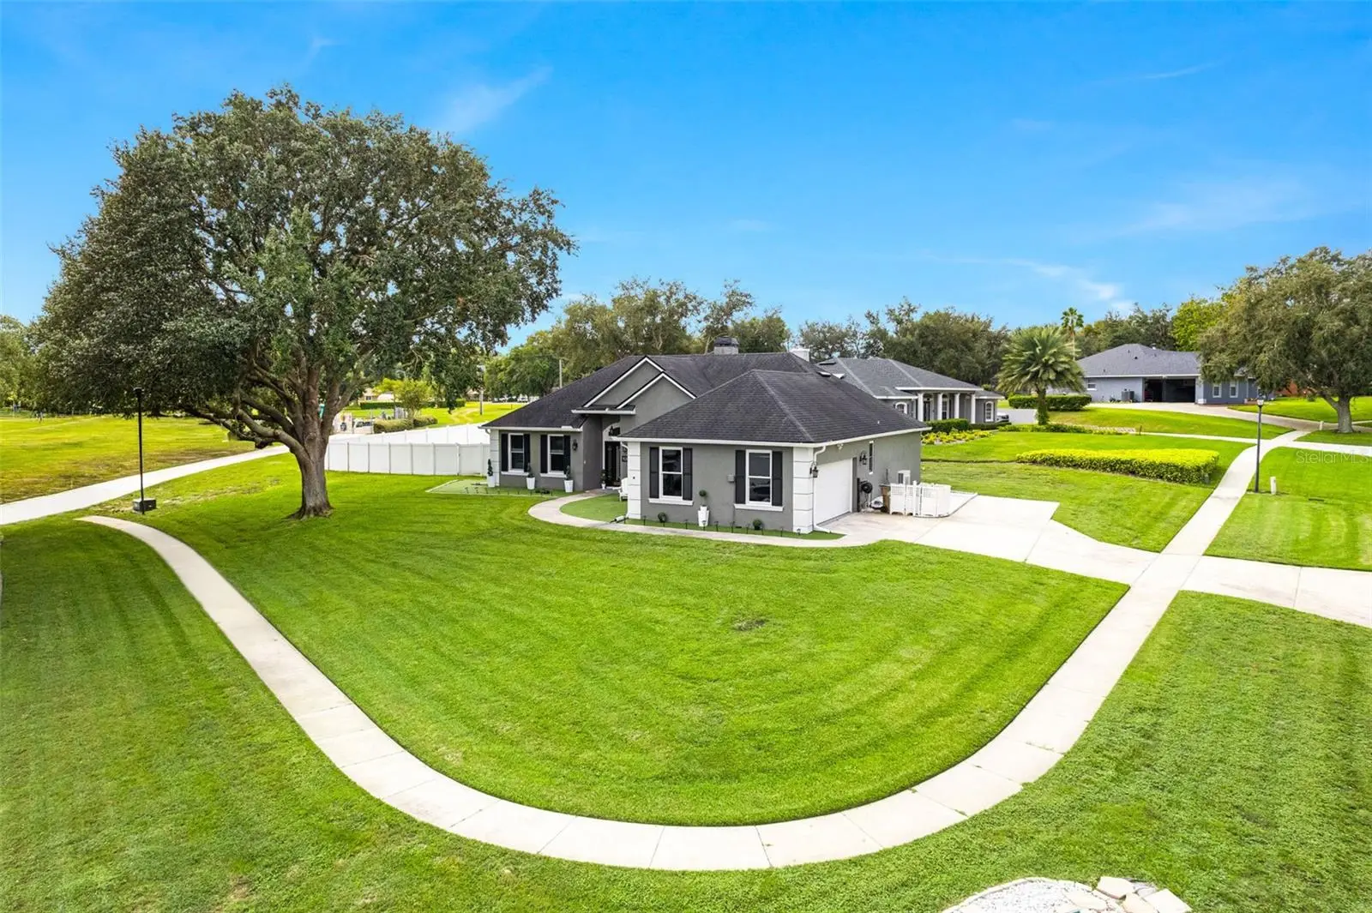
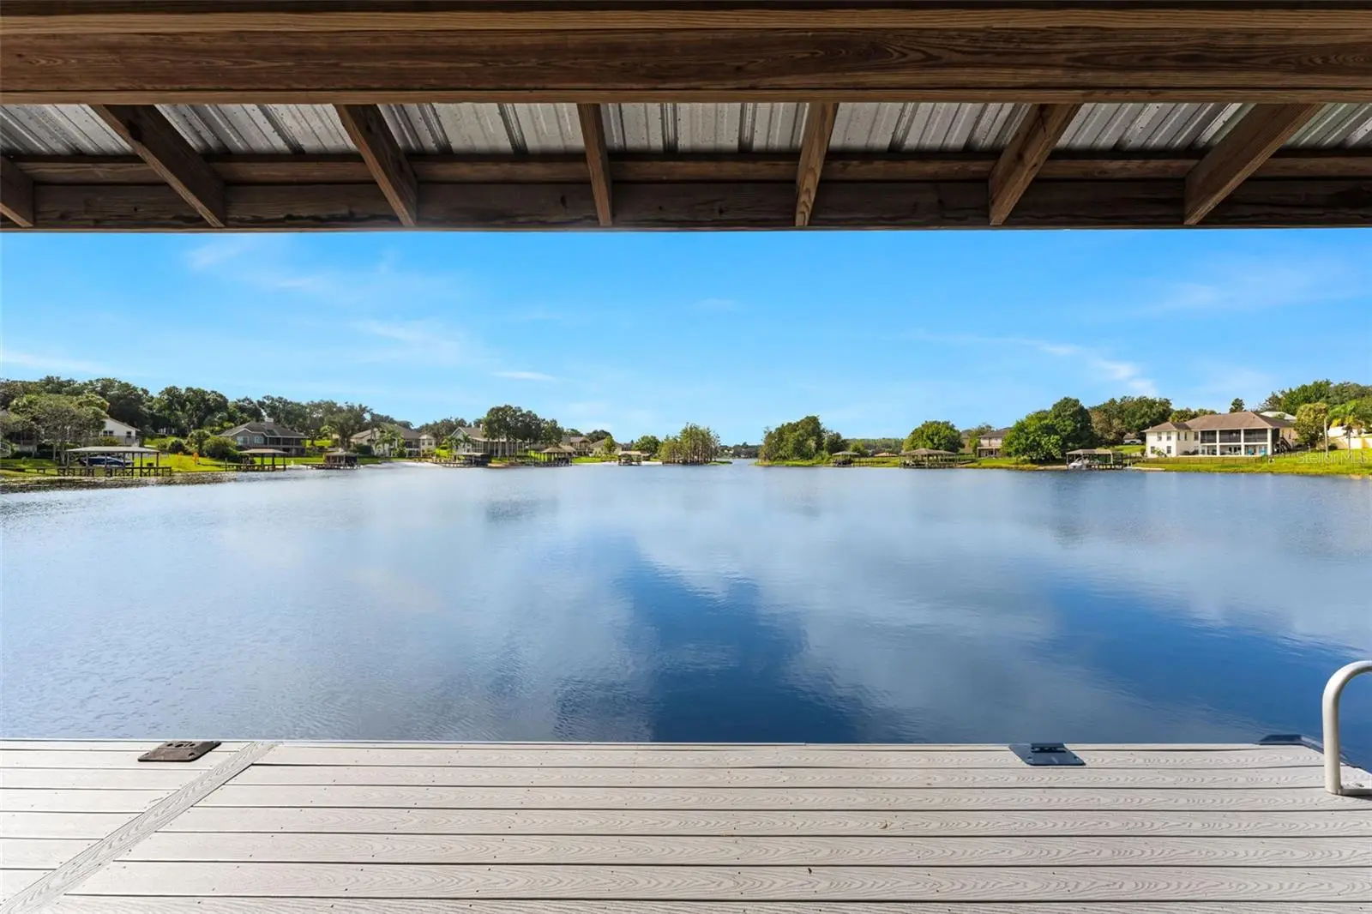
Virtually Staged. Virtually Staged. Picture your mornings with coffee in hand, looking out over the sparkling waters of Lake Crescent with peace of mind. This newly remodeled 3 bedroom, 2.5 bath split-plan home sits on a fully fenced corner lot of just over 1/3 acre in Lake Crescent Hills. Inside, a wood-burning fireplace creates a warm, welcoming feel. The updated kitchen has granite countertops and soft-close cabinets. French doors open to a covered lanai and an extended patio, ready for weekend grilling and relaxed evenings with friends, while the large backyard gives you room to spread out. When the weekend comes, the Private Boat Ramp allows Lake Access to Clermont Chain of Lakes, or cast a line from the covered fishing pier. The recreation area also offers a covered picnic area, playground, and basketball hoop. Practical upgrades include Anderson windows installed in 2026, new A/C installed in 2026, roof replaced in 2017, water heater replaced in 2021, the septic system was pumped and inspected in 2021, and an added driveway parking pad. Shopping, dining, and area attractions are all close by. Schedule your showing today!
Estimated monthly payment
Estimate only. Taxes use the listing's reported amount where available; insurance is a Florida-average estimate. Your actual payment will vary — run a full calculation or talk to a lender.
Price & listing history1 days on market
- Status: ActiveOct 1, 2026
- Listed$595,000Oct 1, 2026
- Price increased$595,000
Property Documents
Documents the listing agent has made public for this property. Free to view and download.
Facts & features
- Property type
- Residential
- Sub type
- Single Family Residence
- Status
- Active
- Days on market
- 1
- Subdivision
- Lake Crescent Hills Tr A & B
- County
- Lake
- Year built
- 1993
- Living area
- 1,955 sq ft
- Price/sq ft
- $304
- Building area
- 2,652 sq ft (Owner)
- Lot size
- 16,571 sq ft
- Lot category
- 1/4 to less than 1/2
- Flood zone
- X (12069C0570E)
- Garage
- 2 spaces
- Annual taxes
- $5,944 (2025)
- Parcel #
- 01-23-25-0250-000-06400
- Zoning
- R-3
- MLS #
- O6444831
Ask about this home
Have a question? Ask the broker directly.
Ryan Solberg answers personally — no call center, no spam. Your question goes straight to him.
Interior Details
- Bedrooms
- 3
- Full bathrooms
- 2
- Half bathrooms
- 1
- Flooring
- Laminate
- Appliances
- Dishwasher, Electric Water Heater, Microwave, Range, Range Hood
- Interior features
- Ceiling Fans(s), Eat-in Kitchen, Primary Bedroom Main Floor, Split Bedroom, Walk-In Closet(s), Window Treatments
- Laundry
- Inside, Laundry Room
- Stories / Levels
- One
- Direction faces
- Northeast
- Fireplace
- Yes
Heating & Cooling
- Heating
- Central
- Cooling
- Central Air
Parking
- Garage spaces
- 2
- Attached garage
- Yes
- Parking features
- Garage Door Opener, Garage Faces Side
HOA & Financial
- HOA fee
- $475 / Annually
- Monthly HOA
- $40/mo
- Total monthly fees
- $40/mo
- Total annual fees
- $475
- HOA name
- Sentry Management
- CDD
- No
- Homestead exemption
- Yes
- Min lease term
- 7 Months
- Listing terms
- Cash, Conventional, FHA, VA Loan
- Ownership
- Fee Simple
- Available for lease
- Yes
- Lease restrictions
- No
- Additional lease restrictions
- Buyer to verify all restrictions with HOA and county
Exterior & Construction
- Exterior features
- Sidewalk
- Construction materials
- Block
- Roof
- Shingle
- Foundation
- Slab
- Water access
- Yes
- Water view
- Yes
- Road surface
- Paved
Utilities
- Sewer
- Septic Tank
- Water source
- Public
- Utilities
- BB/HS Internet Available, Cable Available, Electricity Available, Electricity Connected
Community
- Pets allowed
- Yes
Schools
Letter grades: Florida DOE 2024–25 school grades (Orange, Seminole, Lake, Osceola, Brevard). Assigned schools from the listing agent — verify enrollment with the district.
Room Details
| Room | Level | Dimensions |
|---|---|---|
| Kitchen | First | |
| Dinette | First | |
| Living Room | First | |
| Dining Room | First | |
| Primary Bedroom | First | |
| Bedroom 2 | First | |
| Bedroom 3 | First | |
| Bathroom 1 | First | |
| Bathroom 2 | First | |
| Laundry | First | |
| Balcony/Porch/Lanai | First |
Listing Details
- Listing date
- 2026-10-01
- On market date
- 2026-10-01
- Original list price
- $595,000
- Occupant type
- Owner
- MLS area
- 34711 - Clermont
- Listing AOR
- Orlando Regional
- Status changed
- 2026-10-01
- Tax legal description
- LAKE CRESCENT HILLS LOT 64 PB 32 PGS 27-30 ORB 5920 PG 396
Flood risk
Minimal-risk area outside the mapped floodplain. Flood insurance is optional and typically low-cost.
Source: FEMA flood zone reported on the listing. Confirm current designation at FEMA Flood Map Service Center.
Location
Directions
Hwy 50 W to L on 12th St R on 561 go approx. 3 miles to L into Lake Crescent Hills (Myakka) R onto Lake Katherine Cir Home is on L.
More homes like this
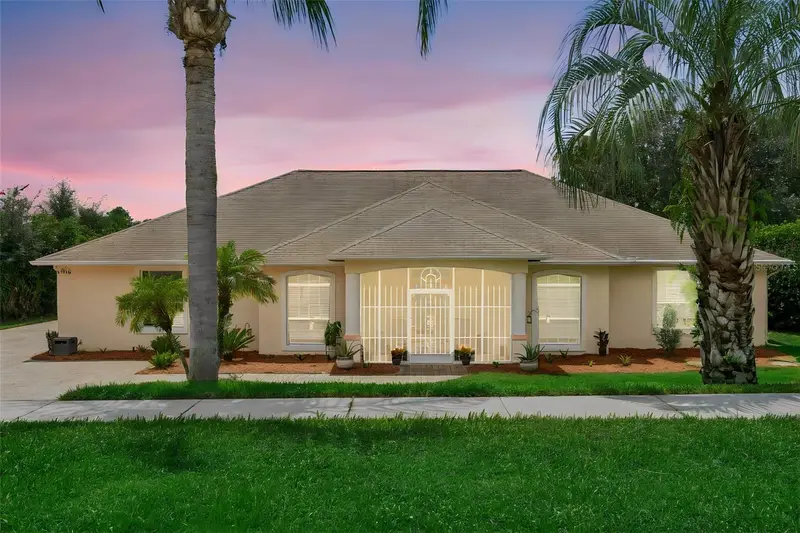
$800,000
11416 Lake Katherine Cir
Clermont, FL 34711
4 bd · 3 ba · 2,679 sqft
Lake Crescent Hills Tr A & B
MLS ID #G5117159, RE/MAX TITANIUM GROUP.
Listing provided by Stellar MLS
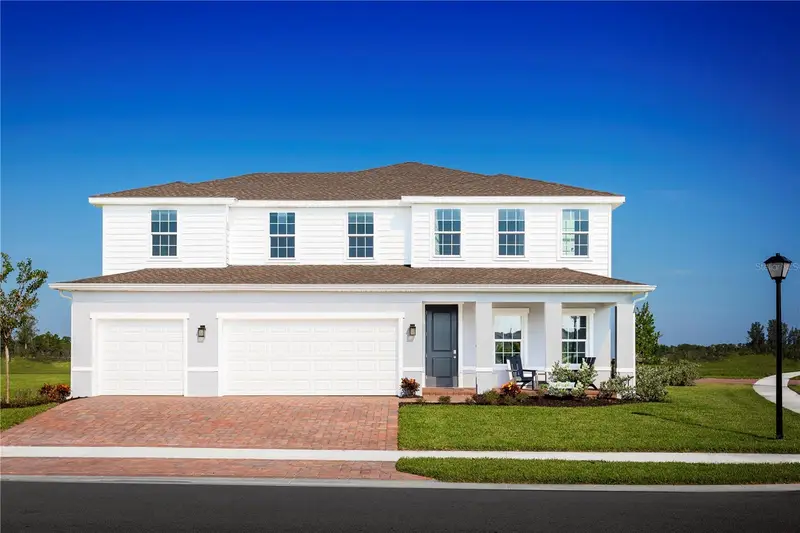
$595,990
11098 Nellie Crossing Cir
Clermont, FL 34711
5 bd · 4 ba · 3,287 sqft
Lake Nellie Crossing
MLS ID #W7890056, MALTBIE REALTY GROUP.
Listing provided by Stellar MLS
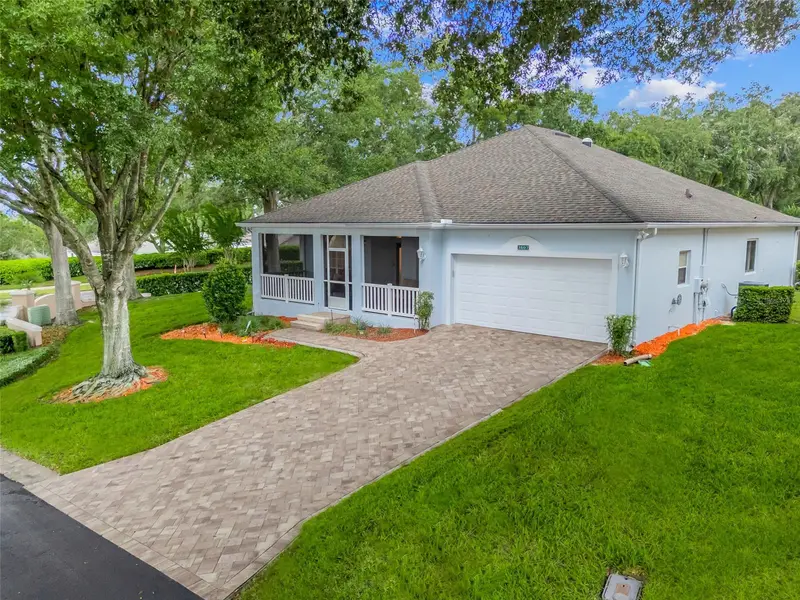
$420,000
3607 Fairfield Dr
Clermont, FL 34711
3 bd · 2 ba · 2,143 sqft
Huntington/Kings Rdg
MLS ID #O6446539, SENIOR TRANSITIONS REALTY, LLC.
Listing provided by Stellar MLS
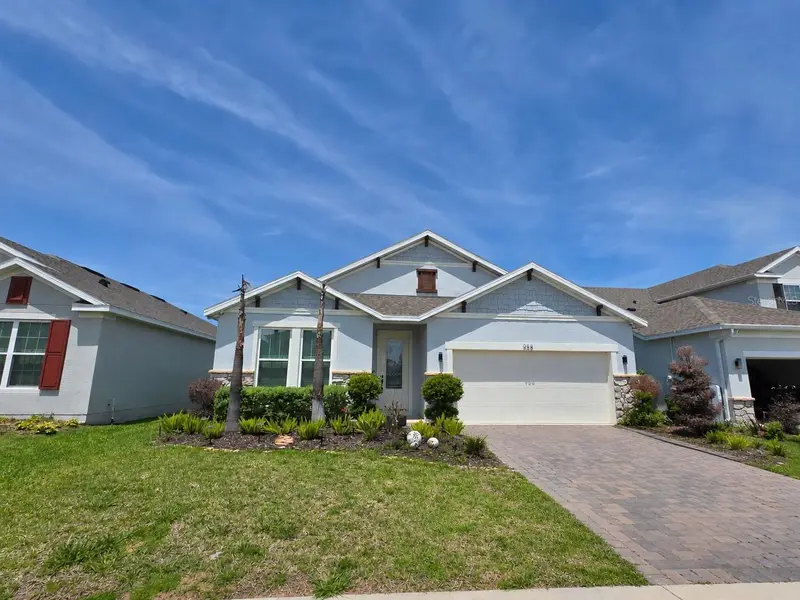
$489,900
988 Vineyard Ridge Rd
Minneola, FL 34715
4 bd · 2 ba · 2,215 sqft
Park View/The Hills Ph 2 A Re
MLS ID #O6411894, OLYMPUS EXECUTIVE REALTY INC.
Listing provided by Stellar MLS

Listings courtesy of Stellar MLS as distributed by MLS GRID
IDX information is provided exclusively for consumers’ personal, non-commercial use and may not be used for any purpose other than to identify prospective properties consumers may be interested in purchasing.
Based on information submitted to the MLS GRID as of October 2, 2026 at 6:49 AM ET. All data is obtained from various sources and may not have been verified by broker or MLS GRID. Supplied Open House Information is subject to change without notice. All information should be independently reviewed and verified for accuracy. Properties may or may not be listed by the office/agent presenting the information.
All or a portion of the multiple listing information is provided by Stellar MLS, from a copyrighted compilation of listings. The compilation of listings and each individual listing are © 2026 Stellar MLS. All rights reserved.
Ryan Solberg, Broker · MaxLife Realty LLC · FL License #BK3354351 · Equal Housing Opportunity · Full disclaimer · DMCA