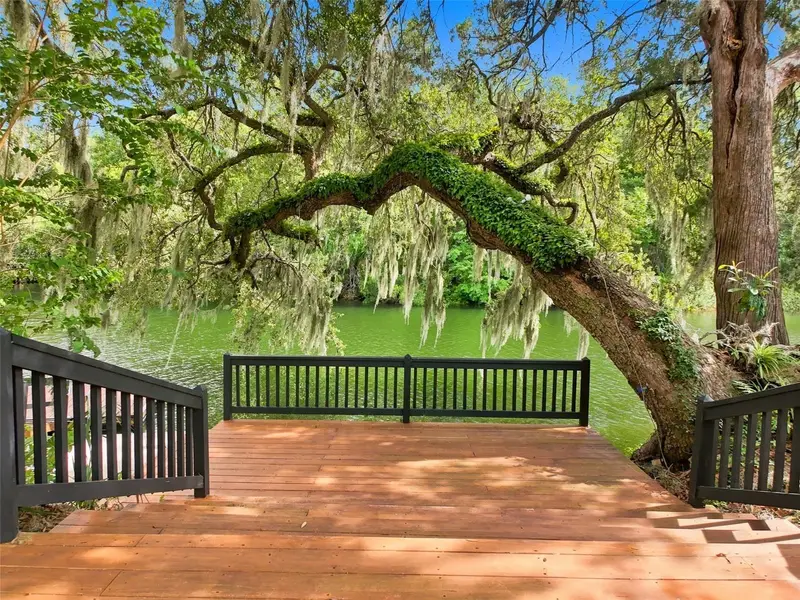

$799,900
5415 Riverside DriveYankeetown, FL 34498
Listing updated: October 19, 2026 at 4:39 PM ET
Listing courtesy of Bridge Point Business Real Est · Melinda Grimes · MLS #W7888446 · Active · 352-515-0226Property type
Year built
Lot size
Price / sq ft
HOA dues
Days on market
Garage spaces
Flood zone
About this home
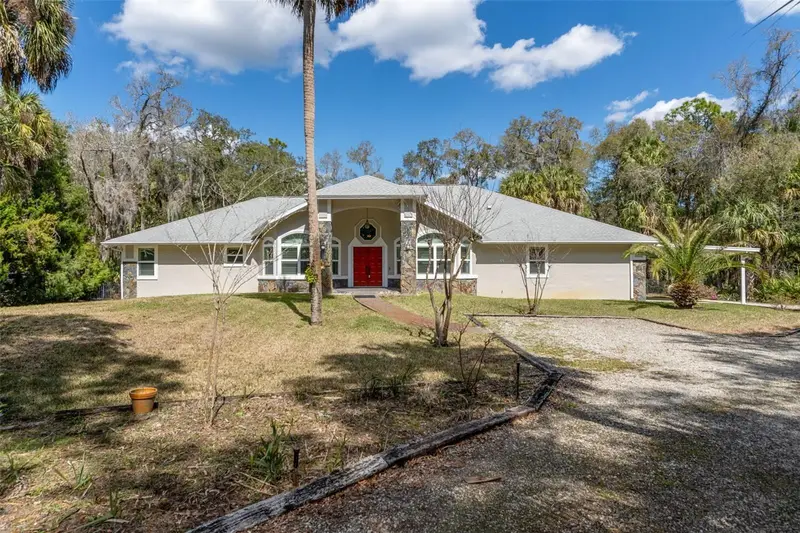
Embrace the magic of timeless architecture and laid-back riverfront living at this historic Florida Cracker home, perfectly positioned on the pristine, DEEP WATERFRONT on the Withlacoochee River. Bring the SAILBOAT! Boasting over 2,300 sq. ft. of character-rich living space, this property currently features 3 bedrooms and a den, alongside a bright Florida room and a versatile bonus space that can effortlessly adapt to serve a a 4th bedroom. Living in a historic home is an absolute dream—there is an authentic soul here that new construction simply cannot replicate. Step inside to discover gorgeous heart of pine flooring, classic beadboard, and historical goodies around every corner. Unwind in the inviting den, anchored by rich real wood paneling and a stunning coquina fireplace. Prepare meals in the updated kitchen while taking in peaceful, picture-postcard views of the river. Flow seamlessly into the spacious family room, which overlooks the water and opens to a massive tiered outdoor deck complete with an outdoor masonry fireplace—the ultimate backdrop for starry nights or entertaining a crowd (with plenty of room left over to use as an outdoor dance floor!).The entire upper level serves as a private primary sanctuary, boasting an expansive bedroom, a massive luxury bathroom with dual vanities, dual walk-in closets, and your very own private sauna. For guests or multi-generational flexibility, a convenient downstairs en suite features its own separate private entry and living room. Outside, your private backyard oasis awaits. Meander under the shade of moss-covered grandfather oaks swaying gently in the breeze, refresh under the outdoor shower, or head down to the substantial concrete seawall and floating dock to catch the day's breeze. Access to the 2-car garage and second bedroom is uniquely accommodated via a charming breezeway, all set upon an oversized lot framed by natural beauty and modern peace of mind. Major systems have been thoughtfully updated, including a durable metal roof and updated mechanicals, marrying historic charm with modern convenience. A rare waterfront gem offering a front-row seat to Old Florida at its finest! Yankeetown is a hidden Old Florida paradise where the Lower Withlacoochee River meets the Gulf of America. Founded in 1923 and famously featured in the Elvis Presley film Follow That Dream, the town offers a rich history alongside a landscape of oak-shaded canopy drives, winding tidal creeks, and salt marshes teeming with wildlife. Within a 30-mile radius, residents enjoy easy access to Inglis, the manatees of Crystal River, the Withlacoochee State Trail, the Rainbow River, the island charm of Cedar Key, and the subterranean springs and gardens of Williston. Trading traffic for rustic tranquility, Yankeetown delivers a true sanctuary on the Nature Coast.
Estimated monthly payment
Estimate only. Taxes use the listing's reported amount where available; insurance is a Florida-average estimate. Your actual payment will vary — run a full calculation or talk to a lender.
Price & listing history247 days on market
- Status: ActiveAug 14, 2026
- Listed$799,900Aug 14, 2026
Facts & features
- Property type
- Residential
- Sub type
- Single Family Residence
- Status
- Active
- Days on market
- 247
- Cumulative DOM
- 247
- Subdivision
- A F Knotts Land Companys Firs
- County
- Levy
- Year built
- 1938
- Living area
- 2,372 sq ft
- Price/sq ft
- $337
- Building area
- 3,472 sq ft (Public Records)
- Lot size
- 11,326 sq ft
- Lot category
- 1/4 to less than 1/2
- Flood zone
- AE (12075C0637G)
- Garage
- 2 spaces
- Annual taxes
- $3,846 (2025)
- Parcel #
- 07878-001-00
- Zoning
- ROW
- MLS #
- W7888446
Ask about this home
Have a question? Ask the broker directly.
Ryan Solberg answers personally — no call center, no spam. Your question goes straight to him.
Interior Details
- Bedrooms
- 3
- Full bathrooms
- 2
- Flooring
- Tile, Wood
- Appliances
- Dishwasher, Dryer, Electric Water Heater, Microwave, Range, Refrigerator, Washer
- Interior features
- Built-in Features, Ceiling Fans(s), Chair Rail, High Ceilings, Living Room/Dining Room Combo, Open Floorplan, Sauna, Solid Wood Cabinets, Split Bedroom, Stone Counters, Thermostat, Walk-In Closet(s)
- Laundry
- Laundry Room
- Stories / Levels
- Two
- Direction faces
- South
- Fireplace
- Yes
Heating & Cooling
- Heating
- Central
- Cooling
- Central Air
Parking
- Garage spaces
- 2
- Attached garage
- Yes
- Carport
- Yes
HOA & Financial
- Total monthly fees
- None
- Total annual fees
- None
- CDD
- No
- Homestead exemption
- Yes
- Min lease term
- No Minimum
- Listing terms
- Cash, Conventional, FHA, VA Loan
- Ownership
- Fee Simple
- Available for lease
- Yes
- Lease restrictions
- No
- Additional lease restrictions
- Buyer to verify all lease restrictions with appropriate entity.
- Approval process
- Buyer to verify all lease restrictions with appropriate entity.
Exterior & Construction
- Exterior features
- Awning(s), Courtyard, Fire Pit, Lighting, Outdoor Shower, Private Entrance, Sidewalk, Storage
- Construction materials
- Wood Siding
- Roof
- Metal
- Foundation
- Crawlspace
- Water access
- Yes
- Water view
- Yes
- Road surface
- Paved
Utilities
- Sewer
- Septic Tank
- Water source
- Public
- Utilities
- Cable Available, Electricity Connected, Phone Available, Sewer Connected, Water Connected
Room Details
| Room | Level | Dimensions |
|---|---|---|
| Florida Room | First | |
| Breezeway | First | |
| Family Room | First | |
| Living Room | First | |
| Dining Room | First | |
| Dinette | First | |
| Bonus Room | First | |
| Primary Bedroom | Second | |
| Primary Bathroom | Second | |
| Sauna | Second | |
| Bedroom 2 | First | |
| Den | First | |
| Balcony/Porch/Lanai | First | |
| Kitchen | First |
Listing Details
- Listing date
- 2026-08-14
- On market date
- 2026-08-14
- Original list price
- $799,900
- Occupant type
- Vacant
- MLS area
- 34498 - Yankeetown
- Listing AOR
- West Pasco
- Status changed
- 2026-08-14
- Tax legal description
- 05-17-16 YANKEETOWN BLK 2 LOTS 15 & 16 OR BOOK 1494 PAGE 998
Flood risk
FEMA Special Flood Hazard Area (1% annual-chance / “100-year” floodplain). Flood insurance is generally required by mortgage lenders.
Source: FEMA flood zone reported on the listing. Confirm current designation at FEMA Flood Map Service Center.
Location
Directions
You also have incorrect driving directions for 5415 Riverside Drive From Hwy 19 Turn Left (West) onto Hwy 40 Turn Left (South) onto 54th Street Turn Right (West) onto Riverside Drive to home on the Left.
More homes like this
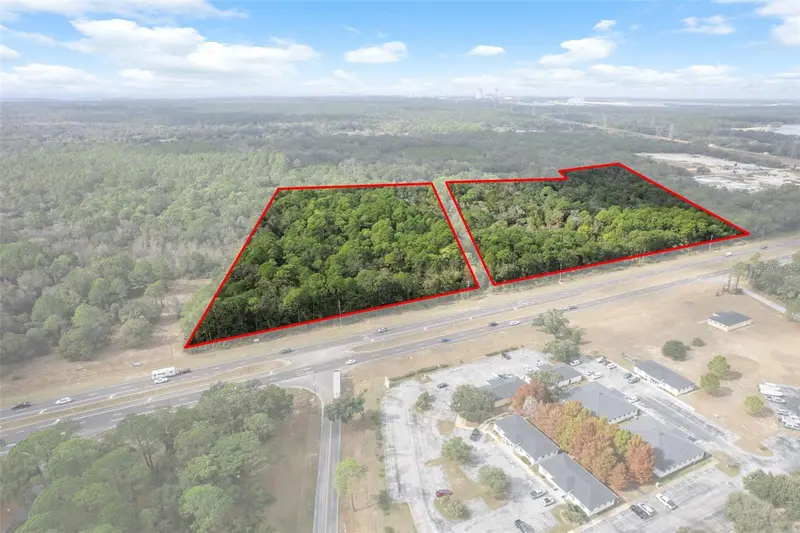
$1,217,500
11620 W Garnet Ct
Crystal River, FL 34428
18.49 acres
Crystal River Manor
MLS ID #OM714502, CENTURY 21 J.W.MORTON R.E..
Listing provided by Stellar MLS
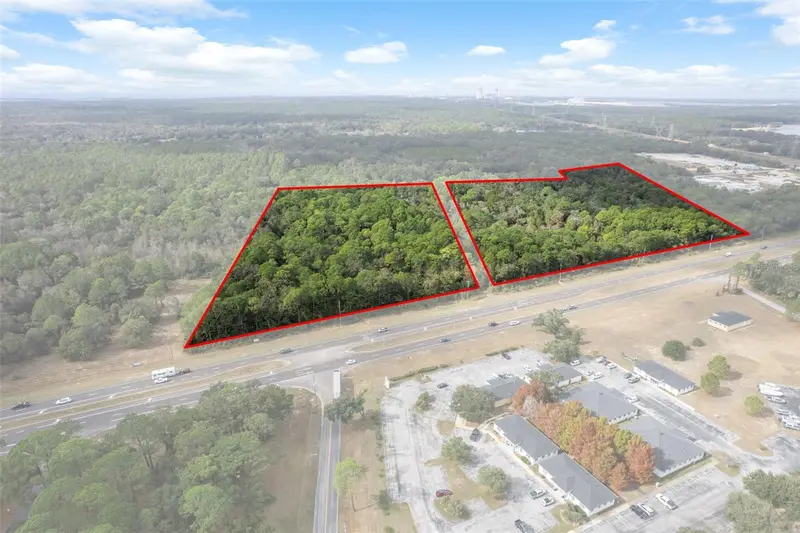
$824,280
11570 W Garnet Ct
Crystal River, FL 34428
8.13 acres
Crystal River Manor
MLS ID #OM714316, CENTURY 21 J.W.MORTON R.E..
Listing provided by Stellar MLS
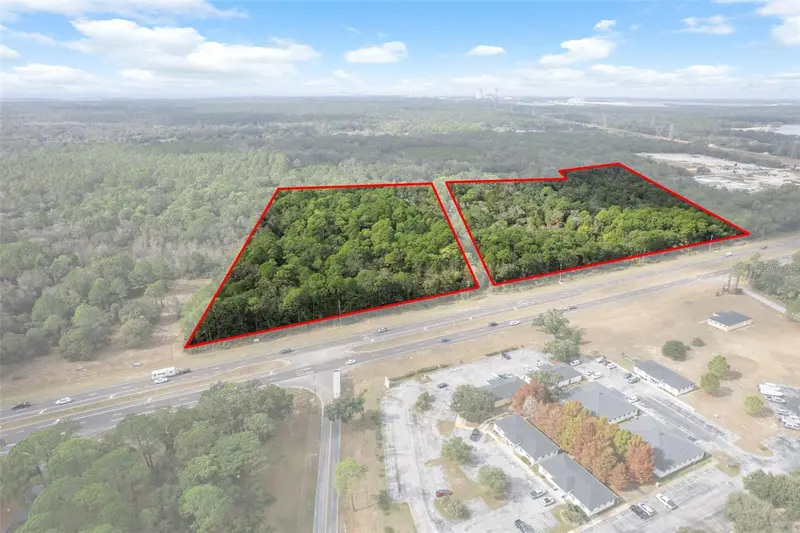
$524,545
11621 W Garnet Ct
Crystal River, FL 34428
10.36 acres
Crystal River Manor
MLS ID #OM714313, CENTURY 21 J.W.MORTON R.E..
Listing provided by Stellar MLS
$499,000
35 Captains Cove Rd
Inglis, FL 34449
3 bd · 4 ba · 2,943 sqft
Captain'S Cove
MLS ID #TB8548890, TRANZON DRIGGERS.
Listing provided by Stellar MLS

Listings courtesy of Stellar MLS as distributed by MLS GRID
IDX information is provided exclusively for consumers’ personal, non-commercial use and may not be used for any purpose other than to identify prospective properties consumers may be interested in purchasing.
Based on information submitted to the MLS GRID as of October 19, 2026 at 4:39 PM ET. All data is obtained from various sources and may not have been verified by broker or MLS GRID. Supplied Open House Information is subject to change without notice. All information should be independently reviewed and verified for accuracy. Properties may or may not be listed by the office/agent presenting the information.
All or a portion of the multiple listing information is provided by Stellar MLS, from a copyrighted compilation of listings. The compilation of listings and each individual listing are © 2026 Stellar MLS. All rights reserved.
Ryan Solberg, Broker · MaxLife Realty LLC · FL License #BK3354351 · Equal Housing Opportunity · Full disclaimer · DMCA