
$1,170,000
25 Palm DriveYankeetown, FL 34498
Listing updated: November 6, 2026 at 10:36 PM ET
Listing courtesy of Plantation Realty, Inc. · Tina Champagne · MLS #CC854628 · Active · 352-795-0784Property type
Year built
Lot size
Price / sq ft
HOA dues
Days on market
Garage spaces
Flood zone
About this home
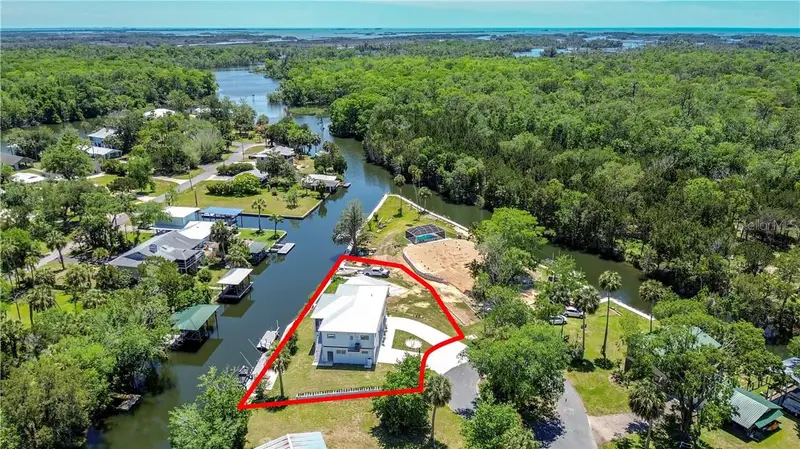
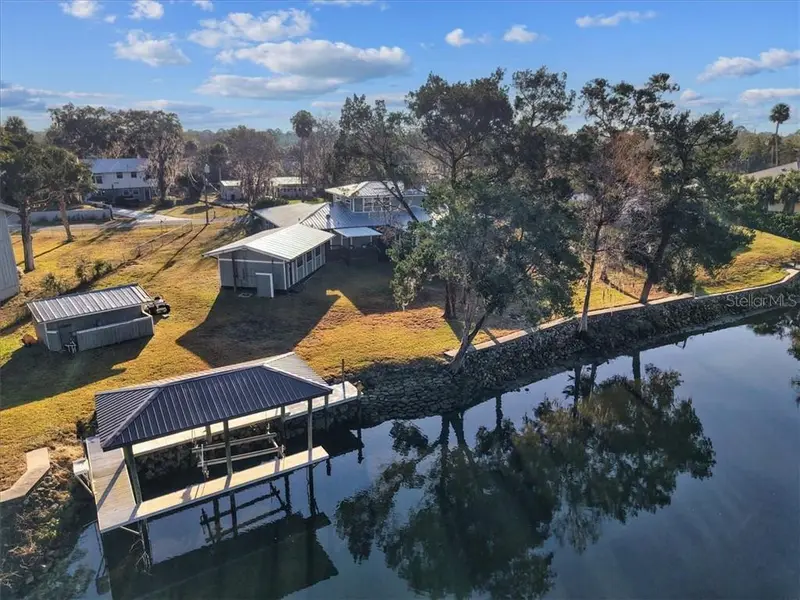
One or more photo(s) has been virtually staged. OWNER FINANCING AVAILABLE - 4.5% INTEREST AMORTIZED OVER 30 YR W/ 5 YR BALLOON PAYMENT & 25% DOWN. Exceptional 3-bed, 2-bath, waterfront stilt home offers the perfect blend of modern innovation & coastal authenticity only minutes from Crystal River. Over 4,000 total sqft, w/ 1,988 sqft of elevated living space, this thoughtfully designed residence was built w/ both comfort & resilience in mind. The main living level sits at an impressive 19' above elevation—2' above current base flood requirements, providing an added layer of peace of mind. From the foyer, you can ascend the beautiful wooden staircase or take the convenience of the elevator. 8' doors, luxury vinyl plank flooring, & expansive pocketing sliders, to the upper porch, fill the space w/ natural light while effortlessly bringing the outdoors in. The spacious kitchen features white shaker cabinetry, quartz countertops, a large center island, & 2 pantries, including a generous walk-in for exceptional storage. Soaring 13' ceilings wrapped in pine slats create a truly breathtaking architectural statement. The primary suite is a retreat of its own, complete w/ dual walk-in closets & a spa-inspired bath showcasing a massive multi-head shower—perfectly designed for both relaxation & practicality—along w/ dual vanities a luxurious jacuzzi tub & lighted, heated medicine cabinets. Smart home technology, allows you to control the front door lock, garage doors, security cameras, irrigation, & HVAC directly from your phone. The home is also equipped with high-speed fiber optic internet, city water w/ a pressure booster, & a brand-new septic system & drainfield. Built to 2025 FEMA code standards, the lower level incorporates flood-resistant materials, including Durock walls, composite doors & flood vents. The ground floor also sits nearly 3’ above the existing grade for additional peace of mind. A 4-car garage with 8' doors, along with an outdoor shower, provides ample space for vehicles, gear, and coastal living essentials. For boating enthusiasts, this property is nothing short of extraordinary. With nearly 190' of seawall capped in 4-ft-wide concrete w/ solar lighting, a private boat ramp, floating dock, boat whips, and a 5k lb lift w/ a new 2023 motor, you have direct DEEP WATER access to the pristine waters leading out to the Gulf, no more than 30 minutes by boat. It is, in every sense, a boater’s paradise. Additional features include a metal roof, tankless water heater, a leased propane tank for the existing gas range & pre piped for a gas dryer & outdoor kitchen w/ easy connections for a generator. A 237 sqft screened back porch with no-see-um mesh for year-round enjoyment. There is also a 576 sqft detached garage w/ water & electric to store all of your fishing gear. Located in a golf cart-friendly community. If you’ve been searching for a waterfront property that offers modern luxury, thoughtful construction, & the soul of Old Florida, this is a rare opportunity to have it all. VirtuallyStaged.
Estimated monthly payment
Estimate only. Taxes use the listing's reported amount where available; insurance is a Florida-average estimate. Your actual payment will vary — run a full calculation or talk to a lender.
Price & listing history183 days on market
- Status: ActiveMay 7, 2026
- Listed$1,175,000May 7, 2026
- Price reduced$1,170,000
Facts & features
- Property type
- Residential
- Sub type
- Single Family Residence
- Status
- Active
- Days on market
- 183
- County
- Levy
- Year built
- 2026
- Living area
- 1,988 sq ft
- Price/sq ft
- $589
- Building area
- 4,074 sq ft (Owner)
- Lot size
- 0.38 acres
- Lot category
- 1/4 to less than 1/2
- Flood zone
- AE
- Garage
- 5 spaces
- Annual taxes
- $4,552 (2025)
- Parcel #
- 0820700500
- Zoning
- R1
- MLS #
- CC854628
Ask about this home
Have a question? Ask the broker directly.
Ryan Solberg answers personally — no call center, no spam. Your question goes straight to him.
Interior Details
- Bedrooms
- 3
- Full bathrooms
- 2
- Flooring
- Tile, Luxury Vinyl
- Appliances
- Tankless Water Heater, Dishwasher, Disposal, Dryer, Microwave, Range, Range Hood, Refrigerator, Washer, Other
- Interior features
- High Ceilings, Stone Counters, Elevator, Open Floorplan, Split Bedroom, Walk-In Closet(s), Solid Wood Cabinets, Smart Home
- Laundry
- Inside
- New construction
- Yes
Heating & Cooling
- Heating
- Heat Pump
- Cooling
- Central Air
Parking
- Garage spaces
- 5
- Attached garage
- Yes
- Parking features
- Garage Door Opener, Boat, Driveway, RV Access/Parking
HOA & Financial
- Listing terms
- Cash, Other, Owner Financing
Exterior & Construction
- Exterior features
- Rain Gutters, Lighting, Smart Irrigation
- Construction materials
- Block, HardiPlank Type
- Roof
- Metal
- Foundation
- Stilt/On Piling, Pillar/Post/Pier, Slab
- Water access
- Yes
- Road surface
- Paved
Utilities
- Sewer
- Septic Tank
- Water source
- Public
- Utilities
- BB/HS Internet Available
Room Details
| Room | Level | Dimensions |
|---|---|---|
| Primary Bedroom | Second | 16x21 |
| Kitchen | Second | 13x9 |
| Living Room | Second | 15x15 |
Listing Details
- Listing date
- 2026-05-07
- On market date
- 2026-05-07
- Original list price
- $1,175,000
- Occupant type
- Vacant
- Listing AOR
- Suncoast Tampa
- Status changed
- 2026-05-07
- Tax legal description
- A portion of Lot 71, WATERWAY ESTATES, Unit No. 3 according to the map or plat thereof as recorded in Plat Book 3, Pg 40A, Public Records of Levy County, Florida. Being further described as follows:Begin at the most Northerly corner of Lot 71, WATERWAY ESTATES, UNIT NO. 3, according to the map or plat thereof as recorded in Plat Book 3, Page 40A,Public Records of Levy County, Florida; said point being on a curve at the terminus of Palm Dr. concaved Northwesterly having a radius of 50 ft & central angle of 81°37’41”; thence Southwesterly along the arc of said curve & the Southeasterly right of way line of said Palm Dr., 70.97 ft, (bearing and distance between said points being S 63°15’00” W, 65.16 ft); thence departing said curve & said right of way line S 14°59’28” W, 75.99 ft; thence S 01°07'31" E, 39.43 ft; thence S 43°30'42" E, 49.78 ft MOL to the waters of a canal (Egret Canal per said plat); thence along said waters N 39°58'28" E, 189.69 ft to the Northerly line of said Lot 71;
Flood risk
FEMA Special Flood Hazard Area (1% annual-chance / “100-year” floodplain). Flood insurance is generally required by mortgage lenders.
Source: FEMA flood zone reported on the listing. Confirm current designation at FEMA Flood Map Service Center.
Location
Directions
From US-19 head West on Hwy 40. Turn Left on Palm Drive. House is at the end of the road on the left.
More homes like this
$1,500,000
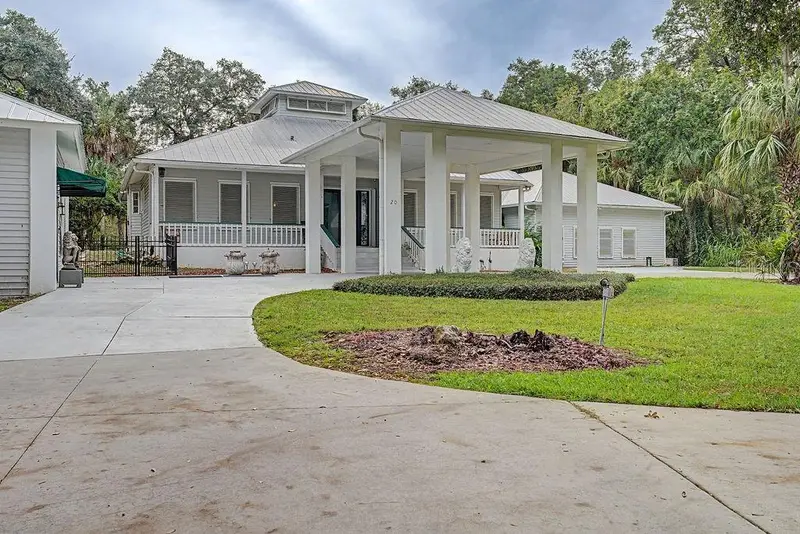
20 Captains Cove
Inglis, FL 34449
3 bd · 4 ba · 4,589 sqft
Captains Cove
MLS ID #CC870071, COMPASS HOMES AND LAND LLC.
Listing provided by Stellar MLS
$1,300,000
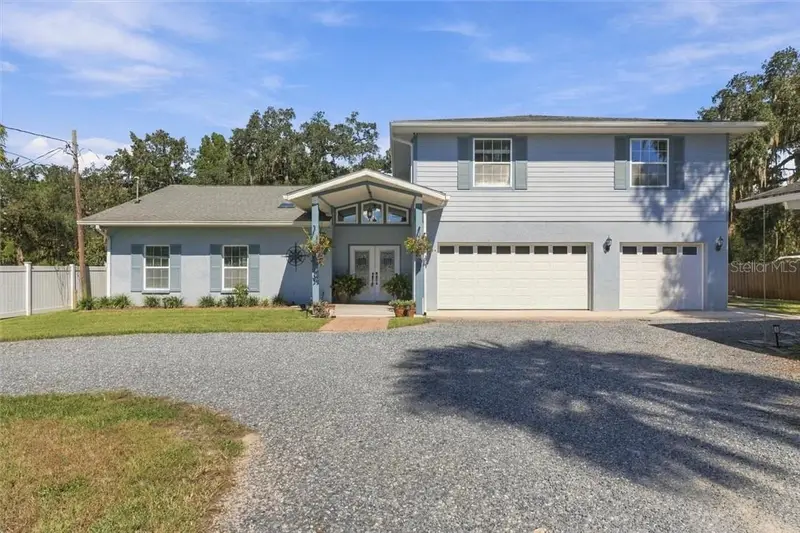
14191 W River Rd, Inglis Fl 34449
Inglis, FL 34449
9 bd · 9 ba · 4,686 sqft
MLS ID #CC858583, REMAX REALTY ONE.
Listing provided by Stellar MLS
$849,000
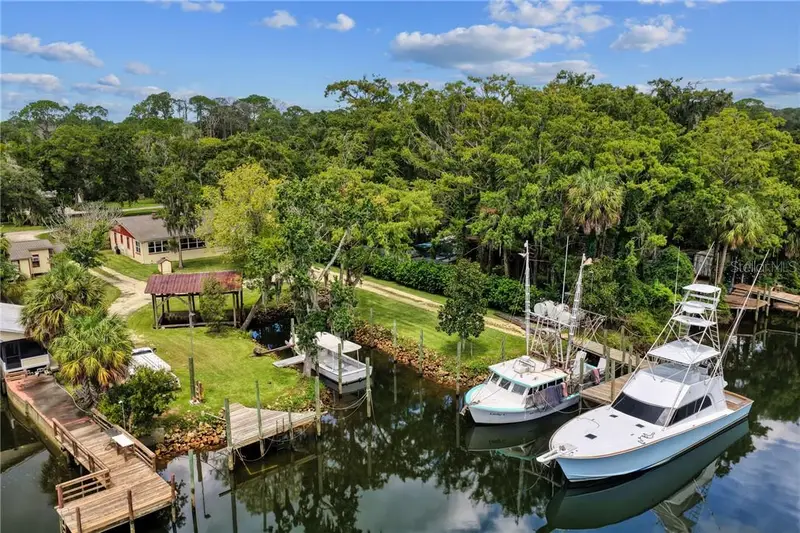
6503 Riverside Dr, Yankeetown Fl 34498
Yankeetown, FL 34498
3 bd · 2 ba · 1,805 sqft
MLS ID #CC857621, PRISTINE PROPERTIES.
Listing provided by Stellar MLS
$799,000
11588 N Caribee Pt, Inglis Fl 34449
Inglis, FL 34449
5 bd · 6 ba · 4,030 sqft
MLS ID #CC851188, PRISTINE PROPERTIES.
Listing provided by Stellar MLS

Listings courtesy of Stellar MLS as distributed by MLS GRID
IDX information is provided exclusively for consumers’ personal, non-commercial use and may not be used for any purpose other than to identify prospective properties consumers may be interested in purchasing.
Based on information submitted to the MLS GRID as of November 6, 2026 at 10:36 PM ET. All data is obtained from various sources and may not have been verified by broker or MLS GRID. Supplied Open House Information is subject to change without notice. All information should be independently reviewed and verified for accuracy. Properties may or may not be listed by the office/agent presenting the information.
All or a portion of the multiple listing information is provided by Stellar MLS, from a copyrighted compilation of listings. The compilation of listings and each individual listing are © 2026 Stellar MLS. All rights reserved.
Ryan Solberg, Broker · MaxLife Realty LLC · FL License #BK3354351 · Equal Housing Opportunity · Full disclaimer · DMCA