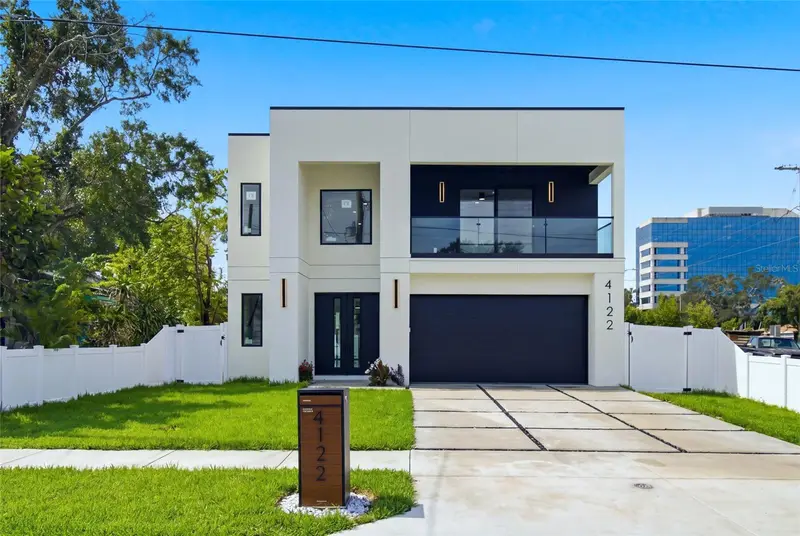

$1,045,000
4122 Nassau StreetTampa, FL 33607
Listing updated: October 20, 2026 at 1:13 PM ET
Listing courtesy of Dalton Wade Inc · Abdulrahman Al-Eryani · MLS #TB8537584 · Active · 888-668-8283Property type
Year built
Lot size
Price / sq ft
HOA dues
Days on market
Garage spaces
Flood zone
About this home
Brand-New Modern Luxury in Tampa's Westshore Area 4 Bedrooms | 4.5 Bathrooms | 3,155 Sq Ft | Offered at $1,045,000 Experience modern Tampa living in this stunning 2026-built residence, where bold contemporary architecture, expansive living spaces, and thoughtfully selected finishes come together. Enter through an impressive two-story foyer featuring a floating-style wood-and-glass staircase. The open-concept living area leads into a showpiece kitchen with a waterfall-edge island, sleek cabinetry, built-in appliances, and beautiful lighting. Enjoy the flexibility of a first-floor guest bedroom, a luxurious upstairs primary suite with a private covered balcony, spa-inspired bathrooms, and a fully fenced backyard with a covered patio. Complete with a two-car garage and an exceptional central Tampa location, this home offers convenient access to Midtown Tampa, including Whole Foods Market, Target, popular restaurants, cafés, shopping, and entertainment. Just minutes from International Plaza, the Westshore Business District, Tampa International Airport, and Downtown Tampa, you'll enjoy the perfect combination of modern luxury and everyday convenience. A rare opportunity to own a brand-new contemporary home in one of Tampa's most convenient locations. Schedule your private tour today and experience it for yourself!
Estimated monthly payment
Estimate only. Taxes use the listing's reported amount where available; insurance is a Florida-average estimate. Your actual payment will vary — run a full calculation or talk to a lender.
Price & listing history68 days on market
- Status: ActiveAug 13, 2026
- Listed$1,090,000Aug 13, 2026
- Price reduced$1,045,000
Facts & features
- Property type
- Residential
- Sub type
- Single Family Residence
- Status
- Active
- Days on market
- 68
- Subdivision
- Belvedere Park
- County
- Hillsborough
- Year built
- 2026
- Living area
- 3,155 sq ft
- Price/sq ft
- $331
- Building area
- 3,923 sq ft (Builder)
- Lot size
- 5,150 sq ft
- Lot category
- 0 to less than 1/4
- Flood zone
- X (12057C0334J)
- Garage
- 2 spaces
- Annual taxes
- $5,830 (2025)
- Parcel #
- A-16-29-18-3JF-000002-00023.0
- Zoning
- RS-50
- MLS #
- TB8537584
Ask about this home
Have a question? Ask the broker directly.
Ryan Solberg answers personally — no call center, no spam. Your question goes straight to him.
Interior Details
- Bedrooms
- 4
- Full bathrooms
- 4
- Half bathrooms
- 1
- Flooring
- Ceramic Tile, Luxury Vinyl
- Appliances
- Built-In Oven, Convection Oven, Dishwasher, Disposal, Exhaust Fan, Freezer, Ice Maker, Microwave, Refrigerator, Wine Refrigerator
- Interior features
- Ceiling Fans(s), Dry Bar, Living Room/Dining Room Combo, Open Floorplan
- Laundry
- Laundry Room
- Stories / Levels
- Two
- Direction faces
- North
- New construction
- Yes
Heating & Cooling
- Heating
- Central, Electric, Heat Pump
- Cooling
- Central Air
Parking
- Garage spaces
- 2
- Attached garage
- Yes
- Parking features
- Garage Door Opener
HOA & Financial
- Total monthly fees
- None
- Total annual fees
- None
- CDD
- No
- Min lease term
- 1 Week
- Ownership
- Fee Simple
- Available for lease
- Yes
- Lease restrictions
- No
Exterior & Construction
- Exterior features
- Balcony, Private Yard
- Construction materials
- Block
- Roof
- Shingle
- Foundation
- Slab
- Road surface
- Concrete
Utilities
- Sewer
- Public Sewer
- Water source
- Public
- Utilities
- Electricity Connected, Public, Sewer Connected, Water Connected
Room Details
| Room | Level | Dimensions |
|---|---|---|
| Primary Bedroom | ||
| Bedroom 2 | ||
| Bathroom 3 | ||
| Bathroom 4 | ||
| Kitchen | ||
| Living Room |
Listing Details
- Listing date
- 2026-08-12
- On market date
- 2026-08-13
- Original list price
- $1,090,000
- Occupant type
- Vacant
- MLS area
- 33607 - Tampa
- Listing AOR
- Suncoast Tampa
- Status changed
- 2026-08-13
- Tax legal description
- BELVEDERE PARK LOT 23 BLOCK 2
Flood risk
Minimal-risk area outside the mapped floodplain. Flood insurance is optional and typically low-cost.
Source: FEMA flood zone reported on the listing. Confirm current designation at FEMA Flood Map Service Center.
Location
Directions
From I-275, take Exit 40B towards Lois Avenue. Head south on N Lois Avenue, then turn right onto W nassau Street. Continue West on W Nassau Street to 4122 W Nassau St. The property will be on your left
More homes like this
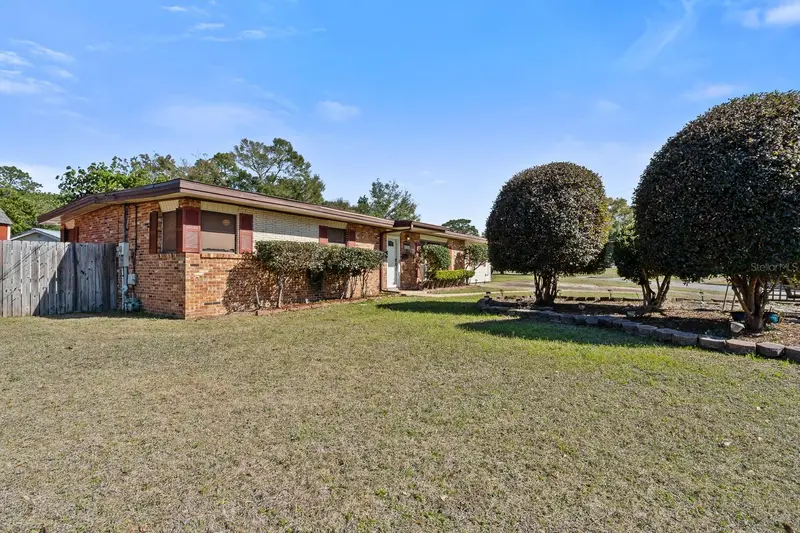
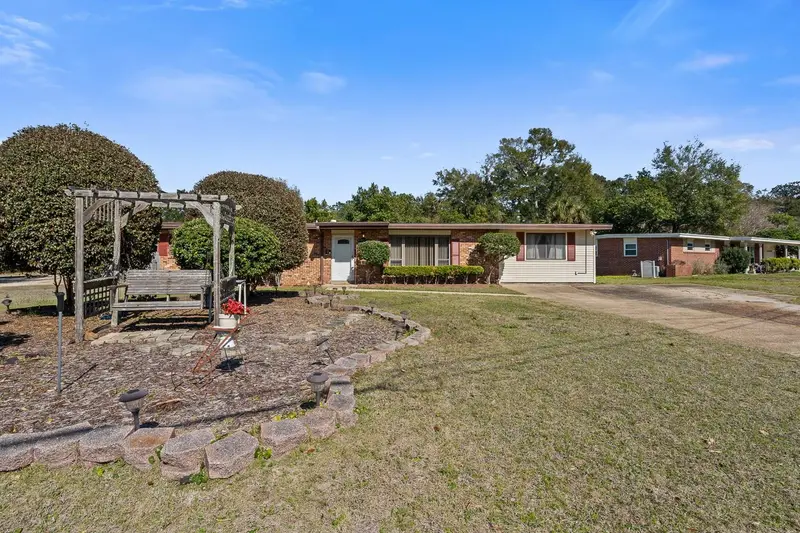
$299,777
3808 San Gabriel Dr
Pensacola, FL 32504
4 bd · 3 ba · 2,317 sqft
Belvedere Park
MLS ID #O6286859, EXP REALTY LLC.
Listing provided by Stellar MLS
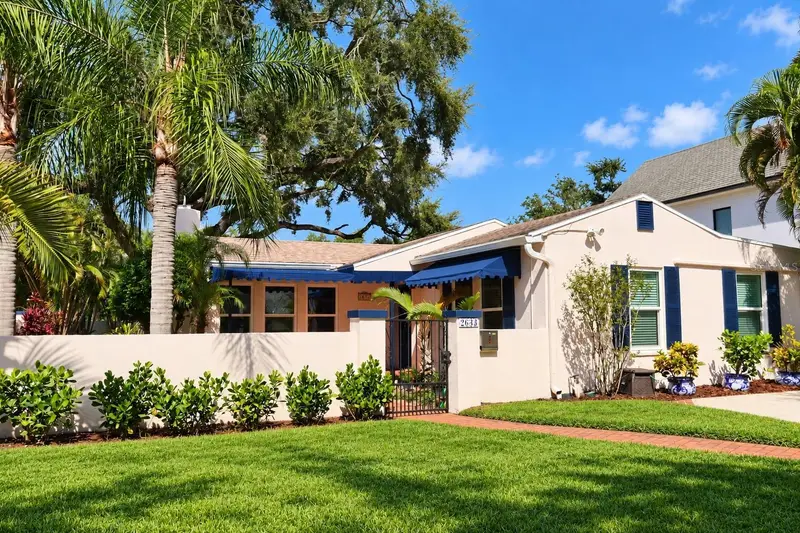
$1,250,000
2633 W Sunset Dr
Tampa, FL 33629
3 bd · 3 ba · 2,456 sqft
West New Suburb Beautiful
MLS ID #TB8557040, CHARLES RUTENBERG REALTY INC.
Listing provided by Stellar MLS
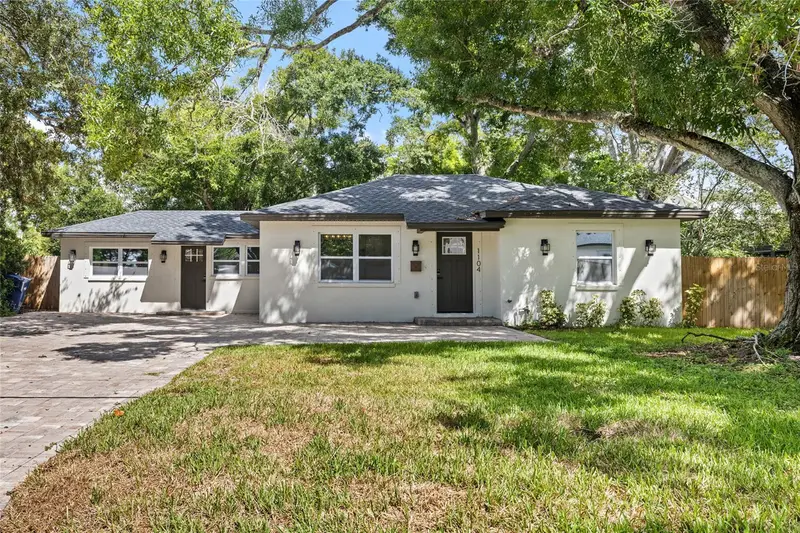
$824,900
1104 S Lois Ave
Tampa, FL 33629
3 bd · 2 ba · 1,599 sqft
Morrison Court
MLS ID #TB8544889, KELLER WILLIAMS TAMPA PROPERTIES.
Listing provided by Stellar MLS
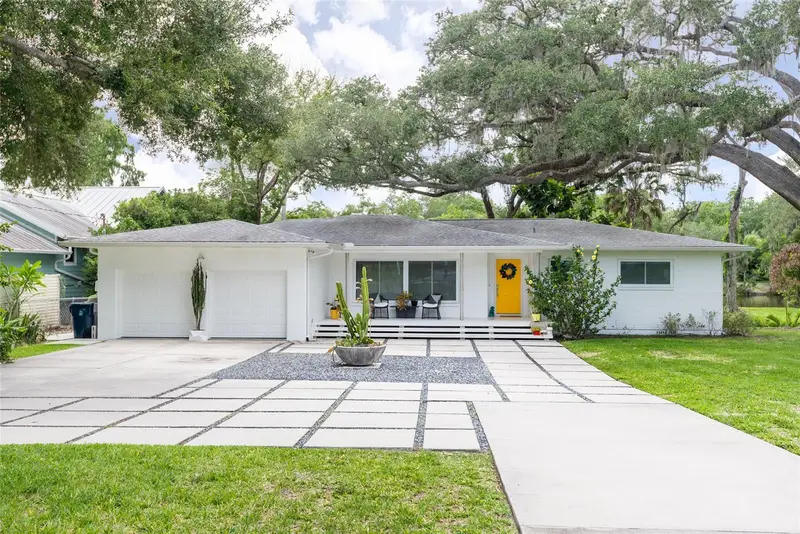
$1,398,000
7308 N Ola Ave
Tampa, FL 33604
3 bd · 2 ba · 1,818 sqft
Hamners W E Albimar
MLS ID #TB8516429, COMPASS FLORIDA LLC.
Listing provided by Stellar MLS

Listings courtesy of Stellar MLS as distributed by MLS GRID
IDX information is provided exclusively for consumers’ personal, non-commercial use and may not be used for any purpose other than to identify prospective properties consumers may be interested in purchasing.
Based on information submitted to the MLS GRID as of October 20, 2026 at 1:13 PM ET. All data is obtained from various sources and may not have been verified by broker or MLS GRID. Supplied Open House Information is subject to change without notice. All information should be independently reviewed and verified for accuracy. Properties may or may not be listed by the office/agent presenting the information.
All or a portion of the multiple listing information is provided by Stellar MLS, from a copyrighted compilation of listings. The compilation of listings and each individual listing are © 2026 Stellar MLS. All rights reserved.
Ryan Solberg, Broker · MaxLife Realty LLC · FL License #BK3354351 · Equal Housing Opportunity · Full disclaimer · DMCA