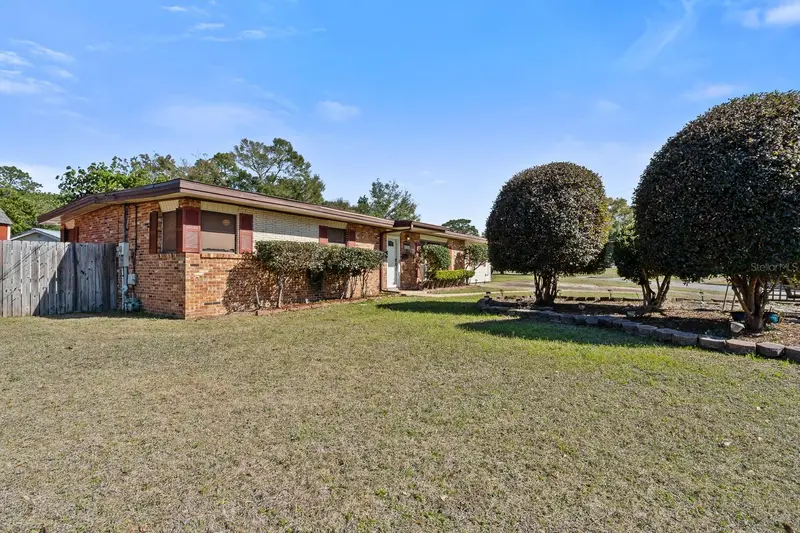
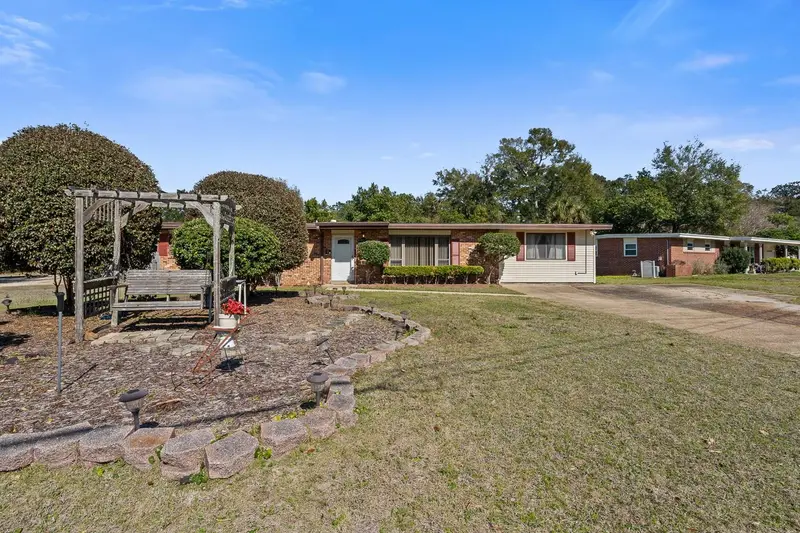


$299,777
3808 San Gabriel DrivePensacola, FL 32504
Listing updated: September 26, 2026 at 1:49 PM ET
Listing courtesy of Exp Realty Llc · Carolann Flesch · MLS #O6286859 · Active · 888-883-8509Property type
Year built
Lot size
Price / sq ft
HOA dues
Days on market
Flood zone
About this home
***Huge Price Improvement! ***Plenty of room for everyone! great for roommates, Split bedroom layout! Multi gen fam, in-laws! Original 3 bedroom expanded to add a huge 2nd primary suite off of kitchen as well as separate entrance from outside. (could be totally closed off from main house). Huge great room - or combo Livingroom and dining room. Huge eat-in-kitchen with lots of counter space for the gourmet! Small island will stay. Breakfast bar for informal meals and large eating area for family meals! Updated kitchen with beautiful cabinets including a wall pantry! Built in corner China cabinet and display shelves! All 3 bathrooms have been upgraded! Gigantic family room addition with a full wall of double closets for additional storage! This bonus room can be split with a family/TV room area plus a separate gathering area or play area, office, game room for a pool or Foos ball table or? Large in ground pool in beautiful, fenced yard with concrete deck, added wood deck with pergola for entertaining pleasure. 2 storage sheds! The large 12.3 X 10.2 wood shed has electricity. Use your imagination to create a beautiful she-shed, man-cave, potting shed, arts and crafts room, art studio, pottery barn, or giant playhouse! This home has great energy and can be used however your imagination can create. For large families, there are several areas to break up everyone being on top of each other. meet with guest in Livingroom, do homework at dining room table, work on a project at kitchen table while someone watches a movie in the family room and others play in the play area. Read your book out by the pool under the pergola! Turn the 2nd primary into an in-law suite...there are so many possibilities you need to tour this house to feel the size and feel the great energy!
Estimated monthly payment
Estimate only. Taxes use the listing's reported amount where available; insurance is a Florida-average estimate. Your actual payment will vary — run a full calculation or talk to a lender.
Price & listing history560 days on market
- Status: ActiveSep 26, 2026
- Listed$369,777Mar 5, 2025
- Price reduced$299,777
Facts & features
- Property type
- Residential
- Sub type
- Single Family Residence
- Status
- Active
- Days on market
- 560
- Subdivision
- Belvedere Park
- County
- Escambia
- Year built
- 1959
- Living area
- 2,317 sq ft
- Price/sq ft
- $129
- Building area
- 2,356 sq ft (Public Records)
- Lot size
- 12,650 sq ft
- Lot category
- 1/4 to less than 1/2
- Flood zone
- X (12033C0385G)
- Pool
- Private pool
- Annual taxes
- $832 (2024)
- Parcel #
- 09-1S-29-1000-025-012
- Zoning
- R-1AAA
- MLS #
- O6286859
Ask about this home
Have a question? Ask the broker directly.
Ryan Solberg answers personally — no call center, no spam. Your question goes straight to him.
Interior Details
- Bedrooms
- 4
- Full bathrooms
- 3
- Flooring
- Concrete, Parquet, Tile, Wood
- Appliances
- Dishwasher, Disposal, Microwave, Range
- Interior features
- Built-in Features, Ceiling Fans(s), Chair Rail, Eat-in Kitchen, Living Room/Dining Room Combo, Primary Bedroom Main Floor, Solid Surface Counters, Split Bedroom, Vaulted Ceiling(s), Window Treatments
- Laundry
- Inside, Laundry Room, Washer Hookup
- Stories / Levels
- One
- Direction faces
- South
- In-law suite
- Yes
Heating & Cooling
- Heating
- Natural Gas
- Cooling
- Central Air, Wall/Window Unit(s), Zoned
Parking
- Parking features
- Boat, Converted Garage, Driveway, RV Access/Parking
HOA & Financial
- Total monthly fees
- None
- Total annual fees
- None
- CDD
- No
- Homestead exemption
- Yes
- Min lease term
- No Minimum
- Listing terms
- Cash, Conventional, FHA, VA Loan
- Ownership
- Fee Simple
- Available for lease
- Yes
- Lease restrictions
- No
Exterior & Construction
- Exterior features
- Private Mailbox, Rain Gutters
- Construction materials
- Brick, Vinyl Siding
- Roof
- Built-Up
- Foundation
- Slab
- Pool
- Private pool
- Road surface
- Asphalt
Utilities
- Sewer
- Public Sewer
- Water source
- Public
- Utilities
- Cable Available, Electricity Connected, Natural Gas Connected, Public, Sewer Connected, Water Connected
Community
- Pets allowed
- Yes
Room Details
| Room | Level | Dimensions |
|---|---|---|
| Primary Bedroom | First | 19.3x14.5 |
| Primary Bathroom | First | 8.7x6.1 |
| Primary Bedroom 2 | First | 16.8x11.8 |
| Bathroom 2 | First | 12x10.9 |
| Bedroom 4 | First | 13x9.5 |
| Bedroom 3 | First | 12.8x13 |
| Kitchen | First | |
| Living Room | First | 15.2x12.4 |
| Dining Room | First | 12.4x8.1 |
| Dinette | First | 13x8.6 |
| Family Room | First | 25x15.5 |
| Laundry | First | 17.3x10 |
| Workshop | First | 12.13x10.2 |
| Utility Room | First | 5x5 |
Listing Details
- Listing date
- 2025-03-04
- On market date
- 2025-03-05
- Original list price
- $369,777
- Occupant type
- Owner
- MLS area
- 99999 - Unknown
- Listing AOR
- Orlando Regional
- Status changed
- 2026-09-26
- Tax legal description
- LT 24 BLK 11 OR 1689 P 828 BELVEDERE PARK UNIT NO 1 PB 4 P 91 SEC 9/11 T 1S R 29 W OR 2666 P 624/625/626 OR 2669 P 112 OR 7726 P 633 OR 8092 P 837
Flood risk
Minimal-risk area outside the mapped floodplain. Flood insurance is optional and typically low-cost.
Source: FEMA flood zone reported on the listing. Confirm current designation at FEMA Flood Map Service Center.
Location
Directions
From I-10 and bay take 90 south to NW or (R) on Creighton S or (L) on Hilltop to the corner of San Gabriel and Hilltop to 3808!
More homes like this
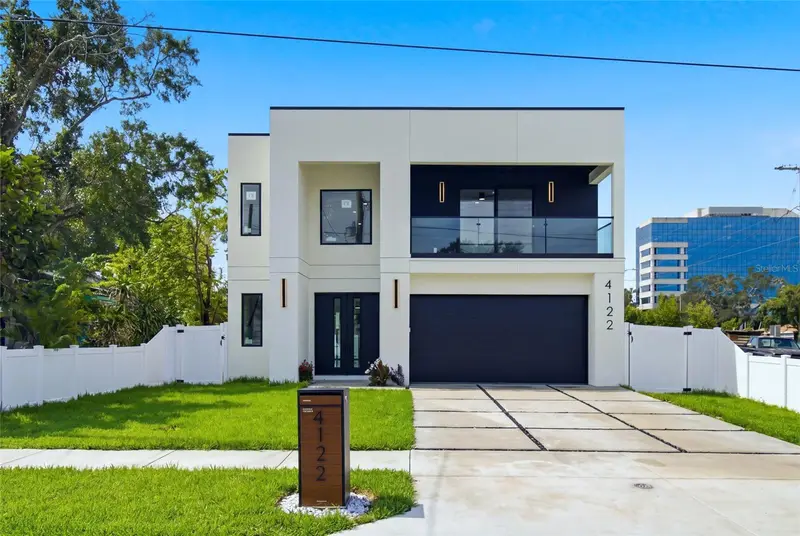
$1,045,000
4122 W Nassau St
Tampa, FL 33607
4 bd · 5 ba · 3,155 sqft
Belvedere Park
MLS ID #TB8537584, DALTON WADE INC.
Listing provided by Stellar MLS
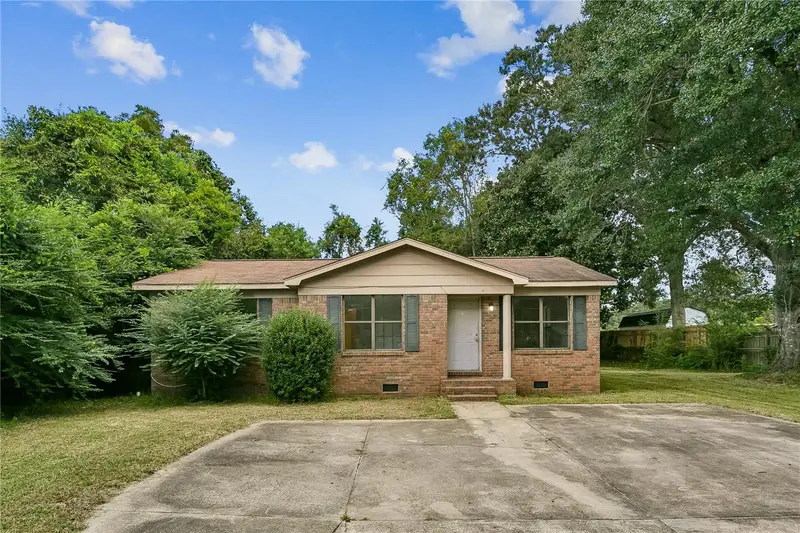
$185,000
412 Hancock Ln
Pensacola, FL 32503
3 bd · 1 ba · 1,076 sqft
MLS ID #A4705754, ELEVATE REALTY LLC.
Listing provided by Stellar MLS

Listings courtesy of Stellar MLS as distributed by MLS GRID
IDX information is provided exclusively for consumers’ personal, non-commercial use and may not be used for any purpose other than to identify prospective properties consumers may be interested in purchasing.
Based on information submitted to the MLS GRID as of September 26, 2026 at 1:49 PM ET. All data is obtained from various sources and may not have been verified by broker or MLS GRID. Supplied Open House Information is subject to change without notice. All information should be independently reviewed and verified for accuracy. Properties may or may not be listed by the office/agent presenting the information.
All or a portion of the multiple listing information is provided by Stellar MLS, from a copyrighted compilation of listings. The compilation of listings and each individual listing are © 2026 Stellar MLS. All rights reserved.
Ryan Solberg, Broker · MaxLife Realty LLC · FL License #BK3354351 · Equal Housing Opportunity · Full disclaimer · DMCA