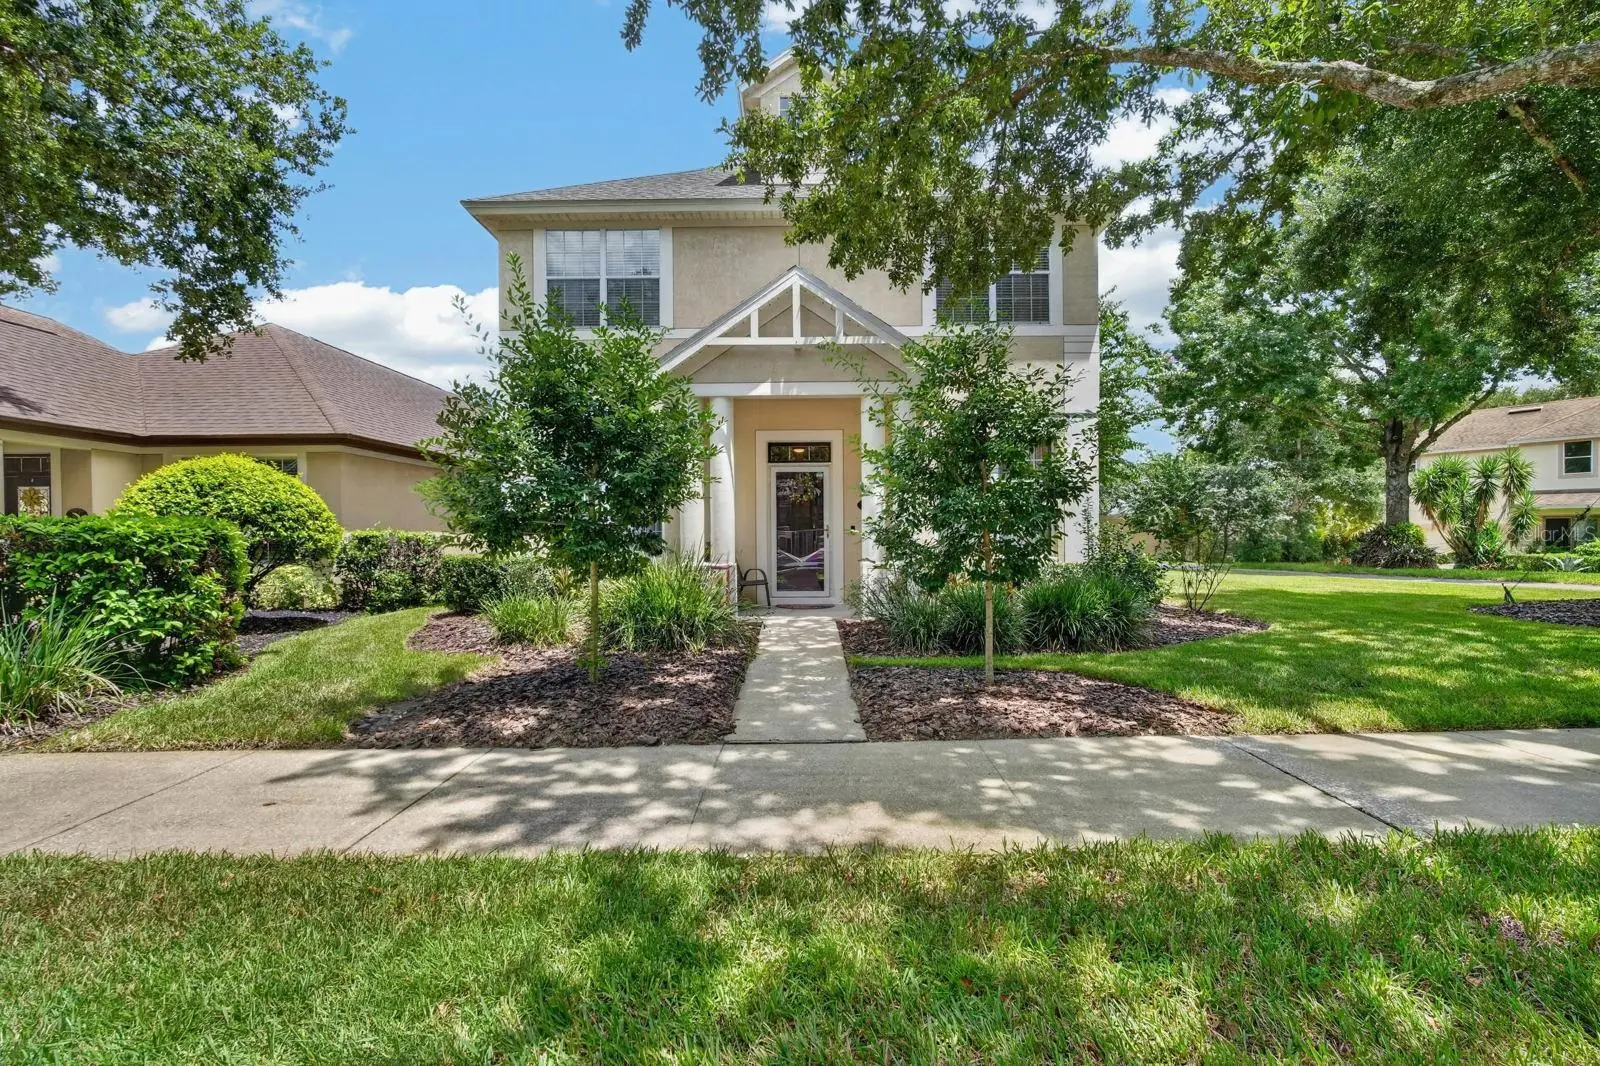

$359,000
239 Tarrington DriveDeland, FL 32724
Listing updated: September 15, 2026 at 2:41 PM ET
Listing courtesy of Keller Williams Rlty Fl. Partn · Brannon Owens · MLS #V4950649 · Active · 386-944-2800Property type
Year built
Lot size
Price / sq ft
HOA dues
Days on market
Garage spaces
Flood zone
About this home
Welcome home to this well-maintained 3-bedroom, 2.5-bath home in the sought-after community of Victoria Park. Tile flooring runs throughout the main living areas. Downstairs includes all living areas and a convenient half bath. The spacious kitchen offers rich dark cabinetry, light countertops, stainless steel appliances, and a large breakfast bar overlooking the living and dining areas. The owner’s suite provides a private place to unwind, while two additional bedrooms offer space for guests, an office, or hobbies. Recent improvements include a newer roof and exterior paint completed in 2023, along with a newer AC and a hot water heater installed in 2018. Outside, mature landscaping adds to the curb appeal, while the private fenced backyard offers space to relax or gather. The home is connected to the two-car garage via a breezeway through the backyard, and access is through a private rear entrance. Victoria Park is well known for its tree-lined streets, community amenities, and a lake connected by walking trails. Residents enjoy access to a community pool and tennis courts. With a multitude of shops, restaurants, and medical offices nearby, this community is a unique city within a city that must be seen to be appreciated. Schedule a private showing today!
Estimated monthly payment
Estimate only. Taxes use the listing's reported amount where available; insurance is a Florida-average estimate. Your actual payment will vary — run a full calculation or talk to a lender.
Price & listing history34 days on market
- Status: ActiveAug 12, 2026
- Listed$375,000Aug 12, 2026
- Price reduced$359,000
Property Documents
Documents the listing agent has made public for this property. Free to view and download.
Facts & features
- Property type
- Residential
- Sub type
- Single Family Residence
- Status
- Active
- Days on market
- 34
- Cumulative DOM
- 71
- Subdivision
- Victoria Park Se Increment 01
- County
- Volusia
- Year built
- 2001
- Living area
- 1,928 sq ft
- Price/sq ft
- $186
- Building area
- 2,628 sq ft (Public Records)
- Lot size
- 9,680 sq ft
- Lot category
- 0 to less than 1/4
- Flood zone
- X (12127C0610J)
- Garage
- 2 spaces
- Annual taxes
- $1,907 (2025)
- Parcel #
- 70-35-01-01-05-9000
- Zoning
- R1
- MLS #
- V4950649
Ask about this home
Have a question? Ask the broker directly.
Ryan Solberg answers personally — no call center, no spam. Your question goes straight to him.
Interior Details
- Bedrooms
- 3
- Full bathrooms
- 2
- Half bathrooms
- 1
- Flooring
- Carpet, Tile
- Appliances
- Dishwasher, Microwave, Range, Refrigerator
- Interior features
- Ceiling Fans(s), High Ceilings, Kitchen/Family Room Combo, Living Room/Dining Room Combo, PrimaryBedroom Upstairs, Tray Ceiling(s), Walk-In Closet(s)
- Laundry
- Gas Dryer Hookup, Laundry Closet, Washer Hookup
- Stories / Levels
- Two
- Direction faces
- West
Heating & Cooling
- Heating
- Central
- Cooling
- Central Air
Parking
- Garage spaces
- 2
- Attached garage
- No
- Parking features
- Garage Faces Rear
HOA & Financial
- HOA fee
- $215 / Monthly
- Monthly HOA
- $215/mo
- Total monthly fees
- $215/mo
- Total annual fees
- $2,580
- HOA name
- Jami Owens
- CDD
- No
- Homestead exemption
- Yes
- Listing terms
- Cash, Conventional, FHA, VA Loan
- Ownership
- Fee Simple
- Available for lease
- No
Exterior & Construction
- Exterior features
- Lighting, Private Mailbox, Private Yard, Sidewalk
- Construction materials
- Stucco
- Roof
- Shingle
- Foundation
- Slab
- Road surface
- Asphalt
Utilities
- Sewer
- Public Sewer
- Water source
- Public
- Utilities
- Electricity Connected, Sewer Connected, Underground Utilities, Water Connected
Community
- Pets allowed
- Cats OK, Dogs OK, Yes
Schools
Letter grades: Florida DOE 2024–25 school grades (Orange, Seminole, Lake, Osceola, Brevard). Assigned schools from the listing agent — verify enrollment with the district.
Room Details
| Room | Level | Dimensions |
|---|---|---|
| Living Room | First | 16.6x11.8 |
| Dining Room | First | 12.4x11.8 |
| Kitchen | First | 12.4x12.7 |
| Bedroom 2 | Second | 11.1x11.8 |
| Bedroom 1 | Second | 11.1x11.8 |
| Primary Bedroom | Second | 16.8x12.1 |
Listing Details
- Listing date
- 2026-08-12
- On market date
- 2026-08-12
- Original list price
- $375,000
- Occupant type
- Owner
- MLS area
- 32724 - Deland
- Listing AOR
- West Volusia
- Status changed
- 2026-08-12
- Tax legal description
- LOT 59 VICTORIA PARK SOUTHEAST INCREMENT ONE MB 48 PGS 39-42 INC PER OR 5029 PG 3303 PER OR 5758 PG 3354 PER OR 7745 PGS 1382 THRU 1384 INC
Flood risk
Minimal-risk area outside the mapped floodplain. Flood insurance is optional and typically low-cost.
Source: FEMA flood zone reported on the listing. Confirm current designation at FEMA Flood Map Service Center.
Location
Directions
From I-4 west heading south, take exit 116 toward DeLand/Lake Helen/historic district. Turn left onto Orange Camp Rd (signs for DeLand/Cassadaga) and turn left onto Victoria Commons Blvd. Turn right, then turn right onto W Tarrington Dr. The property will be on the right side of the street, a corner lot.
More homes like this
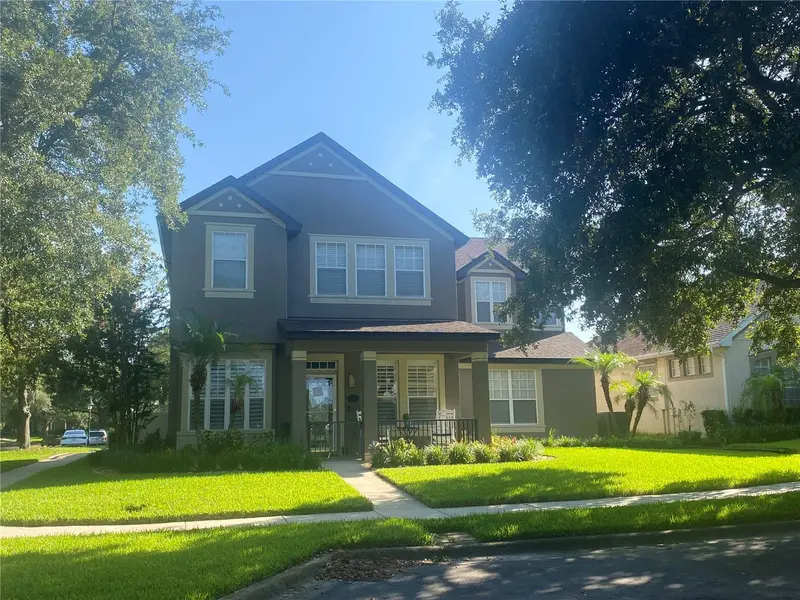
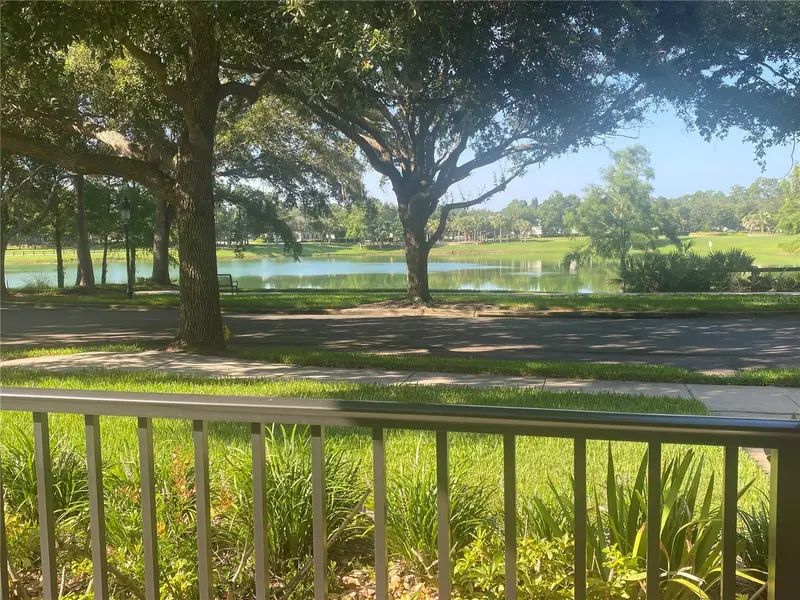
$499,999
108 W Lake Victoria Cir
Deland, FL 32724
5 bd · 4 ba · 2,530 sqft
Victoria Park Se Increment 01
MLS ID #TB8539458, HOMECOIN.COM.
Listing provided by Stellar MLS
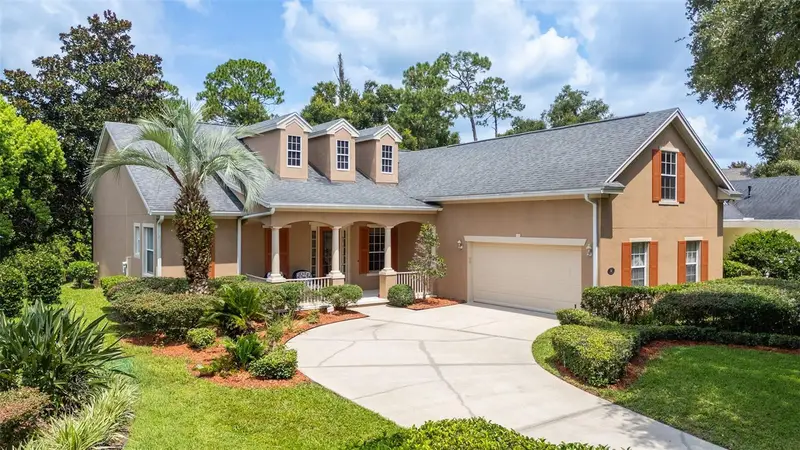
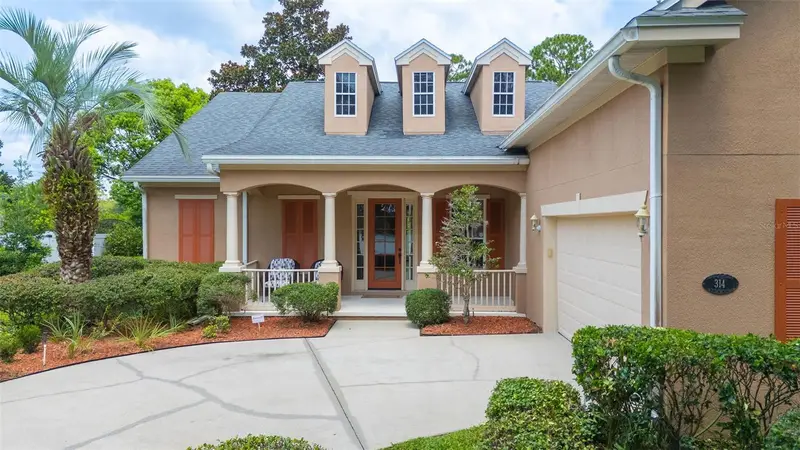
$525,000
314 W Lake Victoria Cir
Deland, FL 32724
4 bd · 4 ba · 2,742 sqft
Victoria Park Se Increment 01
MLS ID #V4950466, LPT REALTY LLC.
Listing provided by Stellar MLS
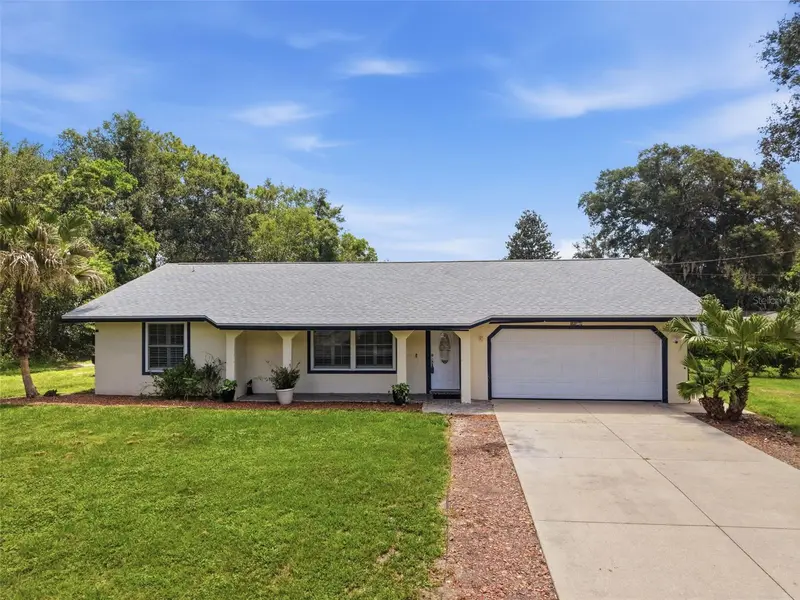
$365,900
535 Land O Lakes Ct
Deland, FL 32724
3 bd · 2 ba · 1,642 sqft
Land O Lakes Acres Add 01
MLS ID #V4949899, CHARLES RUTENBERG REALTY ORLANDO.
Listing provided by Stellar MLS
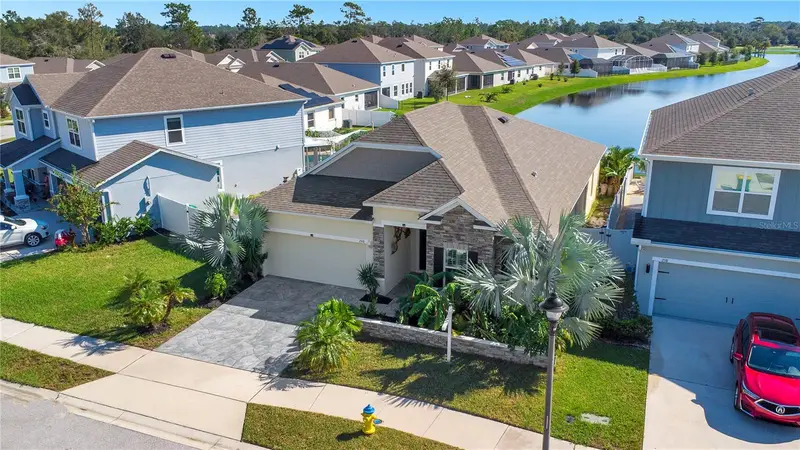
$465,000
260 Jackson Loop
Deland, FL 32724
3 bd · 2 ba · 2,090 sqft
Sawyers Lndg Ph 2
MLS ID #V4948495, LPT REALTY, LLC.
Listing provided by Stellar MLS

Listings courtesy of Stellar MLS as distributed by MLS GRID
IDX information is provided exclusively for consumers’ personal, non-commercial use and may not be used for any purpose other than to identify prospective properties consumers may be interested in purchasing.
Based on information submitted to the MLS GRID as of September 15, 2026 at 2:41 PM ET. All data is obtained from various sources and may not have been verified by broker or MLS GRID. Supplied Open House Information is subject to change without notice. All information should be independently reviewed and verified for accuracy. Properties may or may not be listed by the office/agent presenting the information.
All or a portion of the multiple listing information is provided by Stellar MLS, from a copyrighted compilation of listings. The compilation of listings and each individual listing are © 2026 Stellar MLS. All rights reserved.
Ryan Solberg, Broker · MaxLife Realty LLC · FL License #BK3354351 · Equal Housing Opportunity · Full disclaimer · DMCA