

$715,000
5536 Potenza DriveSt Cloud, FL 34771
Listing updated: October 22, 2026 at 3:06 PM ET
Listing courtesy of Coldwell Banker Realty · Robert Christiano · MLS #O6432264 · Active · 407-647-1211Property type
Year built
Lot size
Price / sq ft
HOA dues
Days on market
Garage spaces
Flood zone
About this home
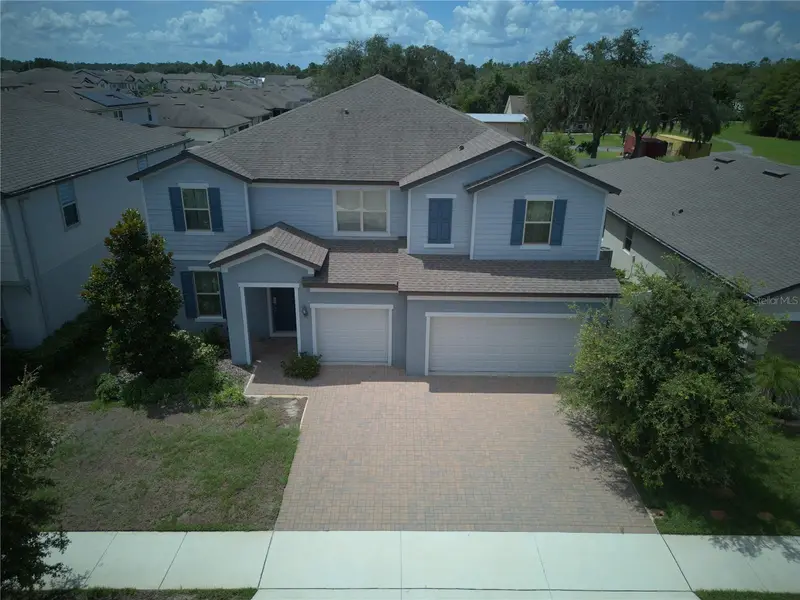
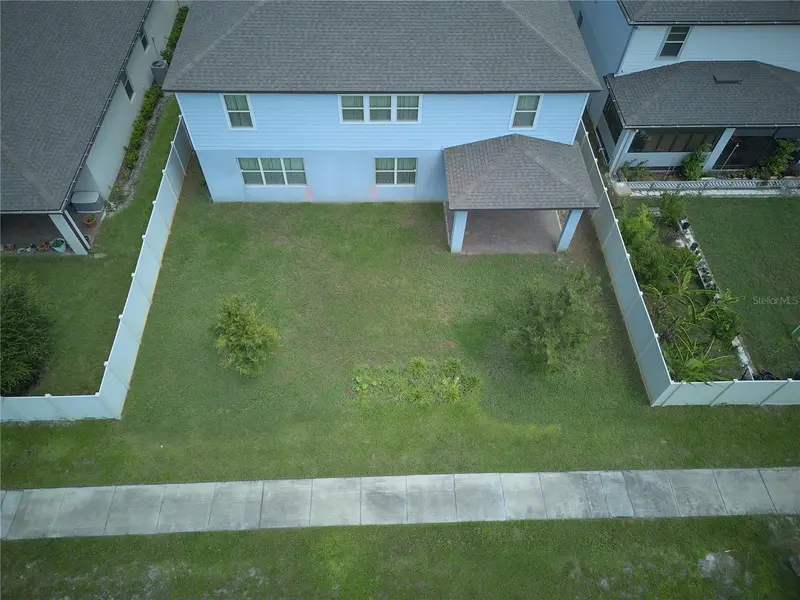
Prepare to be impressed by this expansive seven-bedroom Craftsman-style home, with three car garage offering an exceptional combination of space, luxury, functionality, and location in one of Central Florida’s fastest-growing areas. Ideally situated between Lake Nona and Sunbridge, this 5,246-square-foot residence delivers the scale and flexibility today’s buyers are searching for, perfect for large families, multigenerational living, entertaining, working from home, and creating dedicated spaces for everyone. A welcoming front porch opens to an inviting entryway and an impressive open-concept living area designed for effortless everyday living. The heart of the home is the stunning kitchen, featuring crisp cabinetry, granite countertops, stainless steel appliances, an oversized center island with abundant seating, and a custom walk-in pantry with extensive shelving. The kitchen flows seamlessly into the dinette and spacious great room, creating the ideal gathering space for family dinners, weekend entertaining, and celebrations. The first floor also features a private home office and an impressive owner’s suite, providing the convenience of single-level living. The spacious primary retreat is complemented by a spa-inspired bathroom with dual vanities, a glass-enclosed walk-in shower, and a generous walk-in closet. Upstairs, the home truly shines with five additional bedrooms, three full bathrooms, and an expansive loft/game room offering incredible flexibility for recreation, movie nights, homework, hobbies, or a second living area equipped with a multitude of games. The generously sized secondary bedrooms feature walk-in closets, while one bedroom enjoys the added privacy of a private en-suite bathroom—ideal for guests or multigenerational living. Step outside and experience the best of the Florida indoor-outdoor lifestyle. The private pool area creates a resort-like backyard retreat where you can swim, relax, entertain, and enjoy year-round Florida living. With so much interior and exterior space, this home offers the rare combination of a large luxury home, private pool, flexible floor plan, and exceptional location. Beyond the property, the location is equally impressive. Enjoy convenient access to Lake Nona Medical City, Sunbridge, Orlando International Airport, major employment centers, shopping, dining, Publix, and Central Florida’s growing technology and medical corridors. Families will appreciate proximity to Voyager K-8 and Tohopekaliga High School, while nearby community amenities include a resort-style pool, playground, sidewalks, and beautifully maintained green spaces. Experience the opportunity to own an impressive move-in-ready residence with exceptional square footage, gourmet kitchen, first-floor owner’s suite, home office, multiple living spaces, and abundant bedrooms and bathrooms, all positioned near the exciting growth of Lake Nona and Sunbridge without the premium price tag. Schedule your private showing today and discover just how much space, flexibility, and Florida lifestyle this exceptional home has to offer.
Estimated monthly payment
Estimate only. Taxes use the listing's reported amount where available; insurance is a Florida-average estimate. Your actual payment will vary — run a full calculation or talk to a lender.
Price & listing history7 days on market
- Status: ActiveOct 15, 2026
- Listed$770,000Oct 15, 2026
- Price reduced$715,000
Property Documents
Documents the listing agent has made public for this property. Free to view and download.
Facts & features
- Property type
- Residential
- Sub type
- Single Family Residence
- Status
- Active
- Days on market
- 7
- Subdivision
- Split Oak Estates Ph 2
- County
- Osceola
- Year built
- 2020
- Living area
- 5,246 sq ft
- Price/sq ft
- $136
- Building area
- 6,241 sq ft (Public Records)
- Lot size
- 7,405 sq ft
- Lot category
- 0 to less than 1/4
- Flood zone
- X (12097C0105G)
- Garage
- 3 spaces
- Annual taxes
- $8,591 (2025)
- Parcel #
- 09-25-31-5022-0001-1010
- Zoning
- RES
- MLS #
- O6432264
Ask about this home
Have a question? Ask the broker directly.
Ryan Solberg answers personally — no call center, no spam. Your question goes straight to him.
Interior Details
- Bedrooms
- 7
- Full bathrooms
- 5
- Half bathrooms
- 1
- Flooring
- Carpet, Tile
- Appliances
- Dishwasher, Microwave, Range, Refrigerator
- Interior features
- Ceiling Fans(s), Eat-in Kitchen, High Ceilings, Kitchen/Family Room Combo, Open Floorplan, Primary Bedroom Main Floor, Split Bedroom, Stone Counters, Walk-In Closet(s)
- Laundry
- Inside
- Stories / Levels
- Two
- Direction faces
- North
Heating & Cooling
- Heating
- Central
- Cooling
- Central Air
Parking
- Garage spaces
- 3
- Attached garage
- Yes
HOA & Financial
- HOA fee
- $115 / Monthly
- Monthly HOA
- $115/mo
- Total monthly fees
- $115/mo
- Total annual fees
- $1,380
- HOA name
- Melissa Maldonado
- CDD
- No
- Min lease term
- 7 Months
- Listing terms
- Cash, Conventional, VA Loan
- Ownership
- Fee Simple
- Available for lease
- Yes
- Lease restrictions
- Yes
- Additional lease restrictions
- Please check with the HOA for any restrictions
- Approval process
- Please check with the HOA for any approval process
Exterior & Construction
- Exterior features
- Sidewalk
- Construction materials
- Block, Stucco
- Roof
- Shingle
- Foundation
- Slab
- Road surface
- Paved
Utilities
- Sewer
- Public Sewer
- Water source
- Public
- Utilities
- BB/HS Internet Available, Cable Connected, Electricity Connected, Sewer Connected, Water Connected
Community
- Pets allowed
- Yes
Schools
Letter grades: Florida DOE 2024–25 school grades (Orange, Seminole, Lake, Osceola, Brevard). Assigned schools from the listing agent — verify enrollment with the district.
Room Details
| Room | Level | Dimensions |
|---|---|---|
| Kitchen | 16x12 | |
| Office | 14x14 | |
| Living Room | 20x17 | |
| Dining Room | 12x11 | |
| Primary Bedroom | 18x18 | |
| Bedroom 2 | 14x12 | |
| Bedroom 3 | 15x14 | |
| Bedroom 4 | 14x13 | |
| Bedroom 5 | 14x13 | |
| Loft | 25x22 | |
| Additional Bedroom | 14x13 |
Listing Details
- Listing date
- 2026-08-15
- On market date
- 2026-10-15
- Original list price
- $770,000
- Occupant type
- Owner
- MLS area
- 34771 - St Cloud (Magnolia Square)
- Listing AOR
- Orlando Regional
- Status changed
- 2026-10-15
- Tax legal description
- SPLIT OAK ESTATES PH 2 PB 28 PGS 3-4 LOT 101
Flood risk
Minimal-risk area outside the mapped floodplain. Flood insurance is optional and typically low-cost.
Source: FEMA flood zone reported on the listing. Confirm current designation at FEMA Flood Map Service Center.
Location
Directions
Head east on Cyrils Dr toward Springhead Ct Turn right onto Zuni Rd Turn left onto Potenza Dr
More homes like this
$850,000
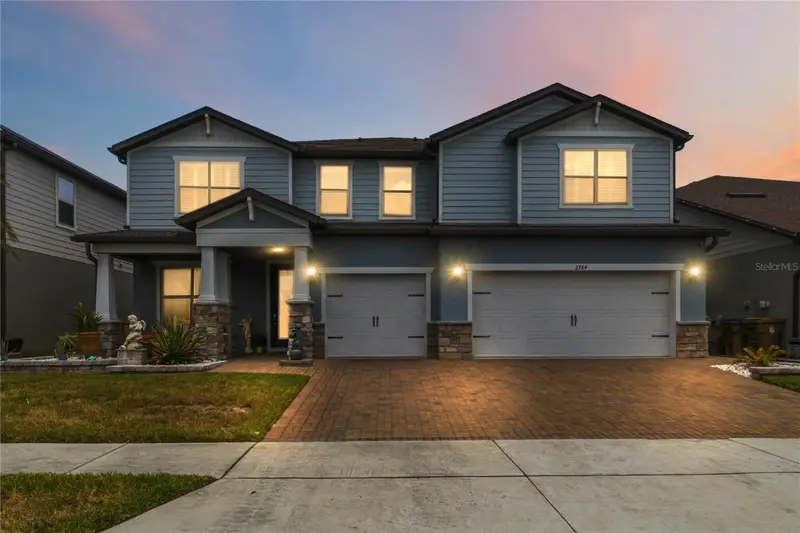
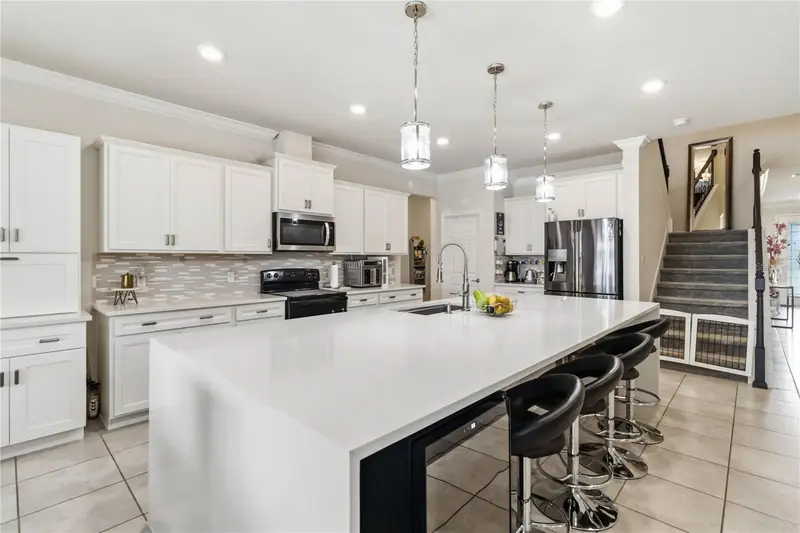
2764 Matera Dr
St Cloud, FL 34771
7 bd · 6 ba · 5,486 sqft
Split Oak Estates Ph 2
MLS ID #O6429968, ORLANDO REGIONAL REALTY.
Listing provided by Stellar MLS
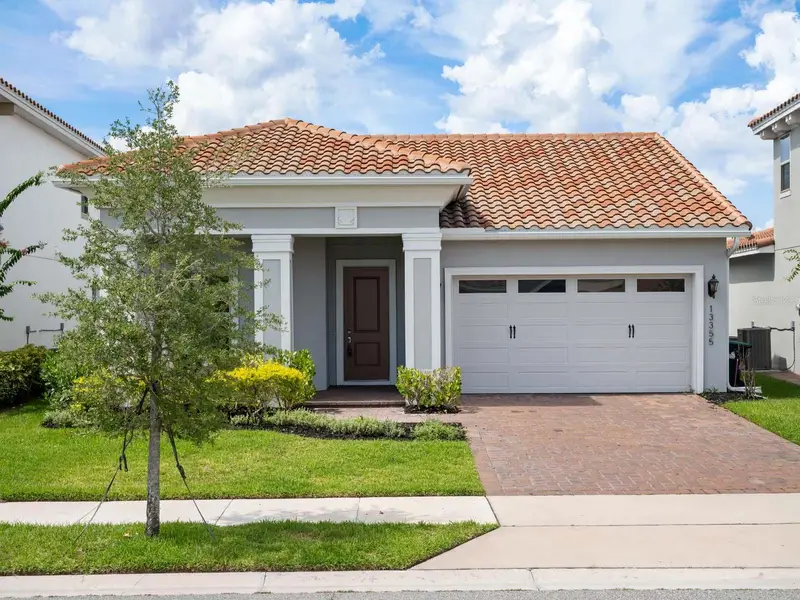
$840,000
13355 Bromborough Dr
Orlando, FL 32832
4 bd · 3 ba · 2,267 sqft
Eagle Crk Village I Ph 2
MLS ID #O6422594, LAKE NONA REALTY LLC.
Listing provided by Stellar MLS
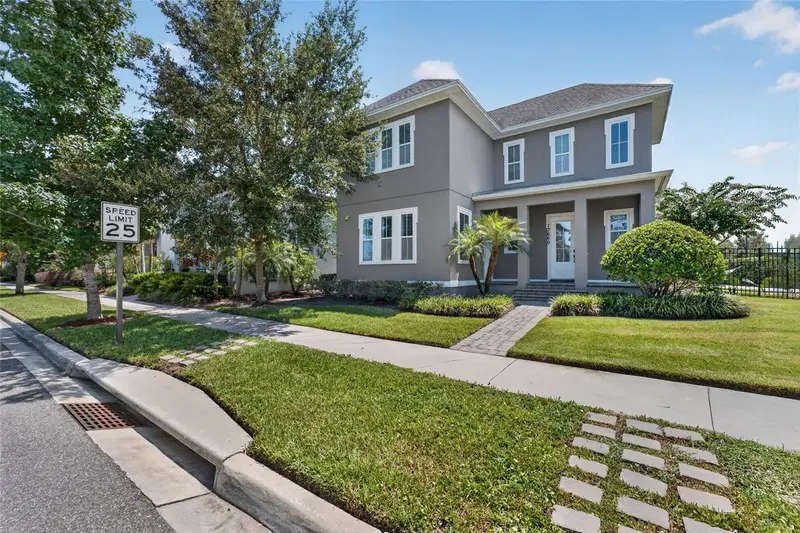
$925,000
13660 Chauvin Ave
Orlando, FL 32827
4 bd · 4 ba · 2,583 sqft
Laureate Park Ph 5a
MLS ID #O6421013, NOSSA REALTY LLC.
Listing provided by Stellar MLS
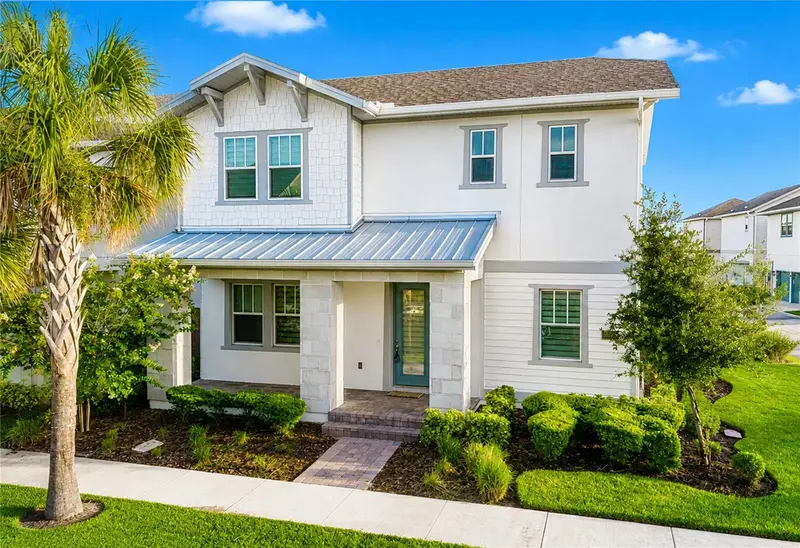
$950,000
10133 Peebles St
Orlando, FL 32827
5 bd · 4 ba · 3,425 sqft
Laureate Park Ph 2 Prcl N-3
MLS ID #O6439891, CORCORAN PREMIER REALTY.
Listing provided by Stellar MLS

Listings courtesy of Stellar MLS as distributed by MLS GRID
IDX information is provided exclusively for consumers’ personal, non-commercial use and may not be used for any purpose other than to identify prospective properties consumers may be interested in purchasing.
Based on information submitted to the MLS GRID as of October 22, 2026 at 3:06 PM ET. All data is obtained from various sources and may not have been verified by broker or MLS GRID. Supplied Open House Information is subject to change without notice. All information should be independently reviewed and verified for accuracy. Properties may or may not be listed by the office/agent presenting the information.
All or a portion of the multiple listing information is provided by Stellar MLS, from a copyrighted compilation of listings. The compilation of listings and each individual listing are © 2026 Stellar MLS. All rights reserved.
Ryan Solberg, Broker · MaxLife Realty LLC · FL License #BK3354351 · Equal Housing Opportunity · Full disclaimer · DMCA