

$950,000
10133 Peebles StreetOrlando, FL 32827
Listing updated: October 21, 2026 at 3:12 PM ET
Listing courtesy of Corcoran Premier Realty · Dan Natoli · MLS #O6439891 · Active · 407-965-1155Property type
Year built
Lot size
Price / sq ft
HOA dues
Days on market
Garage spaces
Flood zone
About this home
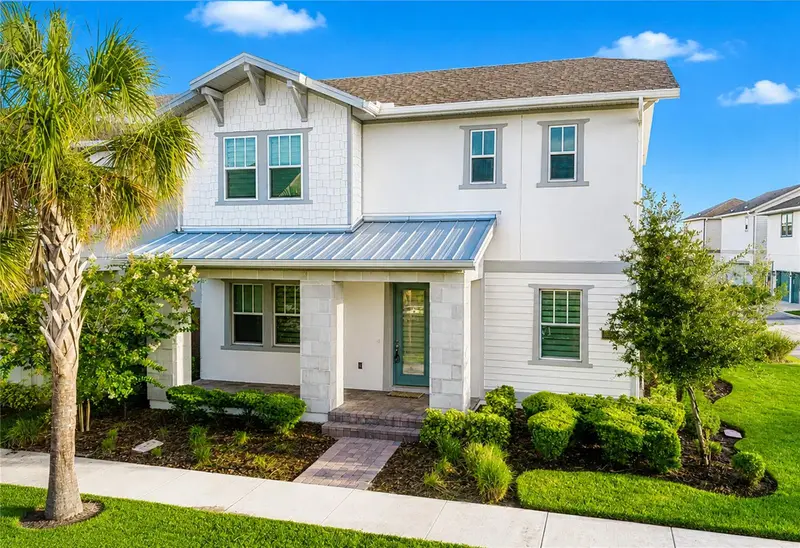
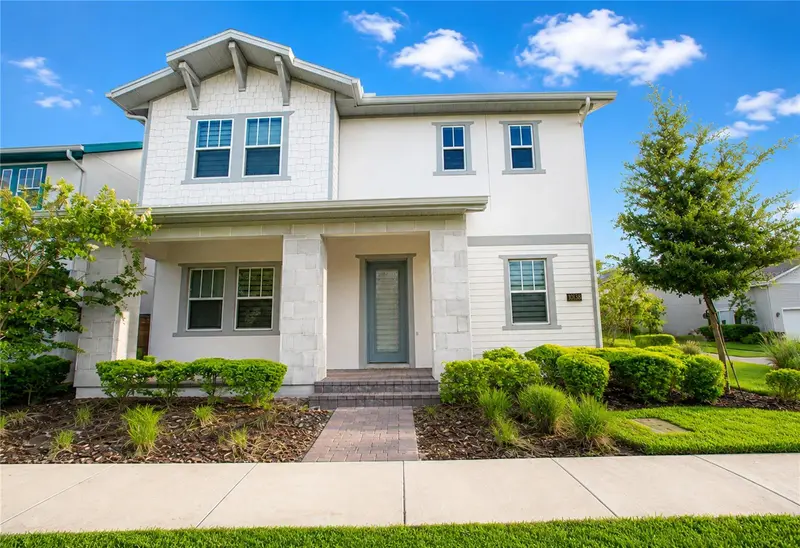
Welcome to The Cornerstone at 10133 Peebles Street — a rare combination of luxury living and smart rental potential in the heart of Laureate Park. Set on an oversized corner lot, this 2024-built home pairs a beautifully finished 4-bedroom, 3-bath main residence with a fully independent 1-bedroom garage apartment, already leased at $2,100/month through July 2027 to a tenant interested in renewing. The apartment offers its own private entrance, kitchen, living area, bedroom, bath, in-unit laundry, and dedicated parking — ideal for rental income, multigenerational living, or extended guests. Inside the main home, an open-concept layout centers on a gourmet kitchen with quartz countertops, stainless steel appliances, and an oversized island. A first-floor bedroom and full bath add flexibility, while the primary suite offers two walk-in closets and a spa-inspired bathroom. 3 car garage with additional parking pad serve both residences, and the oversized corner lot leaves generous room for outdoor living or a future pool. Laureate Park delivers resort-style pools, fitness facilities, parks, trails, and year-round community events, with quick access to Medical City, Orlando International Airport, Brightline, and major highways. HOA includes internet.
Estimated monthly payment
Estimate only. Taxes use the listing's reported amount where available; insurance is a Florida-average estimate. Your actual payment will vary — run a full calculation or talk to a lender.
Price & listing history115 days on market
- Status: ActiveSep 8, 2026
- Listed$950,000Sep 8, 2026
Facts & features
- Property type
- Residential
- Sub type
- Single Family Residence
- Status
- Active
- Days on market
- 115
- Cumulative DOM
- 115
- Subdivision
- Laureate Park Ph 2 Prcl N-3
- County
- Orange
- Year built
- 2024
- Living area
- 3,425 sq ft
- Price/sq ft
- $277
- Building area
- 4,832 sq ft (Owner)
- Lot size
- 6,636 sq ft
- Lot category
- 0 to less than 1/4
- Flood zone
- X (12095C0650G)
- Garage
- 3 spaces
- Annual taxes
- $15,738 (2025)
- Parcel #
- 31-24-31-4846-00-680
- Zoning
- PD/AN
- MLS #
- O6439891
Ask about this home
Have a question? Ask the broker directly.
Ryan Solberg answers personally — no call center, no spam. Your question goes straight to him.
Interior Details
- Bedrooms
- 5
- Full bathrooms
- 4
- Flooring
- Luxury Vinyl, Tile
- Appliances
- Built-In Oven, Convection Oven, Cooktop, Dishwasher, Disposal, Dryer, Exhaust Fan, Freezer, Ice Maker, Microwave, Range, Range Hood, Refrigerator, Washer
- Interior features
- Eat-in Kitchen, High Ceilings, Kitchen/Family Room Combo, Open Floorplan, PrimaryBedroom Upstairs, Stone Counters, Walk-In Closet(s)
- Laundry
- Laundry Room, Upper Level
- Stories / Levels
- Two
- Direction faces
- South
- In-law suite
- Yes
Heating & Cooling
- Heating
- Central, Electric
- Cooling
- Central Air
Parking
- Garage spaces
- 3
- Attached garage
- No
- Parking features
- Garage Faces Rear, On Street, Parking Pad
HOA & Financial
- HOA fee
- $536 / Quarterly
- Monthly HOA
- $179/mo
- Total monthly fees
- $339/mo
- Total annual fees
- $4,067
- HOA name
- Bryan Merced
- CDD
- Yes
- Min lease term
- 7 Months
- Listing terms
- Cash, Conventional, Other
- Ownership
- Fee Simple
- Available for lease
- Yes
- Lease restrictions
- Yes
- Additional lease restrictions
- Buyer to Verify with HOA
Exterior & Construction
- Exterior features
- Sidewalk
- Construction materials
- Block, Concrete, Stucco
- Roof
- Shingle
- Foundation
- Slab
- Road surface
- Paved
Utilities
- Sewer
- Public Sewer
- Water source
- Public
- Utilities
- Cable Connected, Electricity Connected, Public, Water Connected
Community
- Pets allowed
- Yes
Schools
Letter grades: Florida DOE 2024–25 school grades (Orange, Seminole, Lake, Osceola, Brevard). Assigned schools from the listing agent — verify enrollment with the district.
Room Details
| Room | Level | Dimensions |
|---|---|---|
| Living Room | 23x14 | |
| Dining Room | 14x10 | |
| Kitchen | 13.8x16.4 | |
| Primary Bedroom | 19.8x15.2 | |
| Bathroom 2 | 11x11 | |
| Bathroom 3 | 13.4x11.2 | |
| Bedroom 4 | 14x11 |
Listing Details
- Listing date
- 2026-09-05
- On market date
- 2026-09-08
- Original list price
- $950,000
- Occupant type
- Tenant
- MLS area
- 32827 - Orlando/Airport/Alafaya/Lake Nona
- Listing AOR
- Orlando Regional
- Status changed
- 2026-09-08
- Tax legal description
- LAUREATE PARK PARCEL N-3 PHASE 2 107/135LOT 68
Flood risk
Minimal-risk area outside the mapped floodplain. Flood insurance is optional and typically low-cost.
Source: FEMA flood zone reported on the listing. Confirm current designation at FEMA Flood Map Service Center.
Location
Directions
From Narcoossee Road, head south toward Laureate Park. Turn right (west) onto Luminary Blvd and continue for approximately 1 mile. Turn left onto Pearson Ave. Continue through the roundabout, then turn onto Peebles Street. 10133 Peebles Street will be on your left, on the corner lot.
Property sale history
Public records10133 PEEBLES ST, Orlando 32827
- Aug 2024$813,200
3,425 sq ft · Built 2024 · 0.1523 acres
Sale data from Florida public records (Department of Revenue / county property appraiser). Deemed reliable but not guaranteed; may not reflect current market or MLS status. Not Stellar MLS data.
More homes like this
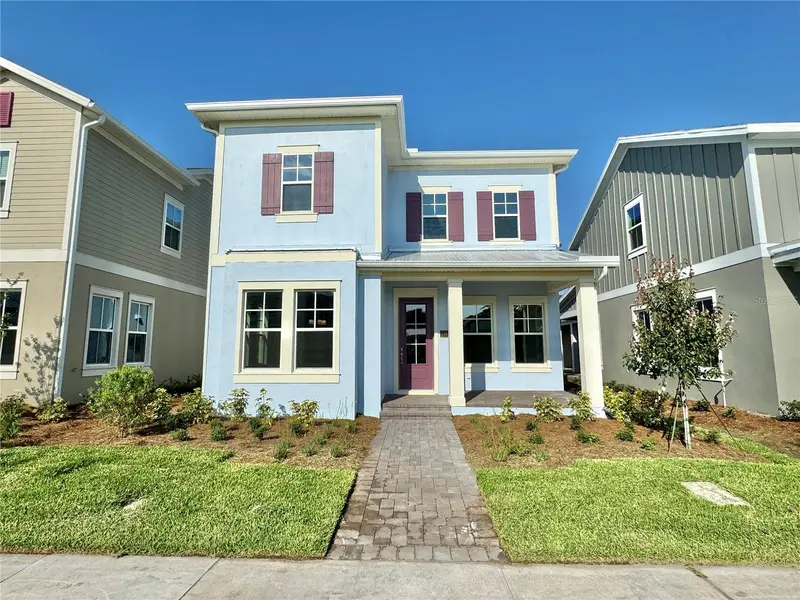
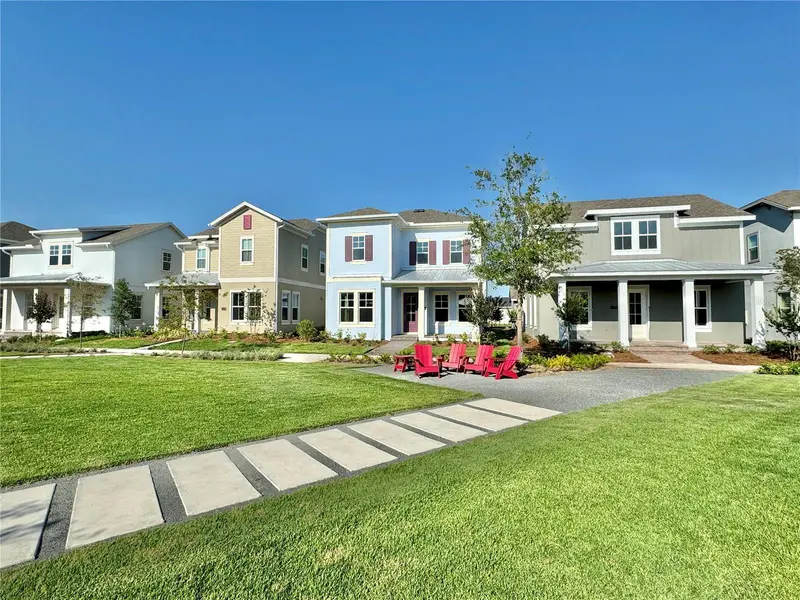
$699,000
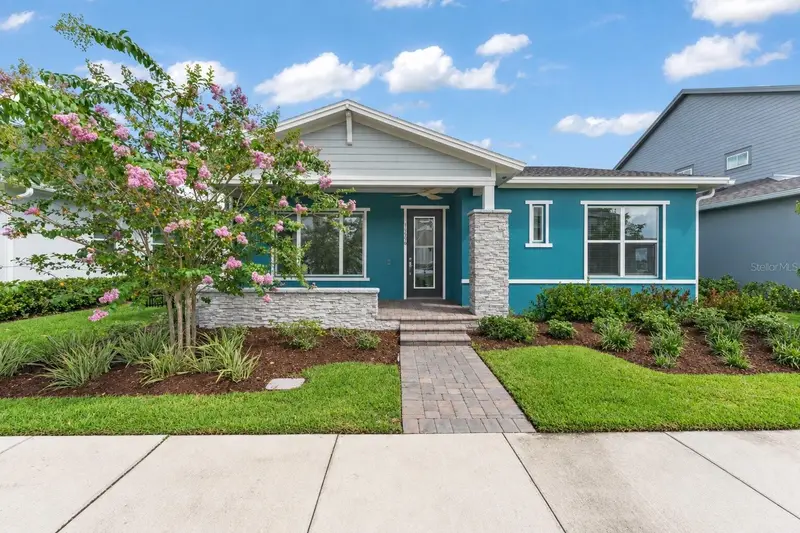
13550 Mcmillan Dr
Orlando, FL 32827
3 bd · 3 ba · 2,318 sqft
Laureate Park Ph 2 Prcl N-3
MLS ID #O6430749, KELLER WILLIAMS REALTY AT THE PARKS.
Listing provided by Stellar MLS
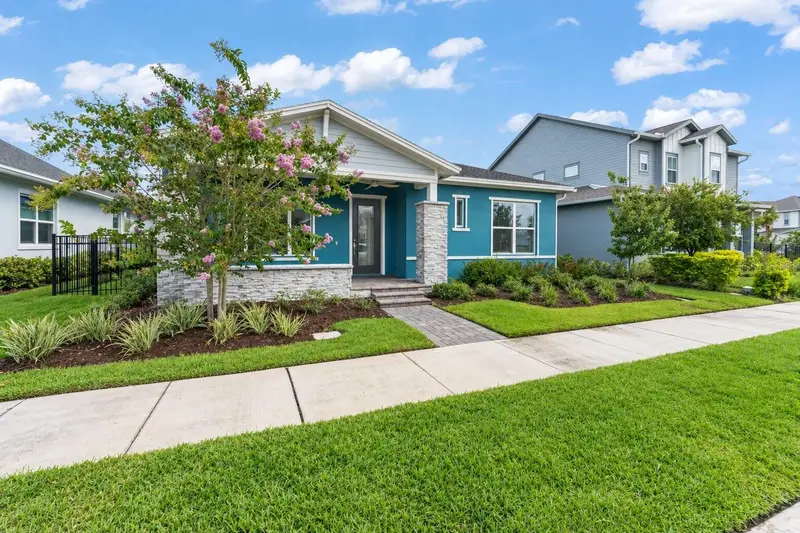
$859,990
13352 Leggett Aly
Orlando, FL 32827
5 bd · 4 ba · 3,260 sqft
Laureate Park Ph 2 Prcl N-3
MLS ID #O6446640, LPT REALTY, LLC.
Listing provided by Stellar MLS
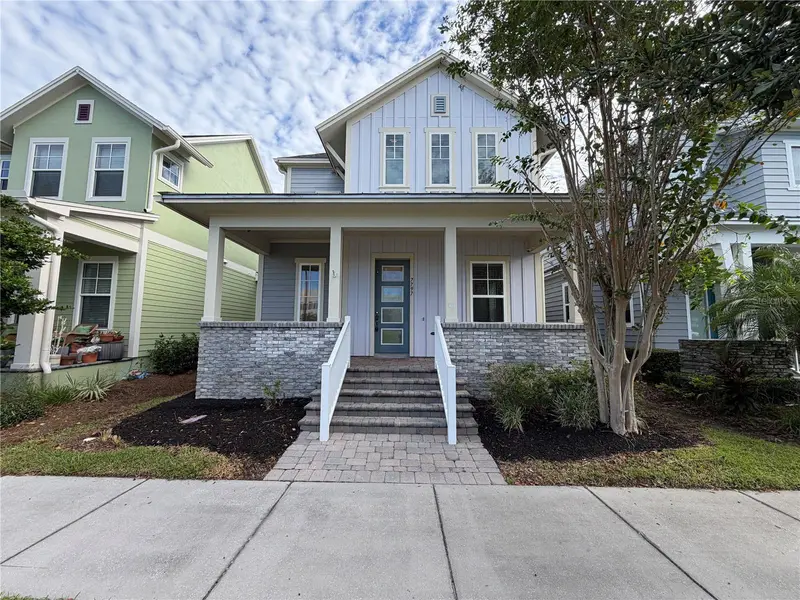
$575,000
7797 Laureate Blvd
Orlando, FL 32827
3 bd · 3 ba · 1,936 sqft
Laureate Park Ph 2a
MLS ID #O6442009, OPENDOOR BROKERAGE LLC.
Listing provided by Stellar MLS
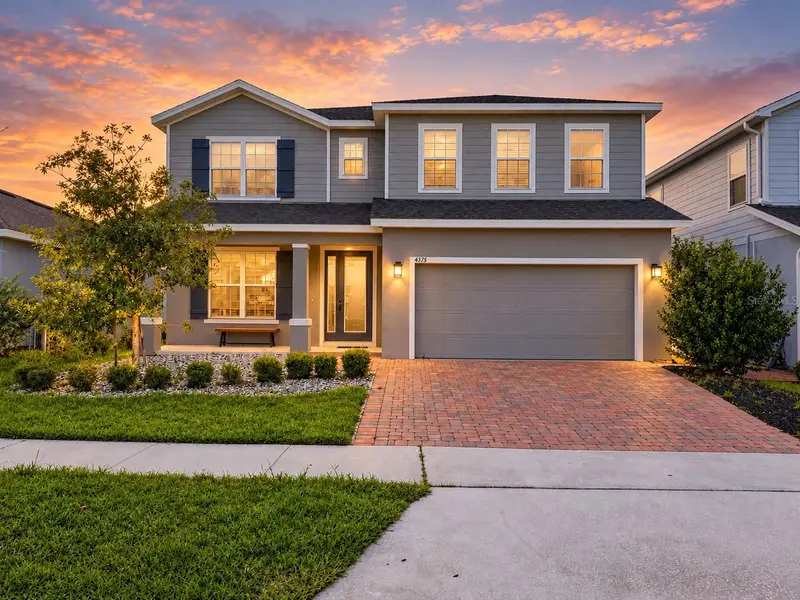
$599,900
4375 Silver Creek St
Kissimmee, FL 34744
5 bd · 3 ba · 3,092 sqft
Creekside At Boggy Creek Ph 1
MLS ID #O6449223, REAL BROKER, LLC.
Listing provided by Stellar MLS

Listings courtesy of Stellar MLS as distributed by MLS GRID
IDX information is provided exclusively for consumers’ personal, non-commercial use and may not be used for any purpose other than to identify prospective properties consumers may be interested in purchasing.
Based on information submitted to the MLS GRID as of October 21, 2026 at 3:12 PM ET. All data is obtained from various sources and may not have been verified by broker or MLS GRID. Supplied Open House Information is subject to change without notice. All information should be independently reviewed and verified for accuracy. Properties may or may not be listed by the office/agent presenting the information.
All or a portion of the multiple listing information is provided by Stellar MLS, from a copyrighted compilation of listings. The compilation of listings and each individual listing are © 2026 Stellar MLS. All rights reserved.
Ryan Solberg, Broker · MaxLife Realty LLC · FL License #BK3354351 · Equal Housing Opportunity · Full disclaimer · DMCA