

$995,000
1530 Corolla CourtReunion, FL 34747
Listing updated: October 2, 2026 at 8:47 AM ET
Listing courtesy of Tonydavidshomes.Com, Llc · Tony Davids · MLS #S5155325 · Active · 321-559-1145Property type
Year built
Lot size
Price / sq ft
HOA dues
Days on market
Garage spaces
Flood zone
About this home
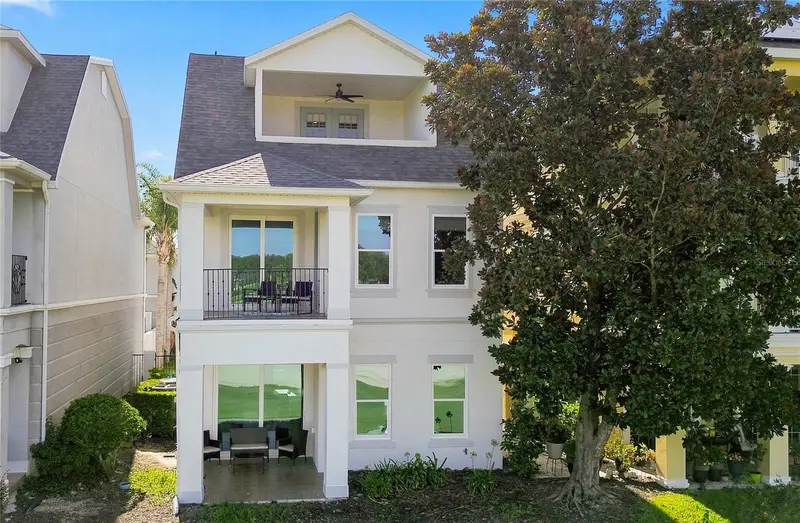
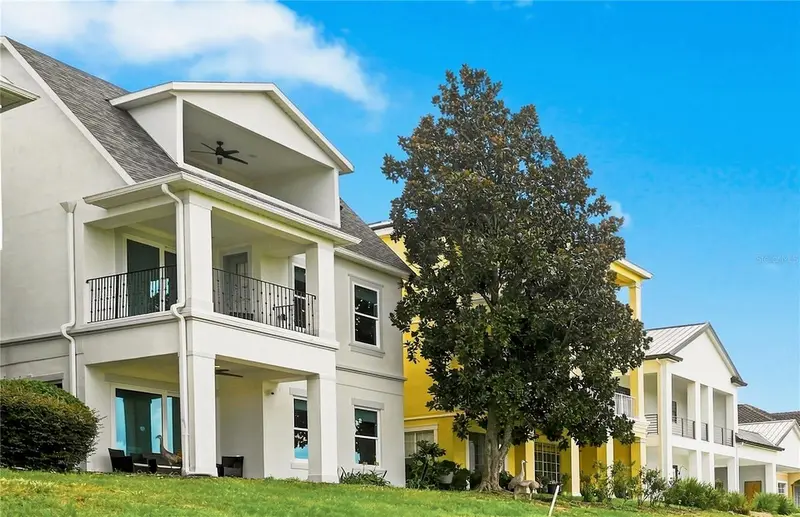
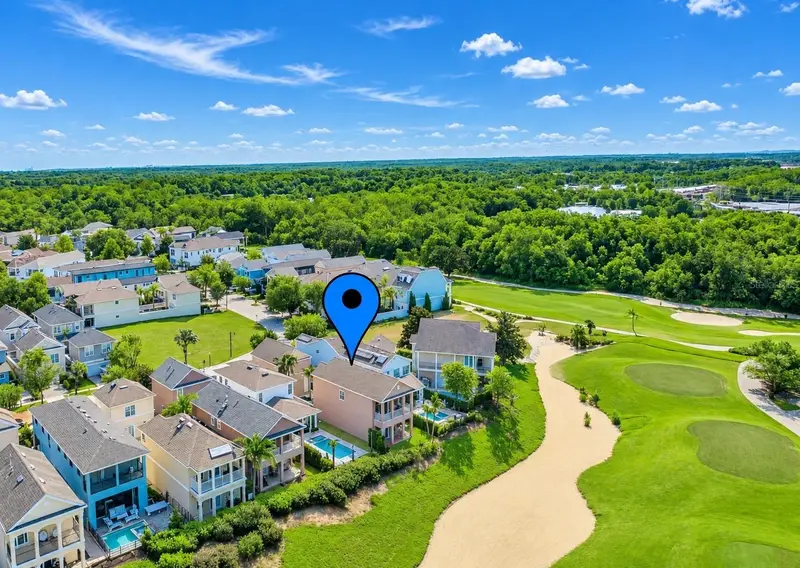
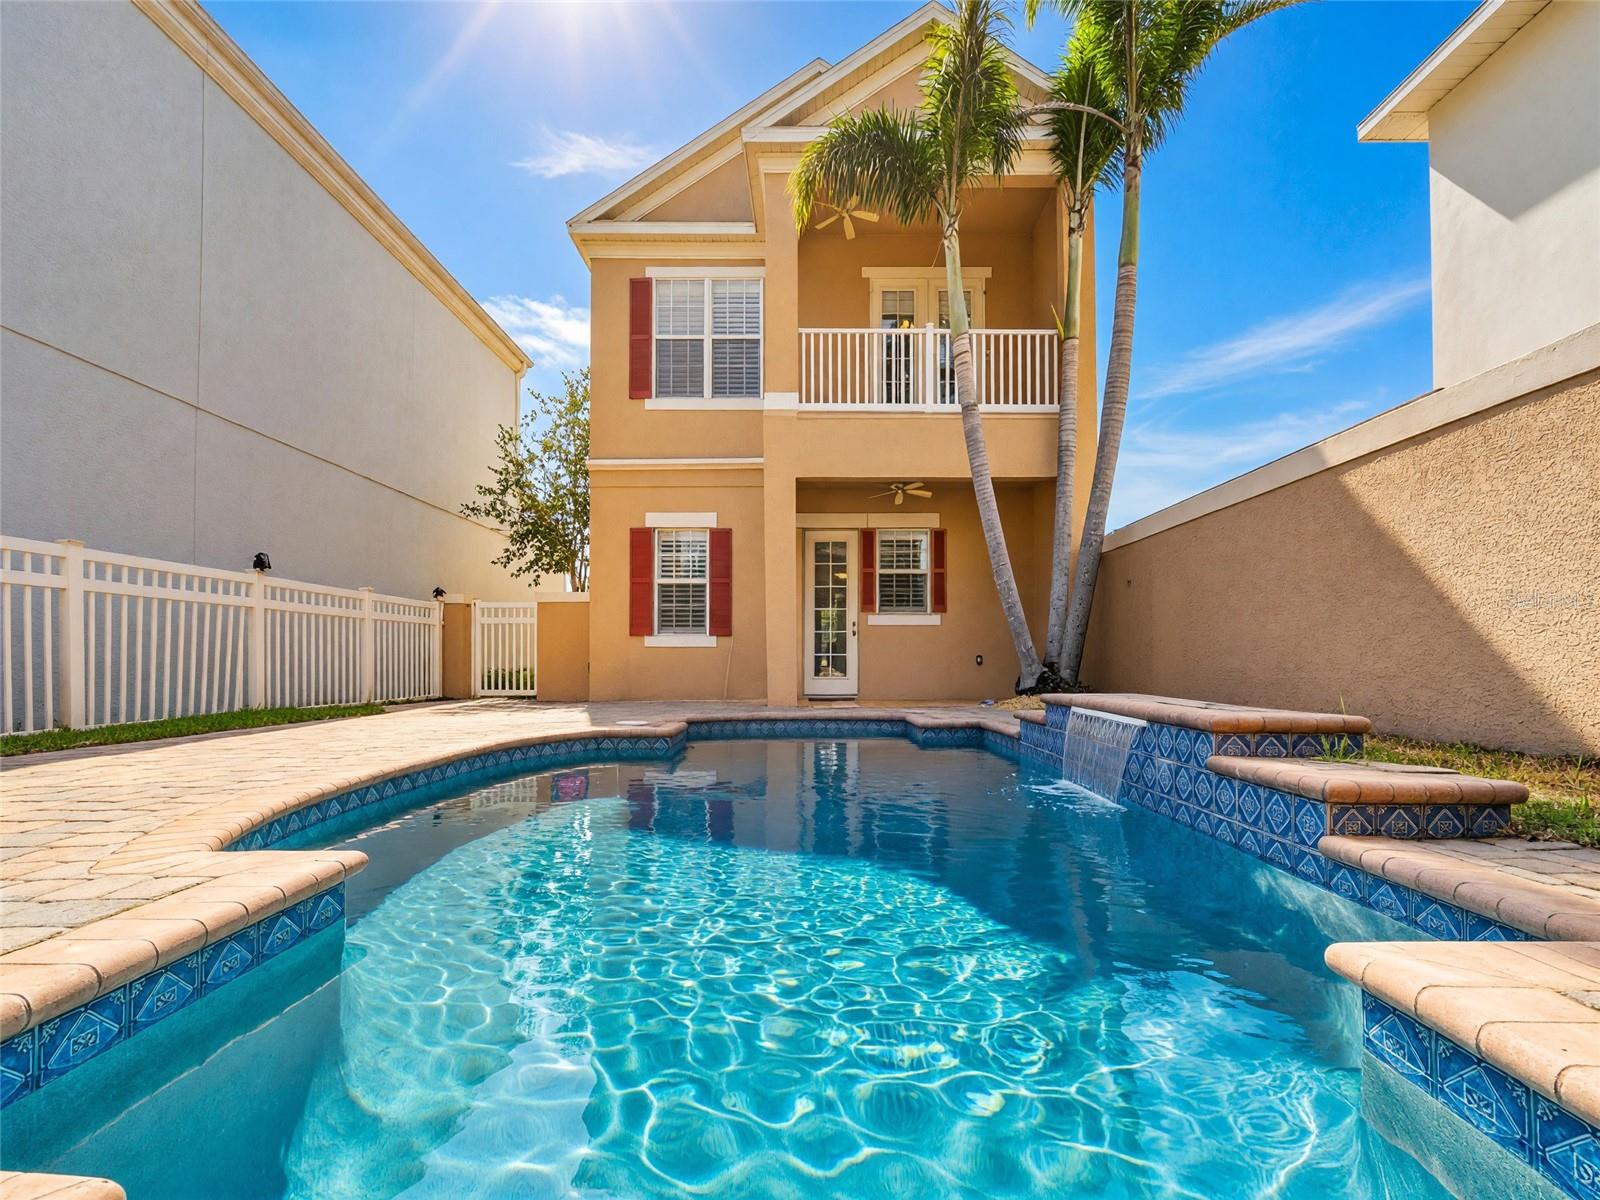
NEW LOW PRICE! NEW ROOF! NEW WINDOWS! NEW FURNISHINGS! NEW APPLIANCES! Beautifully remodeled and completely turnkey, this exceptional 3-story, 5-bedroom luxury pool home with private elevator PLUS a separate 2-bedroom garage apartment is ideally situated on a premium west-facing golf-course lot in highly sought-after Liberty Bluff at Reunion Resort. Offering breathtaking panoramic views across multiple fairways and greens of the Arnold Palmer Golf Course, with spectacular western sunsets and the iconic Reunion Grande in the distance, this extensively updated property delivers exceptional indoor and outdoor living with major improvements already completed. Recent upgrades include a NEW ROOF, energy-efficient double-pane windows and sliders, NEW front door, NEW A/C, NEW pool equipment including heater and pump, and a newly resurfaced pool with Blue Quartz finish completed August 2026. Inside, enjoy NEW luxury LVP flooring throughout, updated bathrooms, fresh interior and exterior paint, and a beautifully remodeled kitchen featuring new Samsung appliances and quartz countertops. The stylish living area showcases abundant natural light, soothing modern finishes, and an open-concept layout designed for entertaining. The remodeled kitchen flows seamlessly into the dining and living spaces, with both indoor and outdoor dining areas. A quartz-surround electric fireplace with custom shelving and remote-controlled RGB lighting adds a dramatic focal point. The third floor features a spacious covered balcony overlooking the golf course, creating the perfect setting for morning coffee, evening drinks, and unforgettable Florida sunsets. A first-floor bedroom with private bath offers convenience for guests, while a separate half bath serves the main living areas. Adding remarkable flexibility, the 2-bedroom garage apartment has its own private entrance, kitchenette, and bathroom, making it ideal for extended family, guests, or additional rental accommodations. The garage has also been transformed with a NEW air-conditioned game room, while extended garage doors provide convenient exterior access and additional storage. Step outside to your private resort-style oasis featuring a heated courtyard pool, multiple lounging areas, and an outdoor summer kitchen. Whether relaxing poolside, entertaining guests, or watching the sunset over the golf course, this home captures the best of the Florida lifestyle. Offered fully turnkey with all-new furnishings, décor, and games, this property is ready to enjoy as a primary residence, second home, family retreat, or short-term vacation rental. Reunion Resort offers an impressive array of amenities, including a clubhouse, community pools, fitness center, tennis courts, full-service spa, playgrounds, dog park, and more. Enjoy dining at The Reunion Grande Hotel, all just minutes from Walt Disney World and Orlando's world-class attractions, with convenient access to Universal Orlando, SeaWorld, LEGOLAND, Orlando International Airport, and Florida's beautiful beaches. 1530 Corolla Court combines extensive renovations, modern luxury, elevator access, spectacular golf-course views, flexible living space, and true turnkey ownership. Come experience the space, sunsets, resort lifestyle, and peace of mind this exceptional home has to offer. Schedule your private tour today and explore the 3-D virtual tour.
Estimated monthly payment
Estimate only. Taxes use the listing's reported amount where available; insurance is a Florida-average estimate. Your actual payment will vary — run a full calculation or talk to a lender.
Price & listing history44 days on market
- Status: ActiveAug 19, 2026
- Listed$1,045,000Aug 19, 2026
- Price reduced$995,000
Property Documents
Documents the listing agent has made public for this property. Free to view and download.
Facts & features
- Property type
- Residential
- Sub type
- Single Family Residence
- Status
- Active
- Days on market
- 44
- Subdivision
- Reunion Ph 02 Prcl 01 & 1a
- County
- Osceola
- Year built
- 2007
- Living area
- 3,490 sq ft
- Price/sq ft
- $285
- Building area
- 4,710 sq ft (Public Records)
- Lot size
- 5,009 sq ft
- Lot category
- 0 to less than 1/4
- Flood zone
- X (12097C0040G)
- Garage
- 2 spaces
- Pool
- Private pool
- Annual taxes
- $12,194 (2025)
- Parcel #
- 35-25-27-4838-0001-0390
- Zoning
- OPUD
- MLS #
- S5155325
Ask about this home
Have a question? Ask the broker directly.
Ryan Solberg answers personally — no call center, no spam. Your question goes straight to him.
Interior Details
- Bedrooms
- 7
- Full bathrooms
- 5
- Half bathrooms
- 1
- Flooring
- Carpet, Luxury Vinyl
- Appliances
- Bar Fridge, Dishwasher, Disposal, Dryer, Freezer, Gas Water Heater, Ice Maker, Microwave, Range, Range Hood, Refrigerator
- Interior features
- Ceiling Fans(s), Crown Molding, Eat-in Kitchen, Elevator, High Ceilings, Kitchen/Family Room Combo, Living Room/Dining Room Combo, Solid Surface Counters, Solid Wood Cabinets, Walk-In Closet(s), Window Treatments
- Laundry
- Laundry Closet
- Stories / Levels
- Three Or More
- Direction faces
- West
- Fireplace
- Yes
- In-law suite
- Yes
Heating & Cooling
- Heating
- Central, Zoned
- Cooling
- Central Air, Zoned
Parking
- Garage spaces
- 2
- Attached garage
- Yes
HOA & Financial
- HOA fee
- $627 / Monthly
- Monthly HOA
- $627/mo
- Total monthly fees
- $627/mo
- Total annual fees
- $7,524
- HOA name
- Artemis
- CDD
- Yes
- Homestead exemption
- Yes
- Min lease term
- 1-7 Days
- Listing terms
- Cash, Conventional
- Ownership
- Fee Simple
- Available for lease
- Yes
- Lease restrictions
- No
- Additional lease restrictions
- please contact HOA
Exterior & Construction
- Exterior features
- Balcony, Outdoor Grill, Sidewalk
- Construction materials
- Block, Stucco
- Roof
- Shingle
- Foundation
- Slab
- Pool
- Private pool
- Road surface
- Asphalt
Utilities
- Sewer
- Public Sewer
- Water source
- Public
- Utilities
- BB/HS Internet Available, Cable Available, Cable Connected, Electricity Available, Electricity Connected, Natural Gas Available, Natural Gas Connected, Public, Sewer Available, Sewer Connected, Water Available, Water Connected
Community
- Pets allowed
- Cats OK, Dogs OK, Yes
Room Details
| Room | Level | Dimensions |
|---|---|---|
| Bedroom 1 | First | 12.7x10.1 |
| Primary Bedroom | Second | 14x14.5 |
| Bedroom 2 | Second | 13x11.4 |
| Bedroom 3 | Second | 9.11x13 |
| Bedroom 4 | Second | 11.2x12.5 |
| Bedroom 5 | First | 24x12.1 |
| Living Room | First | 12.7x24 |
| Loft | Third | 24x16.9 |
| Dining Room | First | 10.3x10.3 |
| Kitchen | First | 10.3x13.8 |
| Foyer | First | 12.2x6.9 |
Listing Details
- Listing date
- 2026-08-18
- On market date
- 2026-08-19
- Original list price
- $1,045,000
- Occupant type
- Owner
- MLS area
- 34747 - Kissimmee/Celebration
- Listing AOR
- Osceola
- Status changed
- 2026-08-19
- Tax legal description
- REUNION PHASE 2 PARCEL 1 AND 1A PB 13 PGS 115-123 LOT 39
Flood risk
Minimal-risk area outside the mapped floodplain. Flood insurance is optional and typically low-cost.
Source: FEMA flood zone reported on the listing. Confirm current designation at FEMA Flood Map Service Center.
Location
Directions
Take Exit 58 on I-4W. Take a left, then Reunion will be on the left side. Once at the main front gate, have your ID ready for the guard and property addrerss.
More homes like this
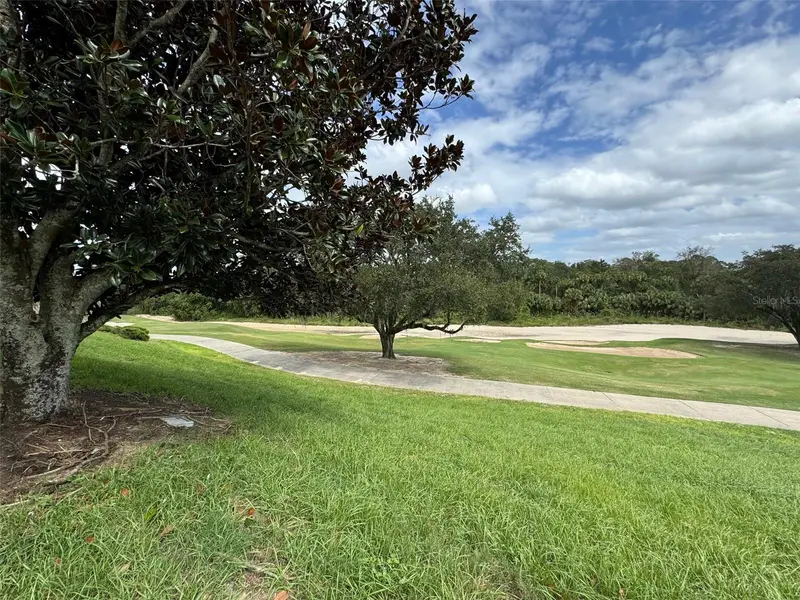
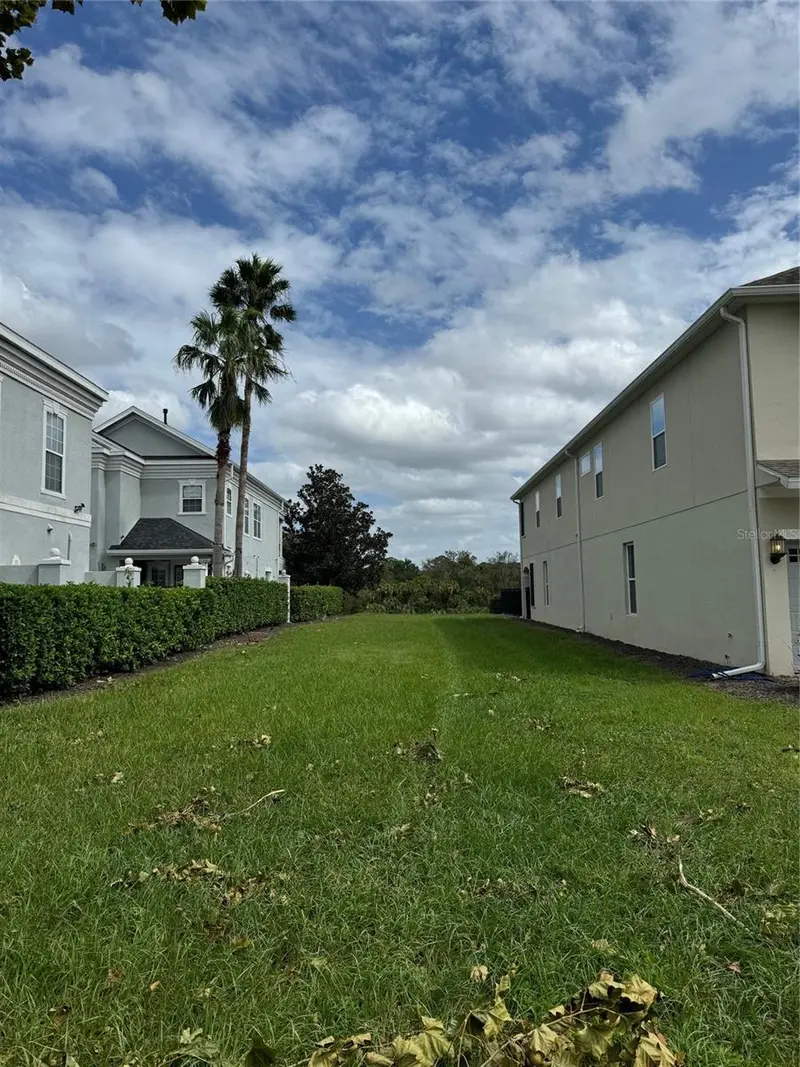
$166,000
7632 Excitement Dr
Reunion, FL 34747
0.11 acres
Reunion Ph 02 Prcl 01 & 1a
MLS ID #O6432055, REAL BROKER, LLC.
Listing provided by Stellar MLS
$595,000
7526 Excitement Dr
Reunion, FL 34747
4 bd · 5 ba · 2,815 sqft
Reunion Ph 02 Prcl 01 & 1a
MLS ID #S5154509, KELLER WILLIAMS REALTY AT THE LAKES.
Listing provided by Stellar MLS
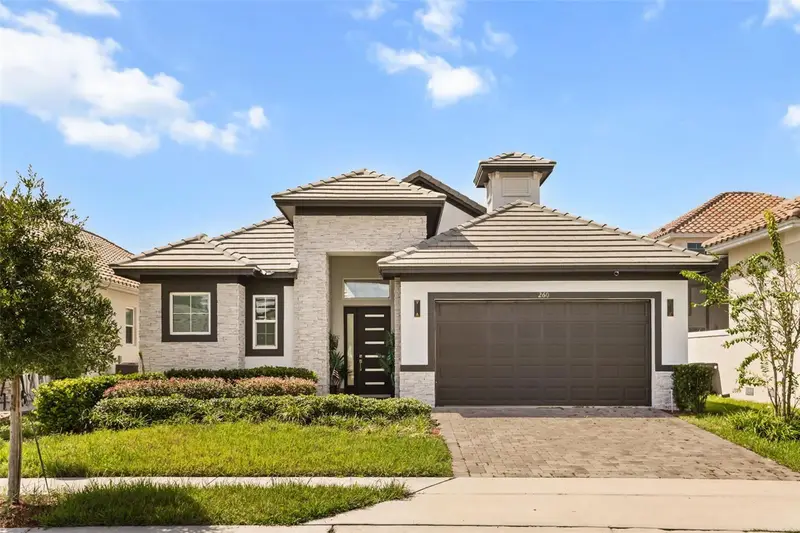
$675,000
260 Hampton Loop
Davenport, FL 33837
3 bd · 3 ba · 1,916 sqft
Hampton Lndg/Providence
MLS ID #S5157394, KELLER WILLIAMS REALTY AT THE LAKES.
Listing provided by Stellar MLS
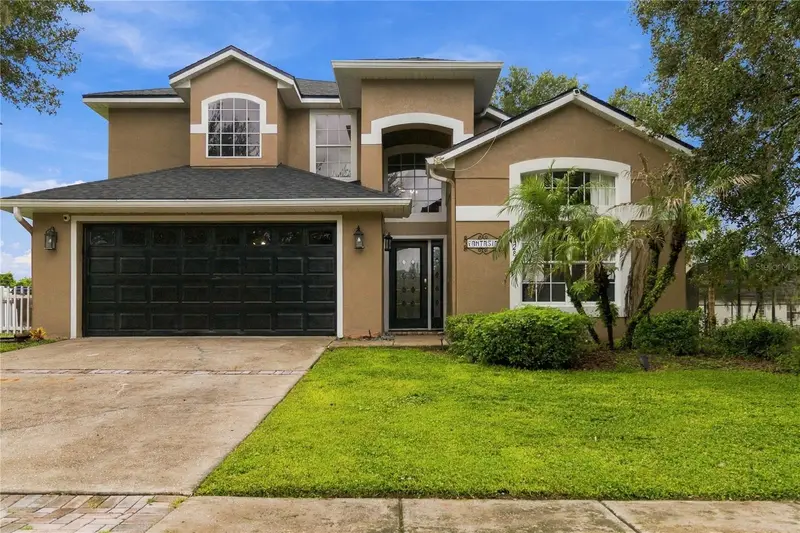
$680,000
2728 Formosa Blvd
Kissimmee, FL 34747
6 bd · 4 ba · 2,677 sqft
Formosa Gardens Unit 1
MLS ID #S5159255, LUX NOVA REALTY LLC.
Listing provided by Stellar MLS

Listings courtesy of Stellar MLS as distributed by MLS GRID
IDX information is provided exclusively for consumers’ personal, non-commercial use and may not be used for any purpose other than to identify prospective properties consumers may be interested in purchasing.
Based on information submitted to the MLS GRID as of October 2, 2026 at 8:47 AM ET. All data is obtained from various sources and may not have been verified by broker or MLS GRID. Supplied Open House Information is subject to change without notice. All information should be independently reviewed and verified for accuracy. Properties may or may not be listed by the office/agent presenting the information.
All or a portion of the multiple listing information is provided by Stellar MLS, from a copyrighted compilation of listings. The compilation of listings and each individual listing are © 2026 Stellar MLS. All rights reserved.
Ryan Solberg, Broker · MaxLife Realty LLC · FL License #BK3354351 · Equal Housing Opportunity · Full disclaimer · DMCA