

$595,000
7526 Excitement DriveReunion, FL 34747
Listing updated: October 22, 2026 at 6:48 PM ET
Listing courtesy of Keller Williams Realty At The Lakes · Jodi Lambiase · MLS #S5154509 · Active · 407-566-1800Property type
Year built
Lot size
Price / sq ft
HOA dues
Days on market
Garage spaces
Flood zone
About this home
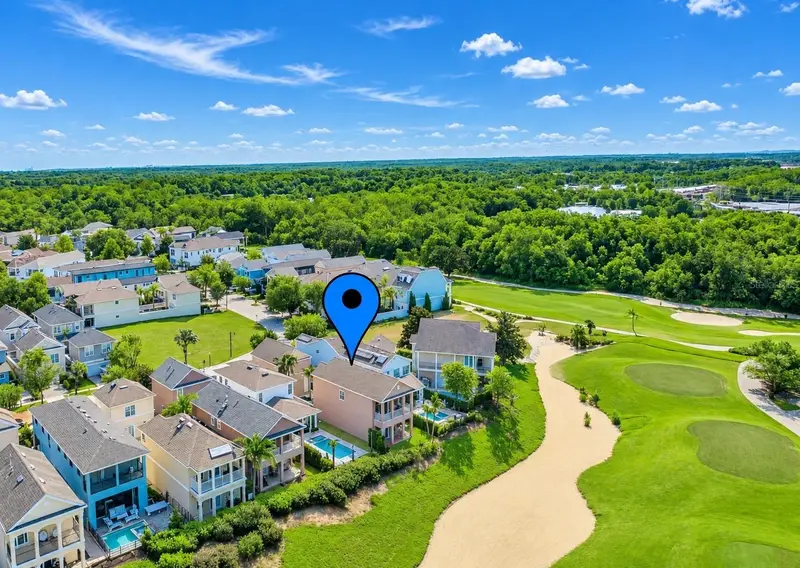
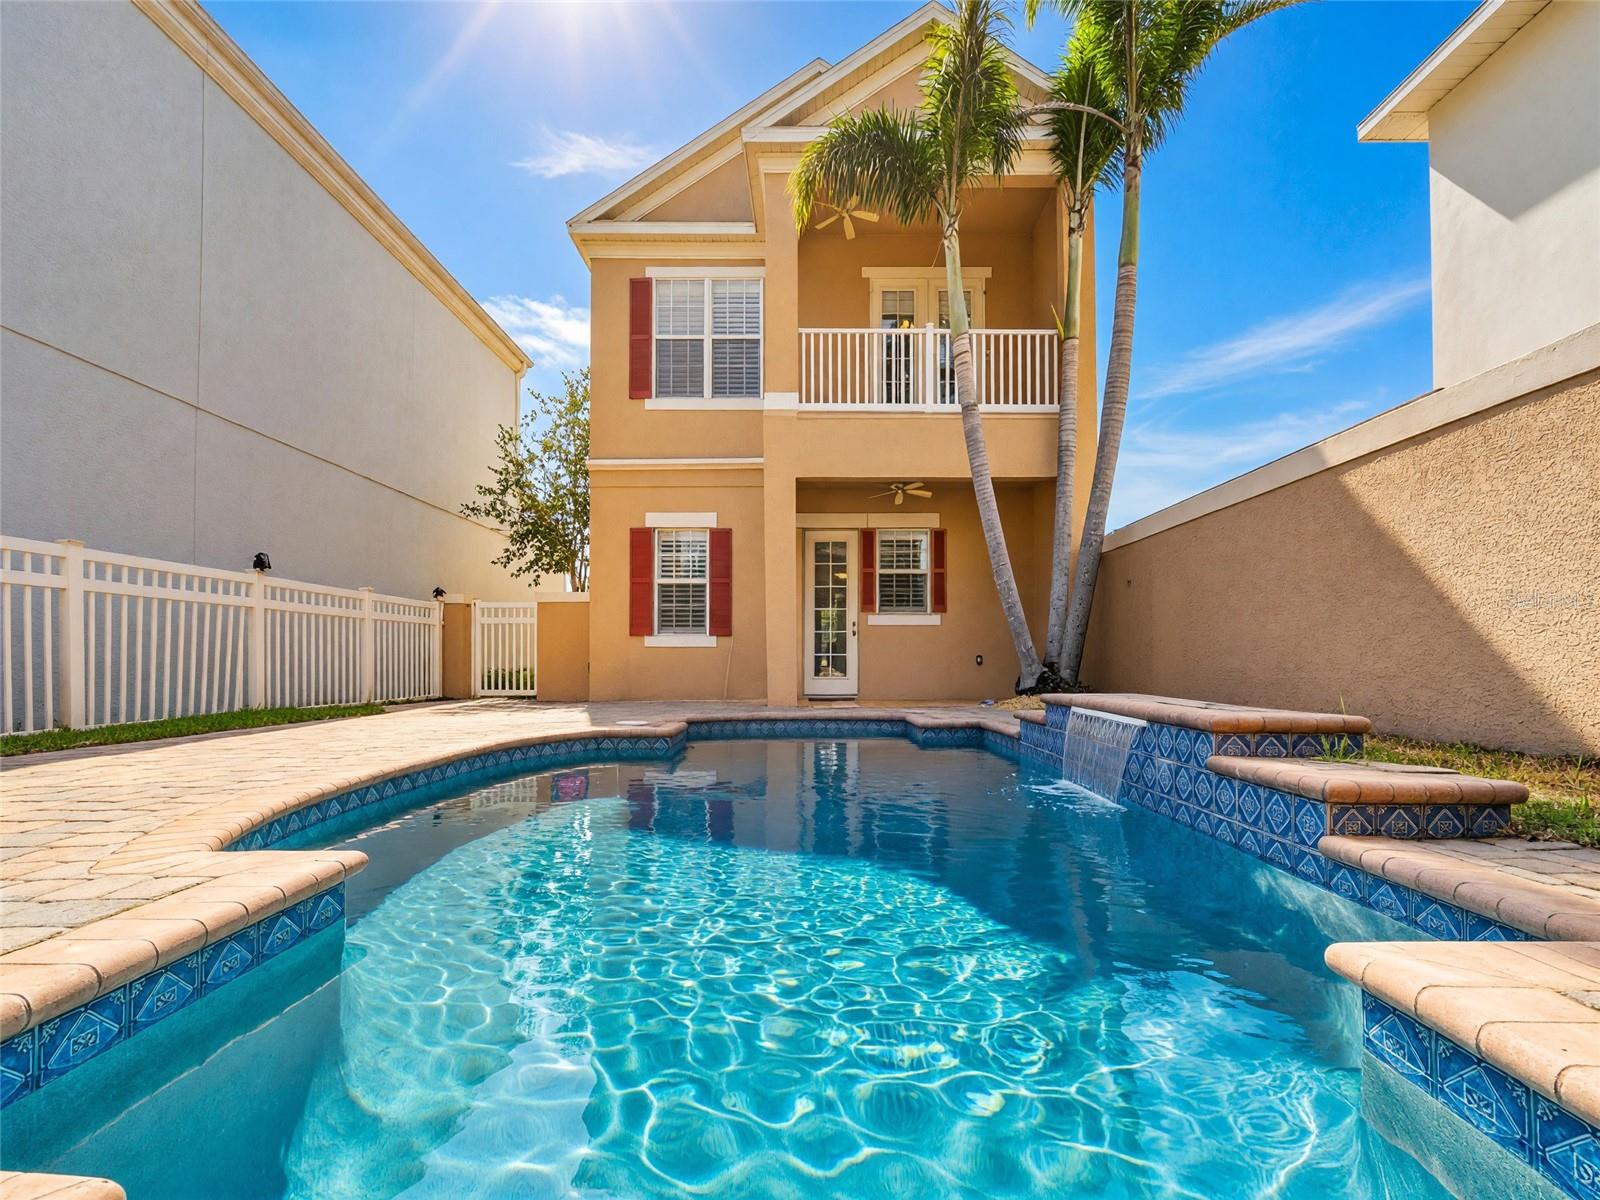
Virtually Staged. 4BR/5BA pool home on Hole 5 of Reunion’s Arnold Palmer course, 10 minutes from Walt Disney World, with a 725 sq ft detached guest house across the courtyard: private entrance, kitchenette, living room, bedroom, and full bath, suited to extended-family stays or rental use. Inside the main home, soaring ceilings and an open floor plan let the kitchen, dining, and living areas flow together in natural light. The kitchen pairs granite counters with brand-new appliances, while fresh interior paint, plantation shutters, and a ceiling speaker system carry through the home. Outside, the heated, fenced courtyard pool is framed by a covered patio with a pool bath steps from the water. Upstairs, the primary suite opens to a private balcony looking out over the fairway, with a walk-in closet and an ensuite featuring dual sinks and a jetted soaking tub. Two more bedrooms share a full bath. Two-car garage. HOA covers lawn care, irrigation, pest control, high-speed internet, cable, pressure washing, and 24-hour gated security. Zoned for short-term rental with strong cash flow potential; ideal as a primary residence, vacation retreat, or investment property. Quick access to I-4 and 429. Reunion Resort offers three championship golf courses, a water park, lazy rivers, wave pools, a full-service spa, tennis, and fitness centers. Property does not include resort membership. Up to 1% toward buyer’s closing costs available with seller’s preferred lender, terms apply.
Estimated monthly payment
Estimate only. Taxes use the listing's reported amount where available; insurance is a Florida-average estimate. Your actual payment will vary — run a full calculation or talk to a lender.
Price & listing history83 days on market
- Status: ActiveJul 31, 2026
- Listed$595,000Jul 31, 2026
Facts & features
- Property type
- Residential
- Sub type
- Single Family Residence
- Status
- Active
- Days on market
- 83
- Subdivision
- Reunion Ph 02 Prcl 01 & 1a
- County
- Osceola
- Year built
- 2006
- Living area
- 2,815 sq ft
- Price/sq ft
- $211
- Building area
- 4,006 sq ft (Public Records)
- Lot size
- 5,053 sq ft
- Lot category
- 0 to less than 1/4
- Flood zone
- X
- Garage
- 2 spaces
- Pool
- Private pool
- Annual taxes
- $3,217 (2025)
- Parcel #
- 35-25-27-4838-0001-2320
- Zoning
- OPUD
- MLS #
- S5154509
Ask about this home
Have a question? Ask the broker directly.
Ryan Solberg answers personally — no call center, no spam. Your question goes straight to him.
Interior Details
- Bedrooms
- 4
- Full bathrooms
- 3
- Half bathrooms
- 2
- Flooring
- Carpet, Tile
- Appliances
- Built-In Oven, Dishwasher, Disposal, Dryer, Electric Water Heater, Microwave, Refrigerator, Washer
- Interior features
- Ceiling Fans(s), Crown Molding, Dry Bar, High Ceilings, PrimaryBedroom Upstairs, Thermostat, Walk-In Closet(s)
- Laundry
- Inside, Laundry Room
- Stories / Levels
- Two
- Direction faces
- North
- In-law suite
- Yes
Heating & Cooling
- Heating
- Central, Electric
- Cooling
- Central Air
Parking
- Garage spaces
- 2
- Attached garage
- No
- Parking features
- Driveway
HOA & Financial
- HOA fee
- $625 / Monthly
- Monthly HOA
- $625/mo
- Total monthly fees
- $625/mo
- Total annual fees
- $7,499
- HOA name
- Artemis Lifestyles - Sandra Lowery
- CDD
- Yes
- Homestead exemption
- Yes
- Min lease term
- No Minimum
- Listing terms
- Cash, Conventional
- Ownership
- Fee Simple
- Available for lease
- Yes
- Lease restrictions
- No
- Additional lease restrictions
- Buyer to verify lease restriction with HOA, Zoning short term rental or primary residence.
- Approval process
- Buyer to verify approval process with HOA.
Exterior & Construction
- Exterior features
- Balcony, Courtyard, Sidewalk
- Construction materials
- Block, Concrete, Stucco
- Roof
- Shingle
- Foundation
- Slab
- Pool
- Private pool
- Road surface
- Asphalt
Utilities
- Sewer
- Public Sewer
- Water source
- Public
- Utilities
- BB/HS Internet Available, Cable Connected, Electricity Connected, Phone Available, Sewer Connected, Water Connected
Community
- Pets allowed
- Yes
Room Details
| Room | Level | Dimensions |
|---|---|---|
| Living Room | 22x30 | |
| Kitchen | 15x10 | |
| Primary Bedroom | 18x13 | |
| Bedroom 2 | 13x14 | |
| Bedroom 3 | 12x14 | |
| Primary Bathroom | 13x14 | |
| Bathroom 2 | 7x11 | |
| Bathroom 3 | 7x3 | |
| Bedroom 4 | 13x20 | |
| Bathroom 4 | 13x6 |
Listing Details
- Listing date
- 2026-07-24
- On market date
- 2026-07-31
- Original list price
- $595,000
- Occupant type
- Owner
- MLS area
- 34747 - Kissimmee/Celebration
- Listing AOR
- Osceola
- Status changed
- 2026-07-31
- Tax legal description
- REUNION PHASE 2 PARCEL 1 AND 1A PB 13 PGS 115-123 LOT 232
Flood risk
Minimal-risk area outside the mapped floodplain. Flood insurance is optional and typically low-cost.
Source: FEMA flood zone reported on the listing. Confirm current designation at FEMA Flood Map Service Center.
Location
Directions
From I-4, take Exit 64 for US-192 W toward Magic Kingdom/Kissimmee. Continue west on US-192, then turn left onto N Old Lake Wilson Road. Turn right onto Livingston Road, then left onto Excitement Drive. Continue straight, and the property at 7526 Excitement Dr will be on your right.
More homes like this
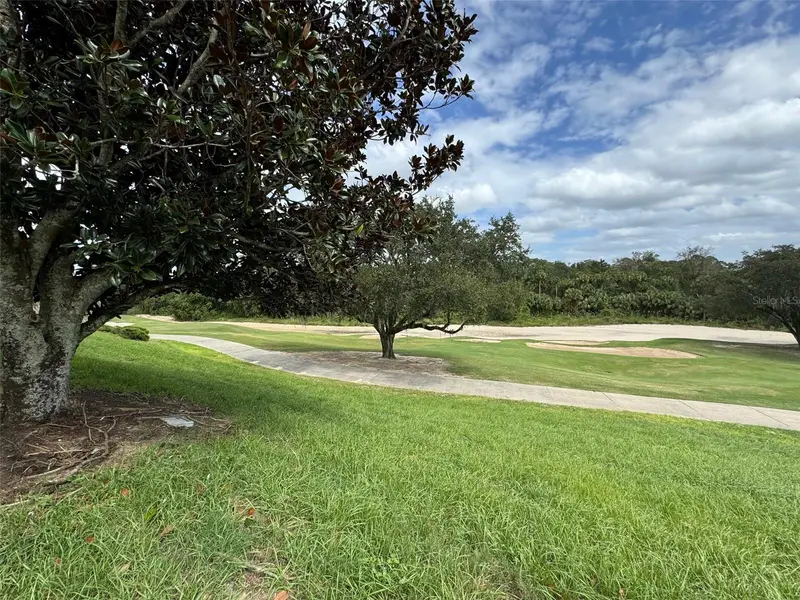
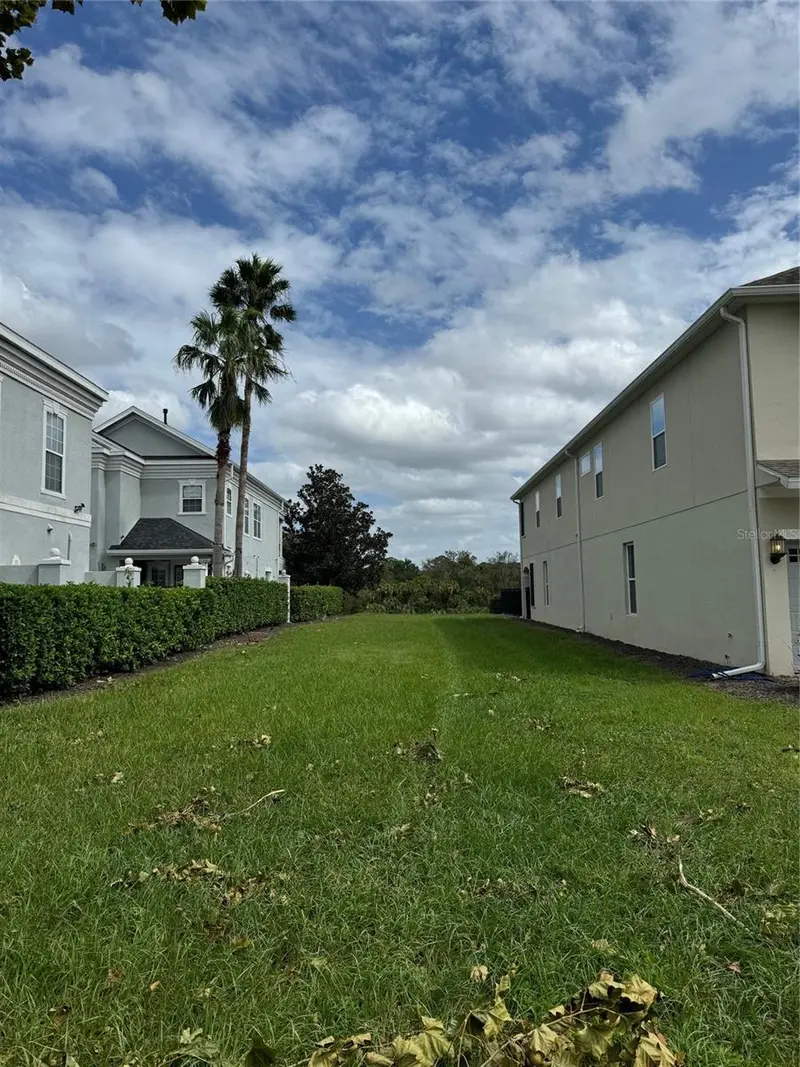
$166,000
7632 Excitement Dr
Reunion, FL 34747
0.11 acres
Reunion Ph 02 Prcl 01 & 1a
MLS ID #O6432055, REAL BROKER, LLC.
Listing provided by Stellar MLS
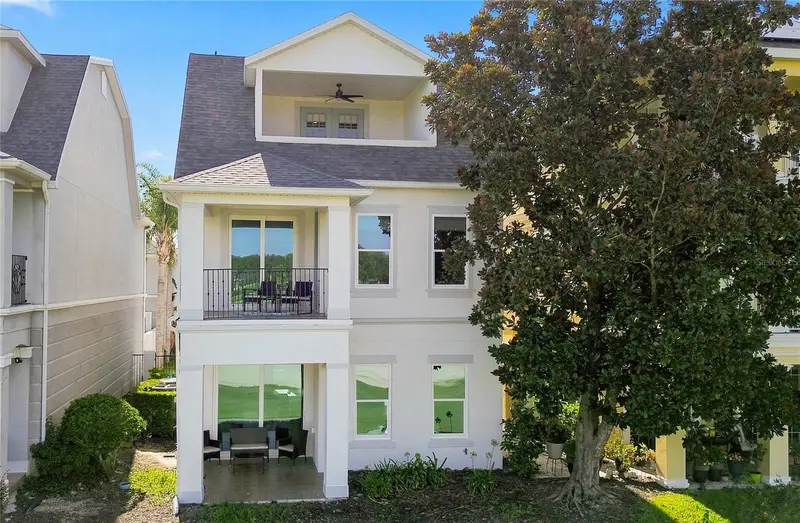
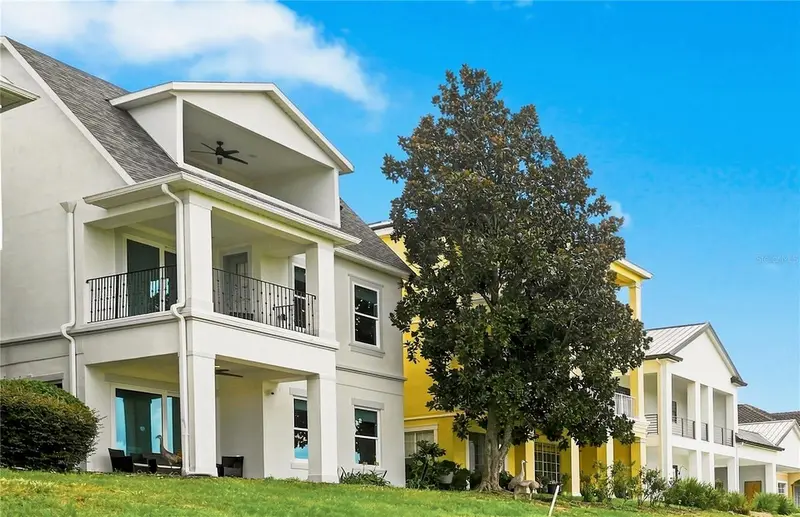
$995,000
1530 Corolla Ct
Reunion, FL 34747
7 bd · 6 ba · 3,490 sqft
Reunion Ph 02 Prcl 01 & 1a
MLS ID #S5155325, TONYDAVIDSHOMES.COM, LLC.
Listing provided by Stellar MLS
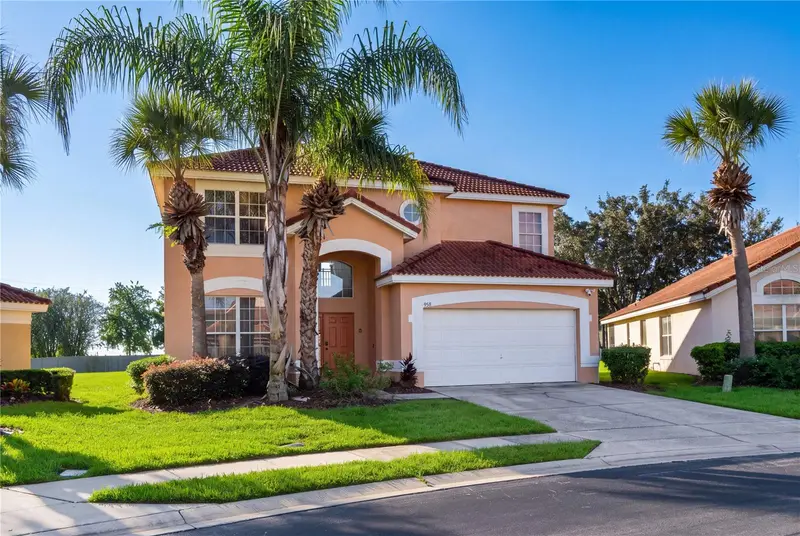
$515,000
958 Solana Cir
Davenport, FL 33897
6 bd · 6 ba · 2,771 sqft
Solana
MLS ID #O6450909, OLYMPUS EXECUTIVE REALTY INC.
Listing provided by Stellar MLS
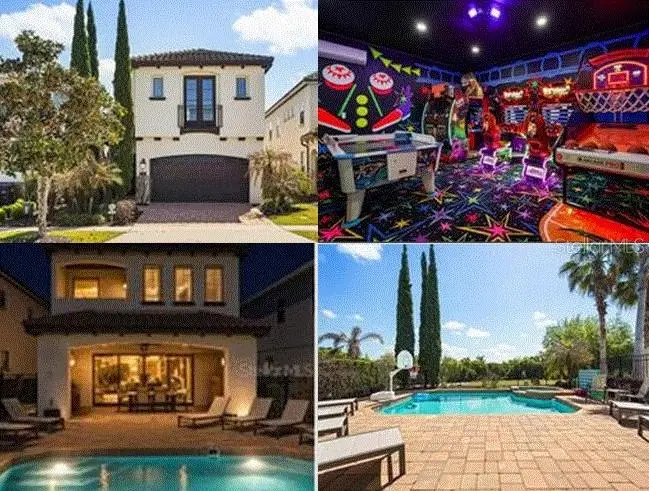
$949,000
1097 Castle Pines Ct
Kissimmee, FL 34747
5 bd · 4 ba · 3,273 sqft
Reunion West Village 3a
MLS ID #O6445963, REAL BROKER, LLC.
Listing provided by Stellar MLS

Listings courtesy of Stellar MLS as distributed by MLS GRID
IDX information is provided exclusively for consumers’ personal, non-commercial use and may not be used for any purpose other than to identify prospective properties consumers may be interested in purchasing.
Based on information submitted to the MLS GRID as of October 22, 2026 at 6:48 PM ET. All data is obtained from various sources and may not have been verified by broker or MLS GRID. Supplied Open House Information is subject to change without notice. All information should be independently reviewed and verified for accuracy. Properties may or may not be listed by the office/agent presenting the information.
All or a portion of the multiple listing information is provided by Stellar MLS, from a copyrighted compilation of listings. The compilation of listings and each individual listing are © 2026 Stellar MLS. All rights reserved.
Ryan Solberg, Broker · MaxLife Realty LLC · FL License #BK3354351 · Equal Housing Opportunity · Full disclaimer · DMCA