$649,900
1821 Oak Lake DriveClearwater, FL 33764
Listing updated: November 4, 2026 at 9:46 AM ET
 Listing courtesy of Keller Williams Tampa Properties · Kathy Muscatell · MLS #TB8537187 · Active · 813-264-7754
Property type
Year built
Lot size
Price / sq ft
HOA dues
Days on market
Garage spaces
Flood zone
About this home
Fabulous Mid-Century Modern 3 bedroom, 3 bath Pool home located approximately 5 miles to Clearwater Beach! As you drive up notice the charming circular driveway, covered pavered porch, & upgraded landscaping!! There is an oversized 2-car garage. Expect to be WOWED!! The main roof was replaced in 2025. Roof over the front porch has been resealed with "Thermoplastic Polyolefin". Roof over family room has been coated with silicone roof coating in 2025 & has a transferable warranty; septic tank, drain field & waste lines pipes have been replaced. Kitchen has been remodeled & baths updated. There is wood-like laminate throughout (with the exception of the baths which are tile). A new heated pool was added in December of 2023!! Pool features a large sun shelf w/ umbrella, LED bubbler and lighting, control pool heater remotely with Jandy app from phone. There is a shed for pool storage! Notice the generous yard space ... recently sodded and a new vinyl fence was added. Plenty of room for backyard activities and room to play. Floor plan is very versatile ... owners have living room area set up as a wine room. Family room also has room for an office area! The kitchen features floor to ceiling cabinets, subway tile backsplash, wood cabinets, quartz counters, stainless appliances, & ceiling has shiplap millwork. There is also shiplap paneling in the dining and family walls. This homes offers an open floor plan ... great for entertaining. The family room features a beamed ceiling, charming brick wall with free-standing fireplace, & French doors leading to a pavered deck and inviting heated pool area! Majority of all interior doors have been replaced. Both the hallways leading to primary bedroom and secondary bedrooms have charming built-in cabinets. The primary suite features 2 walk-in closets. There are 2 primary suites ... both feature ensuite bathrooms. Tile flooring in both baths and shower flooring is new. Both the primary suite and family room have shutters for the window treatments. Home has a Levven automated control system to turn interior lights on & off remotely from phone. There are no HOA fees! The oversized 2-car garage is 21.7' X 25.7'! Owners lender does not require them to have flood insurance, survey attached in MLS! Owners say they had no issues with flooding during hurricanes of 2024!! Great location close to Clearwater Beach & Honeymoon Island!!
Estimated monthly payment
Estimate only. Taxes use the listing's reported amount where available; insurance is a Florida-average estimate. Your actual payment will vary — run a full calculation or talk to a lender.
Price & listing history8 days on market
- Status: ActiveNov 4, 2026
- Listed$659,900Aug 10, 2026
- Price reduced$649,900
Property Documents
Documents the listing agent has made public for this property. Free to view and download.
- Family Room Roof WarrantyPDFView / Download ↓
- Main Roof WarrantyPDFView / Download ↓
- Front Porch RoofPDFView / Download ↓
- Seller DisclosurePDFView / Download ↓
- Floor PlanPDFView / Download ↓
- Lead Base Paint-DisclosurePDFView / Download ↓
- Flood DisclosurePDFView / Download ↓
- Oil Tank Removal DocumentationPDFView / Download ↓
- Oil Tank Removal PaperworkPDFView / Download ↓
- Oil Tank RemovalPDFView / Download ↓
- SurveyPDFView / Download ↓
Facts & features
- Property type
- Residential
- Sub type
- Single Family Residence
- Status
- Active
- Days on market
- 8
- Subdivision
- Oak Lake Estates
- County
- Pinellas
- Year built
- 1959
- Living area
- 2,073 sq ft
- Price/sq ft
- $314
- Building area
- 2,741 sq ft (Public Records)
- Lot size
- 9,958 sq ft
- Lot category
- 0 to less than 1/4
- Flood zone
- X (12103C0109J)
- Garage
- 2 spaces
- Pool
- Private pool
- Annual taxes
- $6,768 (2025)
- Parcel #
- 13-29-15-62838-005-0010
- Zoning
- R-3
- MLS #
- TB8537187
Ask about this home
Have a question? Ask the broker directly.
Ryan Solberg answers personally — no call center, no spam. Your question goes straight to him.
Interior Details
- Bedrooms
- 3
- Full bathrooms
- 3
- Flooring
- Ceramic Tile, Laminate
- Appliances
- Built-In Oven, Dishwasher, Disposal, Dryer, Electric Water Heater, Microwave, Refrigerator, Washer, Water Softener
- Interior features
- Ceiling Fans(s), Crown Molding, Open Floorplan, Primary Bedroom Main Floor, Split Bedroom, Walk-In Closet(s), Window Treatments
- Laundry
- In Garage
- Stories / Levels
- One
- Direction faces
- North
- Fireplace
- Yes
Heating & Cooling
- Heating
- Electric
- Cooling
- Central Air
Parking
- Garage spaces
- 2
- Attached garage
- Yes
- Parking features
- Circular Driveway, Driveway, Garage Door Opener, Oversized
HOA & Financial
- Total monthly fees
- None
- Total annual fees
- None
- CDD
- No
- Homestead exemption
- Yes
- Min lease term
- No Minimum
- Listing terms
- Cash, Conventional, FHA, VA Loan
- Ownership
- Fee Simple
- Available for lease
- Yes
- Lease restrictions
- No
- Additional lease restrictions
- Verify all any and all lease restrictions with city Clearwater and Pinellas county.
Exterior & Construction
- Exterior features
- Private Mailbox, Private Yard
- Construction materials
- Block, Stucco
- Roof
- Shingle
- Foundation
- Slab
- Pool
- Private pool
- Road surface
- Paved
Utilities
- Sewer
- Septic Tank
- Water source
- Public
- Utilities
- BB/HS Internet Available, Cable Connected, Fiber Optics, Sprinkler Meter
Community
- Pets allowed
- Cats OK, Dogs OK, Yes
Schools
Letter grades: Florida DOE 2024–25 school grades (Orange, Seminole, Lake, Osceola, Brevard). Assigned schools from the listing agent — verify enrollment with the district.
Room Details
| Room | Level | Dimensions |
|---|---|---|
| Primary Bedroom | First | 17.8x12.1 |
| Bedroom 1 | First | 18.2x12.3 |
| Bedroom 2 | First | 12.6x11.1 |
| Dining Room | First | 13.8x9.7 |
| Living Room | First | 14x14 |
| Dinette | First | 11x9 |
| Kitchen | First | 12x10.3 |
| Family Room | First | 27.9x12 |
Listing Details
- Listing date
- 2026-08-10
- On market date
- 2026-08-10
- Original list price
- $659,900
- Occupant type
- Owner
- MLS area
- 33764 - Clearwater
- Listing AOR
- Suncoast Tampa
- Status changed
- 2026-11-04
- Tax legal description
- OAK LAKE ESTATES BLK E, LOT 1
Flood risk
Minimal-risk area outside the mapped floodplain. Flood insurance is optional and typically low-cost.
Source: FEMA flood zone reported on the listing. Confirm current designation at FEMA Flood Map Service Center.
Location
Directions
Keene to Magnolia to Oak Lake.
More homes like this
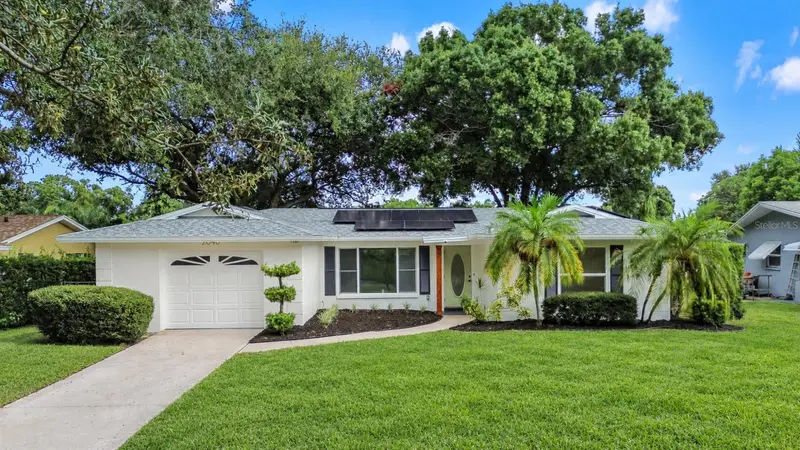
$429,970
2040 Forest Dr
Clearwater, FL 33763
2 bd · 2 ba · 1,207 sqft
Greenbriar
MLS ID #TB8544402, CHARLES RUTENBERG REALTY INC.
Listing provided by Stellar MLS
$419,900
3144 Johns Pkwy
Clearwater, FL 33759
3 bd · 2 ba · 1,136 sqft
MLS ID #TB8552180, COASTAL PROPERTIES GROUP INTER.
Listing provided by Stellar MLS
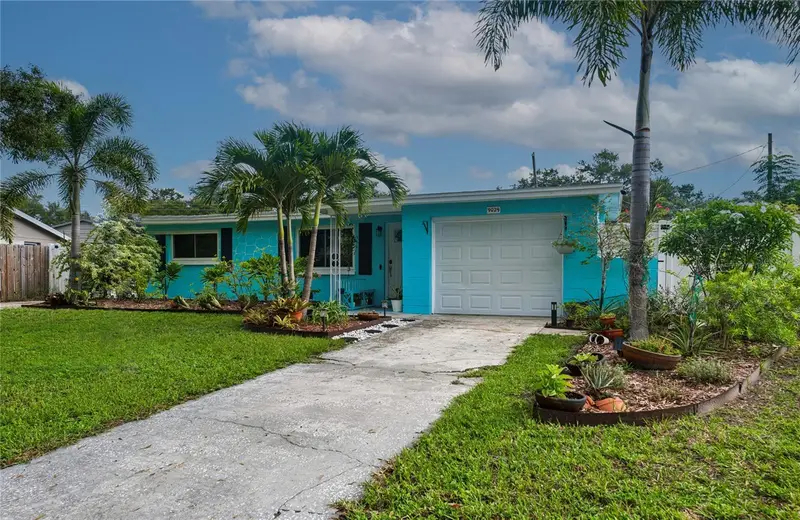
$459,900
9029 Leisure Ln N
Largo, FL 33773
3 bd · 2 ba · 1,345 sqft
Southern Comfort Homes Unit 1-B
MLS ID #TB8543048, ACTION REALTY OF TAMPA BAY INC.
Listing provided by Stellar MLS
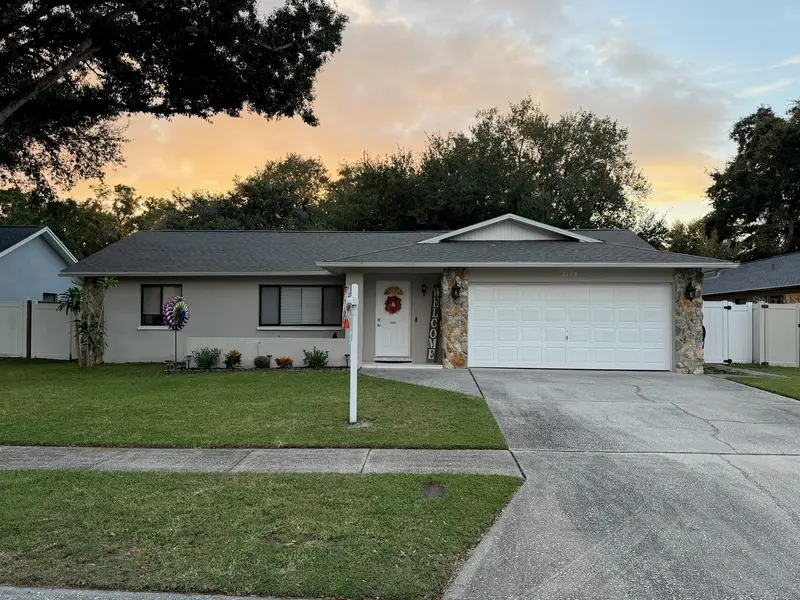
$470,000
2158 Beverly Ln
Clearwater, FL 33763
3 bd · 2 ba · 1,538 sqft
Marla Grove Estates
MLS ID #TB8551859, ORCHARD BROKERAGE, LLC.
Listing provided by Stellar MLS

Listings courtesy of Stellar MLS as distributed by MLS GRID
IDX information is provided exclusively for consumers’ personal, non-commercial use and may not be used for any purpose other than to identify prospective properties consumers may be interested in purchasing.
Based on information submitted to the MLS GRID as of November 4, 2026 at 9:46 AM ET. All data is obtained from various sources and may not have been verified by broker or MLS GRID. Supplied Open House Information is subject to change without notice. All information should be independently reviewed and verified for accuracy. Properties may or may not be listed by the office/agent presenting the information.
All or a portion of the multiple listing information is provided by Stellar MLS, from a copyrighted compilation of listings. The compilation of listings and each individual listing are © 2026 Stellar MLS. All rights reserved.
Ryan Solberg, Broker · MaxLife Realty LLC · FL License #BK3354351 · Equal Housing Opportunity · Full disclaimer · DMCA