
$439,970
2040 Forest DriveClearwater, FL 33763
Listing updated: October 5, 2026 at 12:27 PM ET
Listing courtesy of Charles Rutenberg Realty Inc · Gabriel Cardoz · MLS #TB8544402 · Active · 727-538-9200Property type
Year built
Lot size
Price / sq ft
HOA dues
Days on market
Garage space
Flood zone
About this home
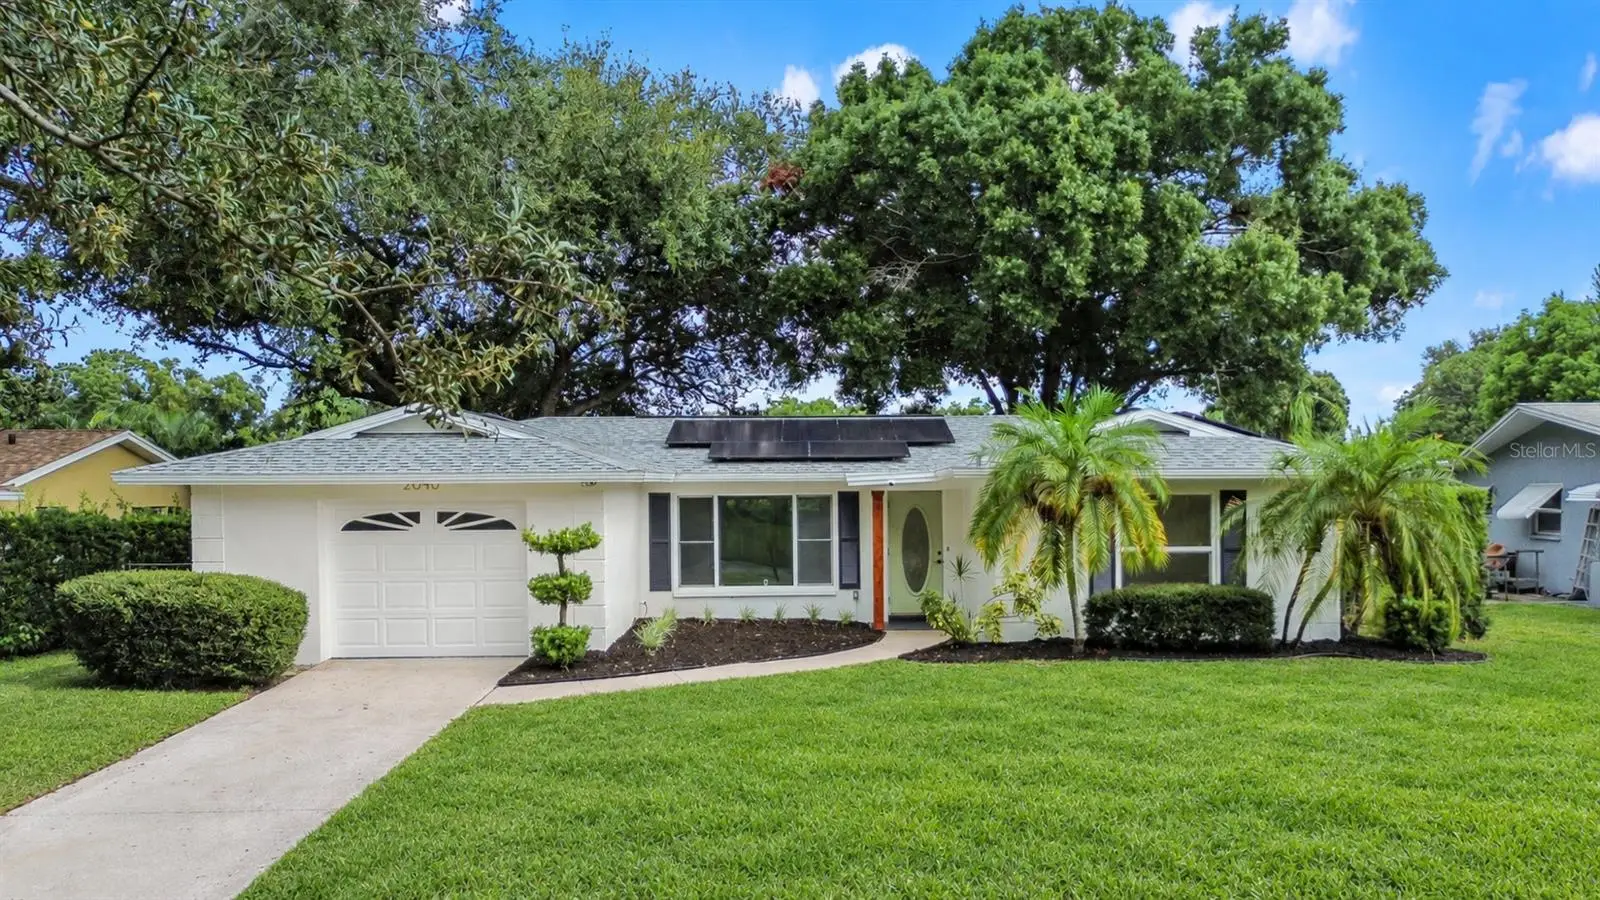
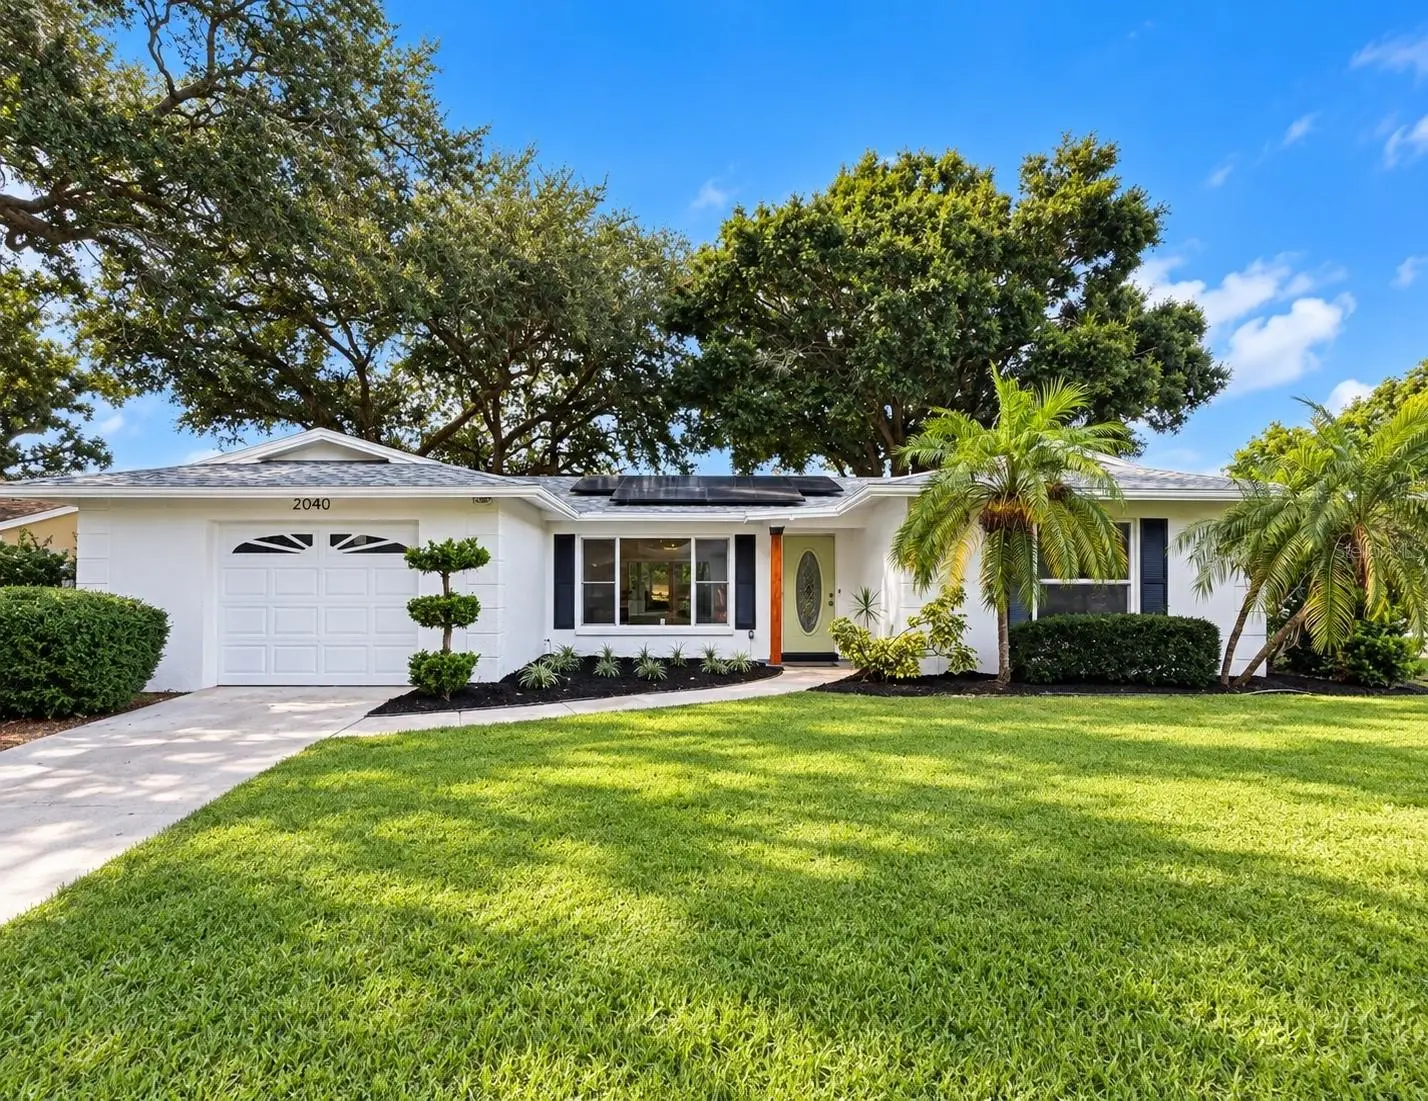
Welcome to this beautifully renovated 2-bedroom, 2-bathroom block home featuring 1,207 square feet of heated living space and a spacious 1.5-car garage. Nestled on a quiet, peaceful street surrounded by mature oak trees in Clearwater, this move-in-ready home has been thoughtfully updated with quality, comfort, and style in mind. Major improvements include a 2022 roof, fully paid-off solar panels installed in 2022 that convey with the sale, a brand-new 2026 HVAC system, a 2021 water heater, newer windows and doors, and much more. Step inside to discover two beautifully renovated bathrooms featuring stylish Moen and Delta plumbing fixtures. The brand-new kitchen with soft-close doors and drawers showcase elegant quartz countertops, new Samsung stainless steel appliances, modern finishes, and new light fixtures throughout. These extensive renovations create a fresh, clean, and contemporary atmosphere while preserving the warmth and comfort of home. Step outside and discover your private backyard oasis—a peaceful setting perfect for relaxing, entertaining, grilling, or enjoying Florida’s year-round outdoor lifestyle beneath the surrounding mature trees. Even better, this solid block-construction home is located in Flood Zone X, where flood insurance is typically not required by lenders. Airbnb and short-term rentals are permitted in the community, providing added flexibility for homeowners and investors. With a newer roof, paid-off solar panels, a new HVAC system, updated major systems, newer windows and doors, and extensive interior renovations, this home provides an exceptional combination of style, energy efficiency, comfort, and peace of mind. Conveniently located near shopping, dining, parks, beaches, and the many amenities and attractions throughout Pinellas County. Turnkey, beautifully updated, and ready for its new owner—schedule your private showing today! One or more photos have been virtually staged.
Estimated monthly payment
Estimate only. Taxes use the listing's reported amount where available; insurance is a Florida-average estimate. Your actual payment will vary — run a full calculation or talk to a lender.
Price & listing history15 days on market
- Status: ActiveSep 20, 2026
- Listed$449,970Sep 20, 2026
- Price reduced$439,970
Facts & features
- Property type
- Residential
- Sub type
- Single Family Residence
- Status
- Active
- Days on market
- 15
- Subdivision
- Greenbriar
- County
- Pinellas
- Year built
- 1971
- Living area
- 1,207 sq ft
- Price/sq ft
- $365
- Building area
- 1,605 sq ft (Public Records)
- Lot size
- 7,000 sq ft
- Lot category
- 0 to less than 1/4
- Flood zone
- X (12103C0069H)
- Garage
- 1 spaces
- Annual taxes
- $6,204 (2026)
- Parcel #
- 36-28-15-33179-000-5550
- Zoning
- R-3
- MLS #
- TB8544402
Ask about this home
Have a question? Ask the broker directly.
Ryan Solberg answers personally — no call center, no spam. Your question goes straight to him.
Interior Details
- Bedrooms
- 2
- Full bathrooms
- 2
- Flooring
- Luxury Vinyl
- Appliances
- Built-In Oven, Dishwasher, Disposal, Microwave, Refrigerator
- Interior features
- Eat-in Kitchen, Kitchen/Family Room Combo, Living Room/Dining Room Combo, Primary Bedroom Main Floor, Solid Surface Counters, Stone Counters, Thermostat, Window Treatments
- Laundry
- In Garage
- Stories / Levels
- One
- Direction faces
- East
Heating & Cooling
- Heating
- Central, Other, Solar
- Cooling
- Central Air
Parking
- Garage spaces
- 1
- Attached garage
- Yes
HOA & Financial
- HOA fee
- $271 / Annually
- Monthly HOA
- $23/mo
- Total monthly fees
- $23/mo
- Total annual fees
- $271
- HOA name
- Jessica Lakins
- CDD
- No
- Min lease term
- No Minimum
- Listing terms
- Cash, Conventional, FHA, USDA Loan, VA Loan
- Ownership
- Fee Simple
- Available for lease
- Yes
- Lease restrictions
- No
Exterior & Construction
- Exterior features
- Private Entrance, Private Mailbox, Private Yard, Sidewalk
- Construction materials
- Concrete, Stucco
- Roof
- Shingle
- Foundation
- Concrete Perimeter
- Road surface
- Asphalt
Utilities
- Sewer
- Public Sewer
- Water source
- Public
- Utilities
- BB/HS Internet Available, Cable Available, Cable Connected, Electricity Connected, Public, Sewer Connected, Water Connected
Community
- Pets allowed
- Cats OK, Dogs OK, Yes
Schools
Letter grades: Florida DOE 2024–25 school grades (Orange, Seminole, Lake, Osceola, Brevard). Assigned schools from the listing agent — verify enrollment with the district.
Room Details
| Room | Level | Dimensions |
|---|---|---|
| Living Room | First | |
| Kitchen | First | |
| Primary Bedroom | First | |
| Primary Bathroom | First | |
| Bedroom 2 | First | |
| Bathroom 2 | First | |
| Florida Room | First |
Listing Details
- Listing date
- 2026-09-08
- On market date
- 2026-09-20
- Original list price
- $449,970
- Occupant type
- Vacant
- MLS area
- 33763 - Clearwater
- Listing AOR
- Suncoast Tampa
- Status changed
- 2026-09-20
- Tax legal description
- GREENBRIAR UNIT 8 LOT 555
Flood risk
Minimal-risk area outside the mapped floodplain. Flood insurance is optional and typically low-cost.
Source: FEMA flood zone reported on the listing. Confirm current designation at FEMA Flood Map Service Center.
Location
Directions
From US 19 North, turn left onto Countryside Blvd, then right onto Oak Neck Road, left onto Greenbriar Blvd. Then right onto Forest Drive. House will be on the right.
More homes like this
$12,500
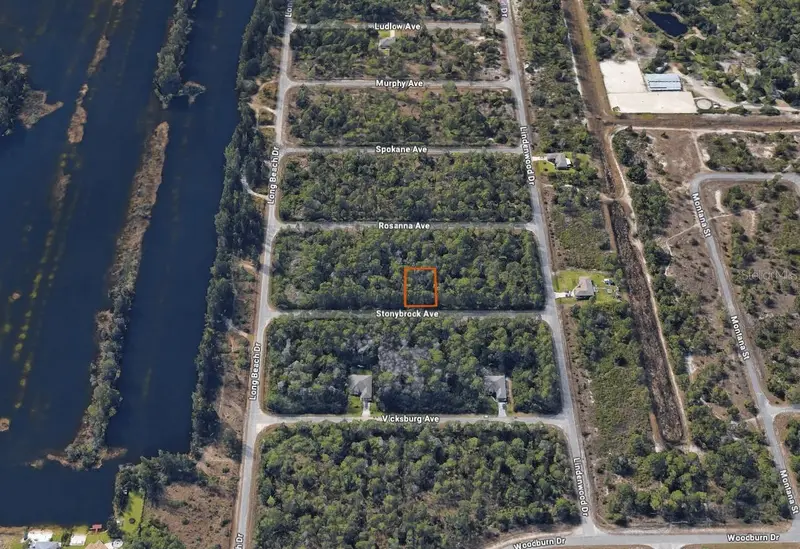
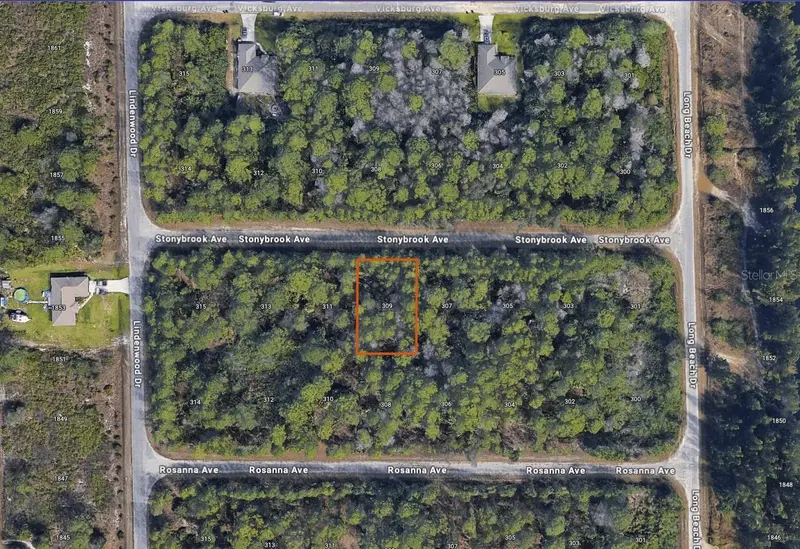
309 Stonybrook Ave
Lehigh Acres, FL 33972
0.23 acres
Greenbriar
MLS ID #C7514341, ALLISON JAMES ESTATES & HOMES.
Listing provided by Stellar MLS
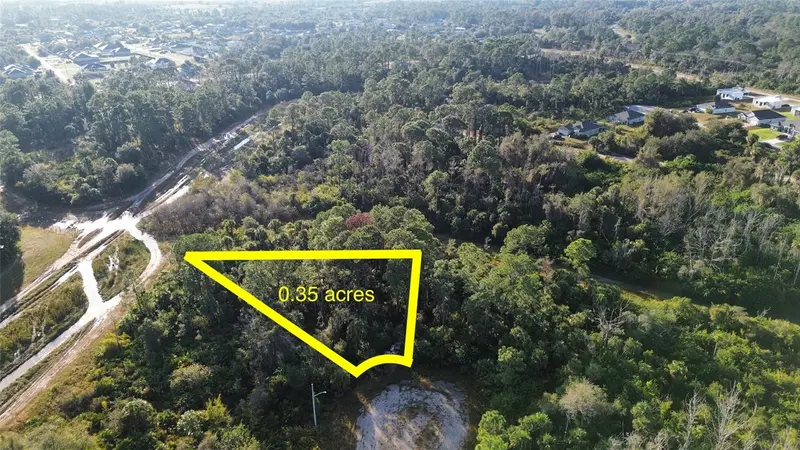
$15,000
616 Lombardy Ct
Lehigh Acres, FL 33972
0.35 acres
Greenbriar
MLS ID #O6393745, DIAMOND KEY BUSINESS & REAL ESTATE.
Listing provided by Stellar MLS

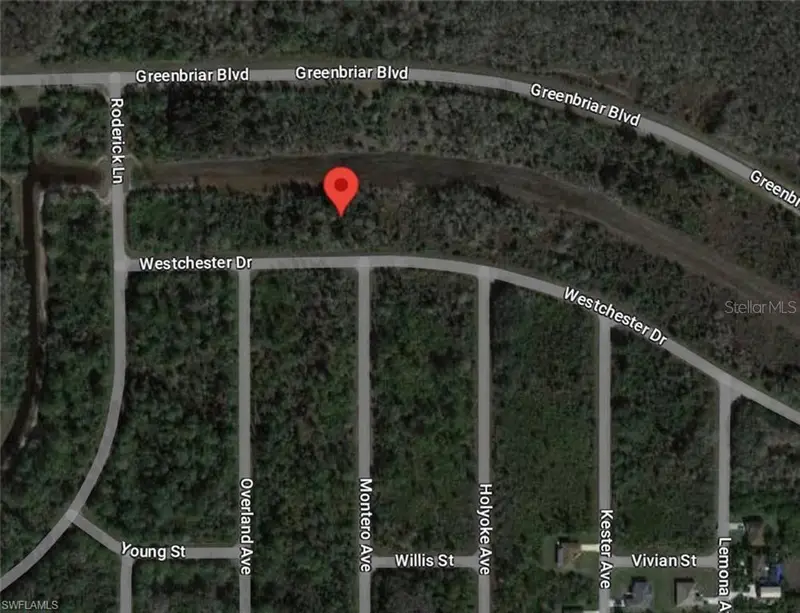
$19,500
486 Westchester Dr
Lehigh Acres, FL 33972
0.28 acres
Greenbriar
MLS ID #TB8460886, CENTURY 21 TENACE REALTY.
Listing provided by Stellar MLS
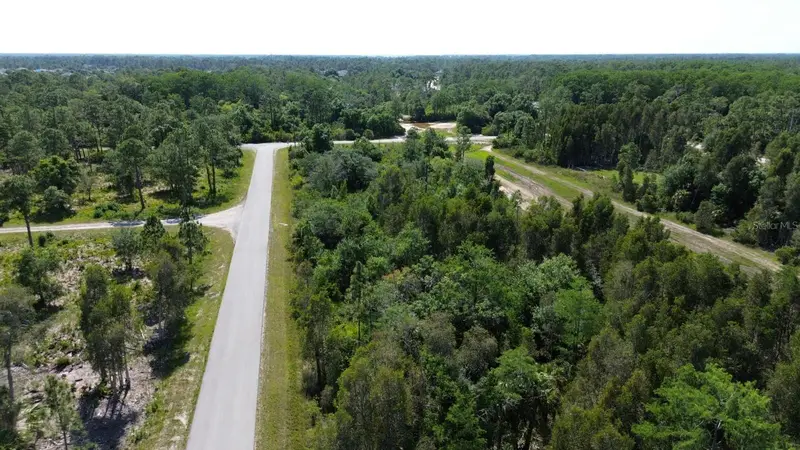
$19,500
482 Westchester Dr
Lehigh Acres, FL 33972
0.29 acres
Greenbriar
MLS ID #TB8460877, CENTURY 21 TENACE REALTY.
Listing provided by Stellar MLS

Listings courtesy of Stellar MLS as distributed by MLS GRID
IDX information is provided exclusively for consumers’ personal, non-commercial use and may not be used for any purpose other than to identify prospective properties consumers may be interested in purchasing.
Based on information submitted to the MLS GRID as of October 5, 2026 at 12:27 PM ET. All data is obtained from various sources and may not have been verified by broker or MLS GRID. Supplied Open House Information is subject to change without notice. All information should be independently reviewed and verified for accuracy. Properties may or may not be listed by the office/agent presenting the information.
All or a portion of the multiple listing information is provided by Stellar MLS, from a copyrighted compilation of listings. The compilation of listings and each individual listing are © 2026 Stellar MLS. All rights reserved.
Ryan Solberg, Broker · MaxLife Realty LLC · FL License #BK3354351 · Equal Housing Opportunity · Full disclaimer · DMCA