
$398,000
15412 Santa Pola Drive
Wimauma, FL 33598
Listing updated: September 19, 2026 at 1:05 PM ET
Listing courtesy of Homexpress Realty, Inc. · John Mistretta · MLS #TB8537180 · Active · 813-641-2500Property type
Year built
Lot size
Price / sq ft
HOA dues
Days on market
Garage spaces
Flood zone
About this home
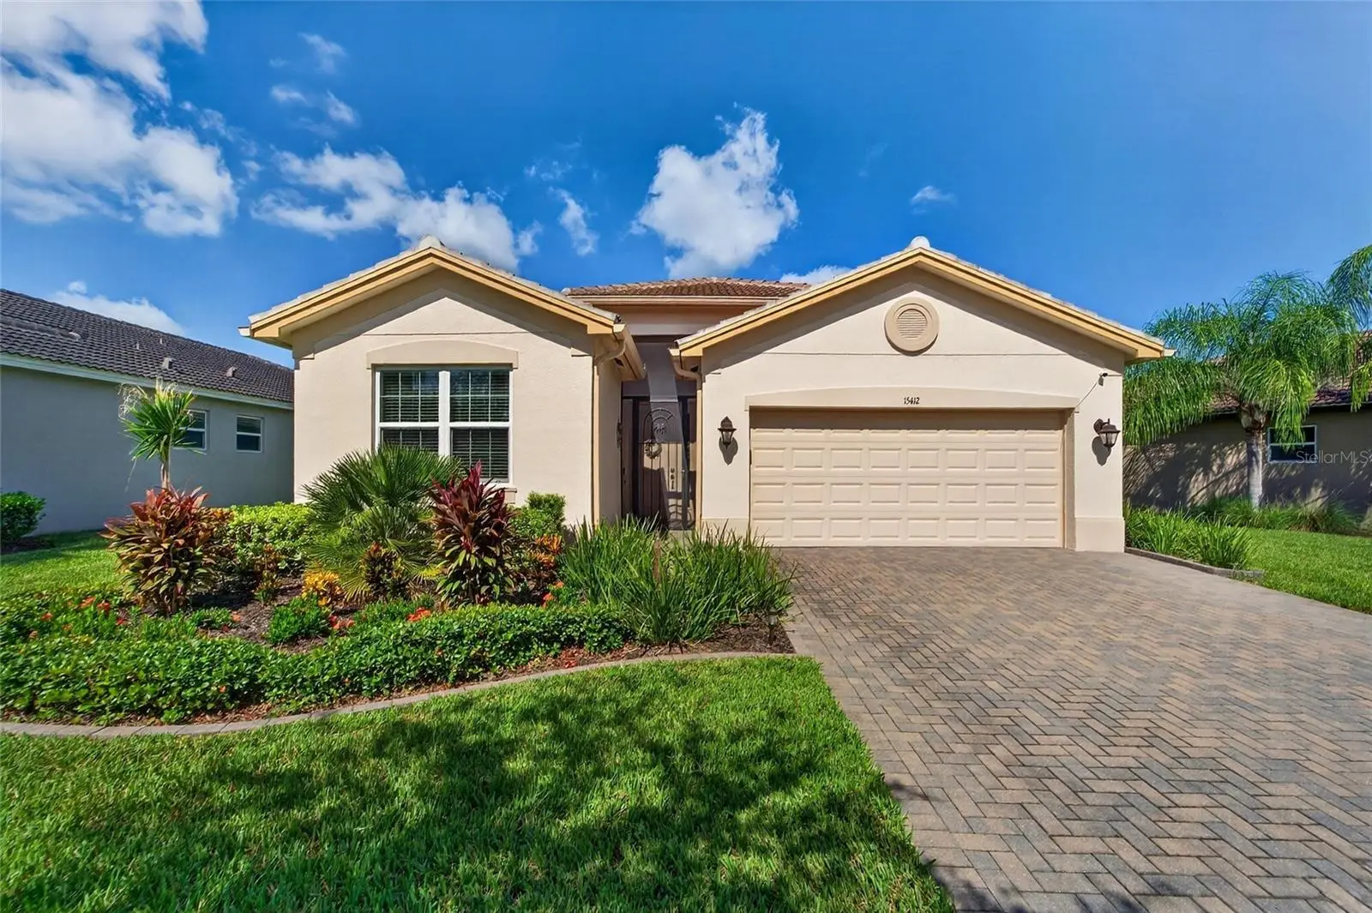
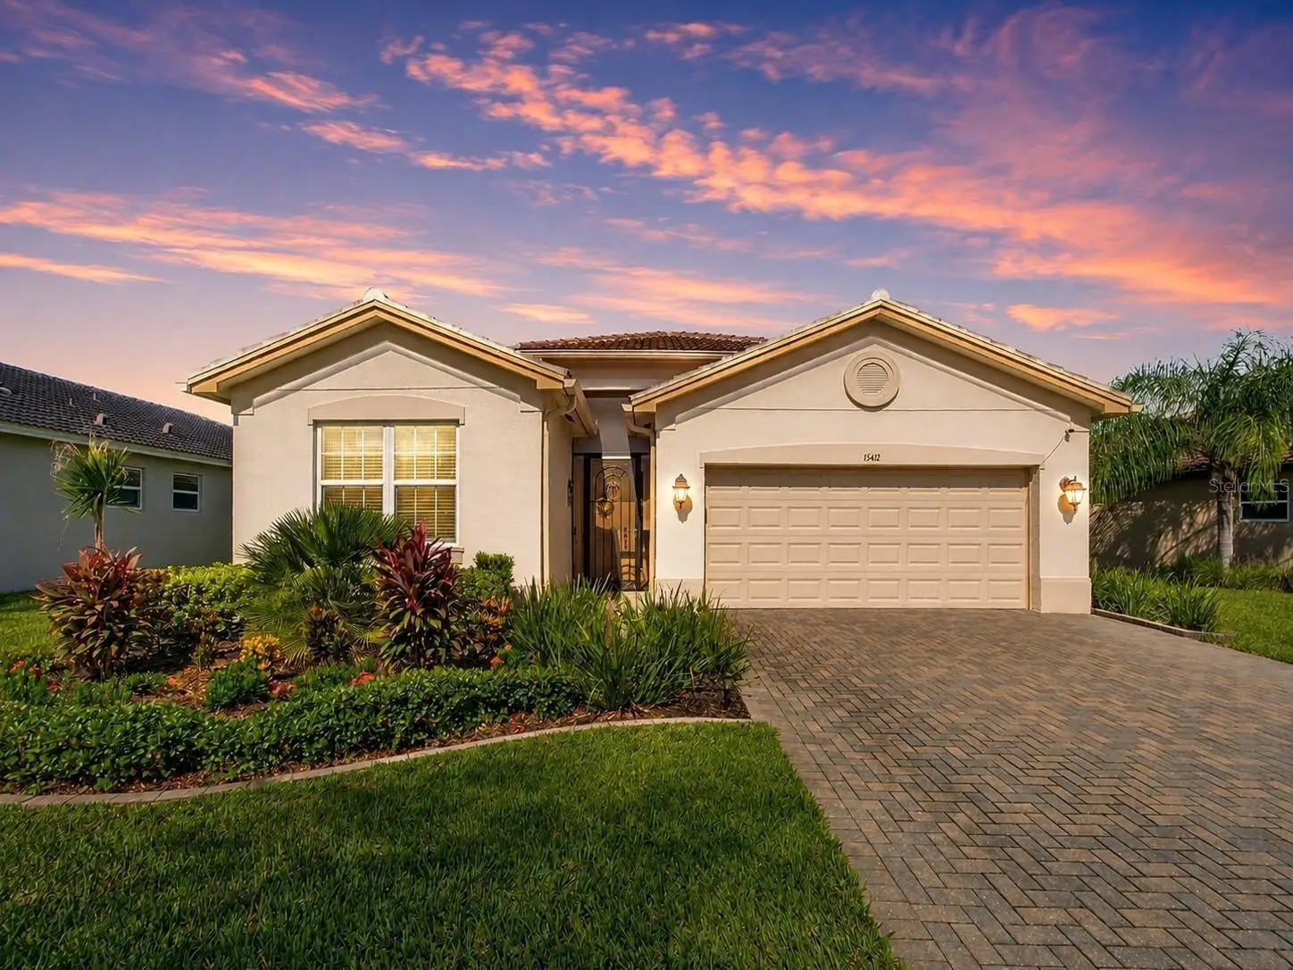
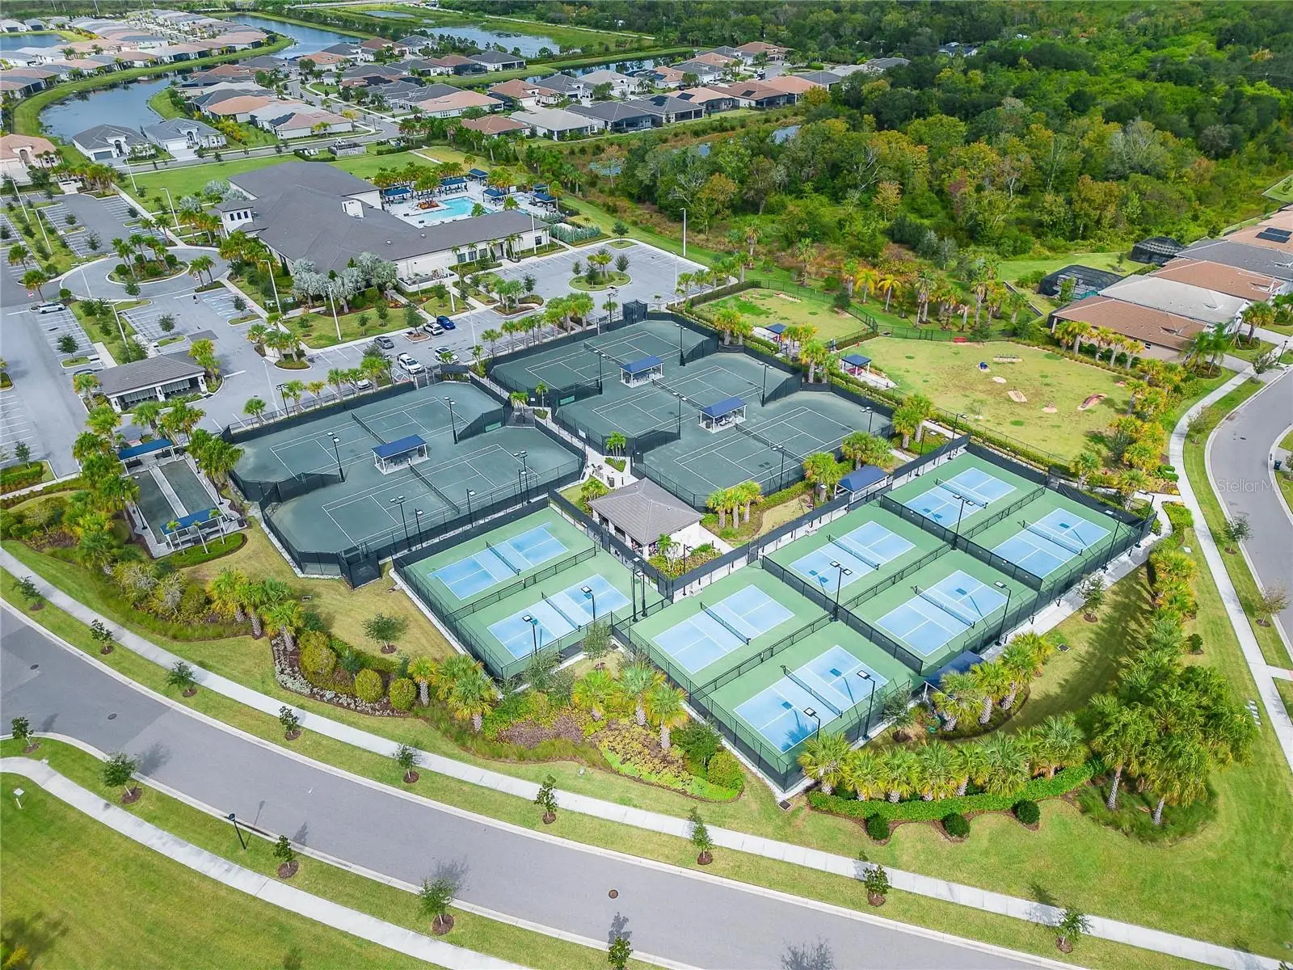
Experience luxury living in this highly sought after and rarely available Catalina model by GL Homes. Nestled within the desirable Valencia Del Sol , a premier gated community featuring a 24 hour live guard. The Catalina spacious and open floor plan offers two bedrooms, two bathrooms and a large den, which can be used as a third bedroom. Premium waterfront lot! This home boasts tranquil water views shared by the master bedroom, great room, and dining room. Perfect for indoor - outdoor feel. For added privacy there are no homes opposite this home. Enjoy peace of mind with impact glass installed across the entire house, including the sliding glass doors. Features a HVAC upgrade to a high efficiency, variable speed, 15 - Seer system for year round comfort and lower utility bills. Screened lanai extended 4 ft, perfect for entertaining or to relax and enjoy the water view. Great curb appeal is present. As you pull up to the home, you notice extended brick driveway pavers, a screened front entry, decorative curbing, and rain gutters. The great room provides direct access to the outdoor living space through large eight-foot sliding doors. Ceramic tile flows throughout the foyer, kitchen, dining room, great room, den and laundry rooms. The gourmet kitchen features stainless steel appliances, granite counters and a glass subway tile back splash, 42" upper cabinets with crown and light molding. Kitchen features a standalone granite breakfast bar. The great room and open kitchen will serve as the focal point for entertaining. Large master suite offers a coffered ceiling, a spacious walk-in closet, plus a built-in closet. The master ensuite has granite counters, dual sinks, and a walk-in shower. Enjoy the privacy of a split floor plan with the second bedroom located at the front of the home, conveniently adjacent to the second full bath. The second bath features a Safe Step walk in tub, complete with low step in, a watertight door, a built in seat, secure grab bars, and relaxing hydrotherapy jets.The laundry room contains a washer and dryer and extra storage space. Enjoy the Florida lifestyle with the many amenities and social activities this community offers. A 25,000 sq. ft. clubhouse with a full time director, fitness center, arts & crafts, and card room. Have a leisurely meal in the clubhouse restaurant or a " Cheese Burger in Paradise" at the poolside bar. Outdoor amenities include a resort style pool, pickleball, tennis and bocce courts and a dog park. Conveniently located near Tampa, Sarasota, St. Pete with east access to Tampa International Airport, beaches, shopping, entertainment, and health care facilities. Approximately 90 minutes to Walt Disney World.
Estimated monthly payment
Estimate only. Taxes use the listing's reported amount where available; insurance is a Florida-average estimate. Your actual payment will vary — run a full calculation or talk to a lender.
Price & listing history33 days on market
- Status: ActiveAug 17, 2026
- Listed$398,000Aug 17, 2026
- Price increased$398,000
Property Documents
Documents the listing agent has made public for this property. Free to view and download.
Facts & features
- Property type
- Residential
- Sub type
- Single Family Residence
- Status
- Active
- Days on market
- 33
- Subdivision
- Valencia Del Sol Ph 1
- County
- Hillsborough
- Year built
- 2020
- Living area
- 1,696 sq ft
- Price/sq ft
- $235
- Building area
- 2,337 sq ft (Builder)
- Lot size
- 4,018 sq ft
- Lot category
- 0 to less than 1/4
- Flood zone
- X (12057C0680H)
- Garage
- 2 spaces
- Annual taxes
- $5,942 (2025)
- Parcel #
- U-32-31-20-B3V-000000-00180.0
- Zoning
- PD
- MLS #
- TB8537180
Ask about this home
Have a question? Ask the broker directly.
Ryan Solberg answers personally — no call center, no spam. Your question goes straight to him.
Interior Details
- Bedrooms
- 2
- Full bathrooms
- 2
- Flooring
- Carpet, Ceramic Tile
- Appliances
- Built-In Oven, Dishwasher, Disposal, Dryer, Gas Water Heater, Ice Maker, Microwave, Range, Refrigerator, Washer
- Interior features
- Ceiling Fans(s), Eat-in Kitchen, Living Room/Dining Room Combo, Open Floorplan, Primary Bedroom Main Floor, Solid Surface Counters, Solid Wood Cabinets, Thermostat, Tray Ceiling(s), Walk-In Closet(s), Window Treatments
- Laundry
- Laundry Room
- Stories / Levels
- One
- Direction faces
- East
Heating & Cooling
- Heating
- Central
- Cooling
- Central Air
Parking
- Garage spaces
- 2
- Attached garage
- Yes
- Parking features
- Driveway, Garage Door Opener
HOA & Financial
- HOA fee
- $1,727 / Quarterly
- Monthly HOA
- $576/mo
- Total monthly fees
- $576/mo
- Total annual fees
- $6,908
- HOA name
- Nick Santoro
- CDD
- No
- Homestead exemption
- Yes
- Min lease term
- 7 Months
- Listing terms
- Cash, Conventional, FHA, VA Loan
- Ownership
- Fee Simple
- Available for lease
- Yes
- Lease restrictions
- Yes
- Additional lease restrictions
- As per HOA Rukes & Regulations
- Approval process
- As per HOA Rules & Regulations
Exterior & Construction
- Exterior features
- Sidewalk
- Construction materials
- Block, Stucco
- Roof
- Tile
- Foundation
- Slab
- Waterfront
- Yes
- Water view
- Yes
- Road surface
- Paved
Utilities
- Sewer
- Public Sewer
- Water source
- Public
- Utilities
- BB/HS Internet Available, Cable Connected, Electricity Connected, Fire Hydrant, Natural Gas Connected, Public, Sewer Connected, Sprinkler Recycled, Underground Utilities, Water Connected
Community
- Pets allowed
- Breed Restrictions
- Senior community
- Yes
Room Details
| Room | Level | Dimensions |
|---|---|---|
| Great Room | First | 17x17 |
| Kitchen | First | 13x11 |
| Dining Room | First | 11x16 |
| Primary Bedroom | First | 13x15 |
| Bedroom 2 | First | 11x11 |
| Den | First | 12x11 |
Listing Details
- Listing date
- 2026-08-16
- On market date
- 2026-08-17
- Original list price
- $398,000
- Occupant type
- Vacant
- MLS area
- 33598 - Wimauma
- Listing AOR
- Suncoast Tampa
- Status changed
- 2026-08-17
- Tax legal description
- VALENCIA DEL SOL PHASE 1 LOT 180
Flood risk
Minimal-risk area outside the mapped floodplain. Flood insurance is optional and typically low-cost.
Source: FEMA flood zone reported on the listing. Confirm current designation at FEMA Flood Map Service Center.
Location
Directions
US Hwy 301 South to 19th Ave NE. Left on 19th Ave to Valencia Del Sol entrance on the left. Must show ID at Guard House. Right on Sevilla Shores Drive, pass Clubhouse on the left. Left at stop sign to Santa Pola Dr, home is around the bend on the right side.
More homes like this
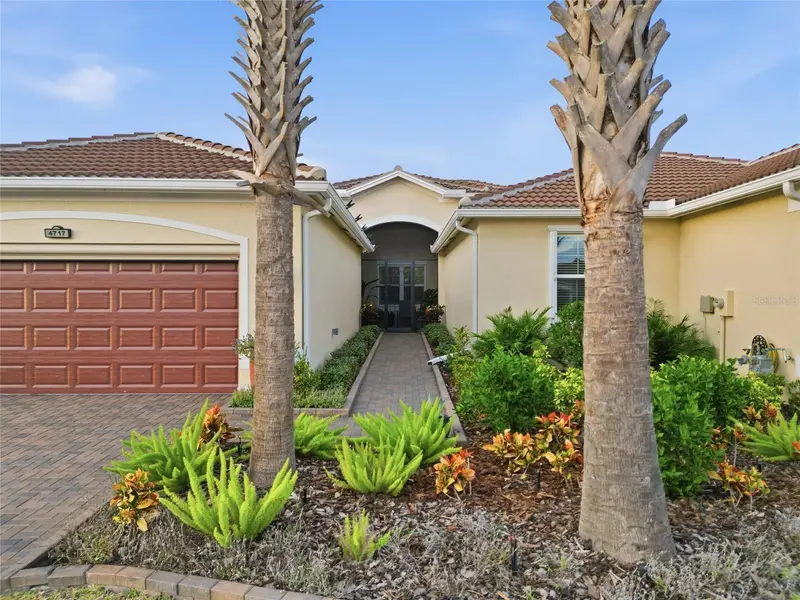
$350,000
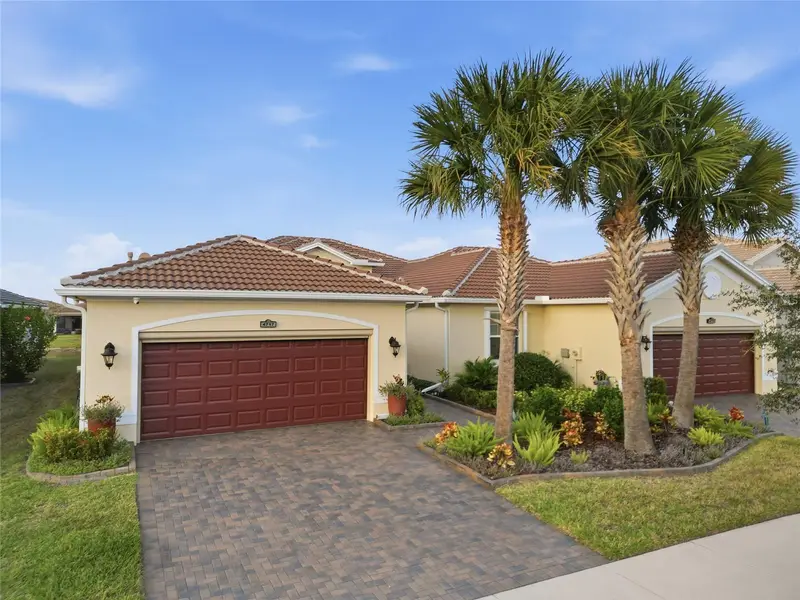
4717 Avila Lakes Dr
Wimauma, FL 33598
2 bd · 2 ba · 1,648 sqft
Valencia Del Sol Ph 1
MLS ID #TB8462544, FLORIDA EXECUTIVE REALTY.
Listing provided by Stellar MLS
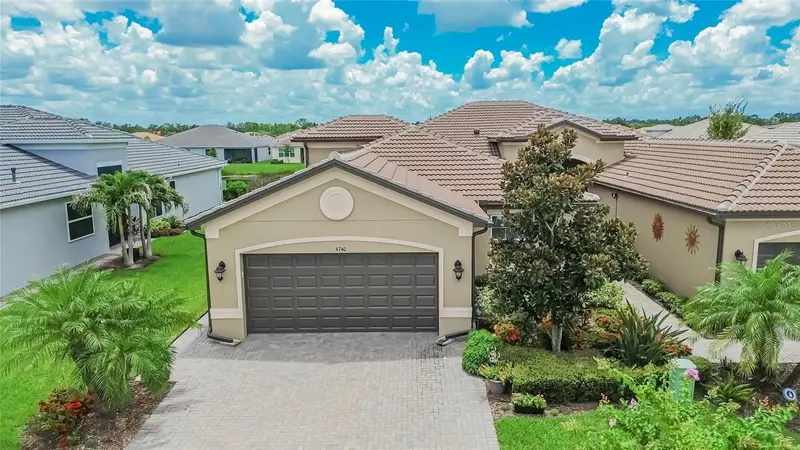
$399,900
4740 Avila Lakes Dr
Wimauma, FL 33598
2 bd · 3 ba · 2,040 sqft
Valencia Del Sol Ph 1
MLS ID #TB8537257, 27NORTH REALTY.
Listing provided by Stellar MLS
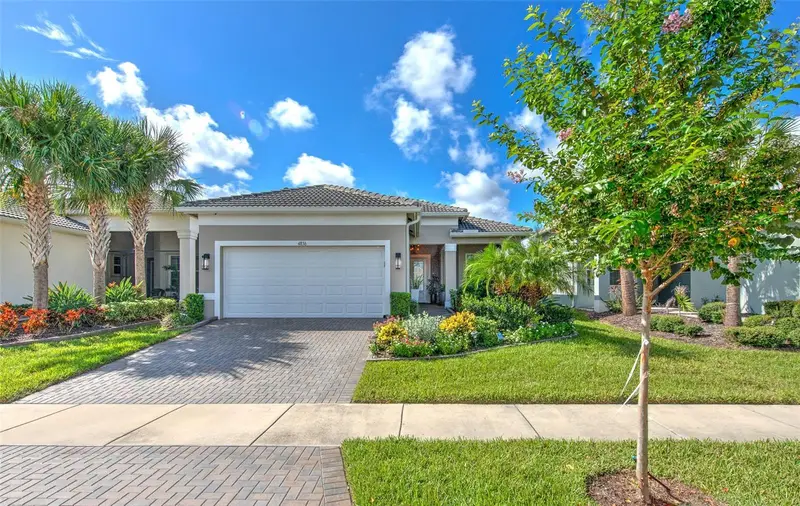
$439,950
4836 Sevilla Shores Dr
Wimauma, FL 33598
2 bd · 2 ba · 1,890 sqft
Valencia Del Sol Ph 1
MLS ID #TB8546370, SIGNATURE REALTY ASSOCIATES.
Listing provided by Stellar MLS
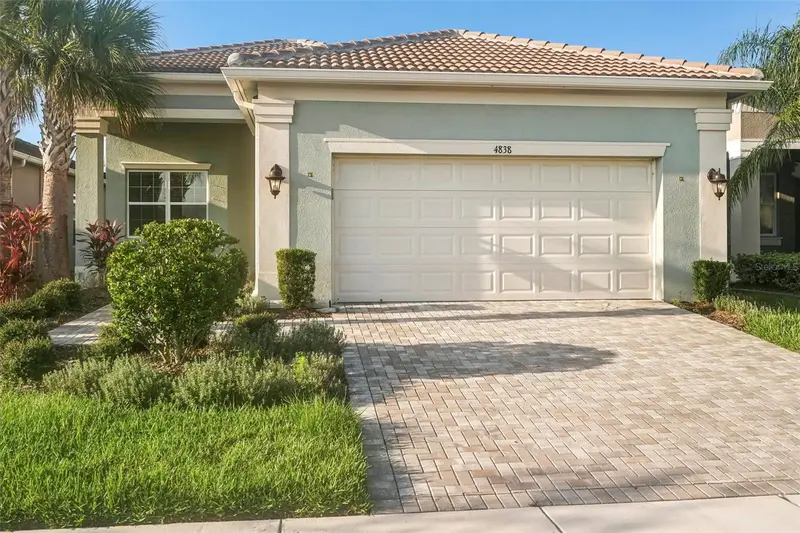
$519,000
4838 Sevilla Shores Dr
Wimauma, FL 33598
3 bd · 3 ba · 2,252 sqft
Valencia Del Sol Ph 1
MLS ID #TB8518327, RE/MAX REALTY UNLIMITED.
Listing provided by Stellar MLS

Listings courtesy of Stellar MLS as distributed by MLS GRID
IDX information is provided exclusively for consumers’ personal, non-commercial use and may not be used for any purpose other than to identify prospective properties consumers may be interested in purchasing.
Based on information submitted to the MLS GRID as of September 19, 2026 at 1:05 PM ET. All data is obtained from various sources and may not have been verified by broker or MLS GRID. Supplied Open House Information is subject to change without notice. All information should be independently reviewed and verified for accuracy. Properties may or may not be listed by the office/agent presenting the information.
All or a portion of the multiple listing information is provided by Stellar MLS, from a copyrighted compilation of listings. The compilation of listings and each individual listing are © 2026 Stellar MLS. All rights reserved.
Ryan Solberg, Broker · MaxLife Realty LLC · FL License #BK3354351 · Equal Housing Opportunity · Full disclaimer · DMCA