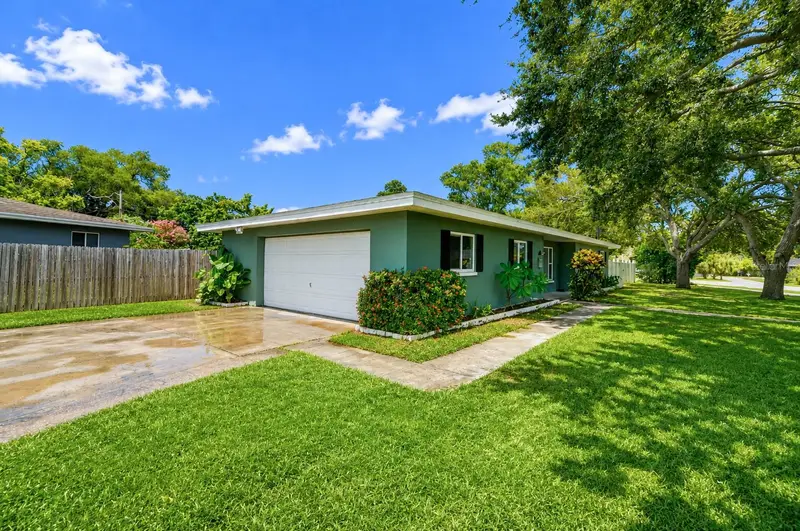

$460,000
1800 Druid RoadClearwater, FL 33764
Listing updated: October 12, 2026 at 10:59 AM ET
Listing courtesy of Mitchell Dean Realty · Bianca Zaguroli · MLS #TB8537092 · Active · 813-725-5518Property type
Year built
Lot size
Price / sq ft
HOA dues
Days on market
Garage spaces
Flood zone
About this home
Virtually Staged. **10K PRICE REDUCTION!** One or more photo(s) was virtually staged. AI-generated furnishings and décor are shown for visualization purposes only and are not included with the sale. Completely renovated and move-in ready, this 3-bedroom, 2-bath home offers 1,540 square feet of updated living space on a spacious 12,101-square-foot corner lot in Clearwater. 3rd bathroom also in the garage. Updates include a 2023 roof, new A/C with a 12-year warranty, fresh landscaping, vinyl plank flooring throughout, and stylish renovations from top to bottom. One of the best features of this home is its location. Enjoy quick access to major roads for an easy commute while still having the quiet feel of an established neighborhood. The property is located in a no-flood zone, and the spacious yard may have room for a pool, RV, or boat parking. The fully fenced backyard provides plenty of space for pets, entertaining, gardening, or simply relaxing, while the two-car garage offers additional storage and convenience. Close to Clearwater beaches, shopping, restaurants, parks. This is a home you’ll want to see in person. Schedule your private showing today!
Estimated monthly payment
Estimate only. Taxes use the listing's reported amount where available; insurance is a Florida-average estimate. Your actual payment will vary — run a full calculation or talk to a lender.
Price & listing history63 days on market
- Status: ActiveAug 10, 2026
- Listed$470,000Aug 10, 2026
- Price reduced$460,000
Facts & features
- Property type
- Residential
- Sub type
- Single Family Residence
- Status
- Active
- Days on market
- 63
- Subdivision
- Hollingsworth Estates
- County
- Pinellas
- Year built
- 1957
- Living area
- 1,562 sq ft
- Price/sq ft
- $294
- Building area
- 2,290 sq ft (Public Records)
- Lot size
- 11,400 sq ft
- Lot category
- 1/4 to less than 1/2
- Flood zone
- X (12103C0109J)
- Garage
- 2 spaces
- Annual taxes
- $4,641 (2025)
- Parcel #
- 13-29-15-40698-000-0220
- MLS #
- TB8537092
Ask about this home
Have a question? Ask the broker directly.
Ryan Solberg answers personally — no call center, no spam. Your question goes straight to him.
Interior Details
- Bedrooms
- 3
- Full bathrooms
- 2
- Flooring
- Luxury Vinyl
- Appliances
- Convection Oven, Dishwasher
- Interior features
- Ceiling Fans(s), Stone Counters, Thermostat
- Laundry
- Electric Dryer Hookup, In Garage, Washer Hookup
- Stories / Levels
- One
- Direction faces
- South
Heating & Cooling
- Heating
- Central
- Cooling
- Central Air
Parking
- Garage spaces
- 2
- Attached garage
- Yes
- Parking features
- Covered, Driveway, Garage Door Opener, Garage Faces Side, Ground Level, Off Street, Oversized
HOA & Financial
- Total monthly fees
- None
- Total annual fees
- None
- CDD
- No
- Min lease term
- 1 Month
- Ownership
- Fee Simple
- Available for lease
- Yes
- Lease restrictions
- Yes
- Additional lease restrictions
- Per City of Clearwater regulations, rentals in residential zoning districts must be for 31 days or one calendar month, whichever is less.
Exterior & Construction
- Exterior features
- Private Yard
- Construction materials
- Block
- Roof
- Shingle
- Foundation
- Block
- Road surface
- Asphalt
Utilities
- Sewer
- Public Sewer
- Water source
- None
- Utilities
- BB/HS Internet Available, Cable Available, Electricity Available, Phone Available, Water Available
Schools
Letter grades: Florida DOE 2024–25 school grades (Orange, Seminole, Lake, Osceola, Brevard). Assigned schools from the listing agent — verify enrollment with the district.
Room Details
| Room | Level | Dimensions |
|---|---|---|
| Primary Bedroom | First | 12x15 |
| Kitchen | First | 12x14 |
| Living Room | First | 14x20 |
Listing Details
- Listing date
- 2026-08-10
- On market date
- 2026-08-10
- Original list price
- $470,000
- Occupant type
- Vacant
- MLS area
- 33764 - Clearwater
- Listing AOR
- Suncoast Tampa
- Status changed
- 2026-08-10
- Tax legal description
- HOLLINGSWORTH ESTATES LOT 22 LESS W 7FT FOR RD R/W PER O.R. 4063/923
Flood risk
Minimal-risk area outside the mapped floodplain. Flood insurance is optional and typically low-cost.
Source: FEMA flood zone reported on the listing. Confirm current designation at FEMA Flood Map Service Center.
Location
Directions
From US-19, head west on Druid Rd E. Continue approximately 1 mile. The home is on the right at the corner of Druid Rd E and N Betty Ln. Or, if coming from downtown Clearwater: From Gulf to Bay Blvd, head north on Keene Rd. Turn right onto Druid Rd E. Continue to 1800 Druid Rd E. Home is on the right.
More homes like this
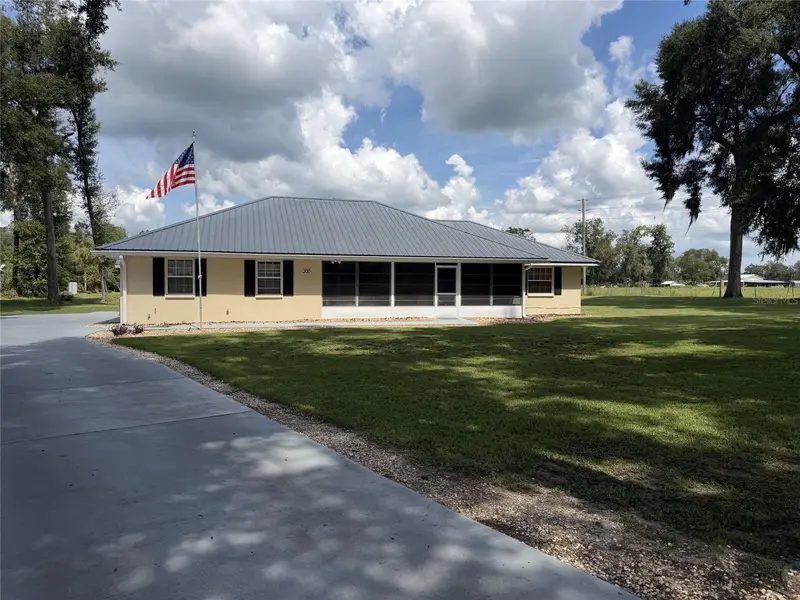
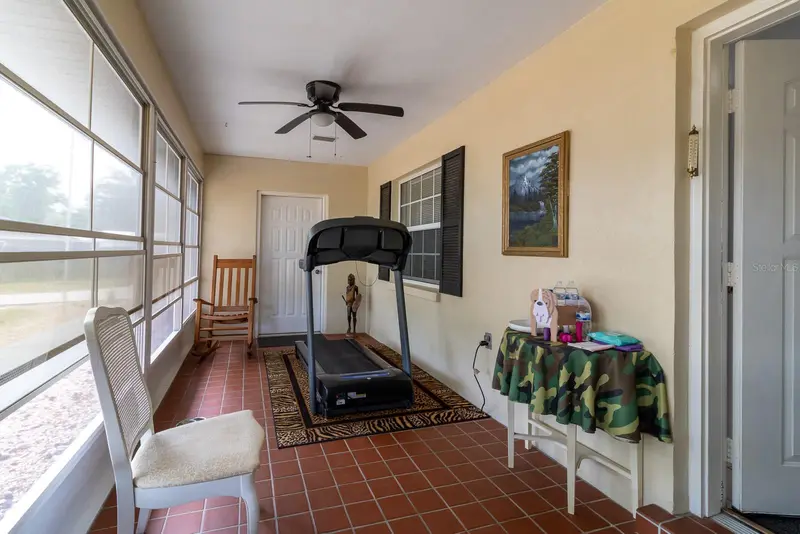
$272,000
300 Sw Brighton Ct
Fort White, FL 32038
3 bd · 4 ba · 1,902 sqft
Hollingsworth Estates
MLS ID #GC539655, BOSSHARDT REALTY SERVICES LLC.
Listing provided by Stellar MLS
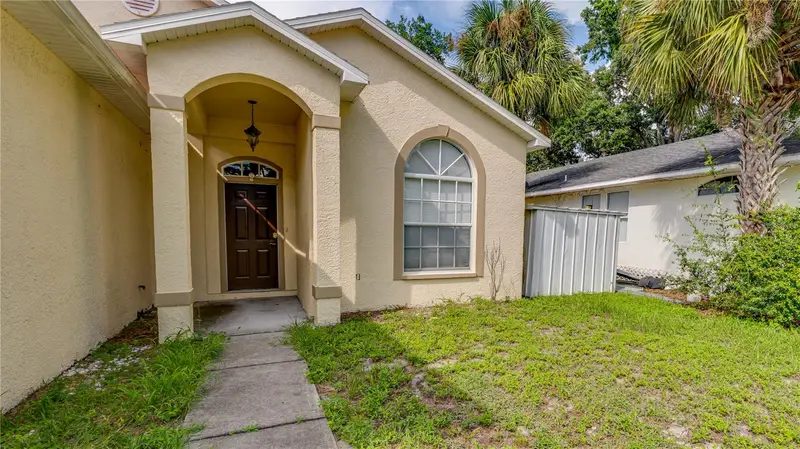
$375,000
910 Eldridge St
Clearwater, FL 33755
3 bd · 3 ba · 1,894 sqft
Pine Crest Sub
MLS ID #TB8559496, STOFEL & ASSOCIATES REALTY.
Listing provided by Stellar MLS
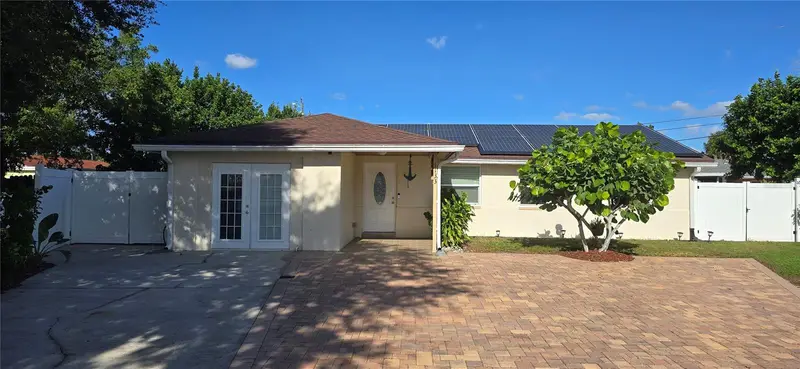
$459,900
1133 19th Ave Sw
Largo, FL 33778
4 bd · 2 ba · 1,219 sqft
Ridge Park Estates
MLS ID #TB8557653, FUTURE HOME REALTY INC.
Listing provided by Stellar MLS
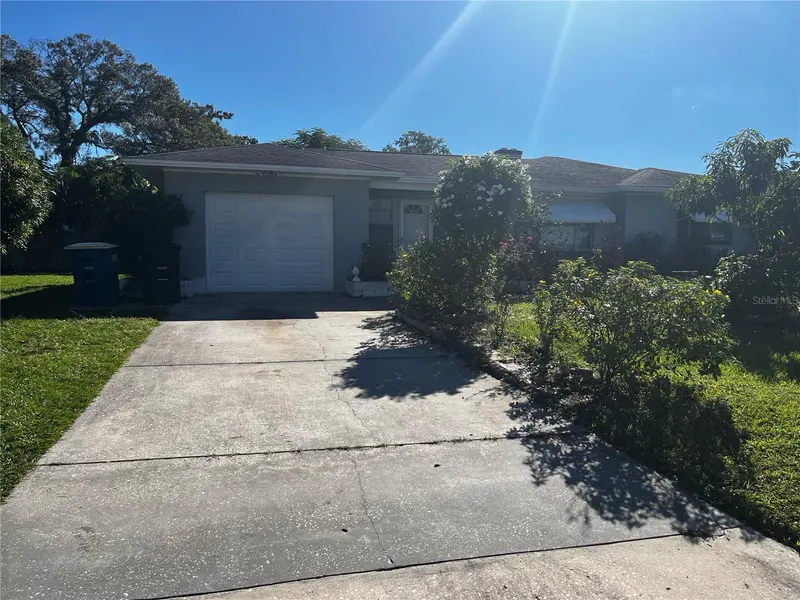
$279,900
301 N Corona Ave
Clearwater, FL 33765
2 bd · 2 ba · 1,146 sqft
New Marymont
MLS ID #TB8557952, 1ST CLASS REAL ESTATE LLC.
Listing provided by Stellar MLS

Listings courtesy of Stellar MLS as distributed by MLS GRID
IDX information is provided exclusively for consumers’ personal, non-commercial use and may not be used for any purpose other than to identify prospective properties consumers may be interested in purchasing.
Based on information submitted to the MLS GRID as of October 12, 2026 at 10:59 AM ET. All data is obtained from various sources and may not have been verified by broker or MLS GRID. Supplied Open House Information is subject to change without notice. All information should be independently reviewed and verified for accuracy. Properties may or may not be listed by the office/agent presenting the information.
All or a portion of the multiple listing information is provided by Stellar MLS, from a copyrighted compilation of listings. The compilation of listings and each individual listing are © 2026 Stellar MLS. All rights reserved.
Ryan Solberg, Broker · MaxLife Realty LLC · FL License #BK3354351 · Equal Housing Opportunity · Full disclaimer · DMCA